


Property
Beds
3
Full Baths
2
1/2 Baths
None
Year Built
1950
Sq.Footage
2,145
Beautifully renovated 3 BR, 2 BA single-family Cape Cod featuring a fully finished basement and a HUGE, private yard! Move-right-in confidence with a transferable Home Warranty included. Freshly painted throughout with new flooring, stylish wall and ceiling designs, crown molding, and recessed lighting. Updated Kitchen with sleek Quartz countertops, custom cabinetry, and stainless-steel appliances. Fully remodeled full baths on main and lower levels. Brand-new HVAC system (natural gas / central A/C), new vinyl deck with low-maintenance handrails overlooking the expansive lot. Minutes to I-95, I-695 (Baltimore Beltway), and Dundalk Ave, offering swift access to Downtown Baltimore, Johns Hopkins Bayview Medical Campus, and Canton/Fells Point. Close to Stansbury Park, Chesterwood Park, and North Point State Park along the Chesapeake Bay for fishing, trails, and waterfront views. Near local shopping plazas, dining along Merritt Blvd, public transit, and community waterfront marinas. Everything inside is brand new and ready for its new owner
Features & Amenities
Interior
-
Other Interior Features
Ceiling Fan(s), Recessed Lighting, Crown Molding, Open Floorplan
-
Total Bedrooms
3
-
Bathrooms
2
-
Above Grade Finished Area
1395.0
-
Basement YN
YES
-
Cooling YN
YES
-
Cooling
Central Air, Ceiling Fan(s), Electric
-
Fireplace YN
NO
-
Heating YN
YES
-
Heating
Natural Gas, Forced Air
-
Main Level Bedrooms
1
-
Pet friendly
Yes
Exterior
-
Garage
No
-
Construction Materials
Vinyl Siding
-
Parking
On Street
-
Pool
No
-
Waterfront YN
NO
Area & Lot
-
Lot Size(acres)
0.16
-
Lot Size(square feet)
7,124
-
Property Type
Residential
-
Property Sub Type
Single Family Residence
-
Architectural Style
Cape Cod
Price
-
Sales Price
$340,000
-
Tax Amount
$2,536
-
Financing Options
Cash, Conventional, FHA, VA
-
Sq. Footage
2,145
-
Price/SqFt
$158
HOA
-
Association
No
Property Resources
-
Horse Property
NO
School District
-
Elementary School
N/A
-
Middle School
N/A
-
High School
N/A
Property Features
-
New Construction
NO
-
Foundation Details
Block
-
Senior Community YN
NO
-
Sewer
Public Sewer
-
Tax Lot
7
-
Water Source
Public
Schedule a Showing
Showing scheduled successfully.
Mortgage calculator
Estimate your monthly mortgage payment, including the principal and interest, property taxes, and HOA. Adjust the values to generate a more accurate rate.
Your payment
Principal and Interest:
$
Property taxes:
$
HOA fees:
$
Total loan payment:
$
Total interest amount:
$
Location
County
BALTIMORE
Elementary School
Middle School
High School
Listing Courtesy of Lavina Samtani, RLAH @properties
RealHub Information is provided exclusively for consumers' personal, non-commercial use, and it may not be used for any purpose other than to identify prospective properties consumers may be interested in purchasing. All information deemed reliable but not guaranteed and should be independently verified. All properties are subject to prior sale, change or withdrawal. RealHub website owner shall not be responsible for any typographical errors, misinformation, misprints and shall be held totally harmless.

Salesperson, Realtor
Brooke Fox
Call Brooke today to schedule a private showing.

* Listings on this website come from the FMLS IDX Compilation and may be held by brokerage firms other than the owner of this website. The listing brokerage is identified in any listing details. Information is deemed reliable but is not guaranteed. If you believe any FMLS listing contains material that infringes your copyrighted work please click here to review our DMCA policy and learn how to submit a takedown request.© 2024 FMLS.
Related Properties

DUNDALK
6820 BESSEMER AVENUE
4 Beds
1 Baths
1,150 Sq.Ft.
$279,900
MLS#: MDBC2170724

DUNDALK
3117 SOLLERS POINT
3 Beds
2 Baths
1,344 Sq.Ft.
$319,900
MLS#: MDBC2175232

DUNDALK
6817 BRENTWOOD AVENUE
3 Beds
2 Baths
1,432 Sq.Ft.
$350,000
MLS#: MDBC2175244

DUNDALK
3457 LIBERTY PARKWAY
3 Beds
2 Baths
1,118 Sq.Ft.
$289,900
MLS#: MDBC2175944

DUNDALK
8304 ORCHARD DRIVE
3 Beds
2 Baths
2,199 Sq.Ft.
$354,900
MLS#: MDBC2176954

DUNDALK
116 WILLIAMS AVENUE
3 Beds
2 Baths
1,689 Sq.Ft.
$279,900
MLS#: MDBC2175476

DUNDALK
8109 SECLUDED LANE
3 Beds
2 Baths
1,960 Sq.Ft.
$380,000
MLS#: MDBC2177608

DUNDALK
103 N DUNDALK AVENUE
3 Beds
2 Baths
1,440 Sq.Ft.
$325,000
MLS#: MDBC2171660
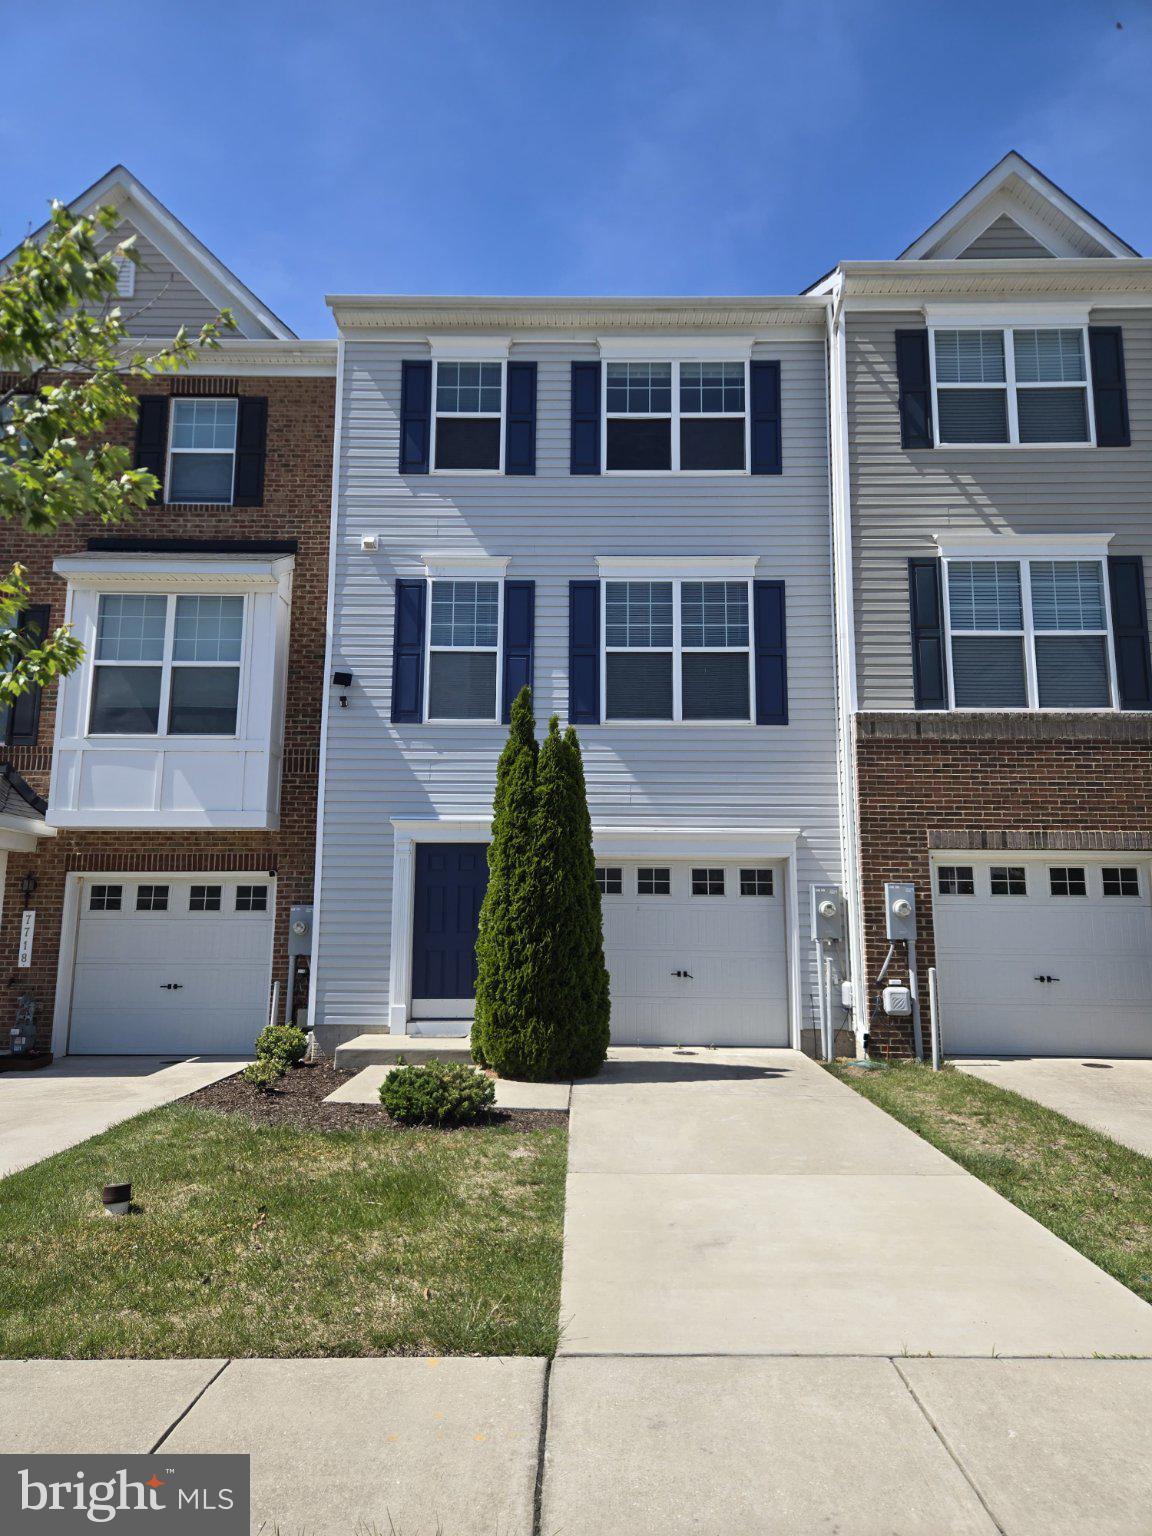
DUNDALK
7720 VILLAGE PARK DRIVE
4 Beds
2 Baths
1,900 Sq.Ft.
$365,999
MLS#: MDBC2168226
.png)