


Property
Beds
4
Full Baths
2
1/2 Baths
1
Year Built
2023
Sq.Footage
1,730
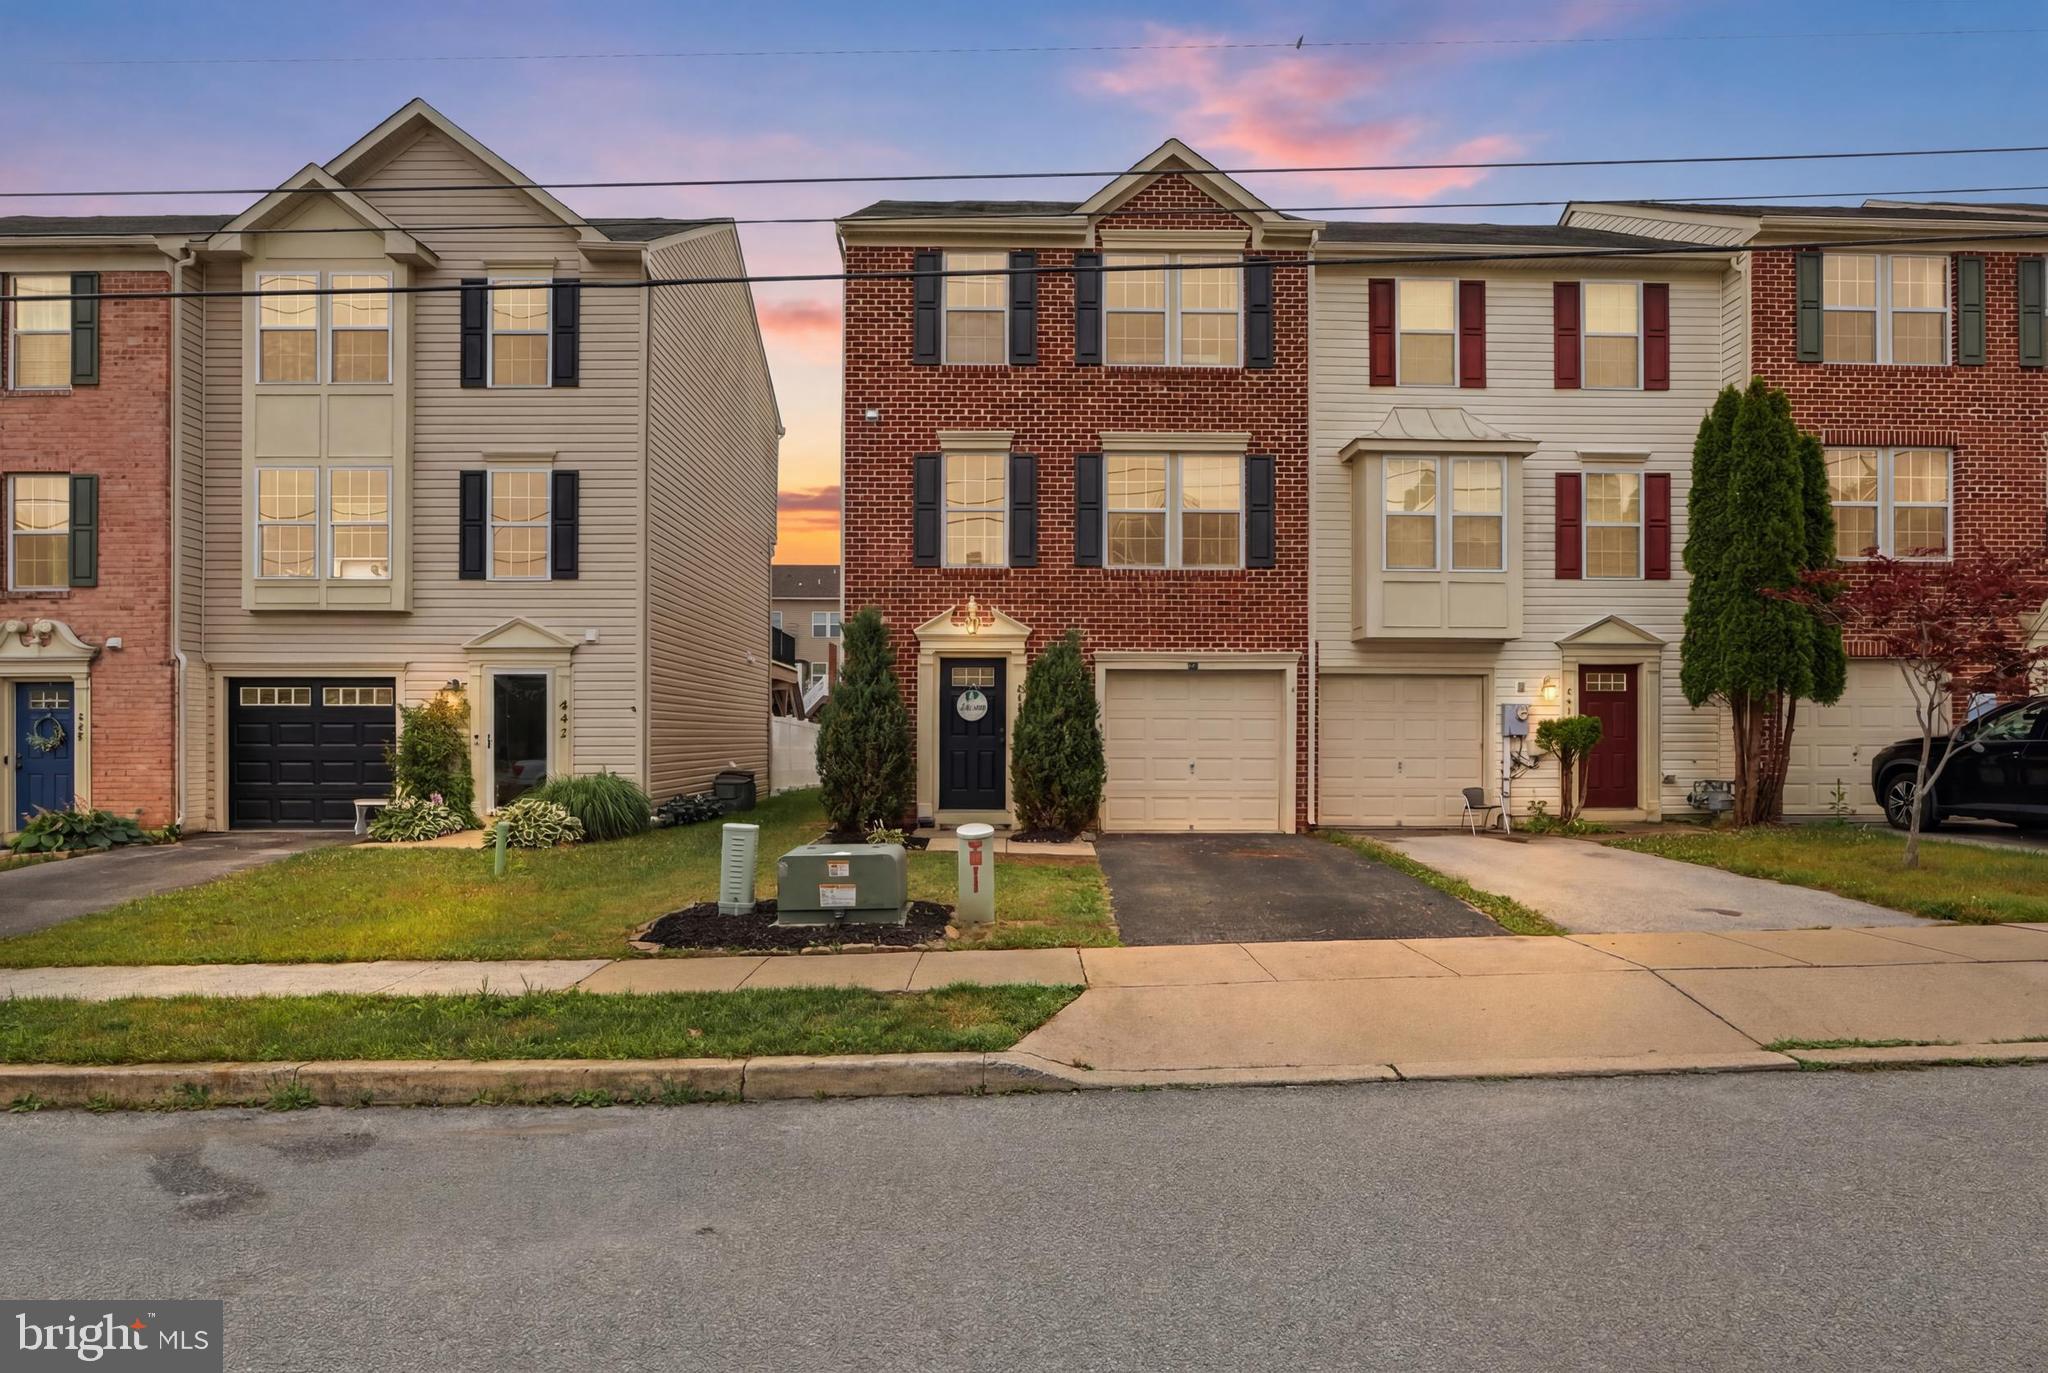
Welcome to this beautiful 4 bedroom, 2.5 bathroom townhome located on one of the best lots in all of Brookside Heights! This premium Ivory II model from Berkentine builders features tons of upgrades including 9 foot ceilings on the main level of the home, which includes taller windows, taller trim and taller kitchen cabinets. The main level also features luxury vinyl flooring throughout and an open-concept layout combining the kitchen, living, and dining areas, perfect for everyday living and entertaining. The kitchen offers granite countertops, stainless steel appliances, white cabinetry, and a 4 foot island with seating. The kitchen also features stylish pendant and recessed lighting, while the dining area is accented by a matching upgraded chandelier. A ceiling fan with lighting adds comfort to the living room, and large windows. A slider door provides abundant natural light throughout the space and opportunity to add a deck. The upper level hosts 3 carpeted bedrooms, including a spacious primary suite with a large walk-in closet, attached full bathroom, and cathedral ceiling. Both full bathrooms feature tub/shower combinations and granite vanities. Laundry is located on this level as well. The finished lower level offers a versatile recreation room (possible 4th bedroom) with luxury vinyl plank flooring, slider access to the backyard, a storage/utility room, and an additional half bathroom. Enjoy the outdoors in the large, deep fully fenced backyard. Attached 1-car garage with interior access, garage door opener, and private driveway complete this wonderful home!
Features & Amenities
Interior
-
Other Interior Features
Eat-in Kitchen, Ceiling Fan(s), Kitchen Island, Recessed Lighting, Walk-In Closet(s), High Ceilings
-
Total Bedrooms
4
-
Bathrooms
2
-
1/2 Bathrooms
1
-
Above Grade Finished Area
1400.0
-
Basement YN
NO
-
Cooling YN
YES
-
Cooling
Central Air, Ceiling Fan(s), Electric
-
Fireplace YN
NO
-
Heating YN
YES
-
Heating
Natural Gas, Central
-
Main Level Bedrooms
1
-
Pet friendly
N/A
Exterior
-
Garage
Yes
-
Garage spaces
1
-
Construction Materials
Vinyl Siding, Aluminum Siding
-
Parking
Garage Door Opener, Garage, Driveway, Inside Entrance, Attached
-
Pool
No
-
Waterfront YN
NO
Area & Lot
-
Lot Size(acres)
0.09
-
Lot Size(square feet)
3,920
-
Property Type
Residential
-
Property Sub Type
Townhouse
-
Architectural Style
Traditional, Craftsman
Price
-
Sales Price
$293,000
-
Tax Amount
$5,835
-
Sq. Footage
1,730
-
Price/SqFt
$169
HOA
-
Association
YES
-
Association Fee
$240
-
Association Fee Frequency
Annually
-
Association Fee Includes
N/A
School District
-
Elementary School
N/A
-
Middle School
N/A
-
High School
N/A
Property Features
-
New Construction
NO
-
Foundation Details
Permanent, Slab
-
Senior Community YN
NO
-
Sewer
Public Sewer
-
Tax Lot
0031
-
Water Source
Public
Schedule a Showing
Showing scheduled successfully.
Mortgage calculator
Estimate your monthly mortgage payment, including the principal and interest, property taxes, and HOA. Adjust the values to generate a more accurate rate.
Your payment
Principal and Interest:
$
Property taxes:
$
HOA fees:
$
Total loan payment:
$
Total interest amount:
$
Location
County
YORK
Elementary School
Middle School
High School
Listing Courtesy of Kimberly A Lally, EXP Realty, LLC
RealHub Information is provided exclusively for consumers' personal, non-commercial use, and it may not be used for any purpose other than to identify prospective properties consumers may be interested in purchasing. All information deemed reliable but not guaranteed and should be independently verified. All properties are subject to prior sale, change or withdrawal. RealHub website owner shall not be responsible for any typographical errors, misinformation, misprints and shall be held totally harmless.

AGENT
Brooke Fox
Call Brooke today to schedule a private showing.

* Listings on this website come from the FMLS IDX Compilation and may be held by brokerage firms other than the owner of this website. The listing brokerage is identified in any listing details. Information is deemed reliable but is not guaranteed. If you believe any FMLS listing contains material that infringes your copyrighted work please click here to review our DMCA policy and learn how to submit a takedown request.© 2024 FMLS.
Related Properties
HANOVER
844 BLOSSOM DRIVE
3 Beds
2 Baths
1,504 Sq.Ft.
$269,900
MLS#: PAYK2107234

HANOVER
833 BLOSSOM DRIVE
3 Beds
2 Baths
1,808 Sq.Ft.
$275,000
MLS#: PAYK2108818

HANOVER
108 HIRTLAND AVENUE
4 Beds
2 Baths
1,828 Sq.Ft.
$345,000
MLS#: PAYK2109656

HANOVER
615 FREDERICK STREET
3 Beds
2 Baths
1,529 Sq.Ft.
$260,000
MLS#: PAYK2110634

HANOVER
1118 ROOSEVELT COURT
2 Beds
2 Baths
1,682 Sq.Ft.
$284,900
MLS#: PAYK2109614

HANOVER
49 AMANDA AVENUE
3 Beds
2 Baths
2,319 Sq.Ft.
$345,000
MLS#: PAYK2106418

HANOVER
985 FAIRVIEW DRIVE
3 Beds
2 Baths
1,968 Sq.Ft.
$305,000
MLS#: PAYK2106860

HANOVER
163 GREEN SPRINGS ROAD
4 Beds
2 Baths
1,892 Sq.Ft.
$339,900
MLS#: PAAD2025440

HANOVER
243 MAPLE DRIVE
4 Beds
3 Baths
2,836 Sq.Ft.
$330,000
MLS#: PAAD2025046

HANOVER
50 SHERIDAN DRIVE
3 Beds
1 Baths
2,205 Sq.Ft.
$329,900
MLS#: PAYK2109362
.png)