
Property
Beds
5
Full Baths
6
1/2 Baths
1
Year Built
2006
Sq.Footage
6,267
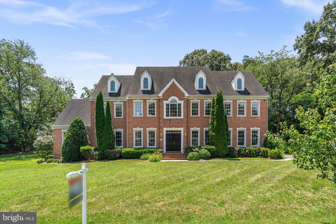
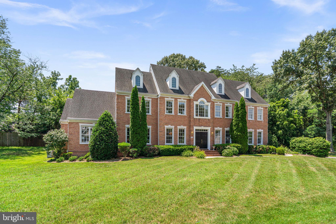
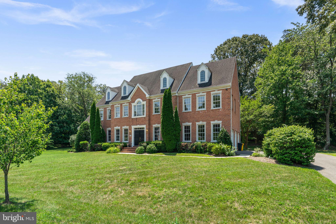
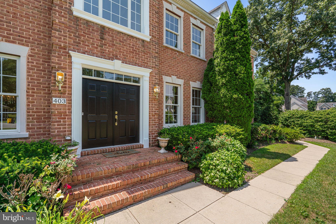
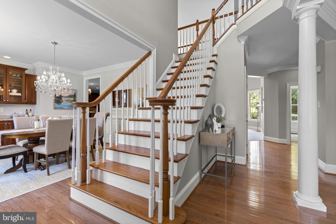
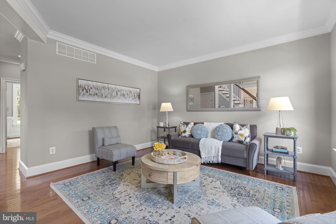
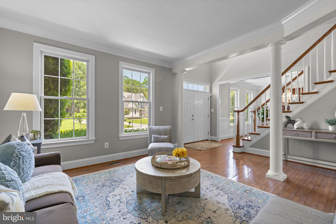
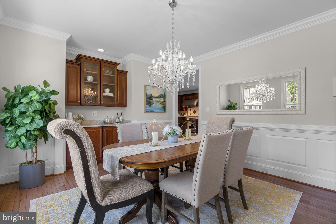
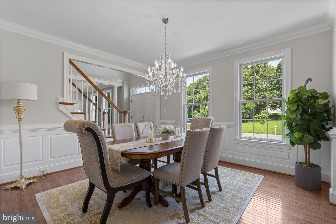
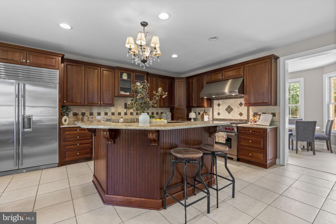
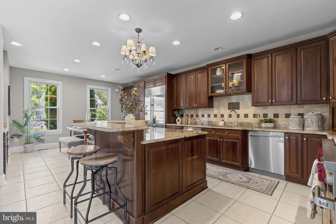
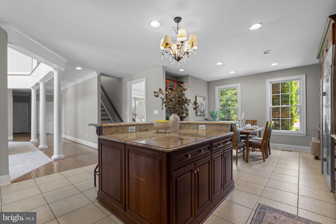
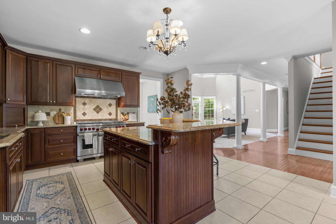
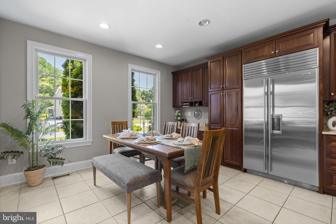
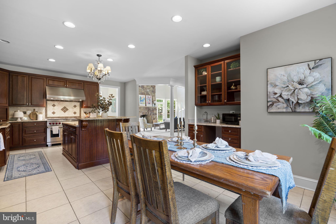
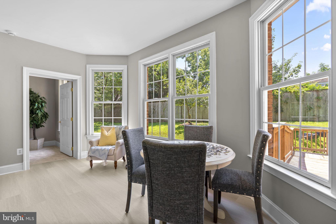
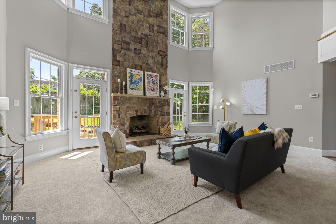
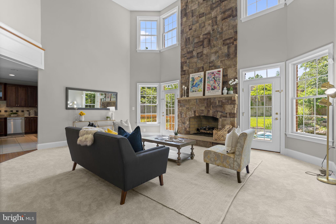
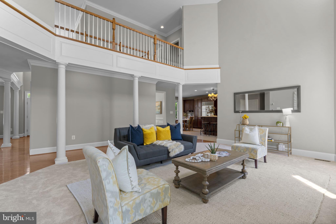
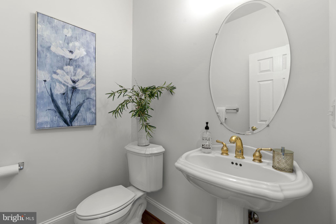
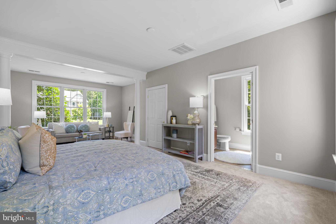
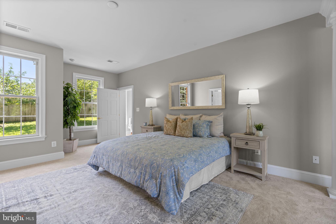
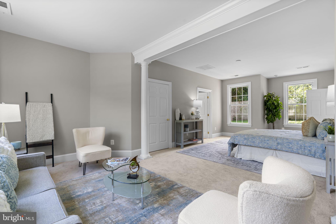
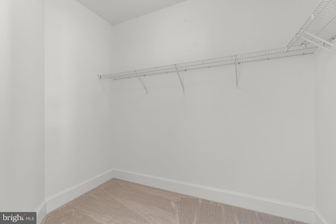
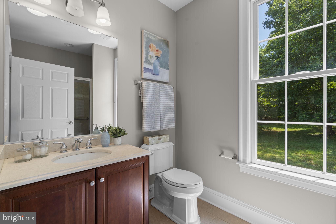
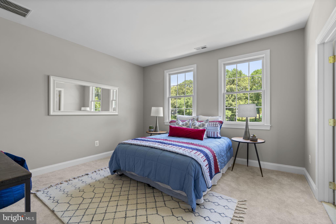
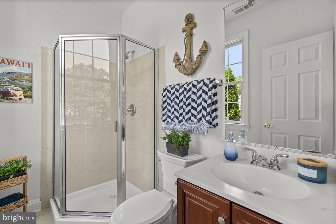
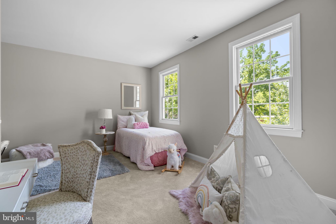
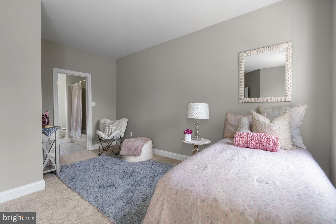
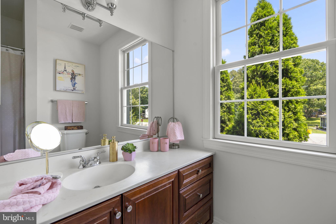
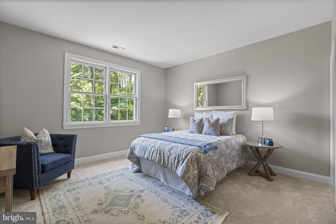
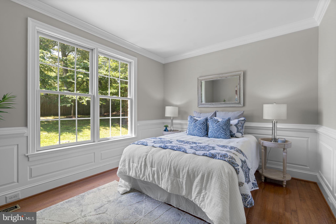
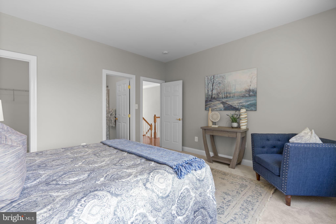
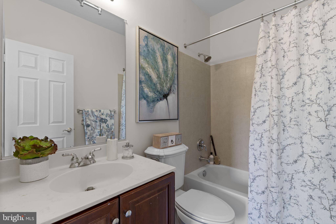
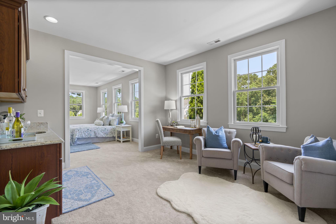
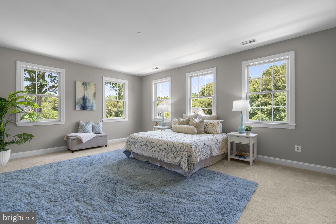
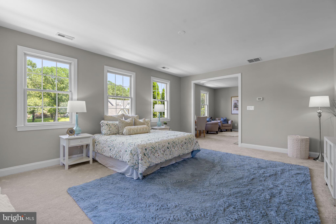
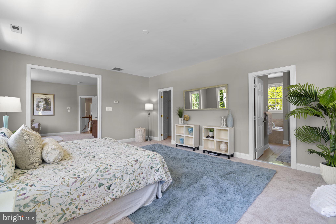
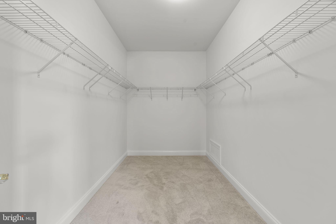
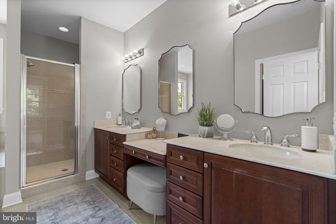
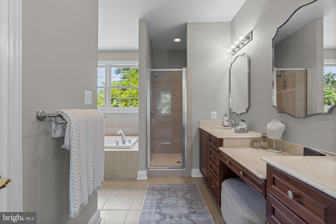
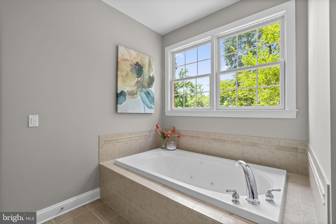
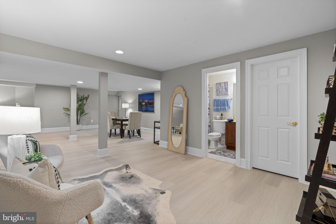
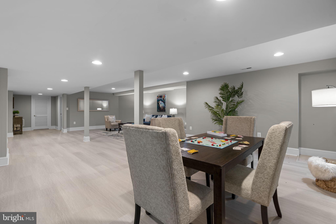
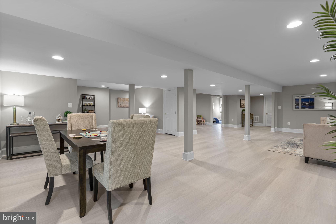
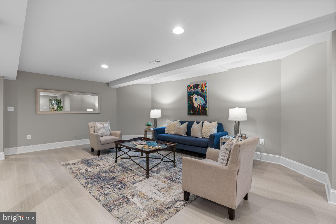
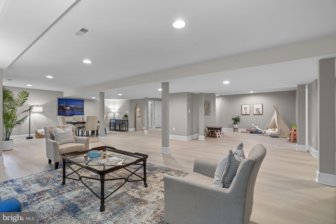
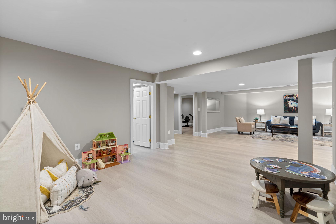
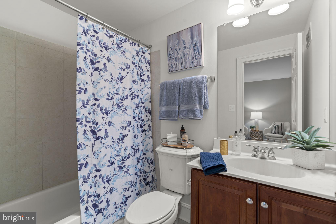
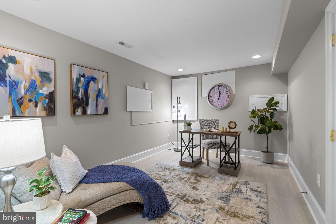
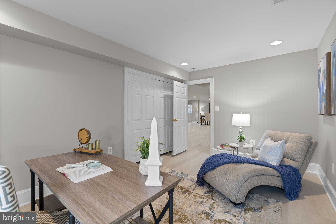
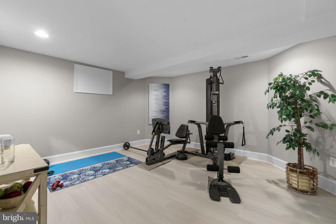
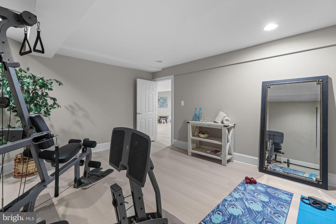
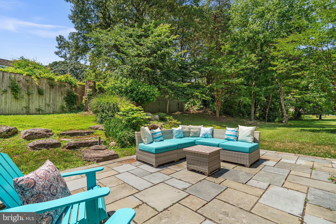
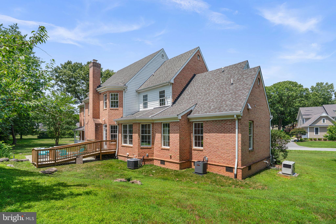
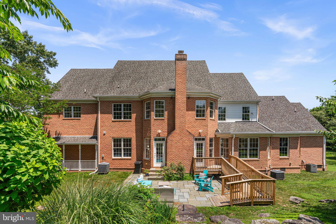
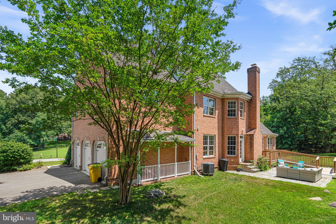
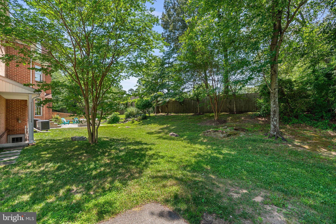
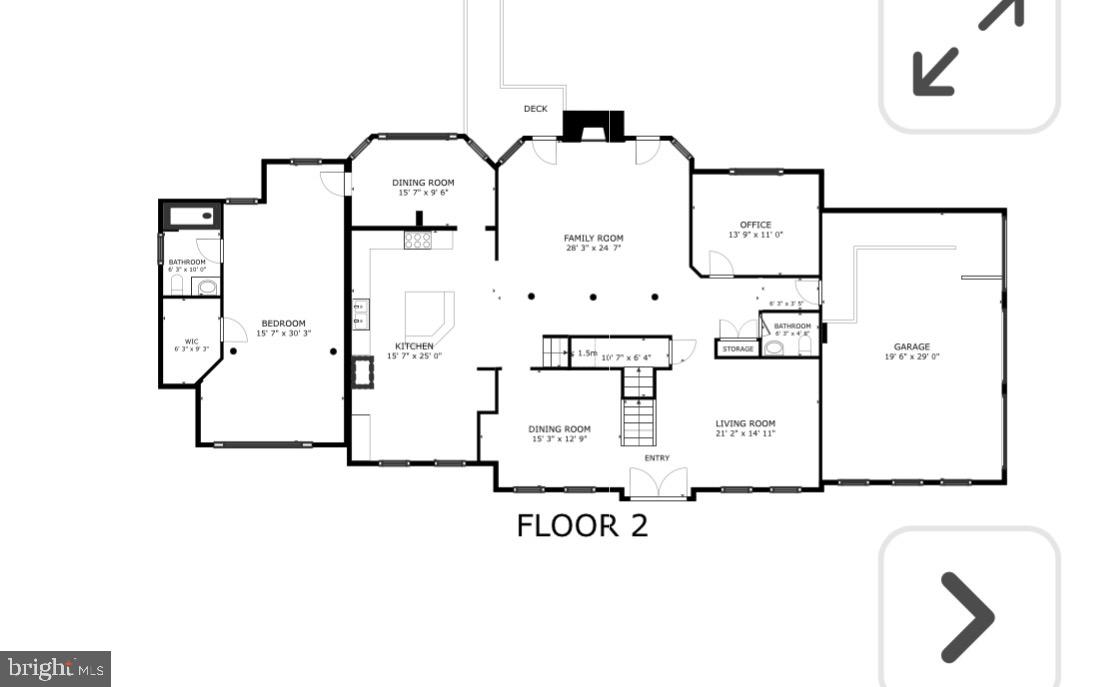
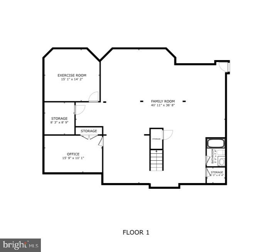
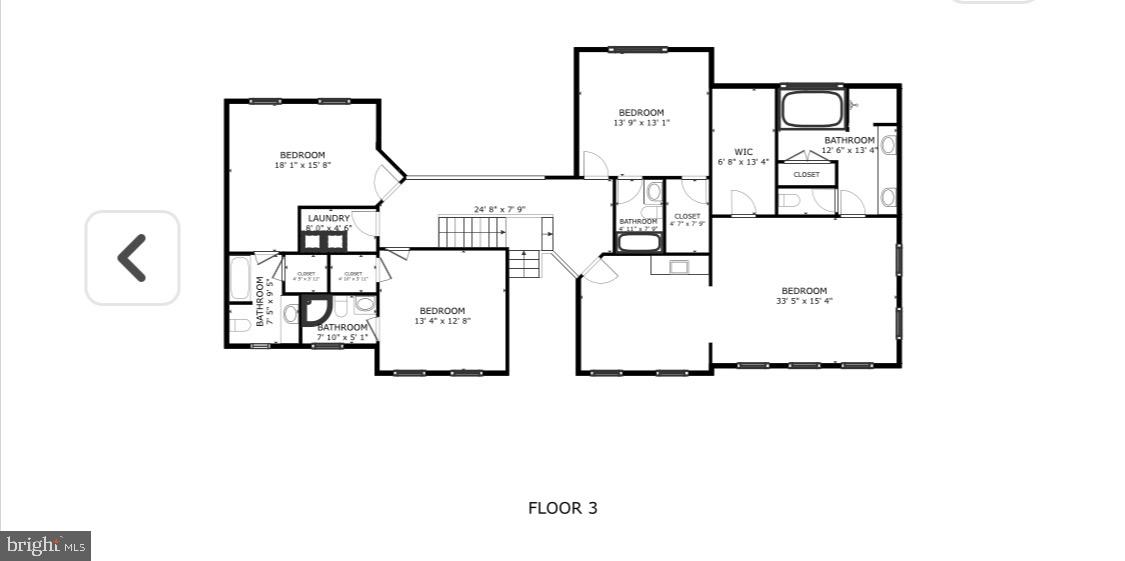
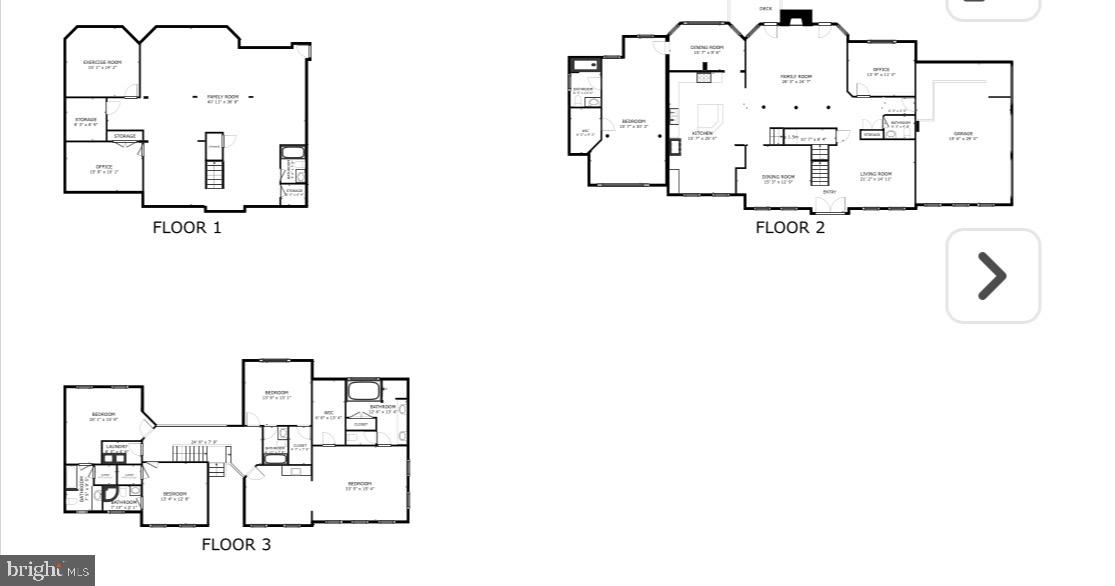
Now offered at $1,525,000—an exceptional opportunity and outstanding value for more than 7,000 square feet of living space! Located in sought-after Millersville, this impressive 5-bedroom, 7-bath estate sits on 1.23 private acres with room for a pool and is served by award-winning Blue Ribbon schools. Freshly painted with brand-new carpeting, this move-in-ready home features a spacious main-level in-law suite with private sitting area, full bath, and walk-in closet. The custom gourmet kitchen boasts a Wolf gas range, two dishwashers, a built-in refrigerator, abundant cabinetry, and generous workspace. Expansive living areas offer flexibility for everyday comfort and entertaining, while the finished lower level provides room for recreation, a home theater, fitness area, or guest accommodations. Enjoy landscaped grounds, a 15kW generator powering most of the main level, and convenient access to Chartwell Country Club and St. Andrews Swim and Tennis Club. Seller is relocating and welcomes strong offers—schedule your showing today!
Features & Amenities
Interior
-
Total Bedrooms
5
-
Bathrooms
6
-
1/2 Bathrooms
1
-
Above Grade Finished Area
4827.0
-
Basement YN
YES
-
Cooling YN
YES
-
Cooling
Central Air, Ceiling Fan(s), Electric
-
Fireplace YN
YES
-
Heating YN
YES
-
Heating
Central, Natural Gas
-
Main Level Bedrooms
1
-
Pet friendly
N/A
Exterior
-
Garage
Yes
-
Garage spaces
3
-
Construction Materials
Brick
-
Parking
Garage, Attached
-
Pool
No
-
Waterfront YN
NO
Area & Lot
-
Lot Size(acres)
1.23
-
Lot Size(square feet)
53,579
-
Property Type
Residential
-
Property Sub Type
Single Family Residence
-
Architectural Style
Colonial
Price
-
Sales Price
$1,525,000
-
Tax Amount
$14,517
-
Sq. Footage
6,267
-
Price/SqFt
$243
HOA
-
Association
YES
-
Association Fee
$400
-
Association Fee Frequency
Annually
-
Association Fee Includes
N/A
-
Total Monthly Fees
true
Property Resources
-
Horse Property
NO
School District
-
Elementary School
N/A
-
Middle School
N/A
-
High School
N/A
Property Features
-
New Construction
NO
-
Foundation Details
Other
-
Senior Community YN
NO
-
Sewer
Septic Tank
-
Tax Lot
1
-
Water Source
Public
Schedule a Showing
Showing scheduled successfully.
Mortgage calculator
Estimate your monthly mortgage payment, including the principal and interest, property taxes, and HOA. Adjust the values to generate a more accurate rate.
Your payment
Principal and Interest:
$
Property taxes:
$
HOA fees:
$
Total loan payment:
$
Total interest amount:
$
Location
County
ANNE ARUNDEL
Elementary School
Middle School
High School
Listing Courtesy of Maria Elena Mantzouranis, RE/MAX Realty Centre, Inc.
RealHub Information is provided exclusively for consumers' personal, non-commercial use, and it may not be used for any purpose other than to identify prospective properties consumers may be interested in purchasing. All information deemed reliable but not guaranteed and should be independently verified. All properties are subject to prior sale, change or withdrawal. RealHub website owner shall not be responsible for any typographical errors, misinformation, misprints and shall be held totally harmless.

Salesperson, Realtor
Brooke Fox
Call Brooke today to schedule a private showing.

* Listings on this website come from the FMLS IDX Compilation and may be held by brokerage firms other than the owner of this website. The listing brokerage is identified in any listing details. Information is deemed reliable but is not guaranteed. If you believe any FMLS listing contains material that infringes your copyrighted work please click here to review our DMCA policy and learn how to submit a takedown request.© 2024 FMLS.
Related Properties
MILLERSVILLE
927 HEATHERFIELD LANE
5 Beds
4 Baths
3,345 Sq.Ft.
$1,475,000
MLS#: MDAA2119164

MILLERSVILLE
1135 GOLDFINCH LANE
5 Beds
4 Baths
5,328 Sq.Ft.
$1,290,000
MLS#: MDAA2149258

MILLERSVILLE
1621 MILLERSVILLE ROAD
4 Beds
4 Baths
6,200 Sq.Ft.
$1,795,000
MLS#: MDAA2150854

MILLERSVILLE
1230 INDIAN LANDING RD
5 Beds
4 Baths
5,768 Sq.Ft.
$1,795,000
MLS#: MDAA2154954
