


Property
Beds
4
Full Baths
4
1/2 Baths
None
Year Built
2020
Sq.Footage
3,258
OPEN HOUSE SATURDAY AUG 1st Noon-2:00pm!! One word: STELLAR! This large Classic Group single family home in the 55+ section of Two Rivers is the one you have been waiting for! Premium lot that backs to the woods. So private! These original owners selected coffered ceilings, the wood floors throughout (NO CARPET!), bump out option for a larger dining room, screened-in porch with stairs down to expansive custom paver patio below with built in seating, built-in fire pit, and gas grill conveniently connected to the home's gas line. You feel like you are in a resort! The main level is both open concept but with clear distinguished functionality. The kitchen checks all the boxes: 42" white dove-tail, slow-close cabinetry, double ovens, gas cook top, stainless steel appliances and stylish backsplash. Main-level primary suite is spacious but without wasted space. Long, comfort-height double vanity with plenty of counter space, gorgeous walk in shower, water closet, and big walk in closet. The living room has coffered ceilings and a stack-stone gas fireplace that over looks both the open dining room on one side and the porch and trees on the other. There is a second bedroom and full bath on the other side of the home on this level as well. Upstairs, there is another bedroom and full bath with dual entry to the room and the open loft space that provides extra overflow space for guests. The basement is a entertainers dream. Huge wet bar with built in cabinetry, large family room space that opens to the lower walk out level custom paver patio, as well as a fourth bedroom and another full, dual-entry bathroom. There is also TONS of storage! So many updates throughout! The community of Two Rivers offers everything you could want: Indoor pool, Outdoor pool, clubhouse with 'liquor lockers' and full kitchen, fitness center, tennis courts, dog park, trails and more. Homes of this sizes with this private lot and these fabulous updates don't come around too often. Don't miss out!
Features & Amenities
Interior
-
Total Bedrooms
4
-
Bathrooms
4
-
Above Grade Finished Area
3258.0
-
Basement YN
YES
-
Cooling YN
YES
-
Cooling
Central Air, Electric
-
Fireplace YN
YES
-
Heating YN
YES
-
Heating
Natural Gas, Heat Pump
-
Main Level Bedrooms
2
-
Pet friendly
N/A
Exterior
-
Garage
Yes
-
Garage spaces
2
-
Construction Materials
HardiPlank Type
-
Parking
Garage Door Opener, Garage, Attached
-
Pool
Yes
-
Pool Features
Community
-
Waterfront YN
NO
Area & Lot
-
Lot Size(acres)
0.14
-
Lot Size(square feet)
6,077
-
Property Type
Residential
-
Property Sub Type
Single Family Residence
-
Architectural Style
Craftsman
Price
-
Sales Price
$975,000
-
Tax Amount
$8,804
-
Sq. Footage
3,258
-
Price/SqFt
$299
HOA
-
Association
YES
-
Association Fee
$274.95
-
Association Fee Frequency
Monthly
-
Association Fee Includes
N/A
School District
-
Elementary School
N/A
-
Middle School
N/A
-
High School
N/A
Property Features
-
New Construction
NO
-
Foundation Details
Permanent
-
Senior Community YN
YES
-
Sewer
Public Sewer
-
Tax Lot
G-29
-
Water Source
Public
Schedule a Showing
Showing scheduled successfully.
Mortgage calculator
Estimate your monthly mortgage payment, including the principal and interest, property taxes, and HOA. Adjust the values to generate a more accurate rate.
Your payment
Principal and Interest:
$
Property taxes:
$
HOA fees:
$
Total loan payment:
$
Total interest amount:
$
Location
County
ANNE ARUNDEL
Elementary School
Middle School
High School
Listing Courtesy of Laura E Gayvert , Compass
RealHub Information is provided exclusively for consumers' personal, non-commercial use, and it may not be used for any purpose other than to identify prospective properties consumers may be interested in purchasing. All information deemed reliable but not guaranteed and should be independently verified. All properties are subject to prior sale, change or withdrawal. RealHub website owner shall not be responsible for any typographical errors, misinformation, misprints and shall be held totally harmless.

AGENT
Brooke Fox
Call Brooke today to schedule a private showing.

* Listings on this website come from the FMLS IDX Compilation and may be held by brokerage firms other than the owner of this website. The listing brokerage is identified in any listing details. Information is deemed reliable but is not guaranteed. If you believe any FMLS listing contains material that infringes your copyrighted work please click here to review our DMCA policy and learn how to submit a takedown request.© 2024 FMLS.
Related Properties
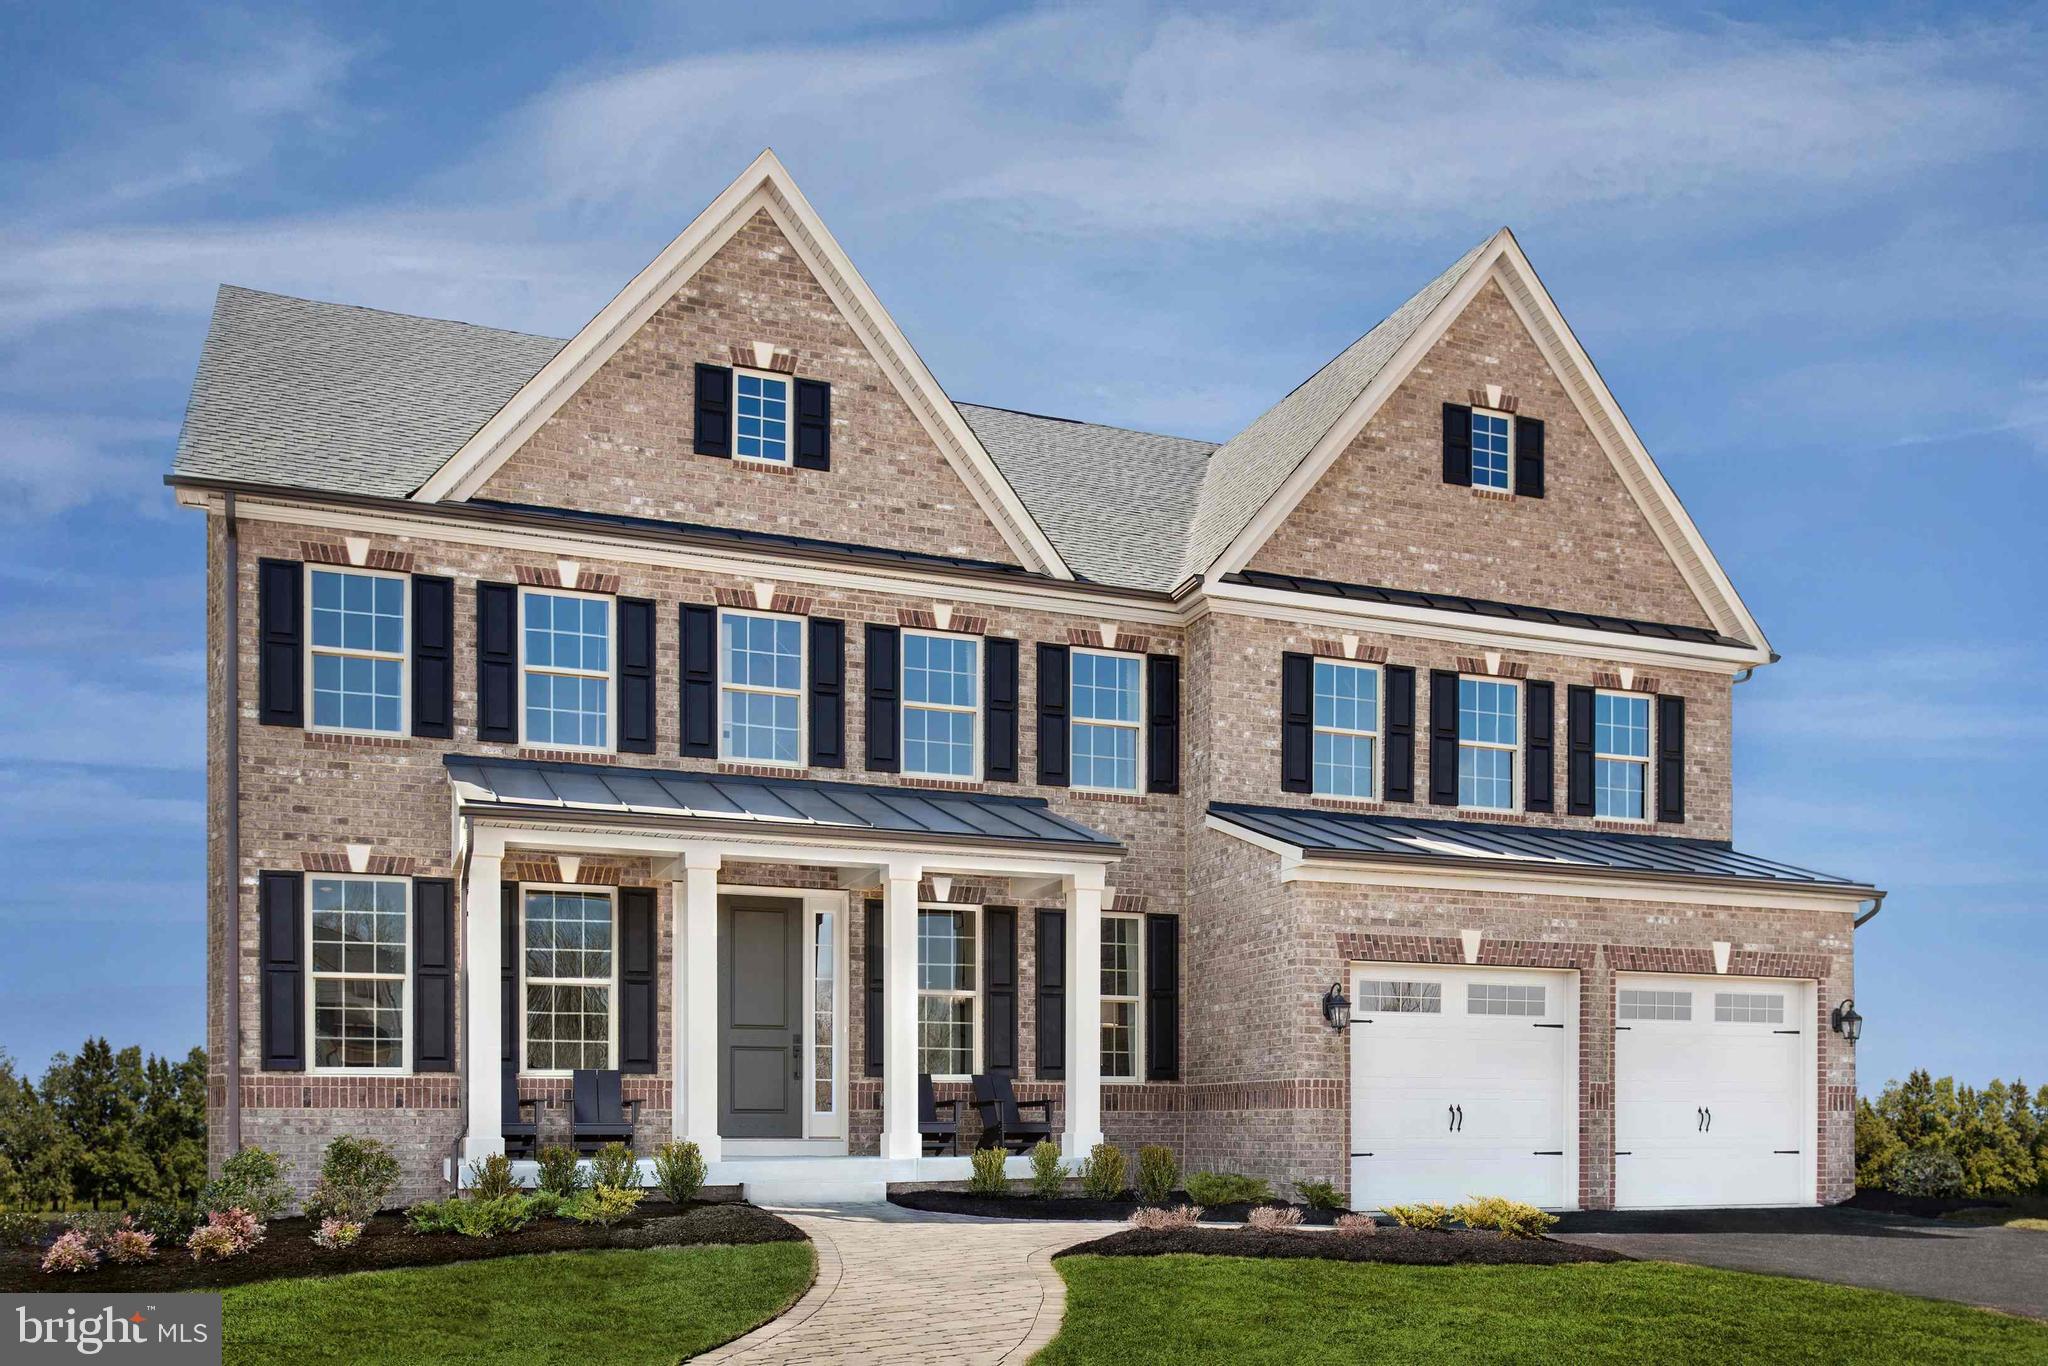
ODENTON
2653 BROADHORN DRIVE
4 Beds
4 Baths
5,846 Sq.Ft.
$1,149,990
MLS#: MDAA2148806
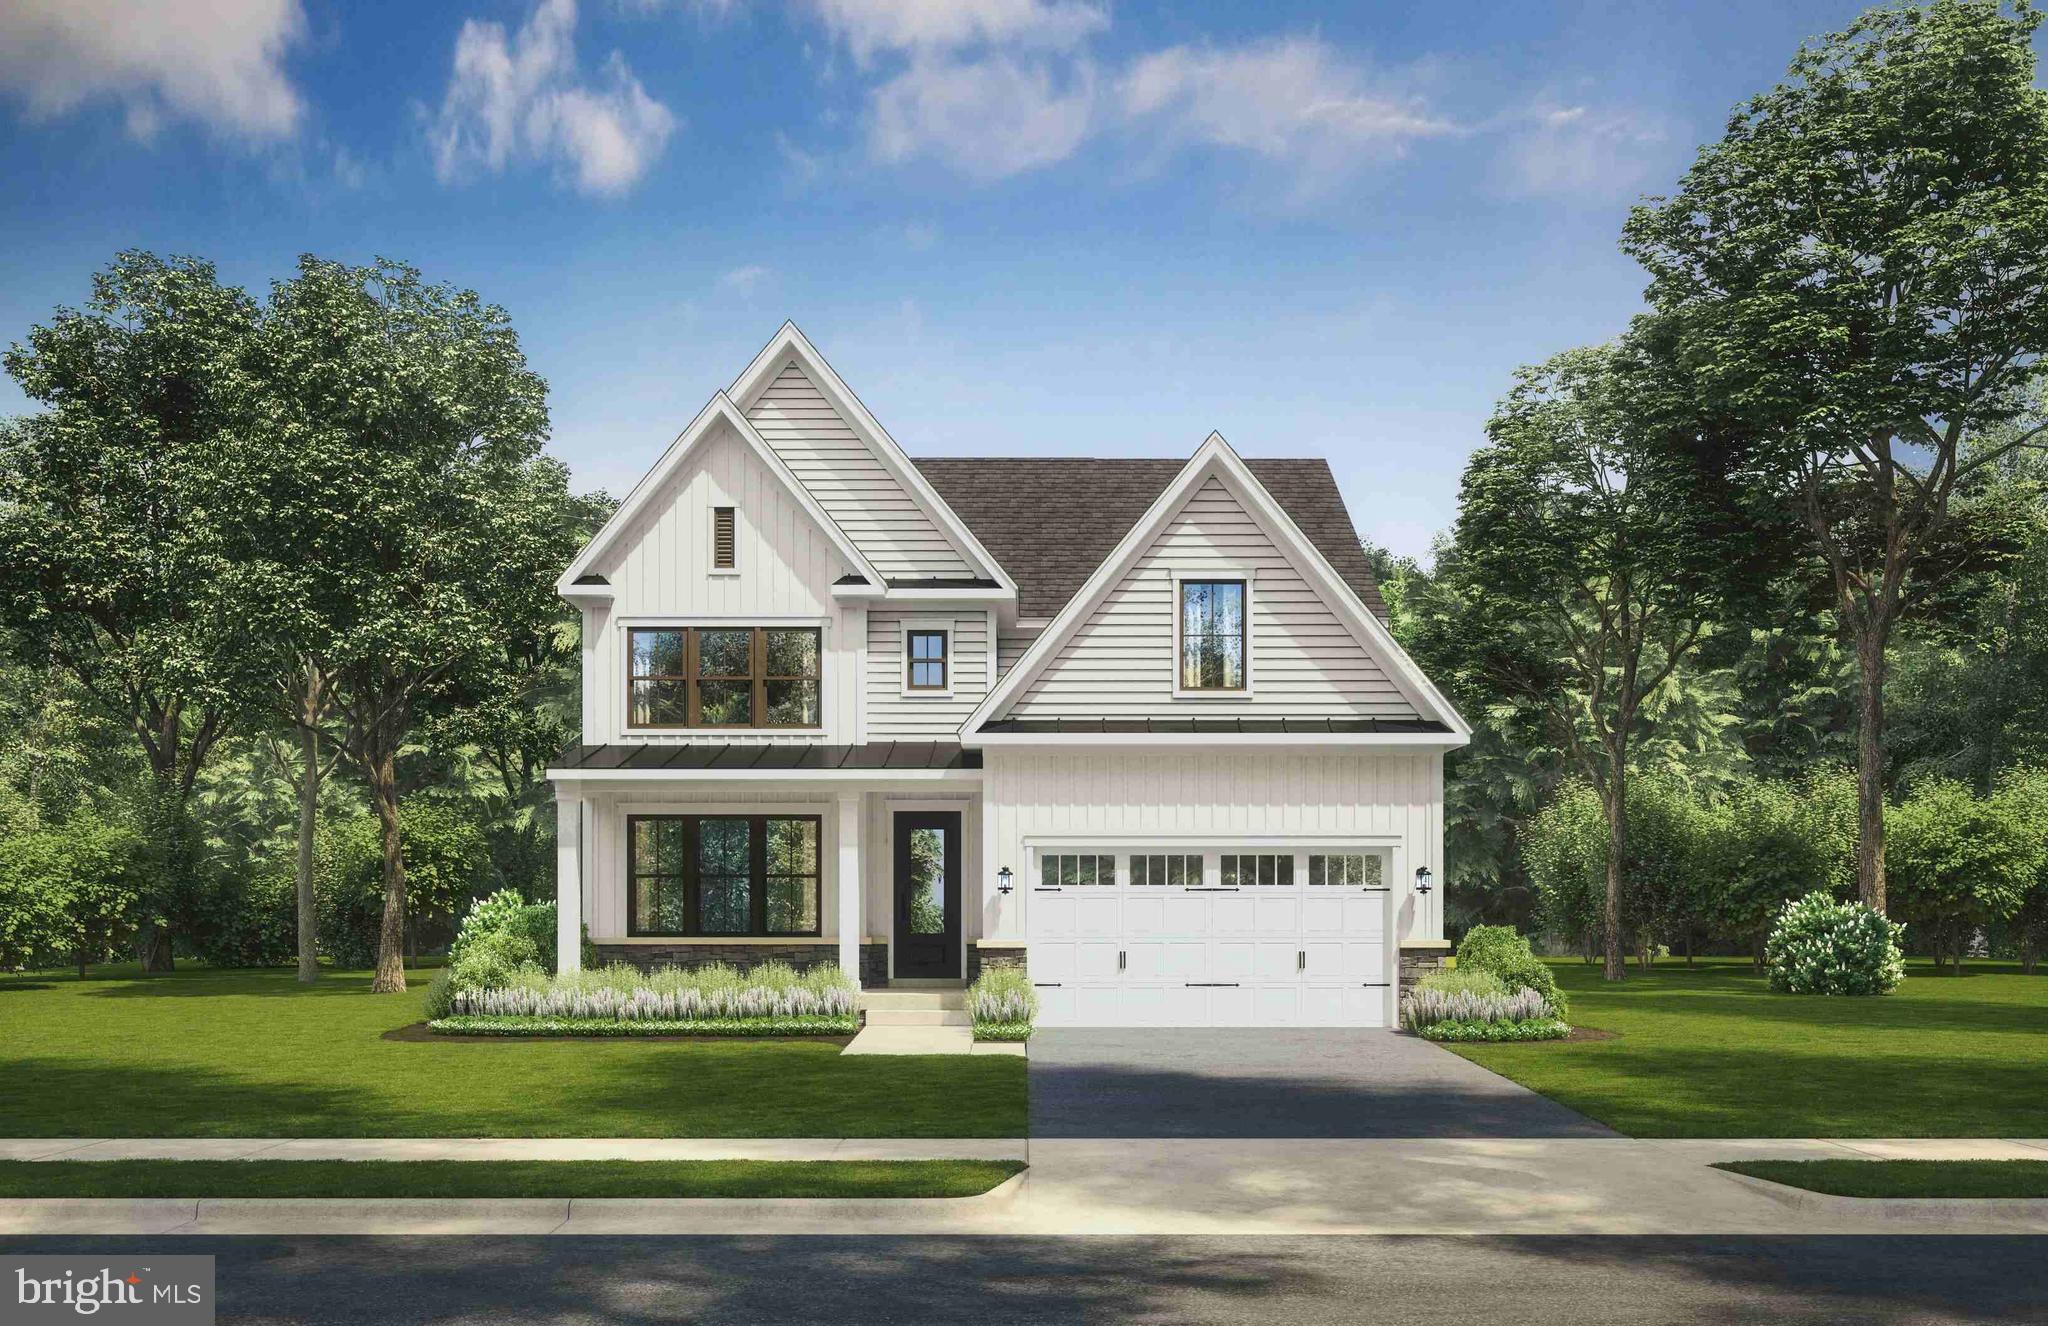
ODENTON
1431 CRANESBILL LANE
4 Beds
3 Baths
4,466 Sq.Ft.
$949,990
MLS#: MDAA2148802

ODENTON
1316 HERON ROOKERY WAY
5 Beds
3 Baths
3,645 Sq.Ft.
$879,990
MLS#: MDAA2149446
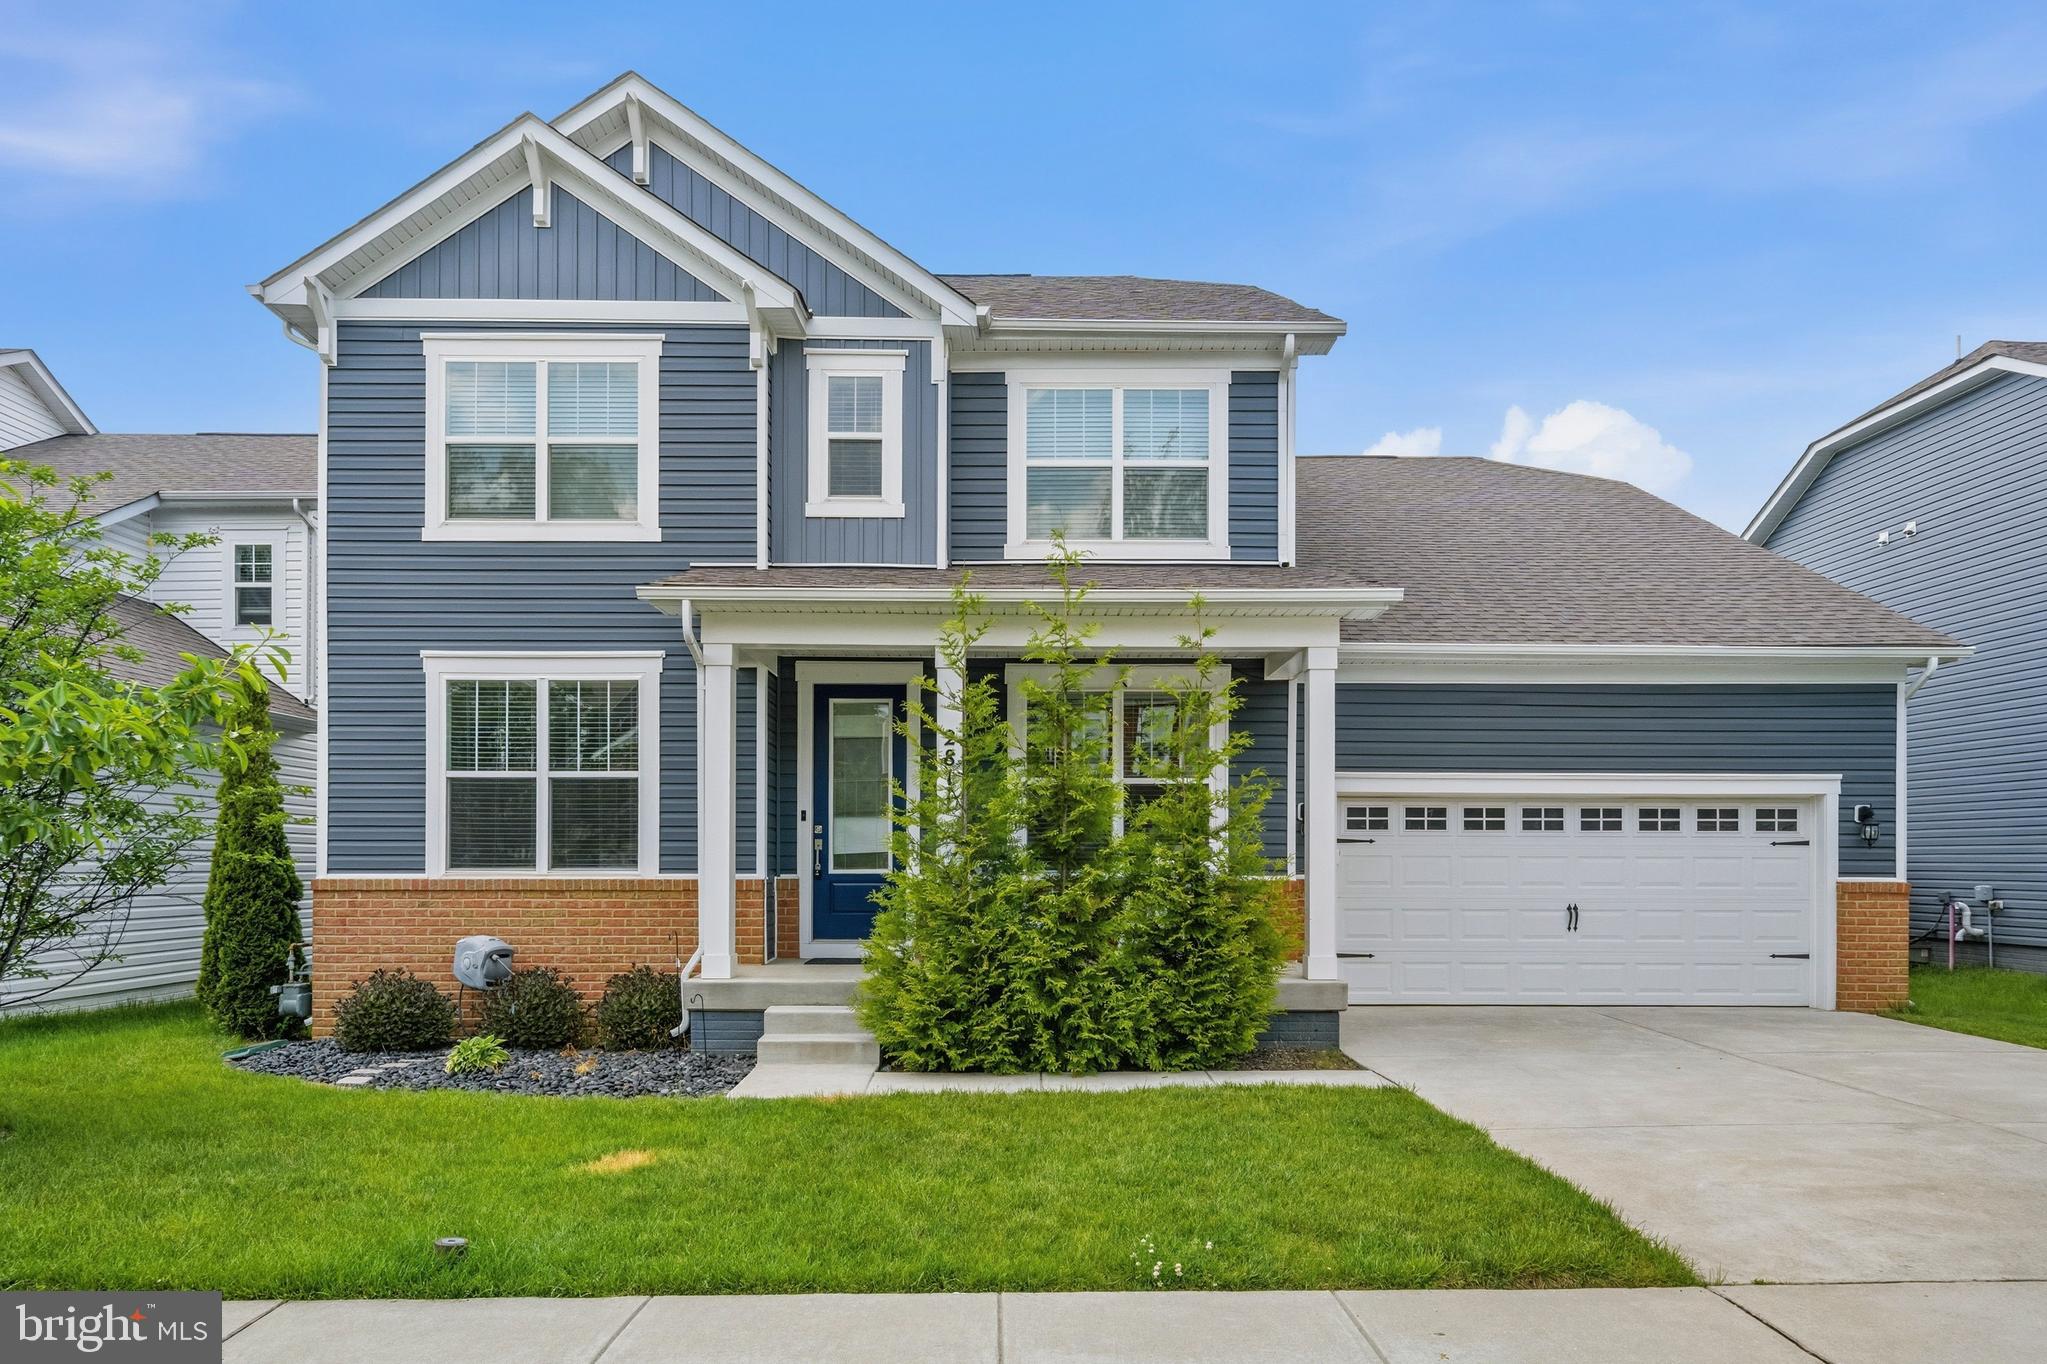
ODENTON
2811 BROAD WING DRIVE
6 Beds
4 Baths
4,660 Sq.Ft.
$919,999
MLS#: MDAA2146070
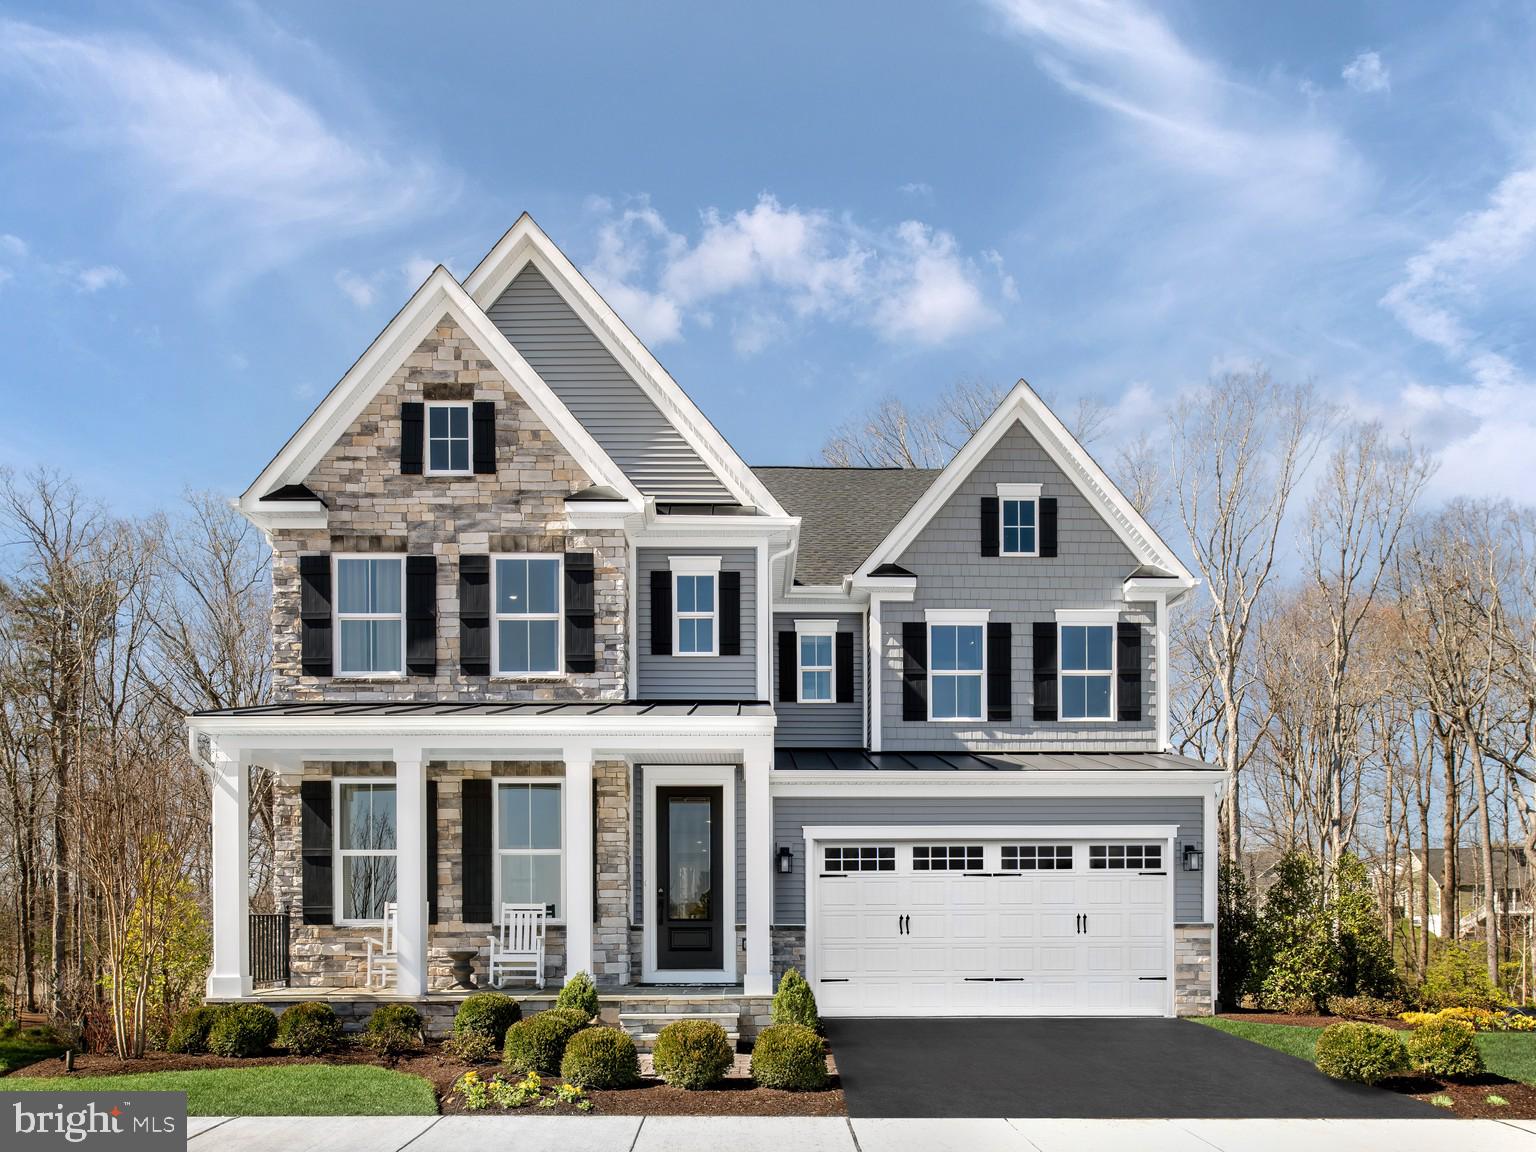
ODENTON
1432 CRANESBILL LANE
4 Beds
3 Baths
4,611 Sq.Ft.
$969,990
MLS#: MDAA2134052
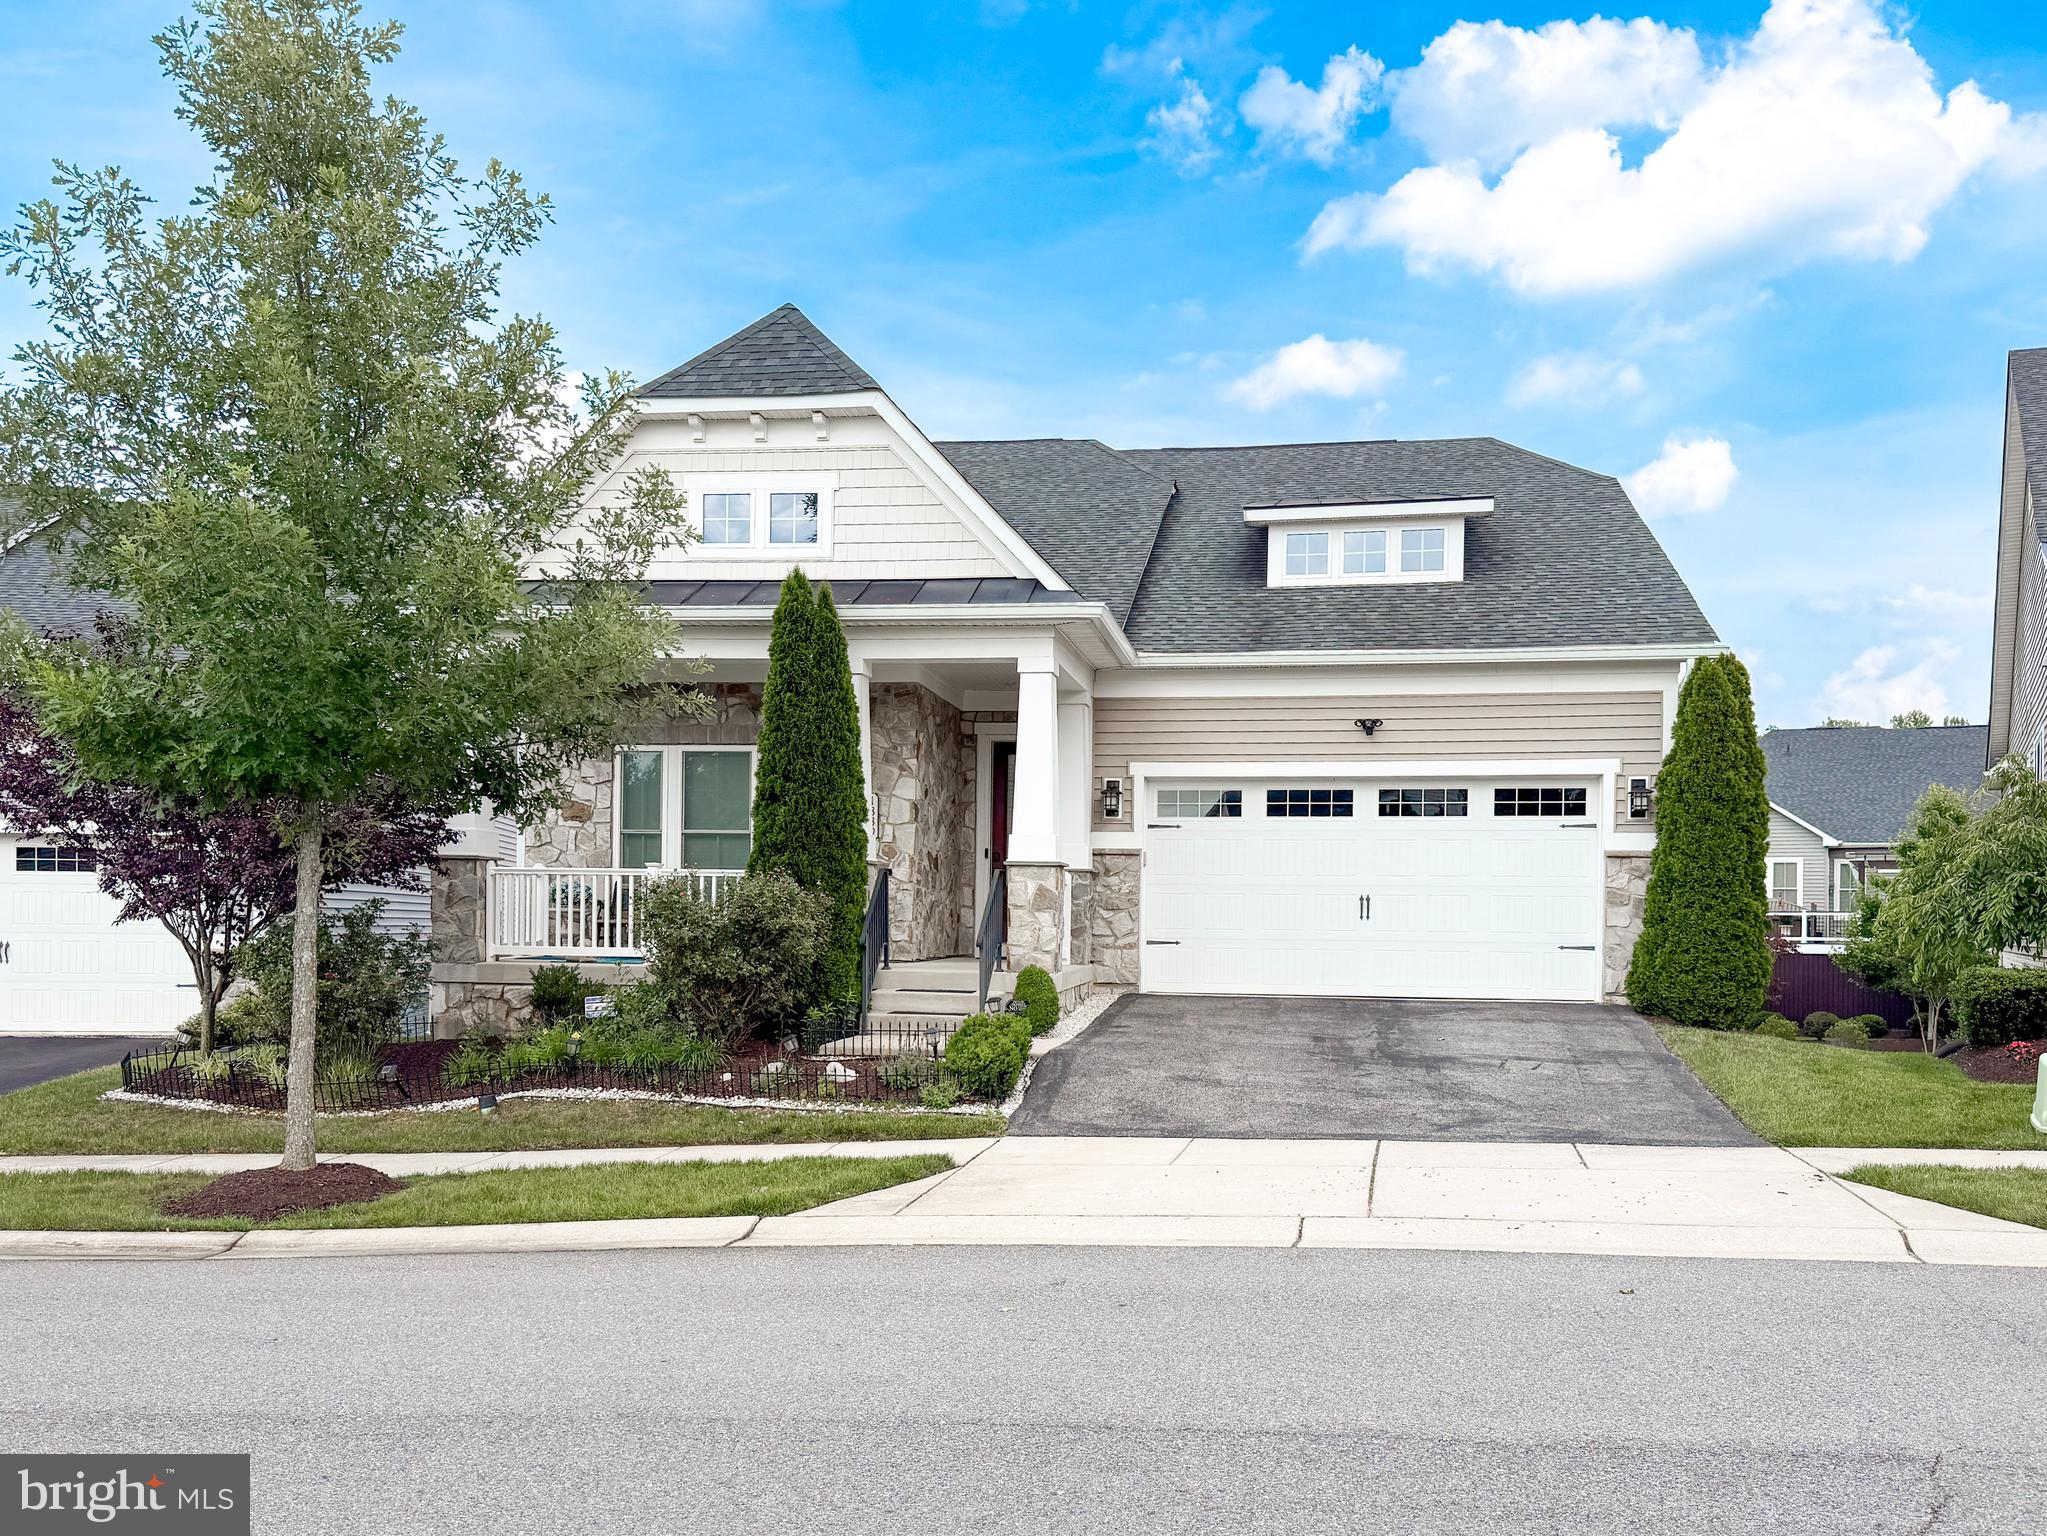
ODENTON
1339 CHICORY WAY
3 Beds
2 Baths
2,160 Sq.Ft.
$820,000
MLS#: MDAA2148582
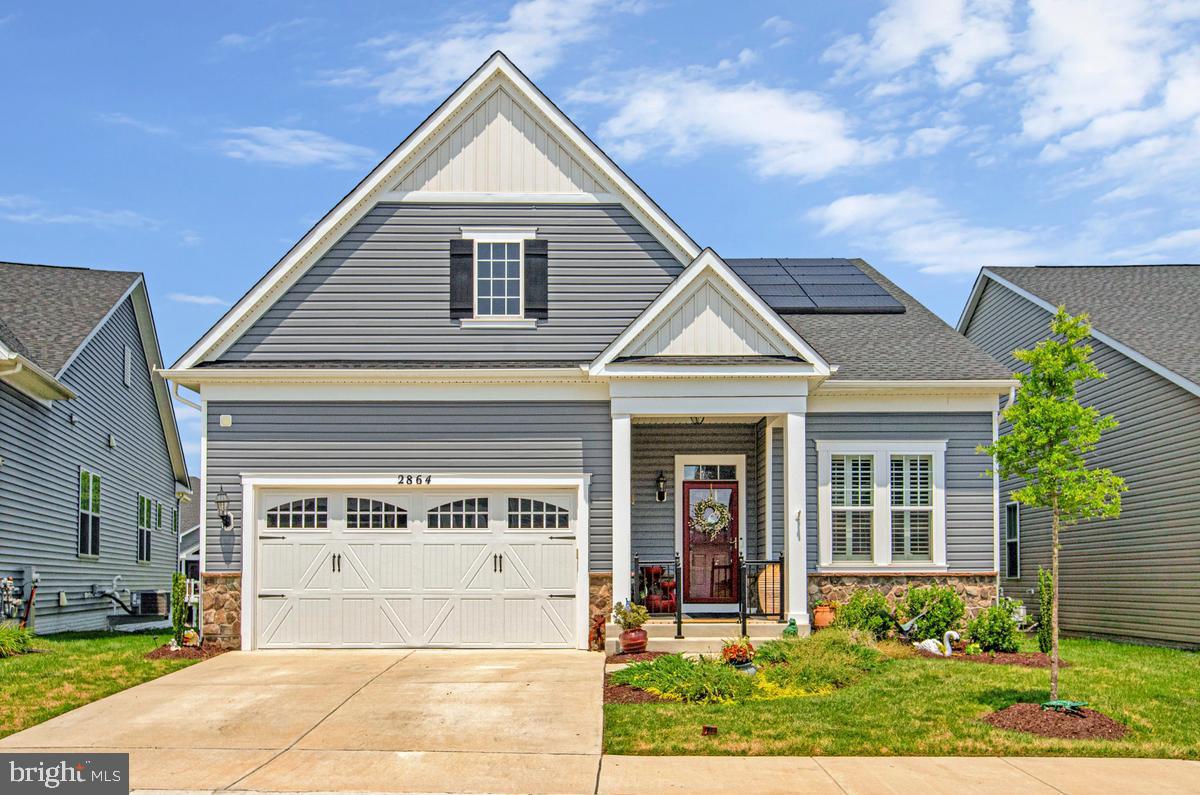
ODENTON
2864 SOFT RUSH WAY
5 Beds
4 Baths
3,645 Sq.Ft.
$889,000
MLS#: MDAA2151464
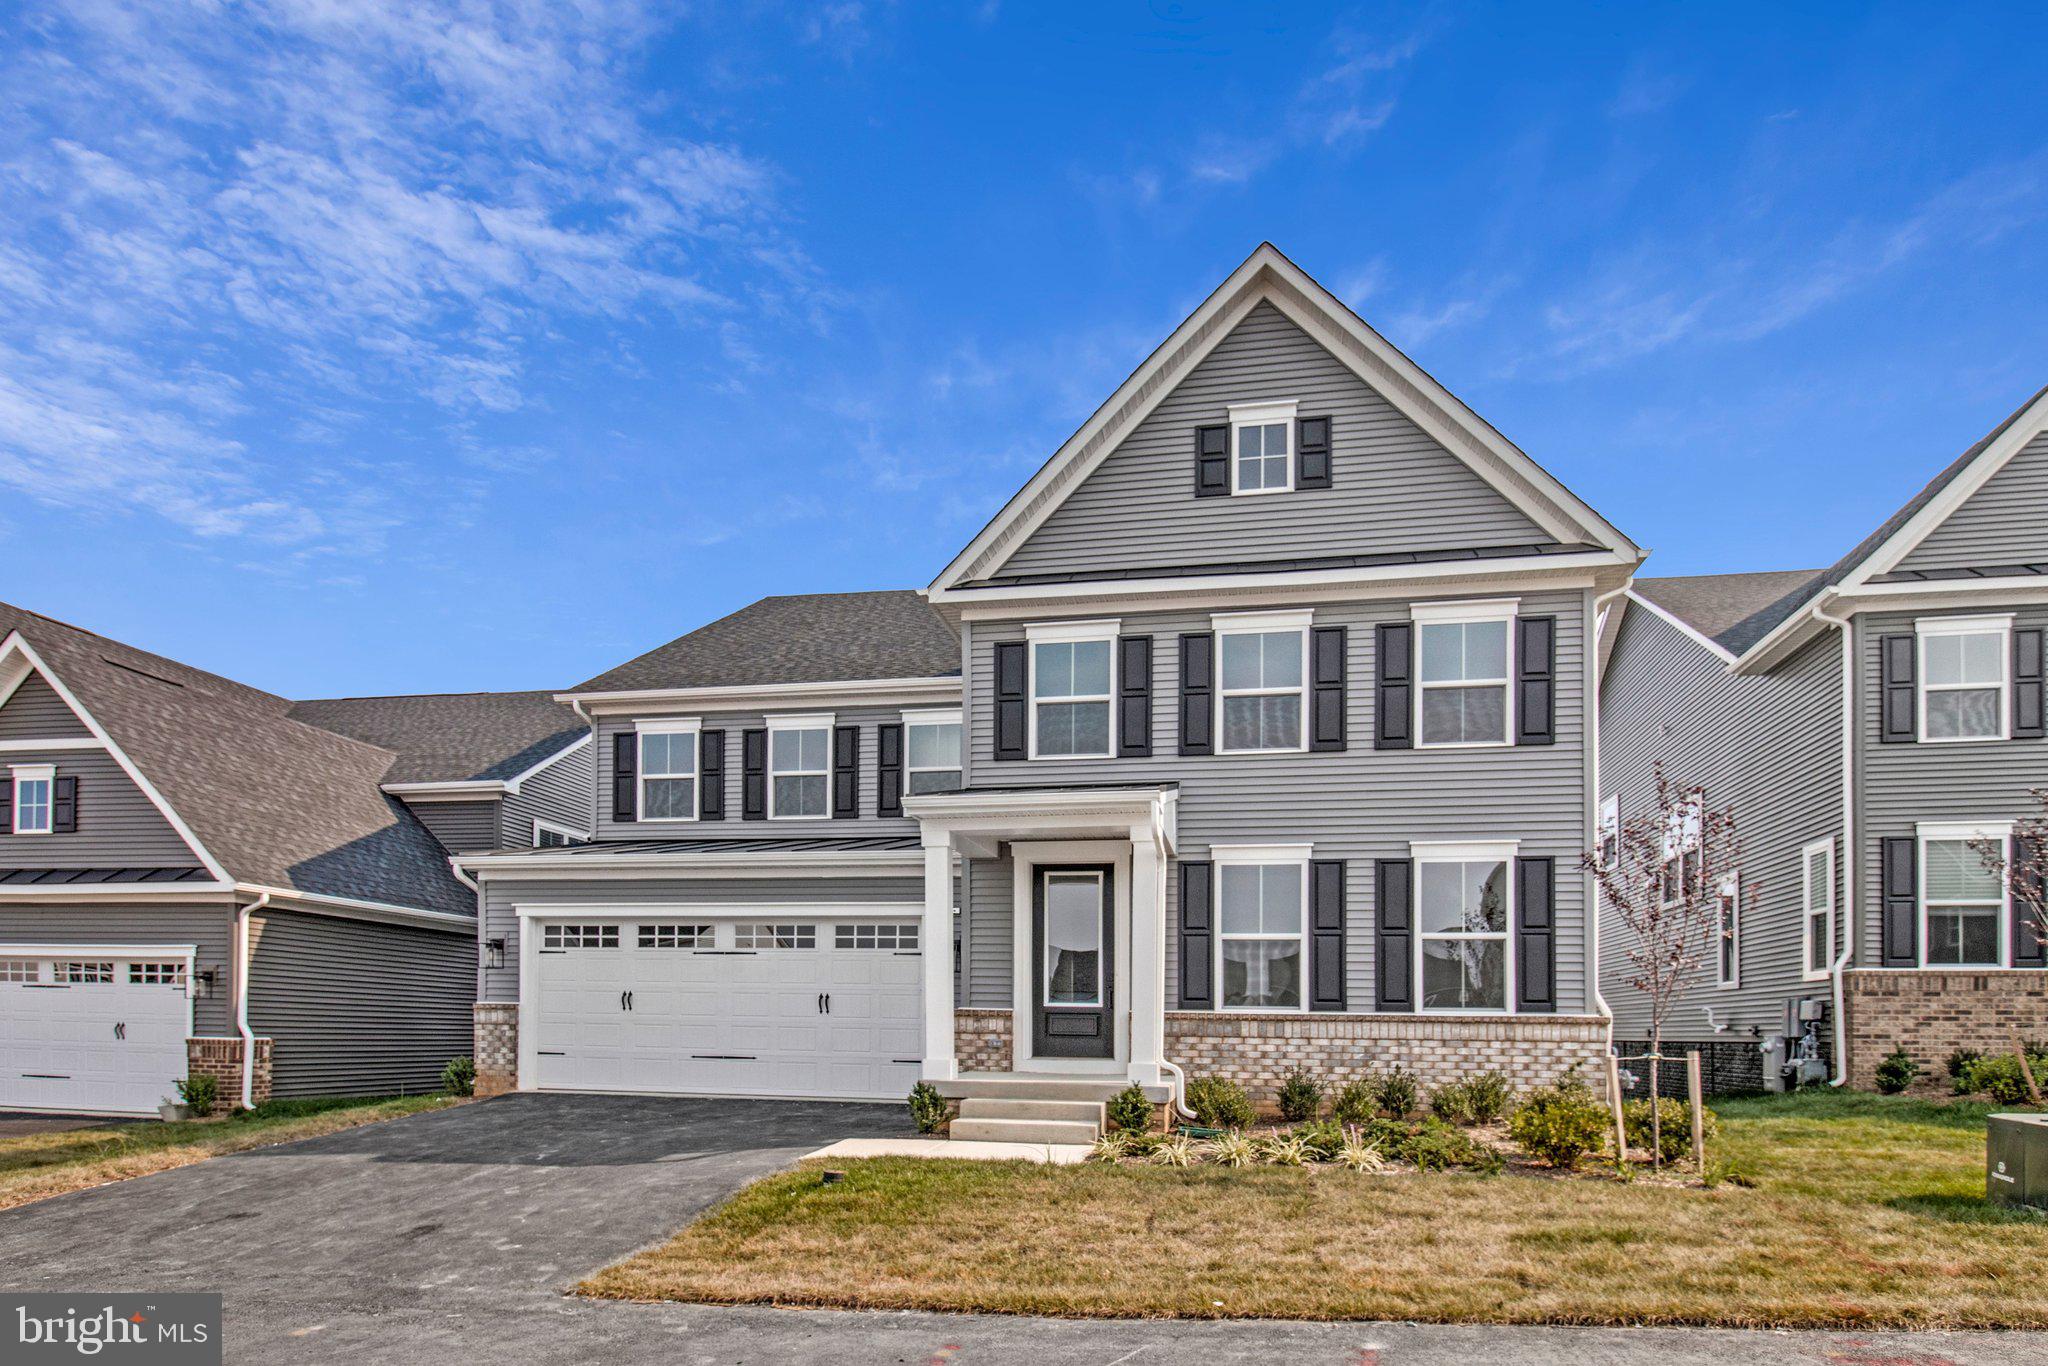
ODENTON
1423 CRANESBILL LANE
5 Beds
4 Baths
5,172 Sq.Ft.
$1,049,990
MLS#: MDAA2151946
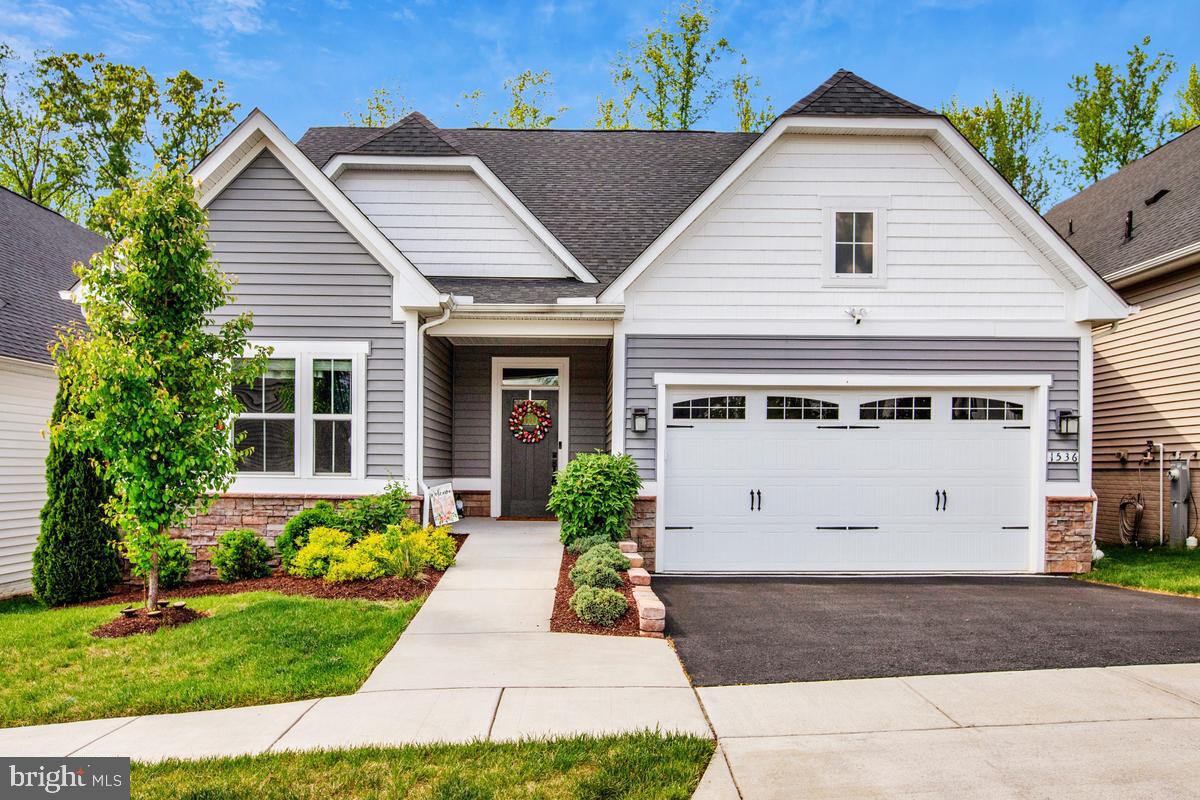
ODENTON
1536 CATBRIAR WAY
3 Beds
3 Baths
3,392 Sq.Ft.
$799,900
MLS#: MDAA2142782
.png)