


Property
Beds
4
Full Baths
3
1/2 Baths
1
Year Built
1974
Sq.Footage
2,866
Nestled on a private, wooded acre in the serene and sought-after Piscataway Hills neighborhood, this stunning contemporary home is bathed in natural light and offers a true private oasis. Thoughtfully designed with skylights throughout, this home features gorgeous hardwood flooring, a striking curved staircase, and an inviting fireplace that adds warmth to the open living spaces. The main level boasts expansive windows, multiple glass doors, a sleek modern kitchen, and seamless access to a private deck, perfect for breathtaking wooded views. A Tesla charging station adds modern convenience. The luxurious owner’s suite offers a spacious walk-in closet and a spa-like ensuite bath. A dramatic spiral staircase leads to the upper level, where you’ll find a bright bedroom, an office/den, and a full bath. The lower level offers incredible versatility, featuring an additional office/den, a sunroom, two generously sized bedrooms, a full bath, and abundant storage space. Laundry is conveniently located on the main level, with an additional hook-up option in the basement. Multiple decks throughout the home provide endless opportunities to enjoy the surrounding natural beauty. This neighborhood also includes private access to water and neighborhood park/recreation. Experience this perfect home—schedule your showing today!
Features & Amenities
Interior
-
Other Interior Features
Ceiling Fan(s), Kitchen Island, Recessed Lighting, Walk-In Closet(s), Open Floorplan
-
Total Bedrooms
4
-
Bathrooms
3
-
1/2 Bathrooms
1
-
Above Grade Finished Area
1449.0
-
Basement YN
YES
-
Cooling YN
YES
-
Cooling
Central Air, Ceiling Fan(s), Electric
-
Fireplace YN
YES
-
Heating YN
YES
-
Heating
Exhaust Fan, Electric, Propane, Central
-
Main Level Bedrooms
1
-
Pet friendly
N/A
Exterior
-
Garage
No
-
Construction Materials
Frame
-
Parking
Driveway
-
Patio and Porch Features
Deck
-
Pool
No
-
Waterfront YN
NO
-
View
Trees/Woods
Area & Lot
-
Lot Size(acres)
1.05
-
Lot Size(square feet)
45,707
-
Property Type
Residential
-
Property Sub Type
Single Family Residence
-
Architectural Style
Contemporary
Price
-
Sales Price
$624,900
-
Tax Amount
$7,987
-
Financing Options
VA
-
Sq. Footage
2,866
-
Price/SqFt
$218
HOA
-
Association
No
School District
-
Elementary School
N/A
-
Middle School
N/A
-
High School
N/A
Property Features
-
New Construction
NO
-
Foundation Details
Other
-
Senior Community YN
NO
-
Sewer
Public Sewer
-
Tax Lot
84
-
Water Source
Public
Schedule a Showing
Showing scheduled successfully.
Mortgage calculator
Estimate your monthly mortgage payment, including the principal and interest, property taxes, and HOA. Adjust the values to generate a more accurate rate.
Your payment
Principal and Interest:
$
Property taxes:
$
HOA fees:
$
Total loan payment:
$
Total interest amount:
$
Location
County
PRINCE GEORGES
Elementary School
Middle School
High School
Listing Courtesy of Brandi J Dillon, The Agency DC
RealHub Information is provided exclusively for consumers' personal, non-commercial use, and it may not be used for any purpose other than to identify prospective properties consumers may be interested in purchasing. All information deemed reliable but not guaranteed and should be independently verified. All properties are subject to prior sale, change or withdrawal. RealHub website owner shall not be responsible for any typographical errors, misinformation, misprints and shall be held totally harmless.

Salesperson, Realtor
Brooke Fox
Call Brooke today to schedule a private showing.

* Listings on this website come from the FMLS IDX Compilation and may be held by brokerage firms other than the owner of this website. The listing brokerage is identified in any listing details. Information is deemed reliable but is not guaranteed. If you believe any FMLS listing contains material that infringes your copyrighted work please click here to review our DMCA policy and learn how to submit a takedown request.© 2024 FMLS.
Related Properties
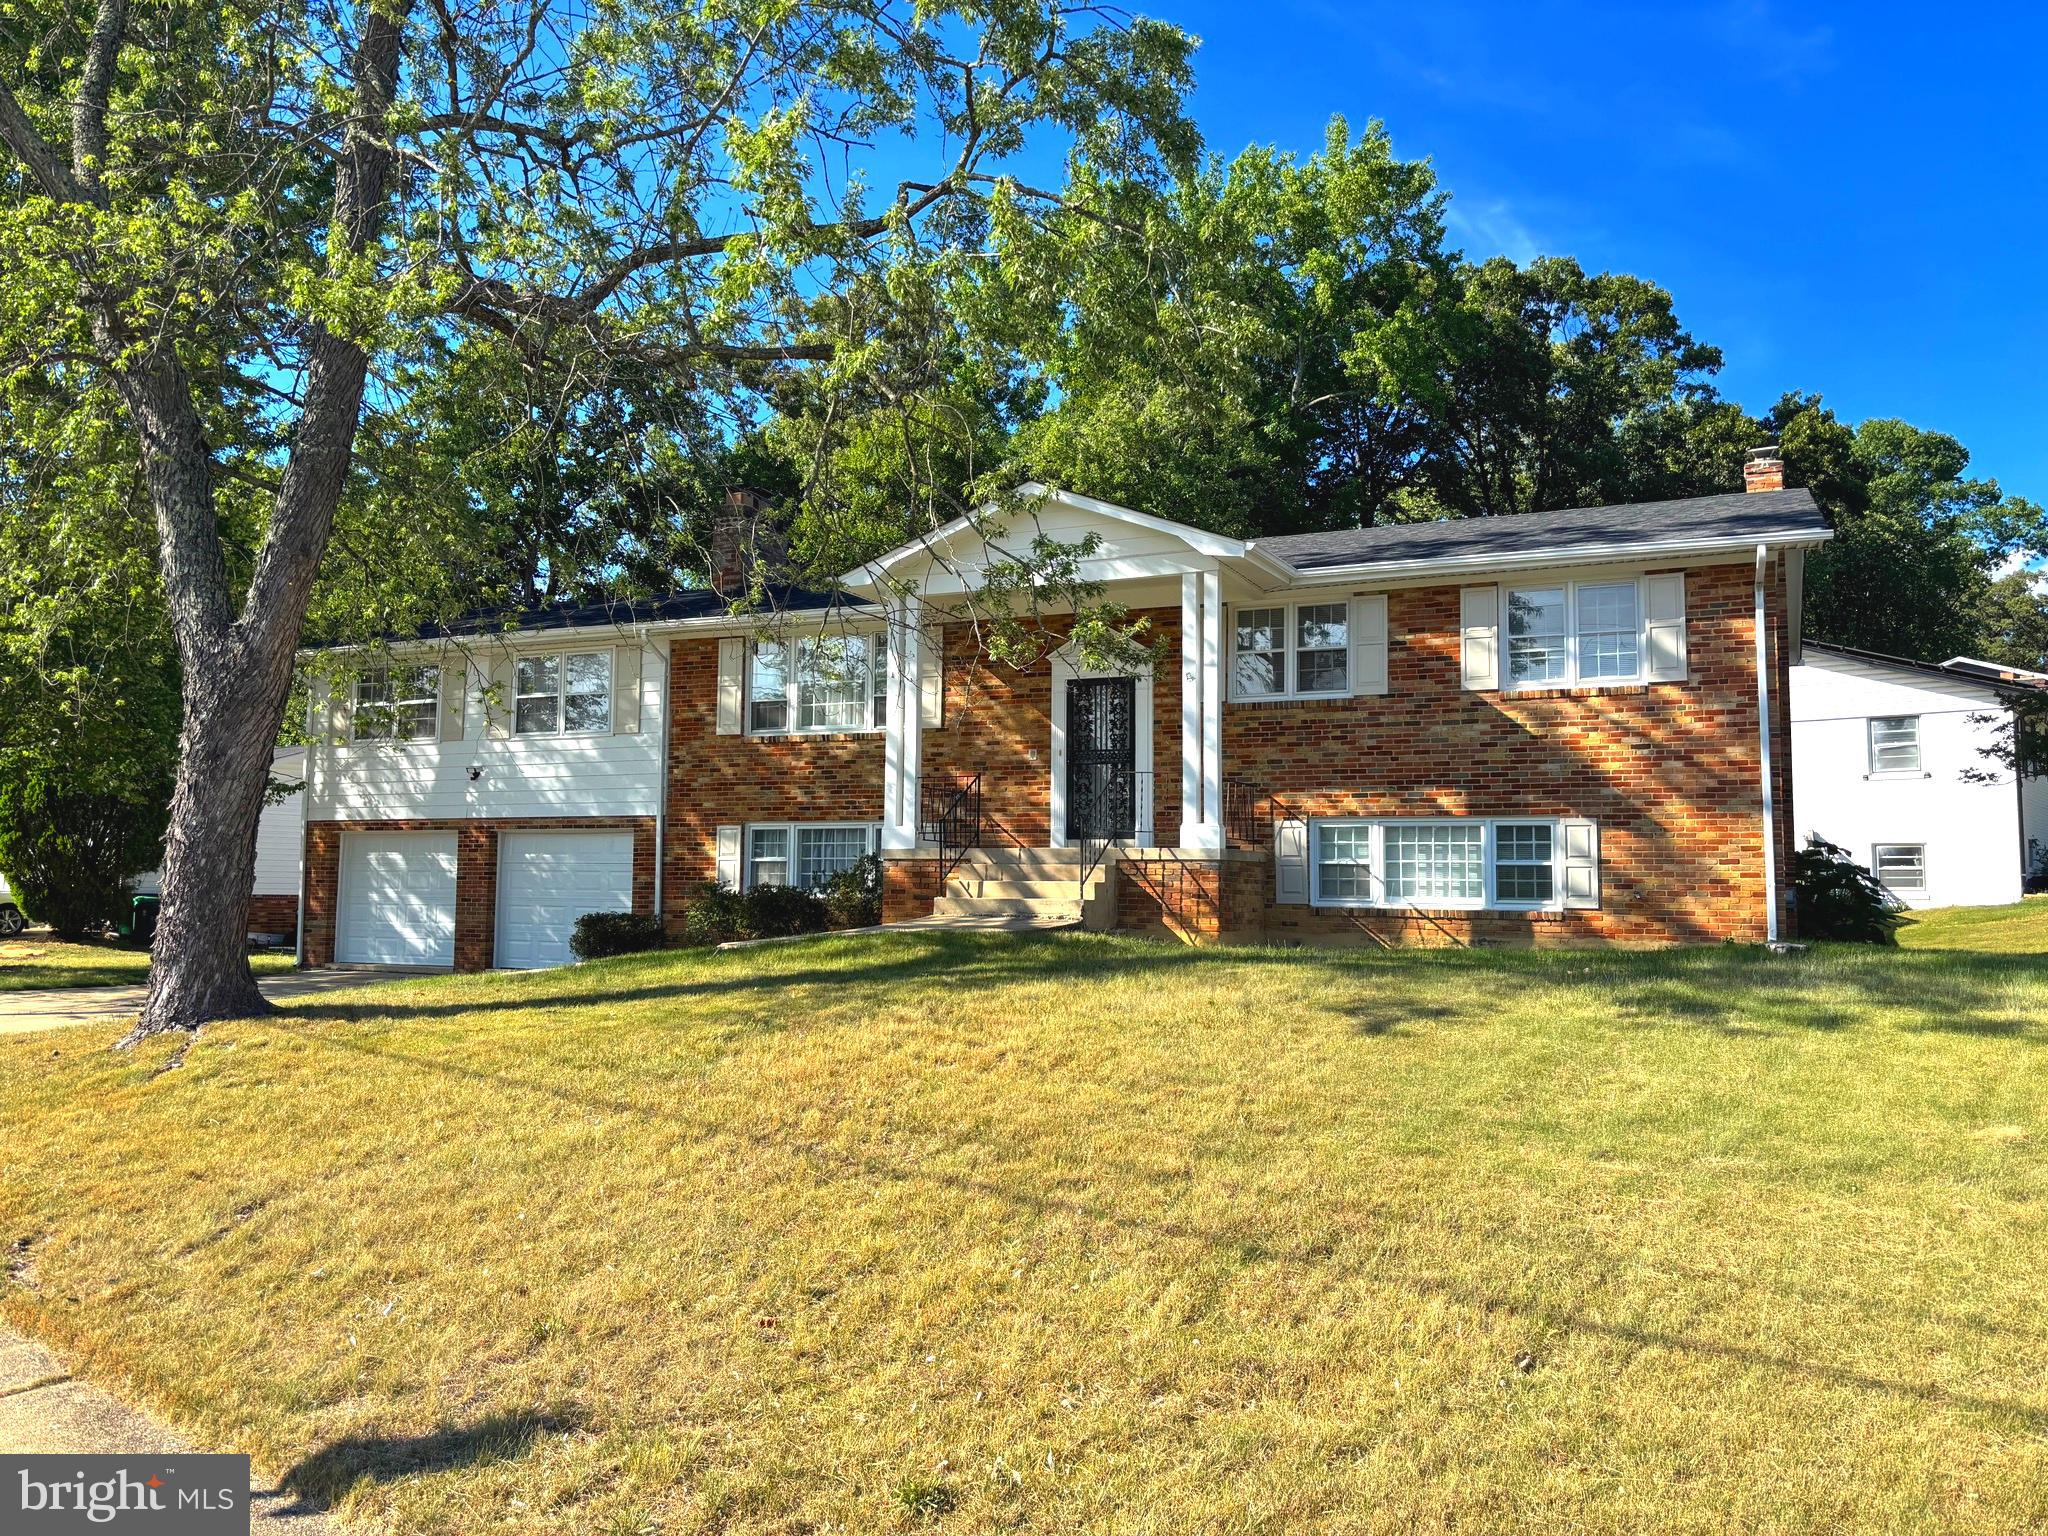
FORT WASHINGTON
1701 RHODESIA AVENUE
6 Beds
2 Baths
2,907 Sq.Ft.
$609,999
MLS#: MDPG2207944
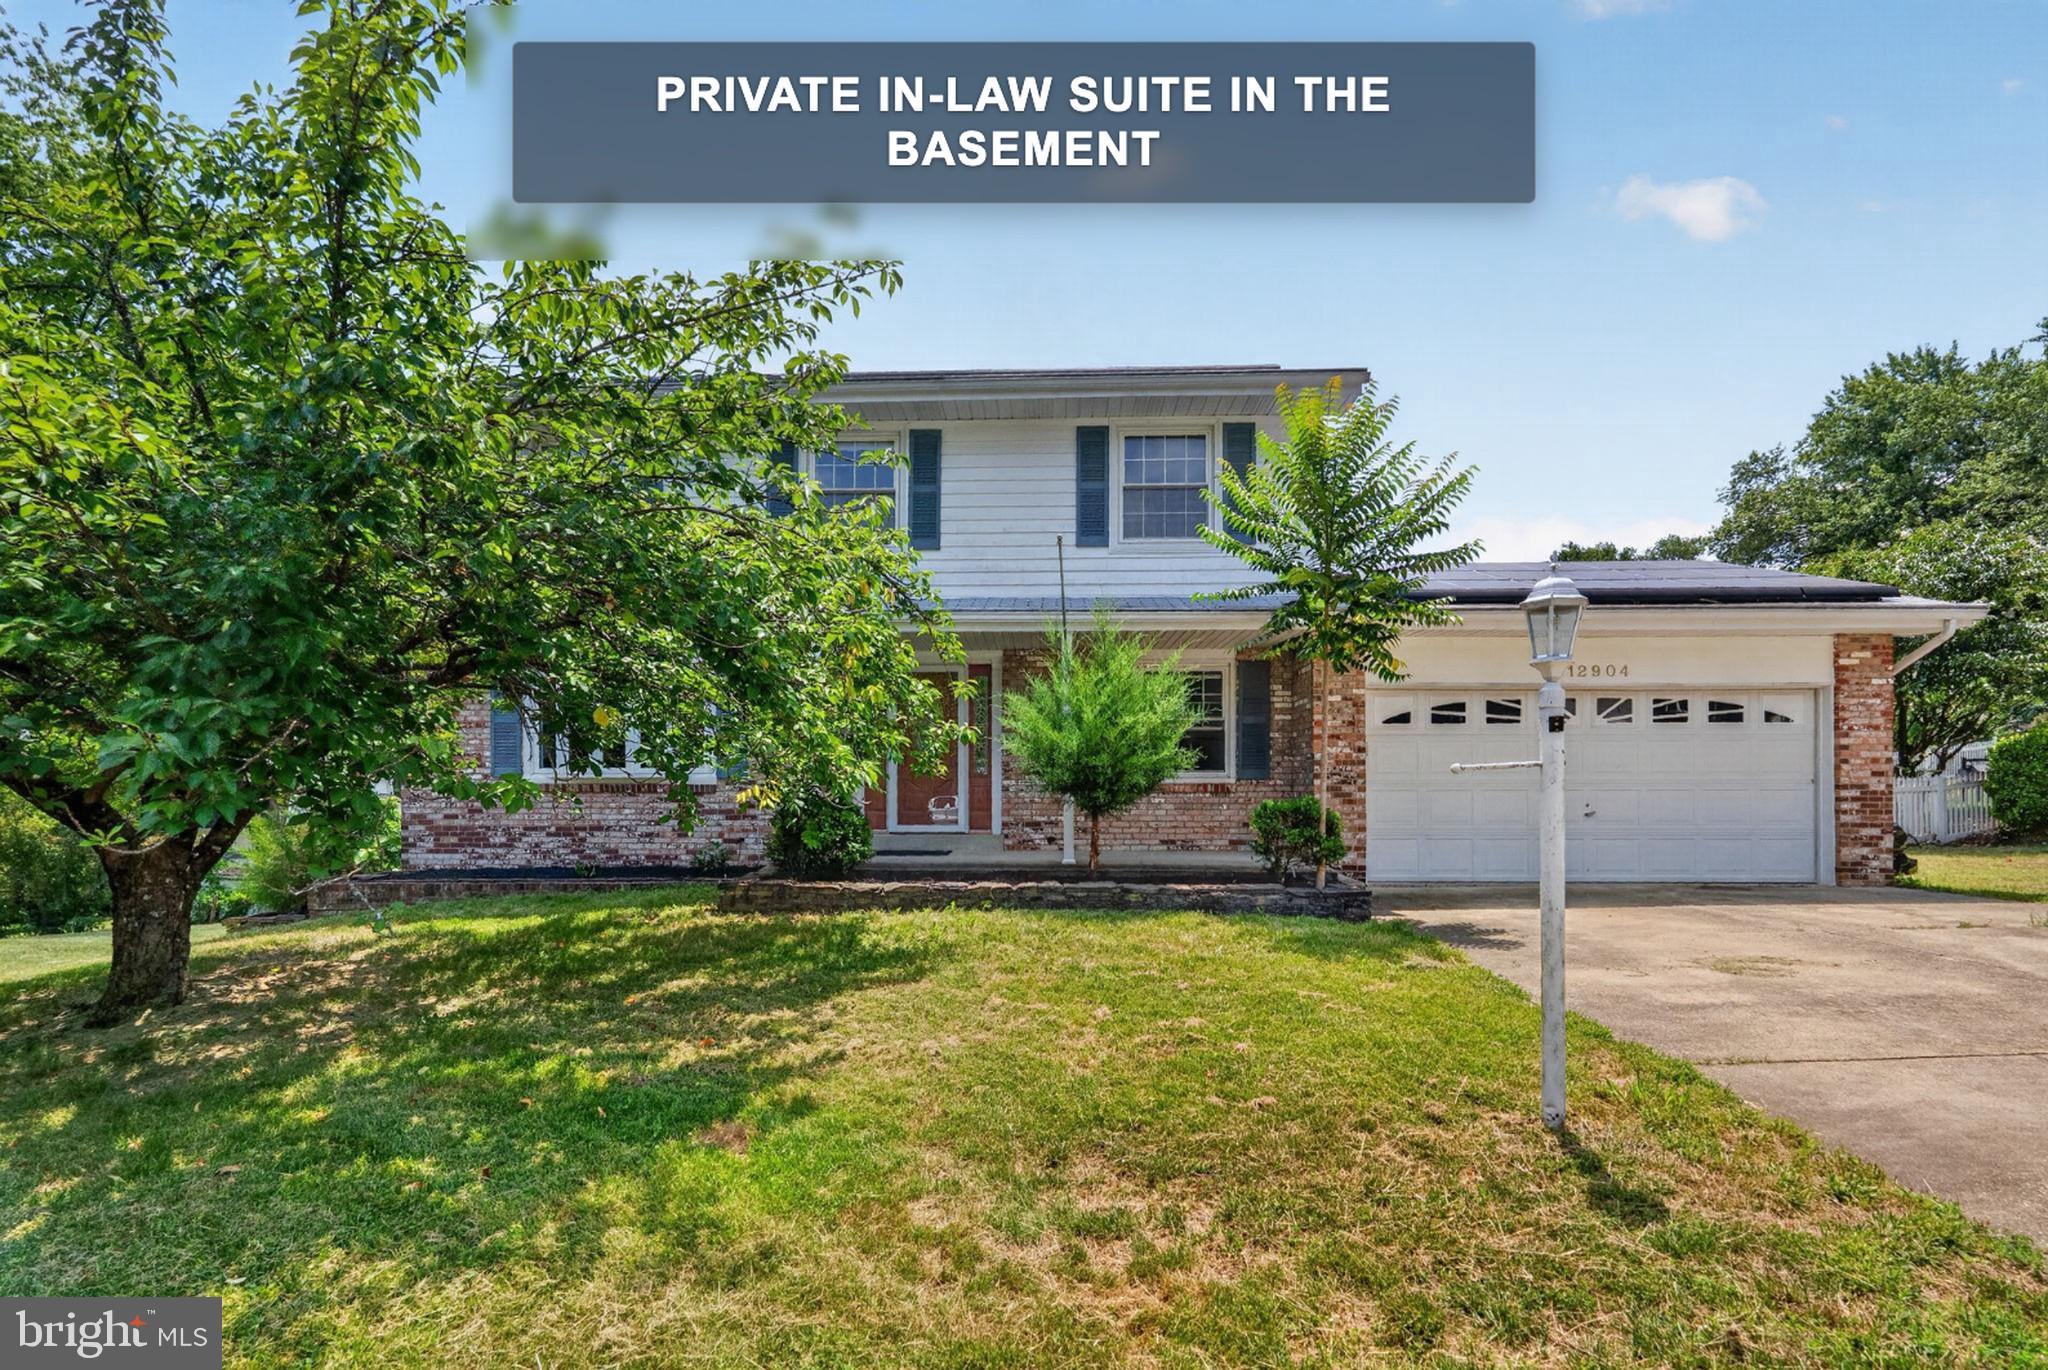
FORT WASHINGTON
12904 DAUPHIN COURT
5 Beds
3 Baths
2,868 Sq.Ft.
$514,990
MLS#: MDPG2207120

FORT WASHINGTON
9612 LIVINGSTON ROAD
5 Beds
3 Baths
3,188 Sq.Ft.
$543,000
MLS#: MDPG2212800
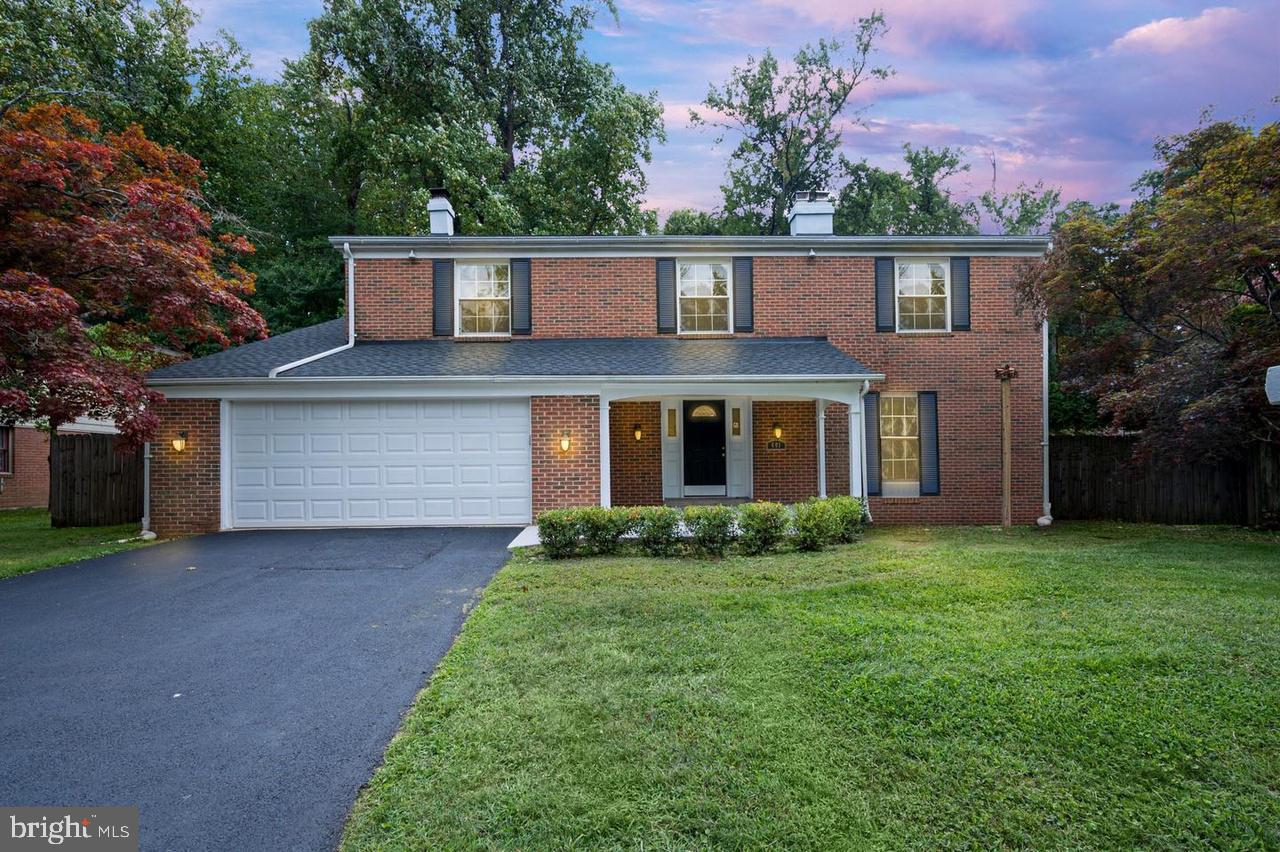
FORT WASHINGTON
401 REXBURG AVENUE
5 Beds
4 Baths
2,682 Sq.Ft.
$660,000
MLS#: MDPG2209610

FORT WASHINGTON
8817 FRAN DEL DRIVE
5 Beds
3 Baths
5,239 Sq.Ft.
$715,000
MLS#: MDPG2219268

FORT WASHINGTON
8304 ALLENTOWN ROAD
7 Beds
3 Baths
2,800 Sq.Ft.
$575,000
MLS#: MDPG2218450
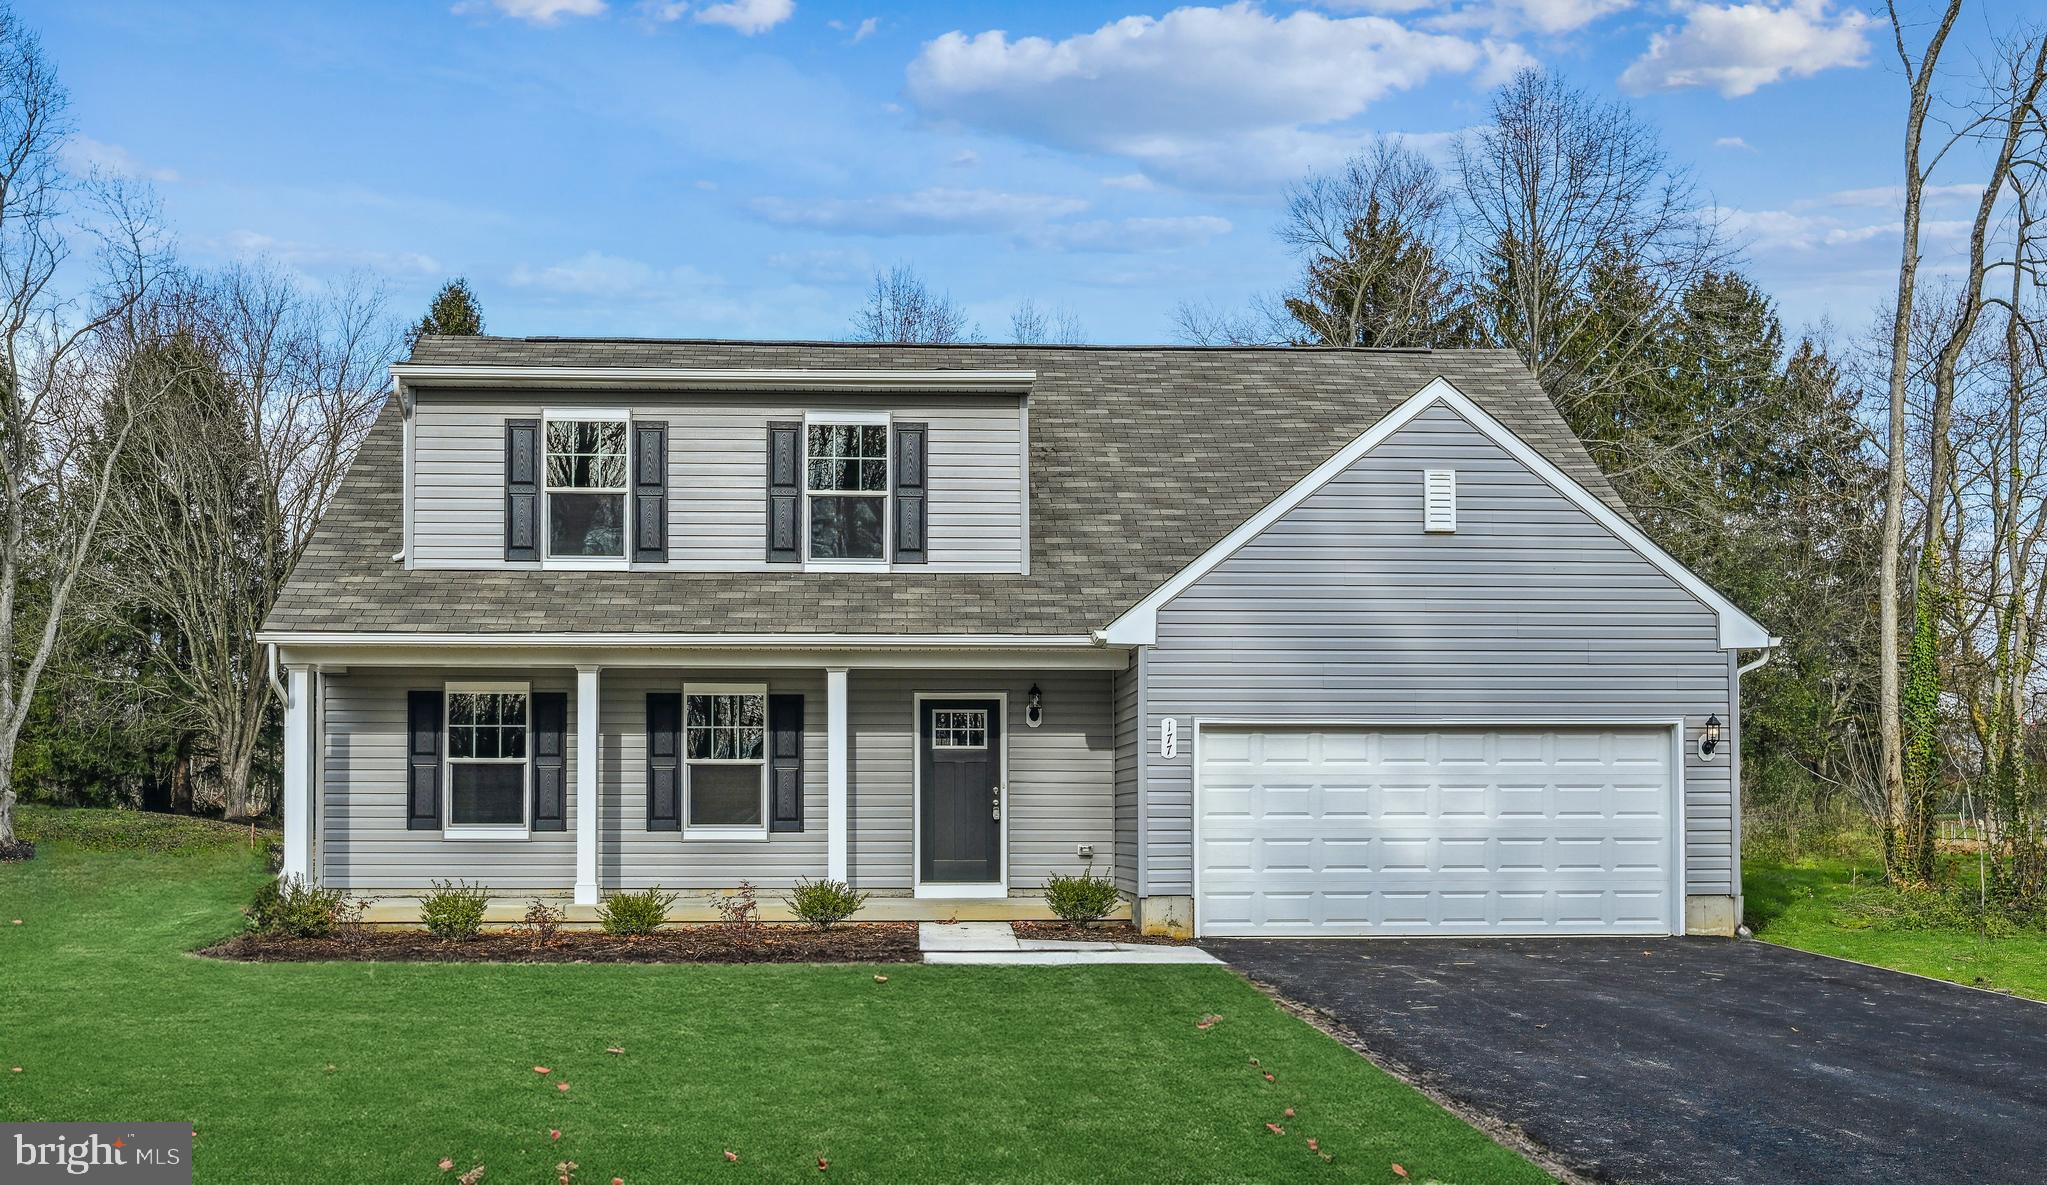
FORT WASHINGTON
600 KINGS LANE
4 Beds
2 Baths
2,177 Sq.Ft.
$587,975
MLS#: MDPG2210596

FORT WASHINGTON
2620 HOLLY DRIVE
5 Beds
3 Baths
2,825 Sq.Ft.
$599,999
MLS#: MDPG2220002

FORT WASHINGTON
12930 ASBURY DRIVE
6 Beds
3 Baths
3,630 Sq.Ft.
$625,000
MLS#: MDPG2219004

FORT WASHINGTON
4635 PENDALL DRIVE
4 Beds
3 Baths
2,100 Sq.Ft.
$530,000
MLS#: MDPG2220154
.png)