Features & Amenities

Interior

  • Other Interior Features

    Eat-in Kitchen, Pantry, Soaking Tub

  • Total Bedrooms

    4

  • Bathrooms

    3

  • 1/2 Bathrooms

    1

  • Above Grade Finished Area

    2037.0

  • Basement YN

    YES

  • Cooling YN

    YES

  • Cooling

    Central Air

  • Fireplace YN

    NO

  • Heating YN

    YES

  • Heating

    Natural Gas, Central, Forced Air

  • Main Level Bedrooms

    1

  • Pet friendly

    N/A

Exterior

  • Garage

    Yes

  • Garage spaces

    3

  • Construction Materials

    Frame

  • Parking

    Garage Door Opener, Detached

  • Pool

    No

  • Waterfront YN

    NO

Area & Lot

  • Lot Size(acres)

    0.07

  • Lot Size(square feet)

    2,850

  • Property Type

    Residential

  • Property Sub Type

    Single Family Residence

  • Architectural Style

    Craftsman

Price

  • Sales Price

    $645,000

  • Tax Amount

    $9,141

  • Sq. Footage

    2,037

  • Price/SqFt

    $316

HOA

  • Association

    No

School District

  • Elementary School

    N/A

  • Middle School

    N/A

  • High School

    N/A

Property Features

  • Senior Community YN

    NO

  • Sewer

    Public Sewer

  • Water Source

    Public

Schedule a Showing

Showing scheduled successfully.

<
>
IN PERSON
VIA CHAT

What is 3 + 4 ?


Mortgage calculator

Estimate your monthly mortgage payment, including the principal and interest, property taxes, and HOA. Adjust the values to generate a more accurate rate.

Your payment

Principal and Interest:

$

Property taxes:

$

HOA fees:

$

Total loan payment:

$

Total interest amount:

$

Location

County

PRINCE GEORGES

Elementary School

Middle School

High School

Listing Courtesy of Parker A McCarthy, Compass

RealHub Information is provided exclusively for consumers' personal, non-commercial use, and it may not be used for any purpose other than to identify prospective properties consumers may be interested in purchasing. All information deemed reliable but not guaranteed and should be independently verified. All properties are subject to prior sale, change or withdrawal. RealHub website owner shall not be responsible for any typographical errors, misinformation, misprints and shall be held totally harmless.

Agent Brooke Fox

Salesperson, Realtor

Brooke Fox

Call Brooke today to schedule a private showing.


* Listings on this website come from the FMLS IDX Compilation and may be held by brokerage firms other than the owner of this website. The listing brokerage is identified in any listing details. Information is deemed reliable but is not guaranteed. If you believe any FMLS listing contains material that infringes your copyrighted work please review our DMCA policy and learn how to submit a takedown request.© 2024 FMLS.
Welcome to this stunning, beautifully designed detached home that offers over 2,000 square feet of living space, making it  perfect for comfortable living and entertaining. Meticulously maintained and thoughtfully upgraded by its current owners, this home stands as a testament to the owners' dedicated commitment to maintaining and enhancing its quality.

Upon entering, you'll be greeted by an inviting interior that boasts 4 bedrooms and 3.5 bathrooms. The primary bedroom features a private en-suite bathroom, walk-in closet, and a balcony providing a peaceful retreat within the home. 

The main level of this home effortlessly connects the living, dining, a full in-law suite, and kitchen areas, establishing an ideal setting for both hosting gatherings and everyday living. The top-notch kitchen is a chef's delight, featuring smart Wi-Fi-connected appliances, quartz countertops, and ample storage. An eat-in peninsula further enhances the space, providing a perfect spot for casual dining or additional seating for socializing.

Adding to the allure of this property is the detached 1-car garage and the versatile storage space beneath the house. The detached garage offers convenient parking and storage solutions, providing a secure and sheltered space for your vehicle. Meanwhile, the fully encapsulated storage space beneath the house presents a unique opportunity for customization. Whether you envision it as an extra storage area to declutter living spaces or as a potential wine cellar for connoisseurs, the options are boundless.

Step outside to enjoy the private outdoor features, including a balcony, and a private patio perfect for relaxing or hosting.

The property boasts a commitment to quality, evident in various enhancements, including a full encapsulation of the crawl space with mold remediation, installation of a dehumidifier and sump pump in 2020, a Trex composite upgrade to the back patio in 2022, custom shelving in the pantry added in 2020, and heat-proofing of downstairs doorways in 2023.

Located in the vibrant community of Mount Rainier, this home offers convenient access to a variety of nearby amenities, including dining, shopping, and entertainment options.

Don't miss the opportunity to make this exquisite property your new home! Schedule a showing today and experience the comfort and luxury this home has to offer.

4103 RAINIER AVENUE

Message successfully sent.

What would you like to know?

What is 3 + 4 ?

I agree to receive email communication and understand I can unsubscribe at any time.

I agree to be contacted by Charis Realty Group - Christine Issler, Broker via call, email, and text for real estate services. To opt out, you can reply 'stop' at any time or reply 'help' for assistance. You can also click the unsubscribe link in the emails. Message and data rates may apply. Message frequency may vary. Privacy Policy

Related Properties

New on site 2 days ago
Welcome to 4109 30th Street, where the charm of historic Mount Rainier meets the comfort of a completely remodeled, move-in ready home! Located just outside Washington, DC, this property offers convenient access to West Hyattsville Metro Station, Rhode Island Avenue, Route 1, and major commuter routes. Everyday conveniences are close by, including Lidl, ALDI, Giant, Glut Food Co-op, and Costco Wholesale, along with the shopping, dining, and entertainment destinations of Washington, DC.<br><br>Mount Rainier is known for its distinctive character, historic architecture, and thriving arts scene. As part of the Gateway Arts District, the community offers local restaurants, coffee shops, independent businesses, art galleries, and community events. Outdoor recreation is equally accessible, with nearby parks, Bladensburg Waterfront Park, and the National Arboretum providing opportunities to enjoy nature and outdoor activities.<br><br>Completely renovated from top to bottom, this beautiful home offers 5 bedrooms, 3 full bathrooms, and thoughtfully updated living spaces throughout. The brand-new kitchen features modern finishes and a fresh, contemporary design, while the fully remodeled bathrooms add style and comfort. The extensive renovations complement the home's classic bungalow architecture, creating a truly turnkey opportunity.<br><br>A welcoming covered front porch provides a great place to relax and enjoy the outdoors, with generous storage space conveniently located underneath. The large, level backyard is a standout feature, offering plenty of room for entertaining, gardening, outdoor dining, or recreation. A long paved driveway leads to a one-car garage, providing valuable off-street parking and additional storage options.<br><br>With five bedrooms, three full bathrooms, a complete renovation, generous outdoor space, and a convenient location near Washington, DC, this home is the one to see!! Move right in and enjoy!
#MDPG2224172

MOUNT RAINIER

4109 30TH STREET

5 Beds

3 Baths

1,430 Sq.Ft.

$525,000

MLS#: MDPG2224172

Beautiful cape on corner double lot, with Garage.  A lot of room to enjoy relaxing on the spacious Front porch or BBQ on the rear deck.  Recently updated kitchen to include wood cabinets updated appliances additional wall of cabinets w/granite counter tops.  Living room and separate dining rm, have hardwood floors.  main level additional family rm. with fireplace.  Two bedrooms full bath.  Upper-level large bedroom Walkin closet and full bath, the shed conveys in as is condition.
#MDPG2217882

MOUNT RAINIER

3100 VARNUM STREET

3 Beds

2 Baths

1,320 Sq.Ft.

$545,000

MLS#: MDPG2217882

Welcome to 4408 31st Street in the heart of historic Mount Rainier, where timeless charm meets modern living. Completely renovated from top to bottom, this magnificent six-bedroom, three-bath home offers exceptional space, style, and efficiency for today’s lifestyle.

Step inside to discover a bright, thoughtfully designed interior featuring beautiful engineered wood plank flooring throughout the first and second floors. At the heart of the home, the stunning kitchen showcases sleek quartz countertops, premium Frigidaire stainless steel appliances, and ample space for everyday living and effortless entertaining. Relax year-round in the magnificent sunroom, highlighted by a dramatic wall of windows that floods the space with natural light.

Enjoy year-round comfort with a brand-new Goodman central heating and air conditioning system, while solar panels provide added energy efficiency and potential savings on utility costs.

The fully finished basement offers endless possibilities, ideal for a recreation room, guest suite, home office, or multigenerational living. Outside, retreat to the expansive backyard, fully enclosed by a new wood privacy fence. A spacious new deck provides the perfect setting for summer cookouts, family gatherings, or simply relaxing in your own private outdoor retreat.

Located in one of Prince George’s County’s most charming communities, you'll enjoy the small-town atmosphere of Mount Rainier with easy access to Washington, DC, major commuter routes, local parks, dining, shopping, and the vibrant Arts District.

Whether you're looking for room to grow, space to host loved ones, or an energy-efficient, move-in-ready home with modern updates, this exceptional property offers a wonderful blend of comfort, character, and convenience. Schedule your private tour today!
#MDPG2223400

MOUNT RAINIER

4408 31ST STREET

6 Beds

3 Baths

2,406 Sq.Ft.

$695,000

MLS#: MDPG2223400
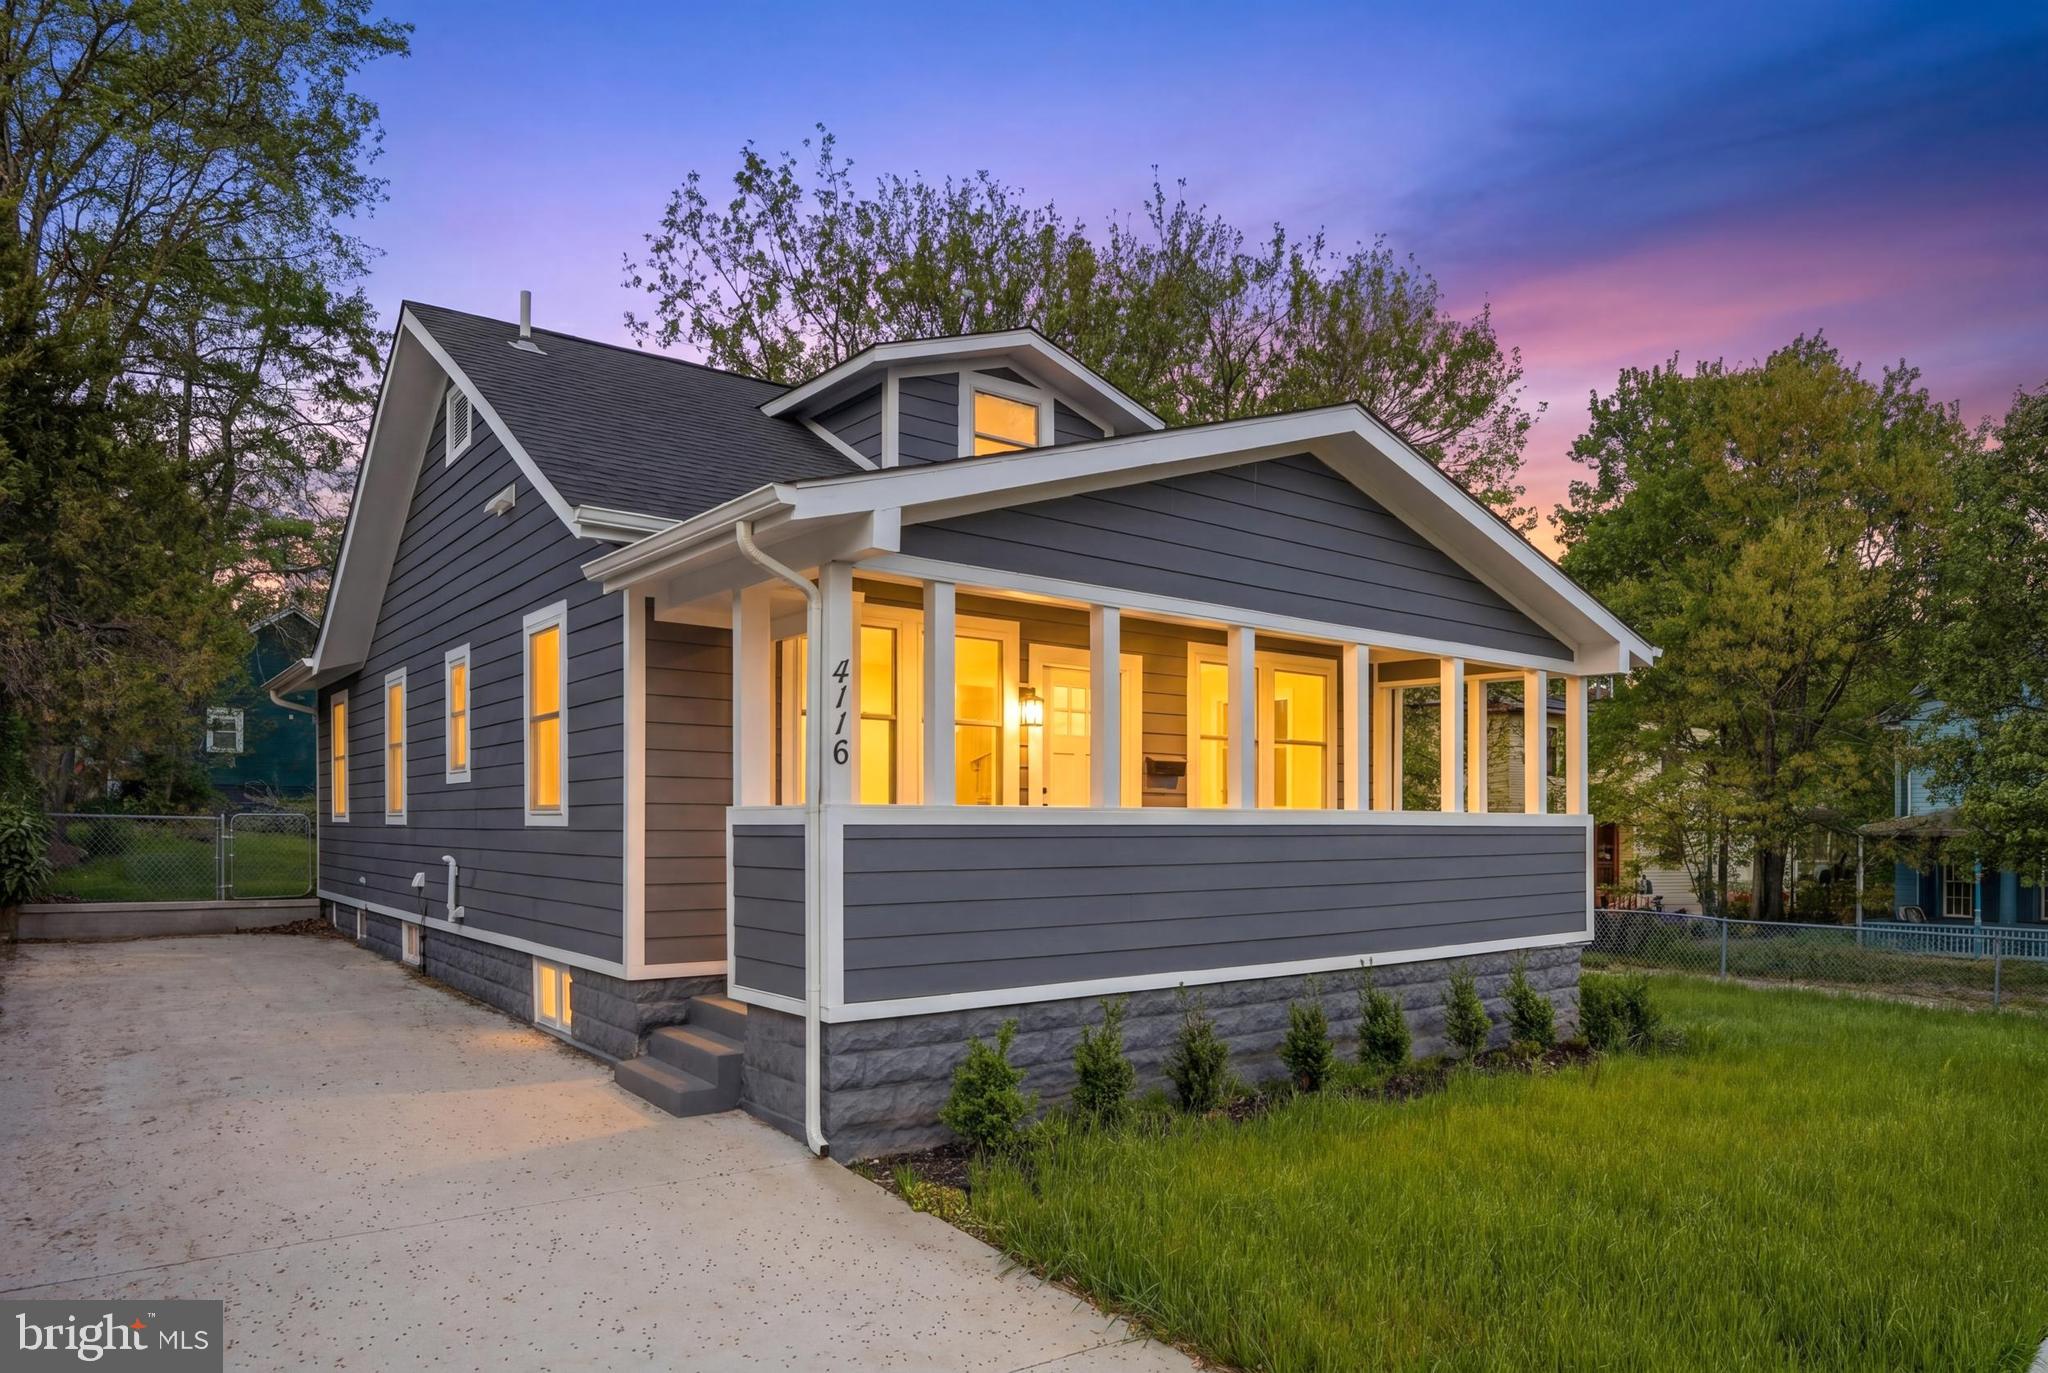
**Buyers Financing fell through**** 

Fully Reimagined | Expansive Lot | Gateway Arts District Lifestyle | Minutes to DC

A rare offering in the heart of Mount Rainier—this fully reimagined home blends modern design, thoughtful functionality, and an unbeatable location just minutes from Washington, DC.

Set on an oversized lot with a deep backyard, this property offers space, privacy, and future potential that’s increasingly hard to find this close to the city. A welcoming covered front porch creates the perfect introduction—an inviting extension of the home designed for everyday living.

Inside, the home has been completely transformed with a bright, open layout, wide-plank flooring, and abundant natural light throughout. The main level flows effortlessly from living to dining, anchored by a fully renovated kitchen featuring quartz countertops, shaker cabinetry, stainless steel appliances, and modern finishes—designed for both daily living and entertaining.

The home offers multiple bedrooms across flexible levels, including a private upper-level retreat filled with character and natural light. The finished lower level expands the footprint significantly, offering space for a guest suite, home office, gym, or media lounge.

Bathrooms have been fully updated with a clean, modern aesthetic, including designer tilework, new vanities, and matte black fixtures.

Outside, the expansive yard creates endless possibilities—entertain, garden, expand, or simply enjoy your own private outdoor retreat.

What truly elevates this offering is its location in the Gateway Arts District—one of the most vibrant and creative communities in the DC metro area. Just moments away, you’ll find local favorites like Vigilante Coffee, The SOHY Arts Building, Pyramid Atlantic Art Center, and an eclectic mix of restaurants, galleries, and shops that define the neighborhood’s unique energy.

All of this, while being minutes to downtown DC, major commuter routes, and public transportation, makes this home ideal for buyers seeking both lifestyle and convenience.

Fully renovated. Large lot. Arts District living. Turnkey and ready.
#MDPG2199784

MOUNT RAINIER

4116 32ND STREET

4 Beds

3 Baths

1,750 Sq.Ft.

$579,999

MLS#: MDPG2199784

Welcome to 4209 30th Street, a spacious four-bedroom, two-bath brick Colonial in the heart of Mount Rainier. Set on a generous 7,500 sq. ft. lot, this distinctive home stands out with a stunning brick exterior, four levels of distinct living spaces, and tons of charm and character.
The welcoming foyer leads to a cozy living room with hardwood floors, a fireplace, separate dining room, covered side porch, kitchen, and sunroom with a backyard view—perfect for morning coffee or relaxing. The second level features two generously sized bedrooms, a full bath, and flexible office space. The finished attic provides versatile space for an office, studio, family room, or recreation area, while the partially finished basement adds a full bath, closet, utility area, and walkout access, offering additional living, guest, recreation, or entertainment potential.

Outside, the expansive fenced-in yard includes a fire pit and garden with plenty of flat area to enjoy, while the detached two-level garage offers garage/workshop space plus valuable upper-level storage. Mini-split heating and cooling were installed in 2021, and the home has been fully painted and tastefully decorated throughout.

Ideally located directly next to Mount Ranier Community Park and minutes away from Washington DC, as well as the restaurants, cafés, shops, arts, and entertainment of the Gateway Arts District.

Join us for an Open House on Sunday August 23rd from 2:30 - 4:30 pm! With four bedrooms, two full baths, multiple flexible living areas, two porches, a large lot, and a versatile detached garage, 4209 30th Street offers a wonderful combination of space, character, and functionality. Schedule your tour today!
#MDPG2215616

MOUNT RAINIER

4209 30TH STREET

4 Beds

2 Baths

1,698 Sq.Ft.

$600,000

MLS#: MDPG2215616

Send a message

Message successfully sent.

Your message

What is 3 + 4 ?

Reason for contacting?

I agree to receive email communication and understand I can unsubscribe at any time.

I agree to be contacted by Charis Realty Group - Christine Issler, Broker via call, email, and text for real estate services. To opt out, you can reply 'stop' at any time or reply 'help' for assistance. You can also click the unsubscribe link in the emails. Message and data rates may apply. Message frequency may vary. Privacy Policy

Sign Out

Virtual Assistant

Would you like to take the next step with this property? We can help you schedule a showing or virtual tour, or send you more details.

Yes, I would like more information.

Thank You for Your Reply, One of Our Agents will contact you as soon as possible

No, maybe later.

Thank you, you can always contact me via email, phone number or through the contact form.

Realhub AI

Lucy - Your AI-Powered Realtor

Update Your Temporary Password

Personalize your search

Enter your email and we'll notify you immediately when new listings match what you're looking for.

or enter email address

Already have an account ? Login here

Continue your home search

I agree to receive communications and understand I can unsubscribe at any time.

I agree to be contacted by Charis Realty Group - Christine Issler, Broker via call, email, and text for real estate services. To opt out, you can reply 'stop' at any time or reply 'help' for assistance. You can also click the unsubscribe link in the emails. Message and data rates may apply. Message frequency may vary. Privacy Policy

Already have an account ? Login here

We use cookies

We use cookies primarily for analytics to enhance your experience. By accepting, you agree to our use of these cookies. You can manage your preferences or learn more about our cookies policy.