


Property
Beds
4
Full Baths
2
1/2 Baths
1
Year Built
1988
Sq.Footage
2,231
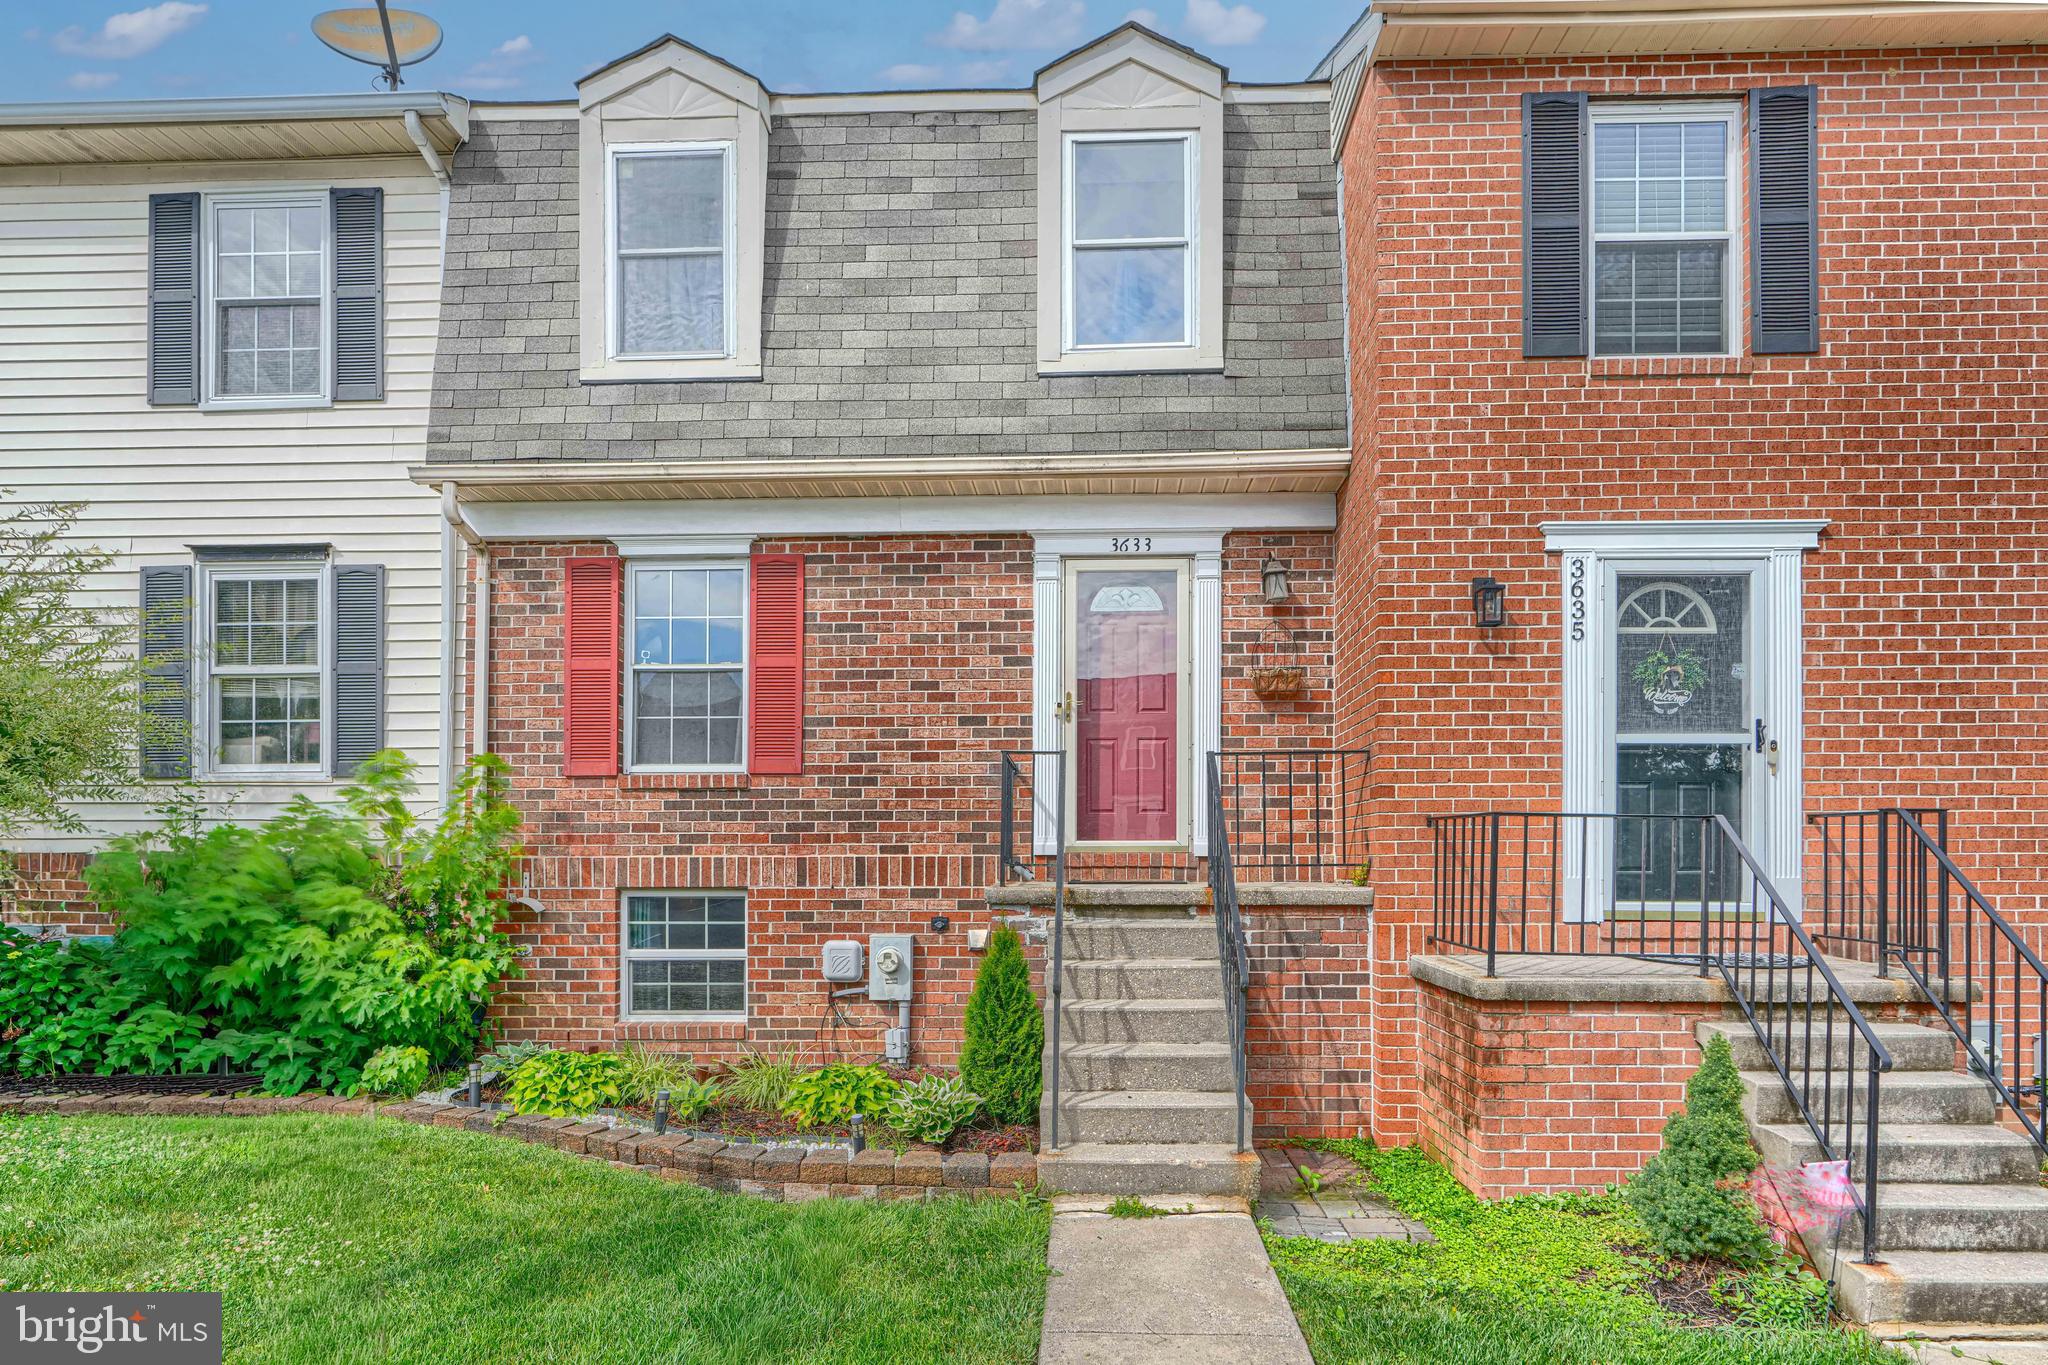
SELLER TO PROVIDE CLOSING COST HELP FOR ACCEPTABLE OFFER! Welcome home to this beautifully maintained 4-bedroom, 2.5-bath townhome in the heart of Abingdon! Filled with natural light, this inviting home offers a spacious and functional layout designed for comfortable everyday living. The bright kitchen features stainless steel appliances, large windows, and hardwood flooring that continues into the dining area, creating a warm and welcoming space for meals and entertaining. Just off the kitchen, step onto the expansive deck—perfect for outdoor dining, relaxing, or hosting guests. The sunken living room adds character and charm, while a bold accent wall creates a stylish focal point. Upstairs, the spacious primary bedroom showcases angled ceilings that enhance the room's openness and architectural appeal. Three additional bedrooms provide flexibility for family, guests, or a home office. The mostly finished walkout basement offers valuable additional living space, ideal for a recreation room, home gym, or media area. Outside, enjoy a fully fenced backyard complete with a covered patio beneath the deck, providing a comfortable shaded retreat for year-round enjoyment. Combining thoughtful updates, abundant natural light, and inviting indoor and outdoor living spaces, this move-in-ready Abingdon townhome is one you won't want to miss!
Features & Amenities
Interior
-
Total Bedrooms
4
-
Bathrooms
2
-
1/2 Bathrooms
1
-
Above Grade Finished Area
1626.0
-
Basement YN
YES
-
Cooling YN
YES
-
Cooling
Central Air, Ceiling Fan(s), Electric
-
Fireplace YN
NO
-
Heating YN
YES
-
Heating
Electric, Heat Pump
-
Pet friendly
N/A
Exterior
-
Garage
No
-
Construction Materials
Other
-
Parking
On Street, Assigned, Parking Lot
-
Pool
Yes
-
Pool Features
Community
-
Waterfront YN
NO
Area & Lot
-
Lot Size(acres)
0.07
-
Lot Size(square feet)
2,900
-
Property Type
Residential
-
Property Sub Type
Townhouse
-
Architectural Style
Colonial
Price
-
Sales Price
$299,999
-
Tax Amount
$2,792
-
Sq. Footage
2,231
-
Price/SqFt
$134
HOA
-
Association
YES
-
Association Fee
$120
-
Association Fee Frequency
Monthly
-
Association Fee Includes
N/A
School District
-
Elementary School
N/A
-
Middle School
N/A
-
High School
N/A
Property Features
-
New Construction
NO
-
Foundation Details
Permanent
-
Senior Community YN
NO
-
Sewer
Public Sewer
-
Tax Lot
253
-
Water Source
Public
Schedule a Showing
Showing scheduled successfully.
Mortgage calculator
Estimate your monthly mortgage payment, including the principal and interest, property taxes, and HOA. Adjust the values to generate a more accurate rate.
Your payment
Principal and Interest:
$
Property taxes:
$
HOA fees:
$
Total loan payment:
$
Total interest amount:
$
Location
County
HARFORD
Elementary School
Middle School
High School
Listing Courtesy of Eric Joseph Bilz, LPT Realty, LLC
RealHub Information is provided exclusively for consumers' personal, non-commercial use, and it may not be used for any purpose other than to identify prospective properties consumers may be interested in purchasing. All information deemed reliable but not guaranteed and should be independently verified. All properties are subject to prior sale, change or withdrawal. RealHub website owner shall not be responsible for any typographical errors, misinformation, misprints and shall be held totally harmless.

Salesperson, Realtor
Brooke Fox
Call Brooke today to schedule a private showing.

* Listings on this website come from the FMLS IDX Compilation and may be held by brokerage firms other than the owner of this website. The listing brokerage is identified in any listing details. Information is deemed reliable but is not guaranteed. If you believe any FMLS listing contains material that infringes your copyrighted work please click here to review our DMCA policy and learn how to submit a takedown request.© 2024 FMLS.
Related Properties

ABINGDON
2161 HAVEN OAK COURT
3 Beds
1 Baths
1,954 Sq.Ft.
$330,000
MLS#: MDHR2060194
ABINGDON
3633 TOREY LANE
3 Beds
1 Baths
1,485 Sq.Ft.
$275,000
MLS#: MDHR2056744

ABINGDON
204 LODGECLIFF COURT
2 Beds
2 Baths
1,440 Sq.Ft.
$274,900
MLS#: MDHR2060938

ABINGDON
3163 FREESTONE COURT
3 Beds
2 Baths
2,359 Sq.Ft.
$354,900
MLS#: MDHR2058646

ABINGDON
222 LEASTONE LANE
2 Beds
2 Baths
1,607 Sq.Ft.
$305,000
MLS#: MDHR2060020

ABINGDON
3600 MARPAT DRIVE
3 Beds
1 Baths
1,350 Sq.Ft.
$280,000
MLS#: MDHR2059222

ABINGDON
412 KENTMORE TERRACE
3 Beds
2 Baths
1,890 Sq.Ft.
$285,000
MLS#: MDHR2060510

ABINGDON
3086 RAKING LEAF DRIVE
3 Beds
3 Baths
1,760 Sq.Ft.
$319,800
MLS#: MDHR2060104

ABINGDON
3205 STONE EAGLE COURT
3 Beds
1 Baths
1,826 Sq.Ft.
$275,000
MLS#: MDHR2060934

ABINGDON
152 LAUREL WOODS COURT
3 Beds
1 Baths
1,640 Sq.Ft.
$330,000
MLS#: MDHR2060778
