Features & Amenities

Interior

  • Other Interior Features

    Kitchen Island, Recessed Lighting, Soaking Tub, Walk-In Closet(s)

  • Total Bedrooms

    4

  • Bathrooms

    4

  • 1/2 Bathrooms

    1

  • Above Grade Finished Area

    3958.0

  • Basement YN

    YES

  • Cooling YN

    YES

  • Cooling

    Central Air, Ceiling Fan(s)

  • Fireplace YN

    YES

  • Heating YN

    YES

  • Heating

    Electric

  • Main Level Bedrooms

    1

  • Pet friendly

    N/A

Exterior

  • Garage

    Yes

  • Garage spaces

    4

  • Construction Materials

    Brick, Vinyl Siding

  • Parking

    Oversized, Garage Door Opener, Asphalt, Attached, Detached

  • Patio and Porch Features

    Deck, Porch, Wrap Around

  • Pool

    No

  • Waterfront YN

    YES

  • View

    Water

Area & Lot

  • Lot Features

    Sloped, Cleared, Front Yard, Level, Waterfront

  • Lot Size(acres)

    1.94

  • Lot Size(square feet)

    84,506

  • Property Type

    Residential

  • Property Sub Type

    Single Family Residence

  • Architectural Style

    Victorian

Price

  • Sales Price

    $1,150,000

  • Tax Amount

    $8,522

  • Sq. Footage

    4,308

  • Price/SqFt

    $266

HOA

  • Association

    No

Property Resources

  • Horse Property

    NO

School District

  • Elementary School

    HOLLYWOOD

  • Middle School

    LEONARDTOWN

  • High School

    LEONARDTOWN

Property Features

  • Senior Community YN

    NO

  • Tax Lot

    25

  • Water Source

    Private

Schedule a Showing

Showing scheduled successfully.

<
>
IN PERSON
VIA CHAT

What is 3 + 4 ?


Mortgage calculator

Estimate your monthly mortgage payment, including the principal and interest, property taxes, and HOA. Adjust the values to generate a more accurate rate.

Your payment

Principal and Interest:

$

Property taxes:

$

HOA fees:

$

Total loan payment:

$

Total interest amount:

$

Location

County

SAINT MARYS

Elementary School

HOLLYWOOD

Middle School

LEONARDTOWN

High School

LEONARDTOWN

Listing Courtesy of Francis Perry Hayden, CENTURY 21 New Millennium

RealHub Information is provided exclusively for consumers' personal, non-commercial use, and it may not be used for any purpose other than to identify prospective properties consumers may be interested in purchasing. All information deemed reliable but not guaranteed and should be independently verified. All properties are subject to prior sale, change or withdrawal. RealHub website owner shall not be responsible for any typographical errors, misinformation, misprints and shall be held totally harmless.

Agent Brooke Fox

Salesperson, Realtor

Brooke Fox

Call Brooke today to schedule a private showing.


* Listings on this website come from the FMLS IDX Compilation and may be held by brokerage firms other than the owner of this website. The listing brokerage is identified in any listing details. Information is deemed reliable but is not guaranteed. If you believe any FMLS listing contains material that infringes your copyrighted work please review our DMCA policy and learn how to submit a takedown request.© 2024 FMLS.
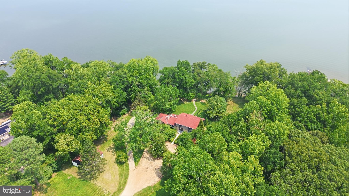
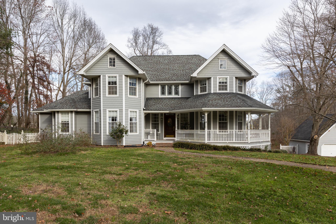
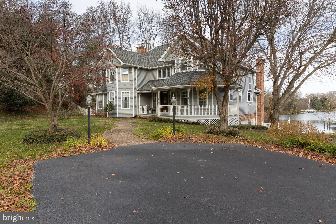
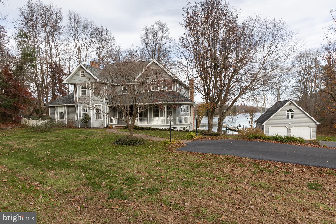
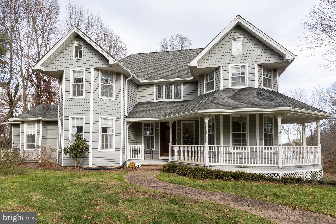
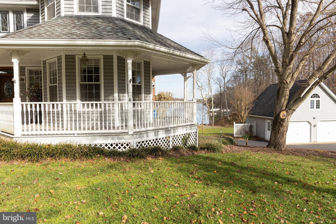
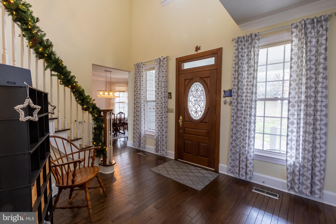
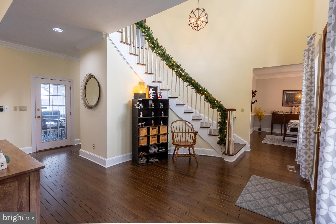
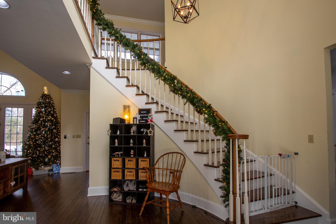
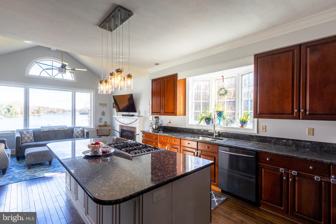
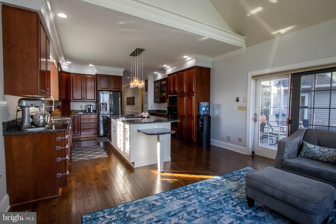
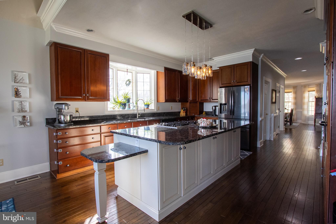
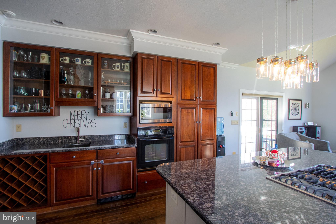
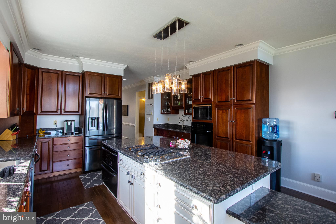
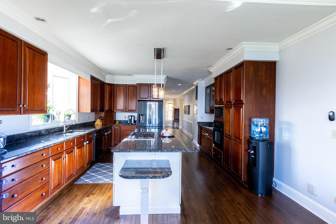
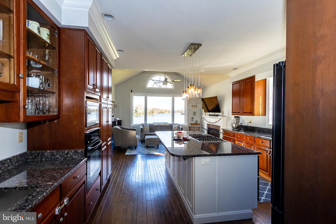
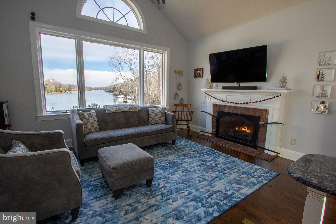
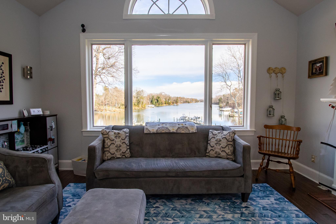
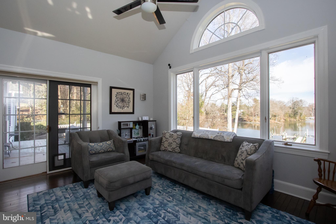
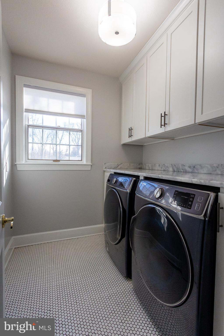
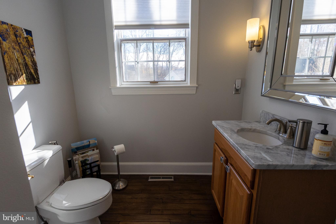
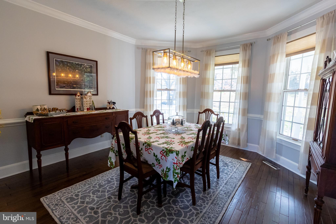
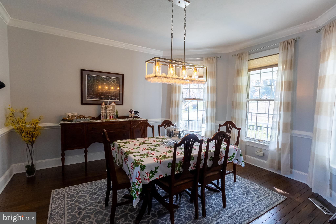
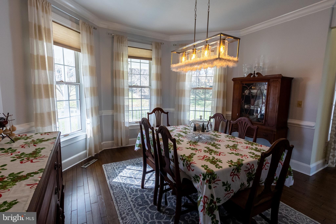
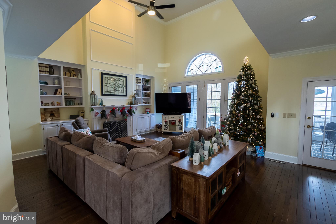
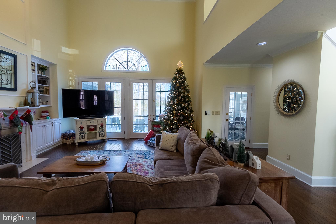
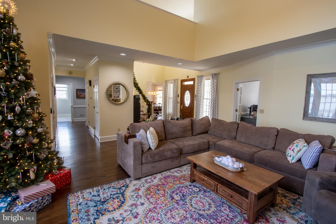
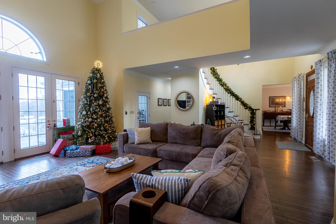
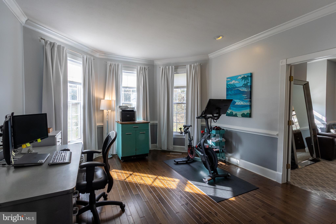
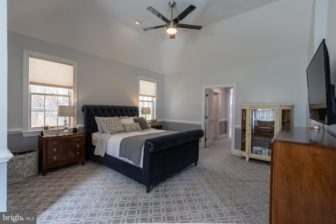
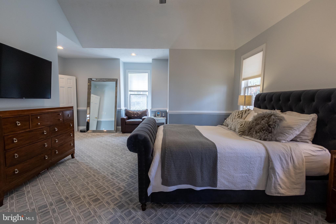
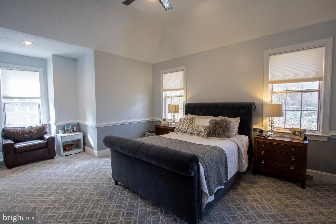
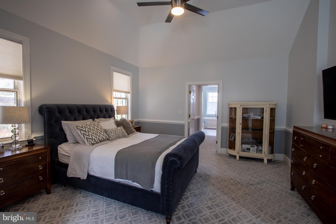
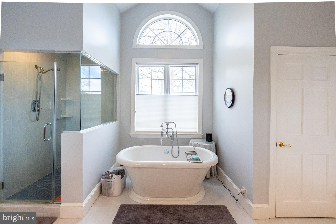
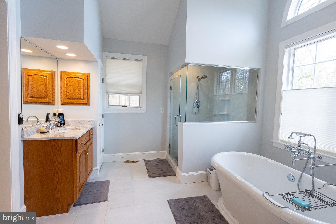
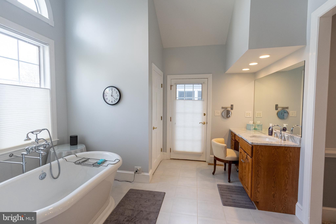
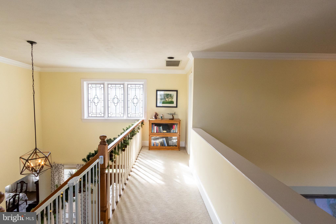
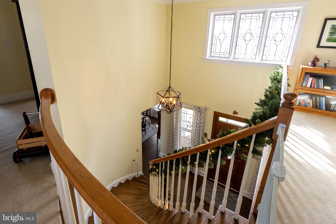
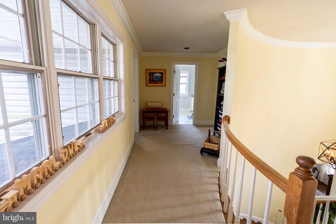
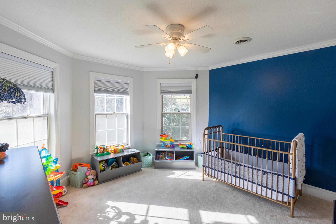
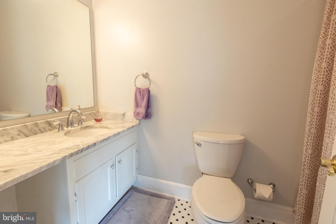
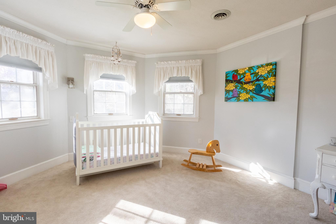
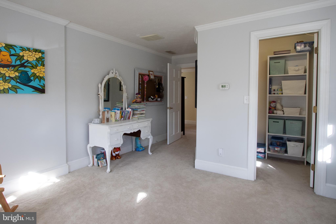
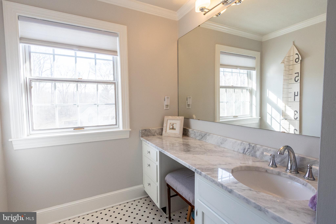
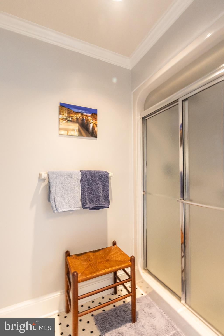
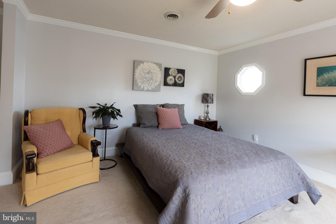
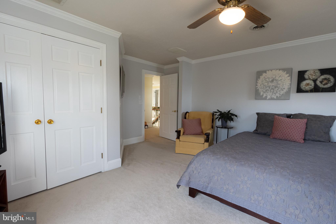
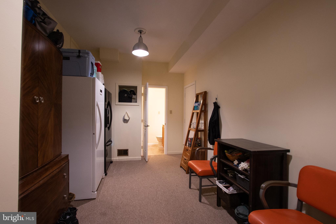
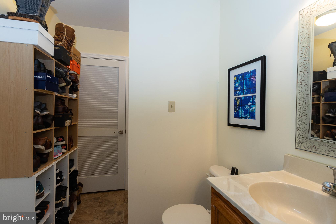
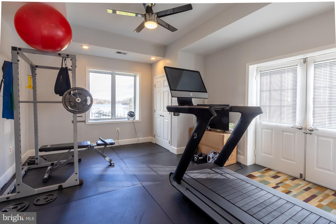
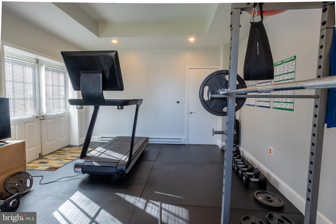
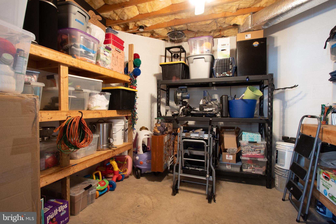
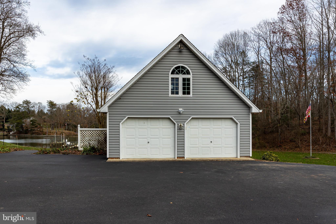
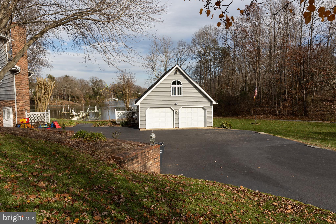
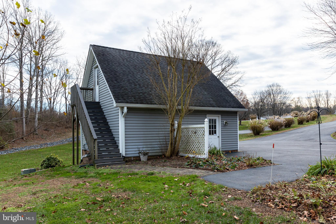
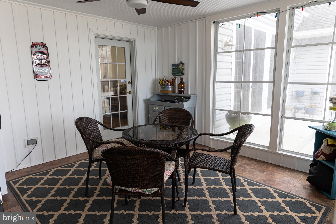
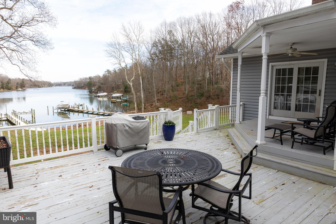
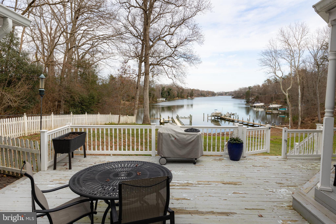
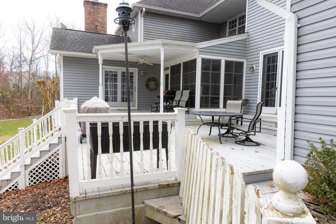
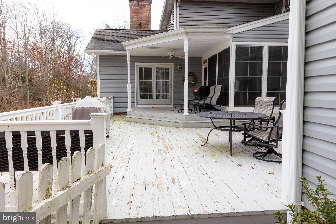
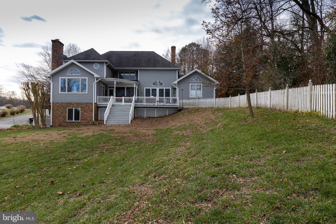
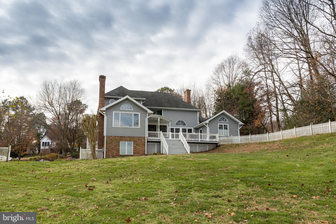
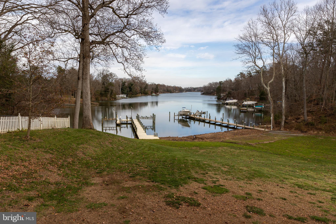
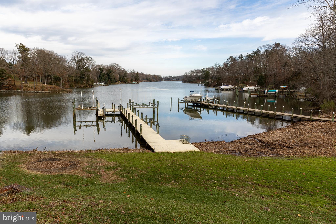
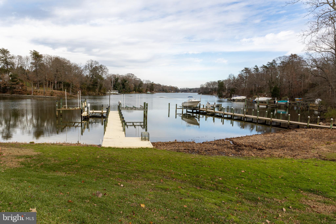
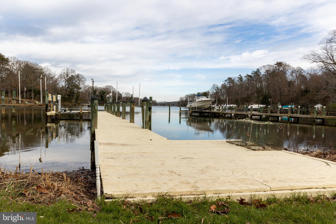
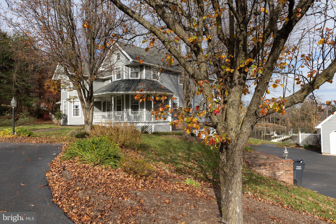
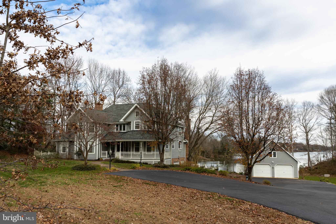
IMPECCABLE WATERFRONT HOME. Walk up to this beauty on a paver walkway, landscaping galore. Walk on to the wrap around porch, sit and relax on those crisp early mornings or evenings. Enter through the front door, into a very inviting foyer area with spiral wooden staircase. The Kitchen is the envy of the home, brand new granite counter tops with room for seating, gas cooktop, 3 wall ovens for the serious baker, cabinets galore, wet bar with under counter refrigerator, granite bar area, and a wine rack. Next to the open kitchen is a sitting area with 1 of the gas fireplaces for those cool evening, looking at the picture perfect water view. Next comes the main level laundry room with tile floors and granite counter tops for folding and a half bath. Don't over look the large dining room, easily will sit eight or more. The living room, with a 2 story ceiling, the 2nd gas fireplace, custom white book cases, with views of the waterfront also. 8 ft. French doors is a bonus that leads to outside deck. Refinished hardwood on most of the main level, crown moulding through out on both levels and chair railing. Recessed lighting through out. The master bedroom is on the main level, tray ceilings with walk in custom closets, master bath has separate vanities, stand up tiled shower, stand alone soaking tub, with water closet and door that leads also to the rear deck. Home office next to master bedroom, large enough for 2 desks, with built in book cases. More upstairs to the 1st bedroom, all with a bathroom, the 2nd and 3rd bedrooms sit on either side of a full bath with separate water closet and shower.  The basement also has a full bathroom, an extra work out room, home school, or office space. Room in the storage area or work bench. Walk out on the enclosed sunroom for entertaining in bad weather that also leads to a large rear deck for grilling and large family gatherings. Move outside to a large detached 2 car garage for storage for your toys with a unfinished loft area, can be turned into added living area or man cave. There is a fenced in area on the side of the home for pets to roam. Walk down to the waterfront to a pier that has a relaxing area, a boat lift, and a lift for other toys, the pier is about 6 ft. wide about 100 ft. long. Enjoy fishing and crabbing on your days off. WELCOME HOME.

44702 JOY CHAPEL ROAD

Message successfully sent.

What would you like to know?

What is 3 + 4 ?

I agree to receive email communication and understand I can unsubscribe at any time.

I agree to be contacted by Charis Realty Group - Christine Issler, Broker via call, email, and text for real estate services. To opt out, you can reply 'stop' at any time or reply 'help' for assistance. You can also click the unsubscribe link in the emails. Message and data rates may apply. Message frequency may vary. Privacy Policy

Related Properties

Nestled on the shores of the Patuxent River is this very private, custom-built, all brick home.  Beautiful hardwood flooring throughout, modern kitchen and baths, a family room with fireplace and built-ins all situated on 5 sprawling acres. The property boasts 402 feet of riprapped shoreline.  Old growth trees grace the circular driveway. The grounds have been professionally landscaped with a sprinkler system installed. For the outdoorsman, there is a 4 stall horse barn, an enclosed dog run and more. Enjoy nature's beauty on the water; conveniently located in North Hollywood for a D.C. commute. A great get-away for enjoying peace and tranquility in the Country.
#MDSM2031652

HOLLYWOOD

43410 OLD WHARF LANE

4 Beds

2 Baths

2,748 Sq.Ft.

$1,299,000

MLS#: MDSM2031652

Some properties are defined by the home, others by the land, and some by the water... 44742 Three Coves Road is one of those rare places where you truly get it ALL. Set on 3.4+ acres of flat and private land with 256 ft of deep-water frontage on a protected cove off Cuckold Creek, this custom brick estate offers over 5,800 sqft of living space, a 2-stall horse stable, multiple garages, and a private pier with electric and plumbing. Just minutes by boat to the Patuxent River, Chesapeake Bay, Solomons, and the surrounding area, this is Southern Maryland waterfront living at its best.
Inside, a spacious foyer welcomes you before opening to the family room, where panoramic water views through the sunroom immediately steal your attention. Fireplaces on every level give this expansive home a special sense of warmth and character.
The oversized kitchen was designed for real life with dual wall ovens, cooktop, indoor grill, spacious pantry, and seemingly endless counter and storage space. A bright breakfast nook is perfect for casual meals, while the nearby mudroom and full bath add rarely found functionality. Formal living and dining rooms provide plenty of space for hosting holidays and special gatherings.
The main-level primary suite creates a private retreat with walk-in closets, full ensuite, and its own balcony overlooking the water. Upstairs, an additional gathering room connects the spacious bedrooms. A second primary suite features another walk-in closet and private ensuite, while the hall bath offers dual vanities for streamlined mornings. Notice all of the incredible storage rooms as you continue through the den before reaching the private in-law apartment above the garage (complete with its own bedroom, full bath, kitchen, and living space... perfect for extended family or guests).
Downstairs, wide-open spaces are ready for entertaining, game nights, celebrations, or simply spreading out. A full bathroom, storage cellar, dedicated workshop, and additional storage complete the level, while the walkout leads directly to your patio and backyard.
Outside is where this property truly becomes something special. Multiple decks and gathering spaces overlook the cove, including a "party platform" already wired for a hot tub. Follow the steps or path toward the shoreline to your private pier and small sandy area tucked along the water. Deep-water access allows you to keep most any boat right at home while enjoying the protection and tranquility of the cove. Spend your days lounging on the pier, tubing or waterskiing, cruising the Patuxent and Chesapeake, catching a sunset, or simply hopping in the boat and heading to dinner.
Back on land, the 3.4+ acres are flat, private, and incredibly usable. The horse stable offers generous additional storage spaces, garages, workshop, large driveway, and flexible living spaces make this estate as functional as it is impressive.
44742 Three Coves Road isn't simply a waterfront home. It's a place for horses and boats, holidays and summer weekends, extended family and overnight guests, quiet mornings overlooking the cove, and long evenings spent on the water. This is your opportunity to create a truly one-of-a-kind Southern Maryland waterfront retreat. *Well maintained * Generator to convey
#MDSM2033124

HOLLYWOOD

44742 THREE COVES ROAD

4 Beds

6 Baths

5,029 Sq.Ft.

$989,000

MLS#: MDSM2033124

Send a message

Message successfully sent.

Your message

What is 3 + 4 ?

Reason for contacting?

I agree to receive email communication and understand I can unsubscribe at any time.

I agree to be contacted by Charis Realty Group - Christine Issler, Broker via call, email, and text for real estate services. To opt out, you can reply 'stop' at any time or reply 'help' for assistance. You can also click the unsubscribe link in the emails. Message and data rates may apply. Message frequency may vary. Privacy Policy

Sign Out

Virtual Assistant

Would you like to take the next step with this property? We can help you schedule a showing or virtual tour, or send you more details.

Yes, I would like more information.

Thank You for Your Reply, One of Our Agents will contact you as soon as possible

No, maybe later.

Thank you, you can always contact me via email, phone number or through the contact form.

Realhub AI

Lucy - Your AI-Powered Realtor

Update Your Temporary Password

Personalize your search

Enter your email and we'll notify you immediately when new listings match what you're looking for.

or enter email address

Already have an account ? Login here

Continue your home search

I agree to receive communications and understand I can unsubscribe at any time.

I agree to be contacted by Charis Realty Group - Christine Issler, Broker via call, email, and text for real estate services. To opt out, you can reply 'stop' at any time or reply 'help' for assistance. You can also click the unsubscribe link in the emails. Message and data rates may apply. Message frequency may vary. Privacy Policy

Already have an account ? Login here

We use cookies

We use cookies primarily for analytics to enhance your experience. By accepting, you agree to our use of these cookies. You can manage your preferences or learn more about our cookies policy.