Open Houses

Open house times are shown in the property’s local time.

  • Saturday

    October 24, 2026

    –

    In progress

    Your time:

Features & Amenities

Interior

  • Total Bedrooms

    2

  • Bathrooms

    2

  • 1/2 Bathrooms

    1

  • Above Grade Finished Area

    1272.0

  • Basement YN

    YES

  • Cooling YN

    YES

  • Cooling

    Central Air, Electric

  • Fireplace YN

    NO

  • Heating YN

    YES

  • Heating

    Electric, Heat Pump

  • Pet friendly

    Yes

Exterior

  • Garage

    Yes

  • Garage spaces

    1

  • Construction Materials

    Frame

  • Parking

    Garage Door Opener, Garage, Driveway, Attached

  • Pool

    No

  • Waterfront YN

    NO

Area & Lot

  • Lot Size(acres)

    0.05

  • Lot Size(square feet)

    1,980

  • Property Type

    Residential

  • Property Sub Type

    Townhouse

  • Architectural Style

    Transitional

Price

  • Sales Price

    $364,900

  • Tax Amount

    $4,352

  • Sq. Footage

    1,272

  • Price/SqFt

    $286

HOA

  • Association

    YES

  • Association Fee

    $127

  • Association Fee Frequency

    Monthly

  • Association Fee Includes

    N/A

  • Total Monthly Fees

    true

School District

  • Elementary School

    N/A

  • Middle School

    N/A

  • High School

    N/A

Property Features

  • New Construction

    NO

  • Foundation Details

    Slab

  • Senior Community YN

    NO

  • Sewer

    Public Sewer

  • Tax Lot

    59

  • Water Source

    Public

Schedule a Showing

Showing scheduled successfully.

<
>
IN PERSON
VIA CHAT

What is 3 + 4 ?


Change time

Mortgage calculator

Estimate your monthly mortgage payment, including the principal and interest, property taxes, and HOA. Adjust the values to generate a more accurate rate.

Your payment

Principal and Interest:

$

Property taxes:

$

HOA fees:

$

Total loan payment:

$

Total interest amount:

$

Location

County

PRINCE GEORGES

Elementary School

Middle School

High School

Listing Courtesy of Robert W Scott Jr., Samson Properties

RealHub Information is provided exclusively for consumers' personal, non-commercial use, and it may not be used for any purpose other than to identify prospective properties consumers may be interested in purchasing. All information deemed reliable but not guaranteed and should be independently verified. All properties are subject to prior sale, change or withdrawal. RealHub website owner shall not be responsible for any typographical errors, misinformation, misprints and shall be held totally harmless.

Agent Brooke Fox

Salesperson, Realtor

Brooke Fox

Call Brooke today to schedule a private showing.


* Listings on this website come from the FMLS IDX Compilation and may be held by brokerage firms other than the owner of this website. The listing brokerage is identified in any listing details. Information is deemed reliable but is not guaranteed. If you believe any FMLS listing contains material that infringes your copyrighted work please click here to review our DMCA policy and learn how to submit a takedown request.© 2024 FMLS.
Nestled in the coveted Southview 08 community, this exquisite end-of-row townhouse embodies the perfect blend of modern elegance and timeless comfort. This transitional-style residence offers a warm and inviting atmosphere, ideal for those seeking a sophisticated yet cozy retreat. As you step inside, you are greeted by a thoughtfully designed layout that maximizes space and natural light. The fully finished basement provides an additional living area, perfect for a home office, entertainment space, or a cozy den. With a total of apprx 1800 square feet, this home features two spacious bedrooms and two and a half bathrooms, ensuring ample room for relaxation and privacy. The heart of the home is the open-concept living area, where you can envision hosting intimate gatherings or enjoying quiet evenings. The seamless flow from the living room to the dining area creates an inviting space for both entertaining and everyday living. The well-appointed kitchen, equipped with modern appliances, invites culinary creativity and offers a delightful space for meal preparation. Retreat to the serene primary suite, complete with an en-suite bathroom that exudes tranquility. Each bathroom is designed with style and functionality in mind, featuring contemporary fixtures and finishes. Step outside to discover a charming above ground deck and a paved patio, perfect for enjoying morning coffee or unwinding after a long day. The attached garage, complete with additional storage, ensures convenience and organization, while the driveway provides ample parking for guests. This property is not just a home; it's a lifestyle. Enjoy the peace of mind that comes with living in a well-maintained community, where neighbors become friends and every day feels like a retreat. With no pool to maintain, you can spend your weekends exploring the local parks, dining at nearby restaurants, or indulging in the vibrant culture that surrounds you. Experience the luxury of low-maintenance living in this stunning townhouse, where every detail has been carefully considered to create a space that feels like home. Embrace the opportunity to make this exceptional property your own and enjoy the exclusive lifestyle it offers.

4506 FOUR SEASONS PLACE

Message successfully sent.

What would you like to know?

What is 3 + 4 ?

I agree to receive email communication and understand I can unsubscribe at any time.

I agree to be contacted by Charis Realty Group - Christine Issler, Broker via call, email, and text for real estate services. To opt out, you can reply 'stop' at any time or reply 'help' for assistance. You can also click the unsubscribe link in the emails. Message and data rates may apply. Message frequency may vary. Privacy Policy

Related Properties

Welcome to 5114 Woodland Blvd! This large rambler offers an abundance of space, a functional layout, and plenty of potential for buyers looking to make a home their own. The main level provides comfortable living areas and generously sized rooms, while the truly spacious full walkout basement offers exceptional additional living space with endless possibilities for a recreation room, home office, gym, guest area, or future improvements.

Situated on a private lot, the property offers a peaceful setting with room to enjoy the outdoors. The home is ready for your personal touches and presents a great opportunity to update and customize to your taste.

Conveniently located in Oxon Hill with easy access to major commuter routes and everything the National Harbor area has to offer. Enjoy nearby waterfront dining and entertainment, the Capital Wheel, Tanger Outlets, MGM National Harbor, Oxon Cove Park & Oxon Hill Farm, and the Woodrow Wilson Bridge Trail. Washington, DC and Old Town Alexandria are also within easy reach.

Bring your vision and discover the space, privacy, and potential this home has to offer!
#MDPG2192860

OXON HILL

5114 WOODLAND BOULEVARD

3 Beds

2 Baths

1,652 Sq.Ft.

$350,000

MLS#: MDPG2192860

Take another look! This luxury penthouse at THE HAVEN has been repositioned to offer one of the best values in National Harbor. If you've been waiting for the right combination of luxury, location, breathtaking views, world-class amenities, and exceptional value, now is the time to schedule your private tour.

Perched atop THE HAVEN, this stunning penthouse residence is defined by expansive skyline views, spectacular sunsets, and dazzling evening lights stretching toward MGM National Harbor and beyond. Featuring two spacious bedrooms and two full baths, the home is filled with natural light through soaring windows that create an open, airy atmosphere throughout.

The gourmet kitchen is beautifully appointed with stainless steel appliances, sleek quartz countertops, custom two-tone cabinetry, and designer lighting that perfectly complements the contemporary design. The spacious primary suite features a generous walk-in closet and a beautifully appointed bath, while the assigned garage parking space is ideally located just steps from the elevator, making everyday living exceptionally convenient.

Beyond your private residence, THE HAVEN offers more than 15,000 square feet of resort-style amenities, including a spectacular outdoor pool, state-of-the-art fitness center, yoga studio, elegant resident lounge with billiards, pet spa, secure bike storage, and beautifully designed gathering spaces. Residents also enjoy the attentive concierge team, known for their professionalism, friendliness, and commitment to making everyday life easier. From greeting guests to assisting with deliveries and providing local recommendations, they help create the feel of a boutique luxury resort.

Step outside and experience everything National Harbor has to offer. More than 160 restaurants, shops, and entertainment venues are just moments away. Enjoy acclaimed dining at Succotash, Fish by José Andrés at MGM National Harbor, Grace's Mandarin, The Walrus Oyster & Ale House, or an evening at Bobby McKey's Dueling Piano Bar.

Nearby attractions include the iconic Capital Wheel, scenic waterfront walking and biking trails, The Awakening sculpture, and Tanger Outlets with more than 85 designer stores. Downtown Washington, D.C., Old Town Alexandria, The Wharf, and Georgetown are all easily accessible by car or the Potomac Water Taxi.

Whether you're looking for a full-time residence or a sophisticated low-maintenance lifestyle, this exceptional penthouse offers luxury, convenience, breathtaking views, and one of the most compelling opportunities available at National Harbor. Schedule your private showing TODAY!
#MDPG2188720

OXON HILL

145 RIVERHAVEN DRIVE 541

2 Beds

2 Baths

938 Sq.Ft.

$400,000

MLS#: MDPG2188720
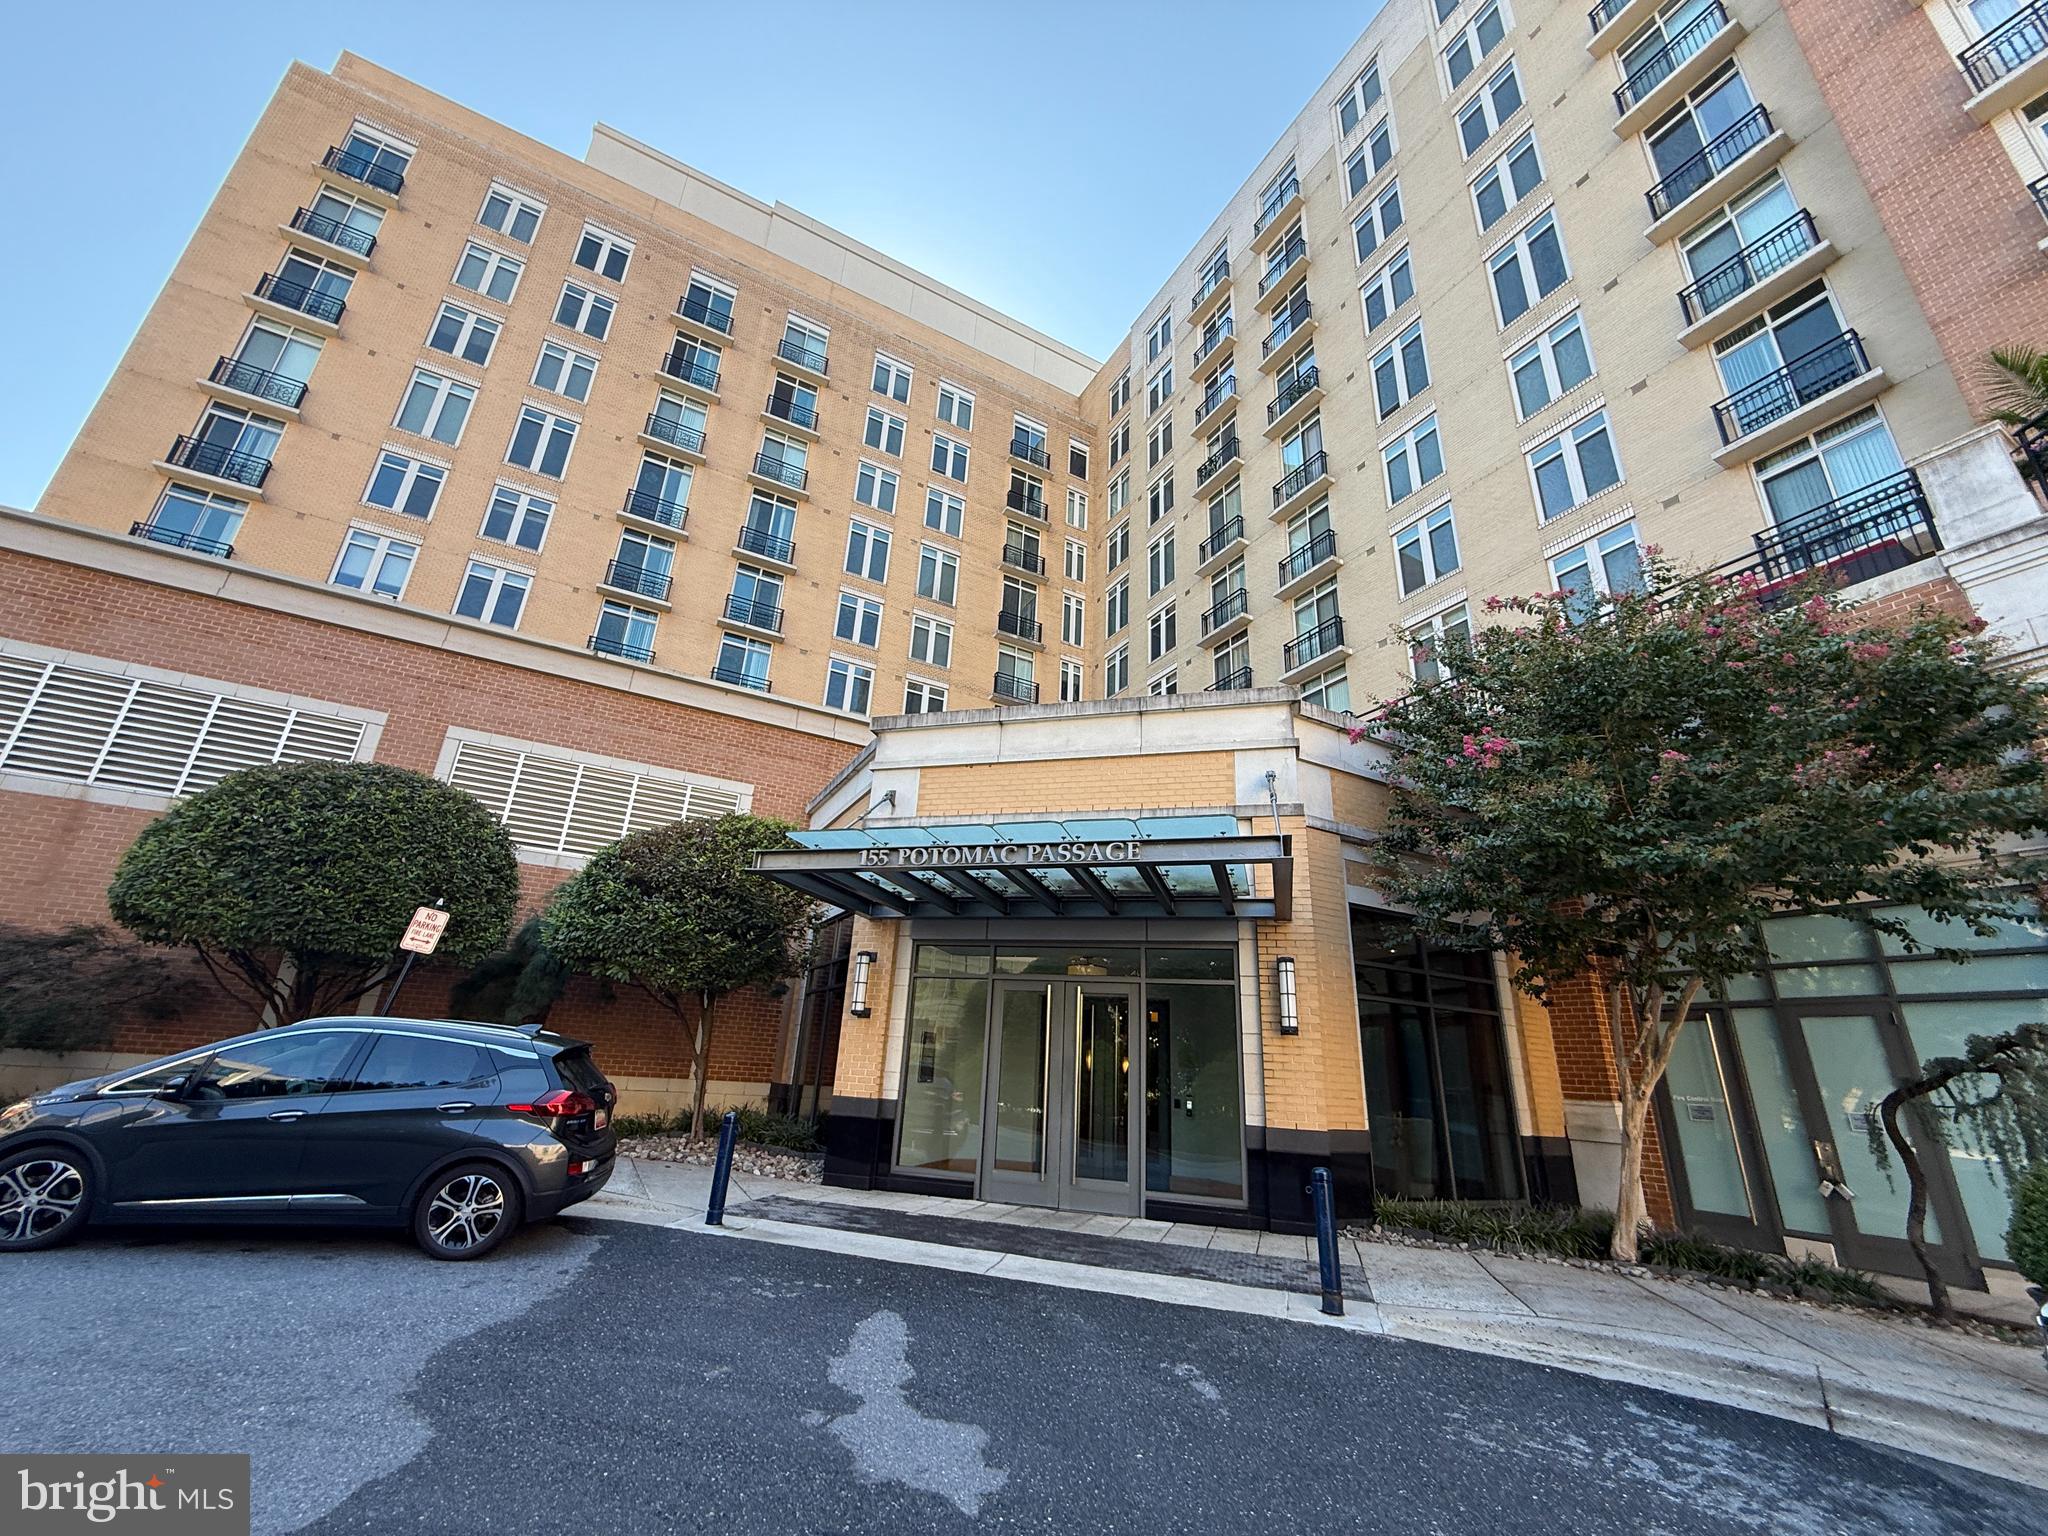
Exceptional value at One National Harbor! Priced $122,000 below the current tax assessment, this spacious 3-bedroom, 2-full-bath condominium offers one of the best opportunities currently available in the community. A rare bonus, the unit includes two assigned parking spaces—a highly sought-after feature at National Harbor.

The open-concept floor plan provides abundant natural light, generous living spaces, and well-proportioned bedrooms. Property being offered as-is, this home is move-in ready while still providing an opportunity to personalize and add value.

Residents enjoy luxury amenities including a rooftop pool, fitness center, concierge service, resident lounges, and secure building access. Located in the heart of National Harbor, you'll be just steps from waterfront dining, shopping, entertainment, walking trails, and major commuter routes to Washington, D.C., Northern Virginia, and Andrews Air Force Base.

At this price point, opportunities like this are increasingly difficult to find. Schedule your showing today.
#MDPG2208408

OXON HILL

155 POTOMAC PASSAGE 402

3 Beds

2 Baths

1,353 Sq.Ft.

$420,000

MLS#: MDPG2208408

Unit is in immaculate condition. Stainless steel appliances, stackable washer and dryer in the unit, double sinks in the bathroom, laminate floors. Property is sold AS IS.
#MDPG2222684

OXON HILL

145 RIVERHAVEN DRIVE 233

1 Beds

2 Baths

890 Sq.Ft.

$374,900

MLS#: MDPG2222684

Open house
NEW PRICE + SELLER ASSISTANCE + HOME WARRANTY! Welcome to 1313 Sutler Terrace, a move-in-ready townhome in the Sylvan Heights community of Oxon Hill, just minutes from the DC line. Three fully finished levels offer 3 bedrooms, 2 full baths, 2 half baths, a 1-car garage, and driveway parking. The sun-filled, open-concept main level features hardwood floors, recessed lighting, a bay window, a gas fireplace with glass doors, and a gourmet kitchen with stainless steel appliances, a pantry, and a dining area. Upstairs, the primary suite has a walk-in closet and a private bath with a soaking tub and walk-in shower. Two more bedrooms and a second full bath complete that level. The finished lower level adds a family room, half bath, laundry, interior garage access, and a walkout to the backyard patio. A deck adds even more outdoor space. Transferable solar panels convey; ask the listing agent for details. Commuter-friendly, with quick access to I-495, Metro within a few miles, and easy reach of National Harbor, shopping, and dining. FHA, VA, conventional, and cash offers are welcome. Schedule your private tour today!
#MDPG2210852

OXON HILL

1313 SUTLER TERRACE

3 Beds

2 Baths

1,372 Sq.Ft.

$384,999

MLS#: MDPG2210852

Cozy 2-bedroom, 1-bath home in the Forest Heights subdivision! Main level features classic hardwood flooring throughout, leading into a spacious rear addition perfect for a family room or den. Great potential to expand with an unfinished attic ready for your ideas, plus a huge storage shed in the fully fenced backyard and a composite deck, (rails are wood and in need of replacement).   Furnace is approx 5 yrs old, AC is new, rear of roof is new and front roof appears to be recently replaced.  Owner is selling as is, although there are a few additional repairs in progress and should be finished by the end of the month.
#MDPG2214632

OXON HILL

103 MOHICAN DRIVE

2 Beds

1 Baths

948 Sq.Ft.

$305,000

MLS#: MDPG2214632

Fall into your new lifestyle today and you can be in your new home for the HOLIDAYS!  Move to the Haven —where luxury, convenience, flexibility, and lifestyle come together.

This move-in-ready 1-bedroom plus den/flex room offers 940 square feet, 2 FULL BATHROOMS, 2 Custom Closets, 2 SIDE-BY-SIDE INDOOR Garage Parking spaces, and a LARGE PRIVATE STORAGE UNIT—a rare combination that sets this home apart from many comparable residences in the building and community.

PARKING is a major value. Enjoy 2 dedicated indoor garage spaces with secure interior building access, so there is no need to go outside to reach your vehicle or deal with rain, snow, or snow removal. If you have 1 vehicle, your guest can park inside the building in your second parking space. In a community where parking is at a premium, this second space may also provide rental income potential, with one space potentially renting for approximately $150–$250 per month to help offset condo fees.

The PRIVATE STORAGE UNIT adds even more convenience and flexibility, measuring approximately 5 ft x 4 ft x 6.5 ft. Use it for seasonal items, luggage, recreational equipment, or additional household storage without the expense of an off-site facility. The storage unit may also offer rental potential. CONDO FEES  - there are no additional HOA fees beyond the monthly  condo fee.
At 940 square feet, this home offers the same square footage as many 2-bedroom, 2-bath units in the building and is larger than most 1-bedroom, 1-bath residences. The second room works beautifully as a home office, guest room, den, dressing room, or flexible living space and includes a deep closet and a removable custom-built closet system.

Positioned along the perimeter of the building, the home is filled with natural light from oversized windows. The kitchen offers abundant cabinet storage, and the exceptionally spacious primary bedroom features a custom-built walk-in closet.
The combination of 2 FULL BATHROOMS, a flexible second room, custom closets, 2 covered garage parking spaces, large private storage unit, generous square footage, and natural light creates exceptional functionality and added value.

Residents of The Haven also enjoy a resort-style lifestyle with amenities including a pool, patio with grills, clubroom, inner courtyard, fitness center, yoga room, Amazon dedicated package lockers, full-service concierge for additional packages and services, pet spa, bike storage, and secure callbox access.
Step outside and enjoy everything National Harbor has to offer—waterfront dining, walking trails, shopping, entertainment, MGM National Harbor, Tanger Outlets, and convenient access to Washington, DC and Virginia.

Space. Parking. Storage. Flexibility. Lifestyle.

PRICED TO SELL—schedule your private showing today and experience The Haven at National Harbor.
#MDPG2213412

OXON HILL

145 RIVERHAVEN DRIVE 131

1 Beds

2 Baths

940 Sq.Ft.

$379,999

MLS#: MDPG2213412

Luxury Living at THE HAVEN | Exceptional Value in National Harbor                                                                                            

Seller is motivated and is flexible on closing costs and/or a rate buy-down.  This property also qualifies for the Wells Fargo's Homebuyer Access Grant, which provides eligible homebuyers with $10,000 toward their down payment!  Experience the best of contemporary luxury at THE HAVEN, where sophisticated design, exceptional amenities, and a vibrant waterfront lifestyle come together. This stunning and light-filled 8-year-young condominium presents an outstanding opportunity to enjoy upscale living in a highly desirable area.                                                                                                                      

Featuring two spacious bedrooms and two full bathrooms, this smart technology home is designed for both comfort and style. Expansive windows fill the interior with natural light, while a private balcony offers an inviting outdoor retreat. The beautifully appointed gourmet kitchen showcases sleek quartz countertops, stainless steel appliances, custom two-tone cabinetry, and designer lighting, creating a modern space perfect for everyday living and entertaining. The generous primary suite offers a relaxing escape, complete with a custom walk-in closet and an elegantly finished private bath. The spacious second bedroom suite also showcases a large walk-in closet and bathroom. An assigned corner garage parking space adds an extra level of ease to daily living.                                                                                                                       

Life at THE HAVEN extends far beyond your front door, with resort-inspired amenities designed to elevate your everyday experience. Enjoy the spectacular outdoor swimming pool (with lifeguard), gas grills, state-of-the-art fitness center, and dedicated yoga studio. Unwind in the stylish resident lounge with billiards, pamper your four-legged companion at the pet spa, or take advantage of secure bicycle storage, library and beautifully designed communal spaces.                                                                           

Exceptional service is another hallmark of life at THE HAVEN. The friendly, professional concierge team is available to welcome guests, assist with deliveries, and offer local recommendations, bringing a personalized touch to everyday living and creating an atmosphere reminiscent of a boutique luxury hotel.                                                                                                   

Step outside and immerse yourself in everything National Harbor has to offer. With more than 160 shops, 40+ restaurants, and entertainment destinations nearby, there's always something to discover. Indulge in memorable dining at the MGM and downtown National Harbor; take in breathtaking views aboard the iconic Capital Wheel; or explore the scenic waterfront walking and biking trails. Tanger Outlets, featuring more than 75 designer stores, provides even more opportunities for recreation, shopping, and entertainment.  Also coming soon is the much anticipated "Sphere National Harbor" that will be an entertainment destination offering an array of immersive experiences, including original Sphere Experiences, concerts and brand events!                                                     

Convenient access to downtown Washington, D.C., historic Old Town Alexandria, The Wharf, and Georgetown—whether by car or Potomac Water Taxi—makes exploring the surrounding region effortless.  Major thoroughfares include 95, 295, and Woodrow Wilson Bridge

Whether you're searching for a full-time residence, a stylish waterfront retreat, or a low-maintenance lifestyle with an impressive collection of amenities, this exceptional condominium at THE HAVEN delivers the perfect blend of contemporary comfort, convenience, and National Harbor sophistication
#MDPG2221974

OXON HILL

145 RIVERHAVEN DRIVE 309

2 Beds

2 Baths

1,073 Sq.Ft.

$415,000

MLS#: MDPG2221974
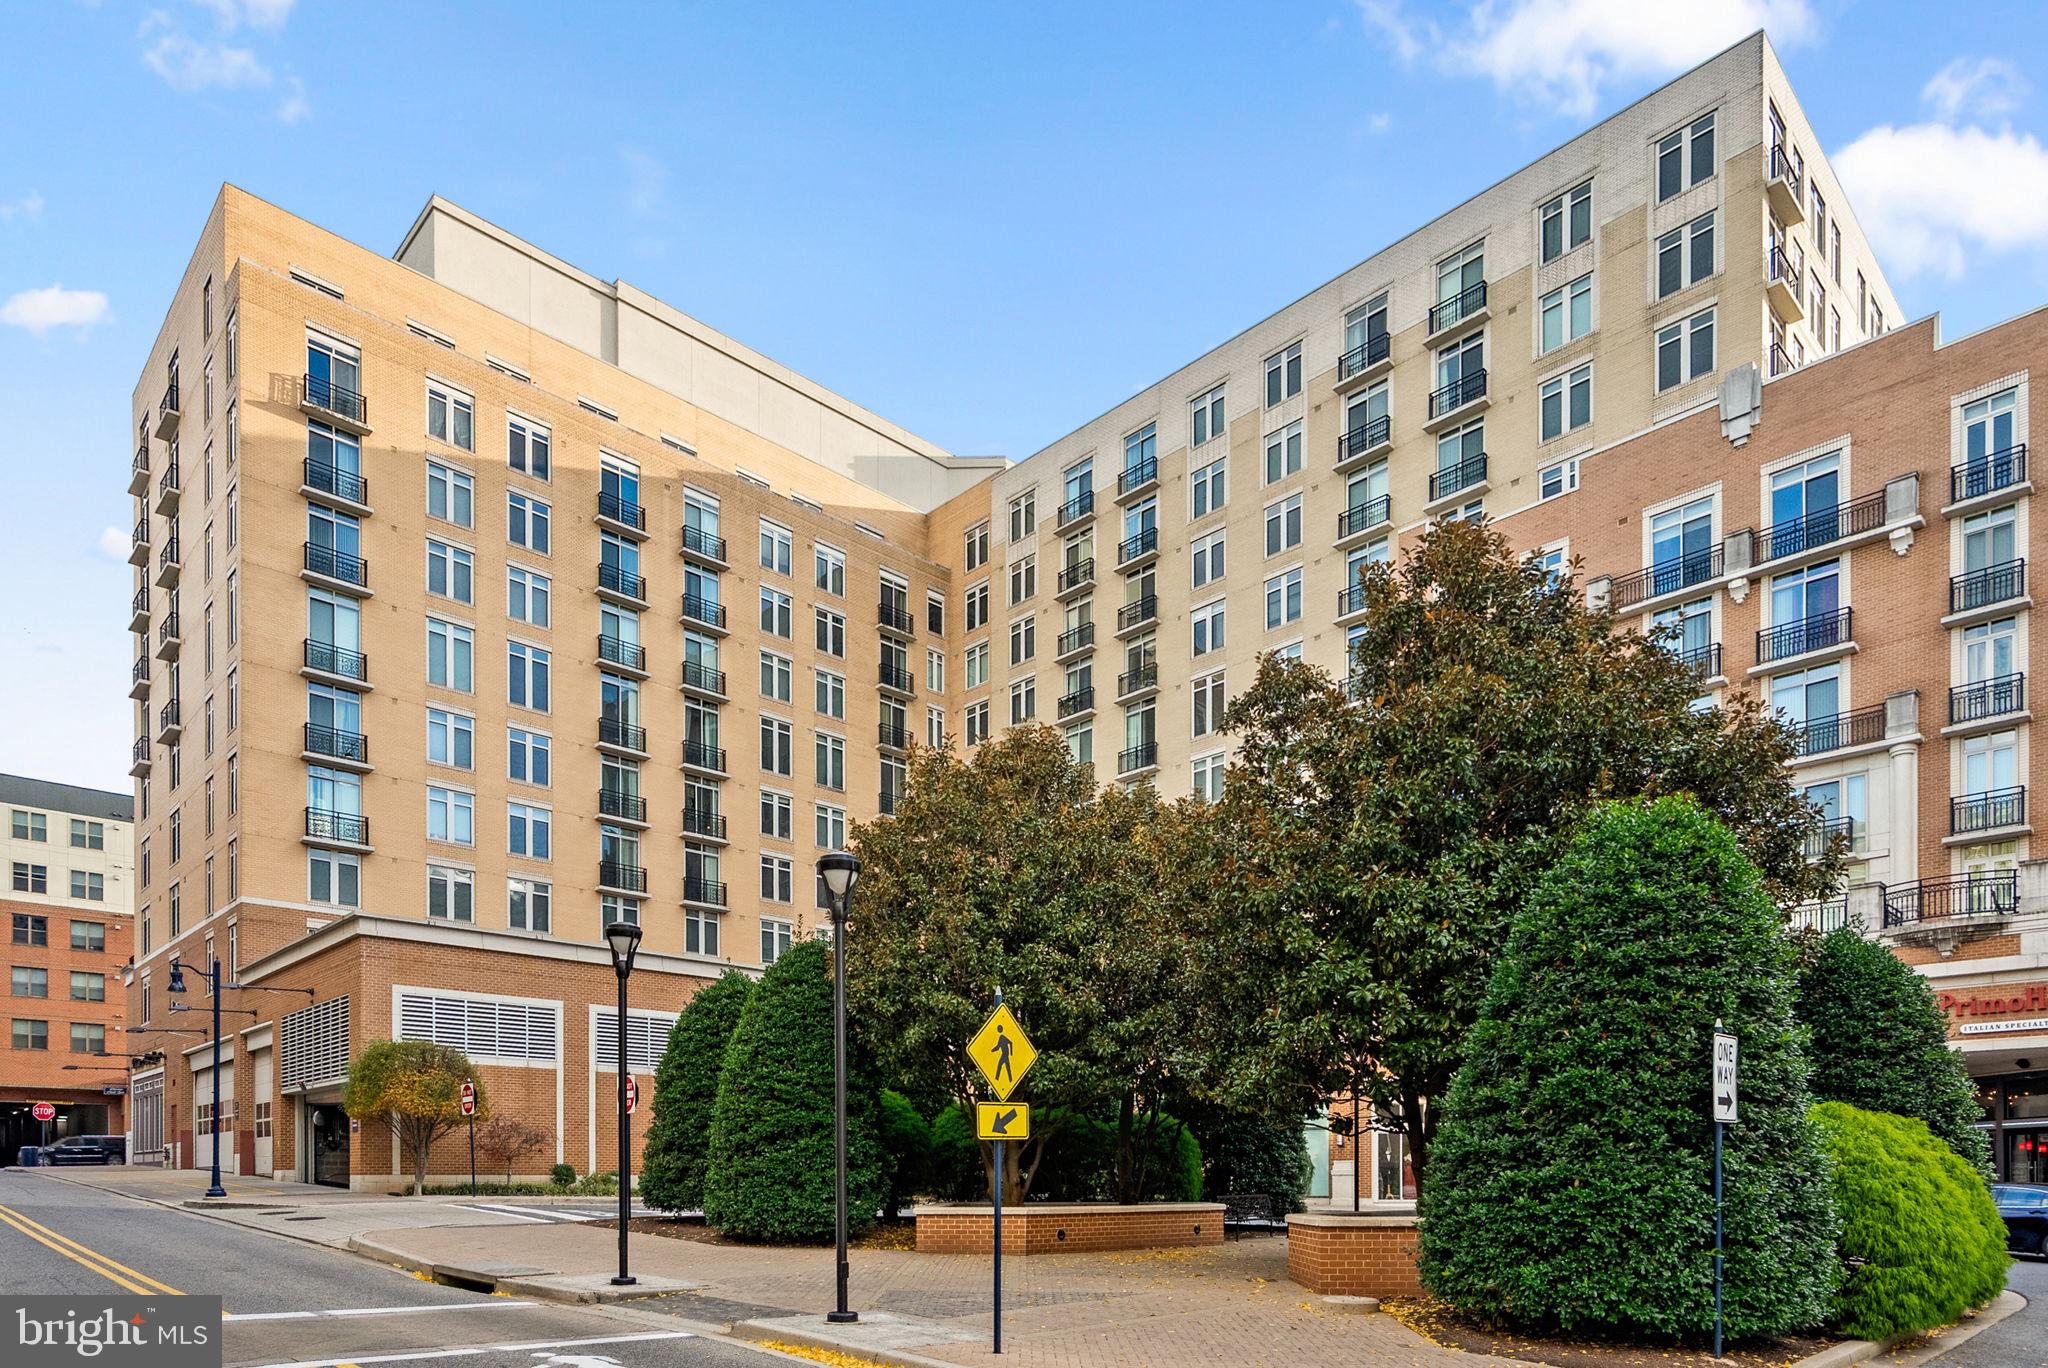
100% Financing Program Available!  Contact me to find out how you can buy this propety with ZERO money out of pocket!  Discover luxury waterfront living at National Harbor with this stunning 2-bedroom, 2-bath condo at 155 Potomac Passage #713. Located in the highly desirable One National Harbor community, this modern 1,039 sq. ft. residence blends style, comfort, and convenience in one of the DC area’s most vibrant and sought after communities!

Enjoy a bright open floor plan with fresh designer paint, new plush carpeting, and luxury vinyl plank flooring. The gourmet kitchen features granite countertops, stainless steel appliances, and a large island perfect for entertaining. The primary suite offers a spacious layout with an ensuite bath and ample closet space.

Experience resort-style amenities including a rooftop pool and terrace with panoramic water views, fitness center, clubroom, and 24-hour concierge. Secure garage parking included. 

Just steps from shops, restaurants, entertainment, and the MGM Resort, with easy access to Washington, D.C., Virginia, and major commuter routes. No capital contribution or front-foot fee — an exceptional value for buyers seeking a low-maintenance lifestyle.

✨ Live the Harbor lifestyle today! Schedule your private showing and make 155 Potomac Passage #713 your new home at the One National Harbor Condominiums.
#MDPG2196524

OXON HILL

155 POTOMAC PASSAGE 713

2 Beds

2 Baths

1,039 Sq.Ft.

$399,890

MLS#: MDPG2196524

New on site 3 days ago
MLS Public Remarks — 5001 Glassmanor Drive, Oxon Hill, MD 20745
Beautifully renovated and move-in ready! Welcome to this spacious End of Row townhome offering stylish finishes, a versatile floor plan, and an exceptionally convenient Oxon Hill location. Thoughtfully renovated throughout, this home combines classic hardwood flooring with fresh, modern updates.
The main level features beautiful hardwood floors, generous living and dining areas, and a completely renovated kitchen highlighted by stone countertops, updated cabinetry, modern fixtures and appliances. A convenient half bath completes the main level.
Upstairs you'll find comfortable bedrooms and a beautifully renovated full bathroom. The fully finished lower level significantly expands the living space and offers tremendous flexibility for a family room, recreation area, home office or guest space. The lower level also features a second full bathroom, laundry area and walkout access with a new storm door.
Additional improvements include a recently updated HVAC system and hot water heater, providing added peace of mind for the new owner.
Location is another standout feature! Just minutes from I-95/I-495, National Harbor, MGM National Harbor, Northern Virginia and Washington, D.C., with convenient access to shopping, restaurants, entertainment and everyday necessities.
Renovated from top to bottom, conveniently located and ready for its new owner—come see everything 5001 Glassmanor Drive has to offer!
#MDPG2219838

OXON HILL

5001 GLASSMANOR DRIVE

3 Beds

2 Baths

1,470 Sq.Ft.

$335,000

MLS#: MDPG2219838

Send a message

Message successfully sent.

Your message

What is 3 + 4 ?

Reason for contacting?

I agree to receive email communication and understand I can unsubscribe at any time.

I agree to be contacted by Charis Realty Group - Christine Issler, Broker via call, email, and text for real estate services. To opt out, you can reply 'stop' at any time or reply 'help' for assistance. You can also click the unsubscribe link in the emails. Message and data rates may apply. Message frequency may vary. Privacy Policy

Sign Out

Virtual Assistant

Would you like to take the next step with this property? We can help you schedule a showing or virtual tour, or send you more details.

Yes, I would like more information.

Thank You for Your Reply, One of Our Agents will contact you as soon as possible

No, maybe later.

Thank you, you can always contact me via email, phone number or through the contact form.

Realhub AI

Lucy - Your AI-Powered Realtor

Update Your Temporary Password

Personalize your search

Enter your email and we'll notify you immediately when new listings match what you're looking for.

or enter email address

Already have an account ? Login here

Continue your home search

I agree to receive communications and understand I can unsubscribe at any time.

I agree to be contacted by Charis Realty Group - Christine Issler, Broker via call, email, and text for real estate services. To opt out, you can reply 'stop' at any time or reply 'help' for assistance. You can also click the unsubscribe link in the emails. Message and data rates may apply. Message frequency may vary. Privacy Policy

Already have an account ? Login here

We use cookies

We use cookies primarily for analytics to enhance your experience. By accepting, you agree to our use of these cookies. You can manage your preferences or learn more about our cookies policy.