


Property
Beds
3
Full Baths
2
1/2 Baths
1
Year Built
1924
Sq.Footage
1,900
Coming soon to 4818 Palmer Ave: a full renovation of a 3-bedroom, 2.5-bath home in Baltimore’s Central Park Heights neighborhood, ready in 30–45 days! Buy now and help shape the finished product. The kitchen will be the heart of the home, with a large island, a farmhouse sink, a touchless faucet and a pot filler over the range. LED lighting will run throughout. In-ceiling Bluetooth speakers will fill the house with music, and an electric fireplace will make the living area cozy. Ceiling fans will keep every room comfortable. With three bedrooms, there’s room for a home office, a guest room or a hobby space. The primary bedroom will have a walk-in closet. Outside, a private deck will be ready for grilling and relaxing, and the parking pad means you never have to hunt for a space. The home includes an unfinished basement with plenty of room for storage or future plans. Want more living space? A finished basement is available for an additional cost. Depending on when you go under contract, you may also get to customize finishes, including choosing a tub or a shower in the bathrooms. With completion just 30–60 days away, the window to customize is short, so act fast! Just off Park Heights Ave, minutes from Northern Pkwy, Reisterstown Rd, I-83 and I-695. As, the developer is fully rehabbing several homes in the area. Concerned about down payment or closing costs? This home qualifies for multiple Baltimore City grant programs, making home ownership more attainable than ever. Contact us today for details and pricing options!
Features & Amenities
Interior
-
Total Bedrooms
3
-
Bathrooms
2
-
1/2 Bathrooms
1
-
Above Grade Finished Area
1900.0
-
Basement YN
YES
-
Cooling YN
YES
-
Cooling
Central Air, Gas
-
Heating YN
YES
-
Heating
Natural Gas, Forced Air
-
Main Level Bedrooms
3
-
Pet friendly
No
Exterior
-
Garage
No
-
Construction Materials
Brick
-
Parking
On Street, Other
-
Pool
No
-
Waterfront YN
NO
-
View
City
Area & Lot
-
Lot Size(acres)
0.04
-
Lot Size(square feet)
1,900
-
Property Type
Residential
-
Property Sub Type
Townhouse
-
Architectural Style
Traditional
Price
-
Sales Price
$250,000
-
Tax Amount
$165
-
Sq. Footage
1,900
-
Price/SqFt
$131
HOA
-
Association
No
Property Resources
-
Horse Property
NO
School District
-
Elementary School
N/A
-
Middle School
N/A
-
High School
N/A
Property Features
-
New Construction
YES
-
Association Amenities
None
-
Foundation Details
Slab
-
Senior Community YN
NO
-
Sewer
Public Sewer
-
Tax Lot
114
-
Water Source
Public
Schedule a Showing
Showing scheduled successfully.
Mortgage calculator
Estimate your monthly mortgage payment, including the principal and interest, property taxes, and HOA. Adjust the values to generate a more accurate rate.
Your payment
Principal and Interest:
$
Property taxes:
$
HOA fees:
$
Total loan payment:
$
Total interest amount:
$
Location
County
BALTIMORE CITY
Elementary School
Middle School
High School
Listing Courtesy of Dajinae N Bell, Century 21 Harris Hawkins & Co.
RealHub Information is provided exclusively for consumers' personal, non-commercial use, and it may not be used for any purpose other than to identify prospective properties consumers may be interested in purchasing. All information deemed reliable but not guaranteed and should be independently verified. All properties are subject to prior sale, change or withdrawal. RealHub website owner shall not be responsible for any typographical errors, misinformation, misprints and shall be held totally harmless.

Salesperson, Realtor
Brooke Fox
Call Brooke today to schedule a private showing.

* Listings on this website come from the FMLS IDX Compilation and may be held by brokerage firms other than the owner of this website. The listing brokerage is identified in any listing details. Information is deemed reliable but is not guaranteed. If you believe any FMLS listing contains material that infringes your copyrighted work please review our DMCA policy and learn how to submit a takedown request.© 2024 FMLS.
Related Properties

BALTIMORE
5911-1/2 AYLESHIRE ROAD
3 Beds
1 Baths
1,520 Sq.Ft.
$235,000
MLS#: MDBA2232090
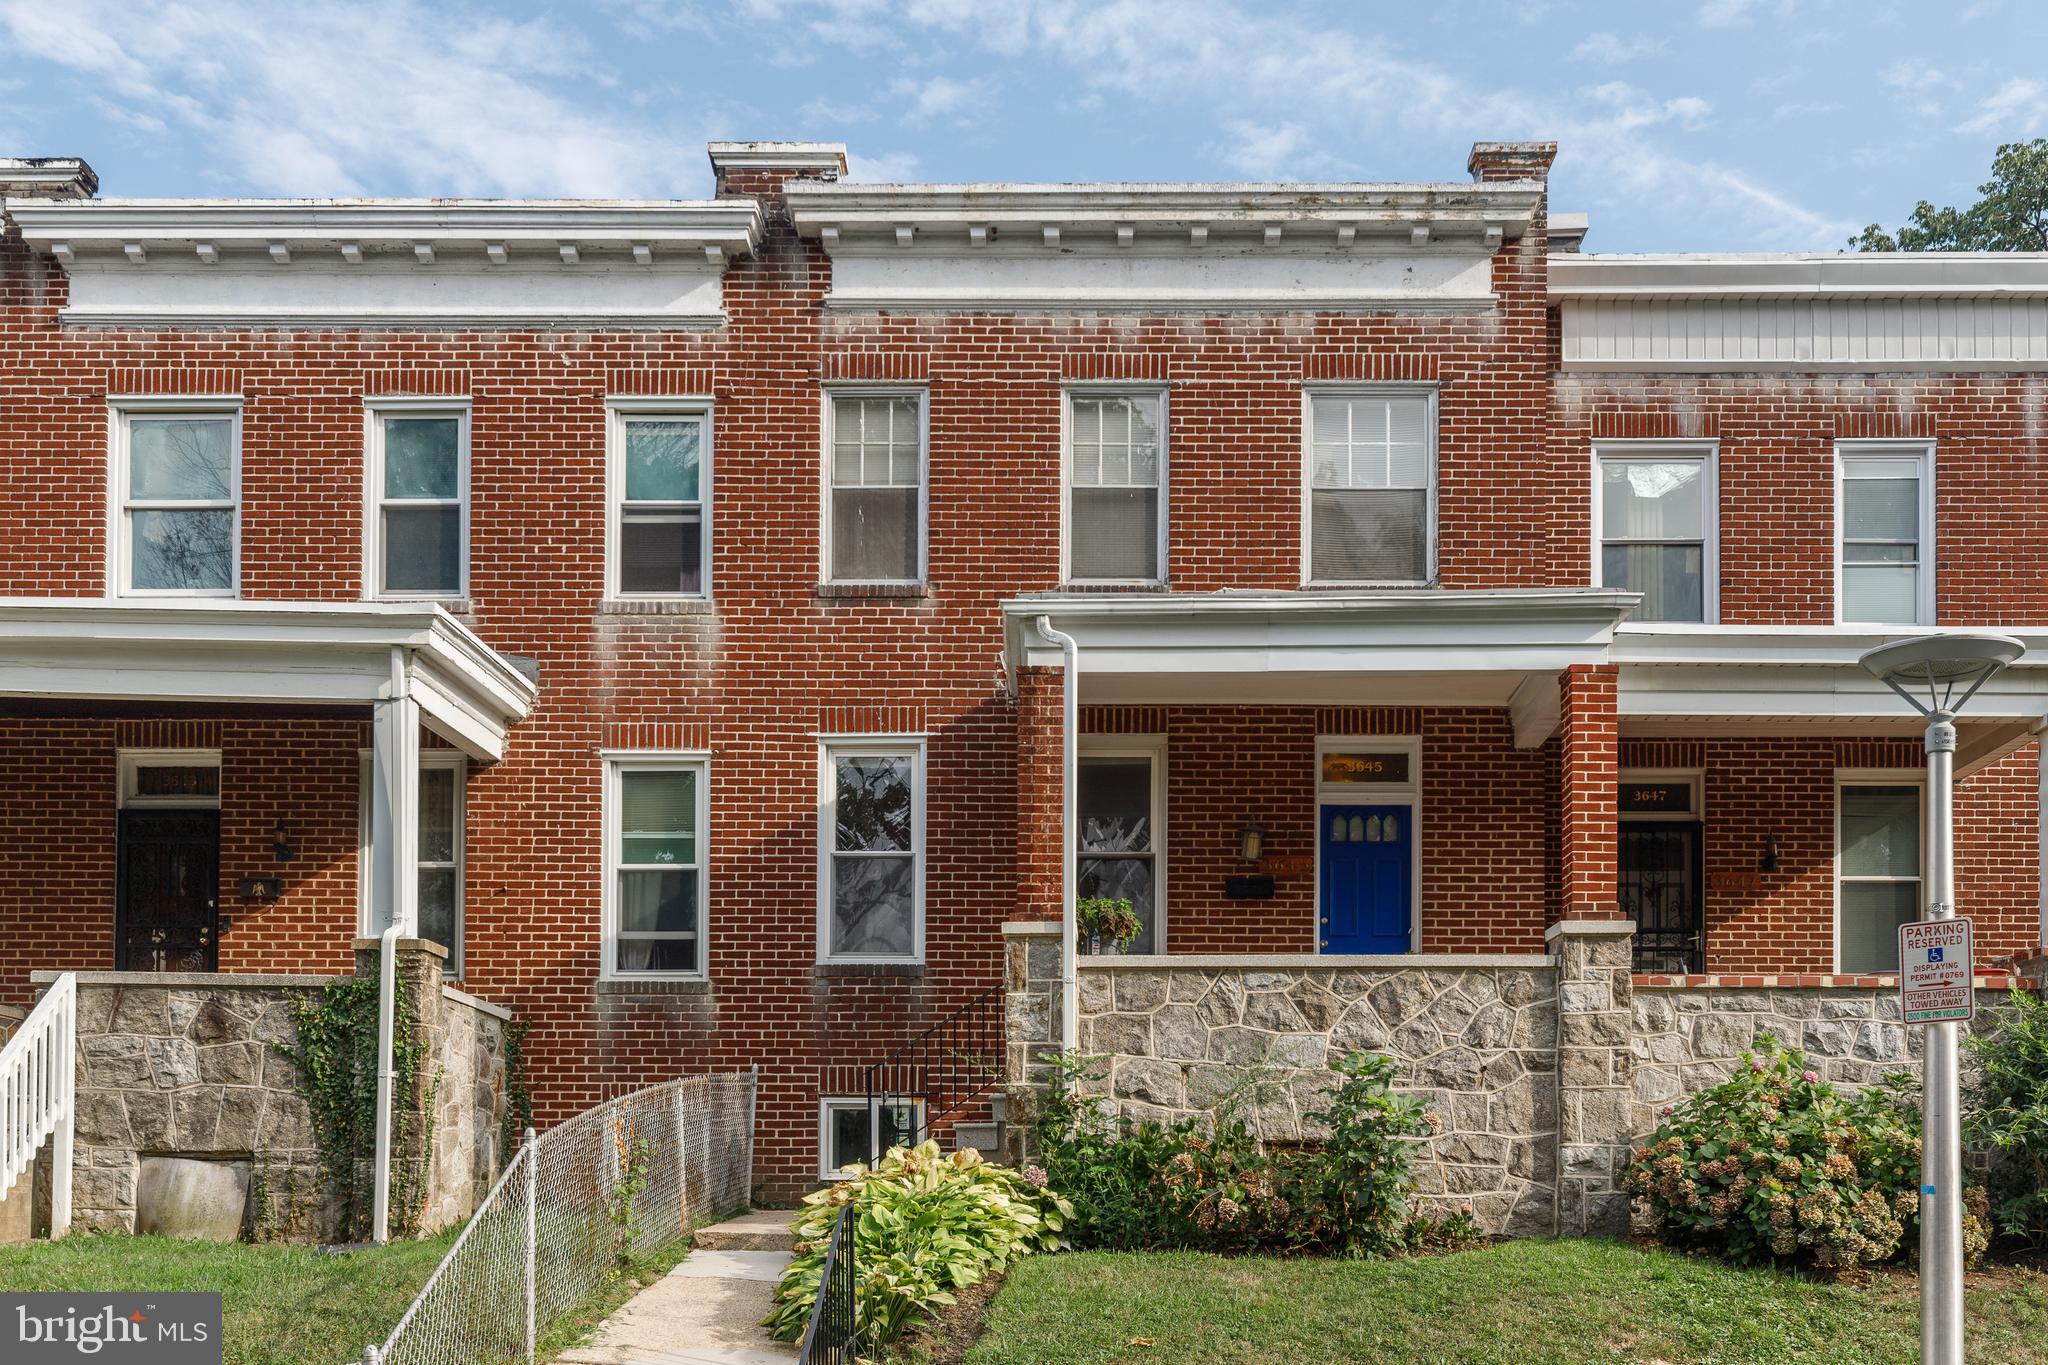
BALTIMORE
3645 GELSTON DRIVE
3 Beds
1 Baths
1,240 Sq.Ft.
$215,000
MLS#: MDBA2204666

BALTIMORE
1238 WALKER AVENUE
4 Beds
1 Baths
1,439 Sq.Ft.
$249,900
MLS#: MDBA2236766

BALTIMORE
3703 FERNDALE AVENUE
3 Beds
1 Baths
1,750 Sq.Ft.
$294,900
MLS#: MDBA2234640

BALTIMORE
2414 E CHASE STREET
4 Beds
3 Baths
1,350 Sq.Ft.
$249,900
MLS#: MDBA2235624

BALTIMORE
2546 W LANVALE STREET
3 Beds
2 Baths
2,148 Sq.Ft.
$250,000
MLS#: MDBA2231690

BALTIMORE
926 ARGONNE DRIVE
4 Beds
2 Baths
1,728 Sq.Ft.
$279,900
MLS#: MDBA2235864

BALTIMORE
1127 WICKLOW ROAD
3 Beds
2 Baths
1,582 Sq.Ft.
$220,000
MLS#: MDBA2220240

BALTIMORE
2408 E OLIVER STREET
4 Beds
3 Baths
1,100 Sq.Ft.
$245,000
MLS#: MDBA2236610

BALTIMORE
414 WATER STREET 2113
3 Beds
2 Baths
1,403 Sq.Ft.
$225,900
MLS#: MDBA2236150
