
Colonial, Craftsman, Traditional
4921 TURTLE CREEK COURT
WALDORF, MD 20601
MLS#: MDCH2060800
$799,000
Property
Beds
4
Full Baths
4
1/2 Baths
1
Year Built
2022
Sq.Footage
3,690
Nestled within the prestigious Turtle Creek community, this exquisite residence redefines luxury living with its harmonious blend of Colonial, Craftsman, and Traditional architectural styles. Built in 2022, this stunning home creates a timeless aesthetic that welcomes you from the moment you arrive. This thoughtfully designed home features four spacious bedrooms and four and a half elegantly appointed bathrooms, ensuring ample space for relaxation and privacy. This stunning home offers an unparalleled lifestyle of sophistication and comfort including customized blinds and a 6-piece expanded customized luxury spa-style primary en-suite bathroom. As you approach the property, the meticulously crafted exterior, featuring a combination of stone and vinyl siding, exudes timeless elegance. The expansive 1.05-acre lot provides a serene outdoor retreat, along with ample space for outdoor enjoyment, while the attached side-entry 3-car garage and additional driveway parking ensure convenience for you and your guests with ease for the discerning homeowner. Step inside to discover a world of refined finishes and thoughtful design. The grand foyer welcomes you with soaring ceilings and an abundance of natural light, setting the tone for the luxurious experience that awaits. The heart of the home is the spacious living area, where the gas fireplace creates a warm and inviting ambiance, perfect for cozy evenings with loved ones, intimate gatherings and lavish entertaining. The gourmet kitchen is a culinary enthusiast's dream, equipped with high-end appliances, a kitchen island and generous counter space making it ideal for culinary creations, along with custom cabinetry that harmoniously blends functionality with style. An expansive open floor plan seamlessly unites the kitchen to the eat-in kitchen, the morning room and the family room areas, fostering a sense of togetherness while allowing for effortless flow throughout the main level. Adjacent to the kitchen, the elegant formal dining area offers a picturesque setting for memorable meals, enhanced by views of the beautifully landscaped grounds. The main level also has a bright and inspiring home office anchored by a sweeping bay window that floods the room with natural light and offers a tranquil view of the neighborhood. Retreat upstairs to the luxurious primary suite, a serene sanctuary featuring a gas fireplace, an expansive sitting room built above the 3-car garage, and a 6-piece en-suite bathroom that invites relaxation with its luxurious finishes and thoughtful design equipped with dual vanities, double water closets, a separate luxury shower, and a freestanding deep soaking tub. Each additional bedroom offers its own unique charm, ensuring comfort and style for everyone. This thoughtfully designed home is also equipped with the luxury of a bedroom-level laundry room to elevate your routine and to bring effortless convenience to your home. The partially finished basement with a full bathroom and walkout access, offers endless possibilities for recreation or relaxation. Whether you envision a home theater, gym, or additional living space, this versatile area is ready to accommodate your lifestyle. Outside, the expansive grounds provide a calm retreat, perfect for outdoor activities and gatherings or quiet evenings under the stars. Experience the lifestyle that Turtle Creek has to offer, with its peaceful surroundings and serene oasis that feels miles away from the hustle and bustle of everyday life. This home is not just a residence; it's a lifestyle choice that embodies elegance, comfort, and sophistication. Discover the perfect blend of luxury and warmth in this remarkable property, where every detail has been thoughtfully curated to create a true sense of home. Don't miss the opportunity to make this extraordinary residence your own.
Features & Amenities
Interior
-
Other Interior Features
Eat-in Kitchen, Kitchen Island, Pantry, Recessed Lighting, Walk-In Closet(s), Central Vacuum, Open Floorplan, Soaking Tub
-
Total Bedrooms
4
-
Bathrooms
4
-
1/2 Bathrooms
1
-
Above Grade Finished Area
3640.0
-
Basement YN
YES
-
Cooling YN
YES
-
Cooling
Central Air, Electric
-
Fireplace YN
YES
-
Heating YN
YES
-
Heating
Electric, Central
-
Pet friendly
N/A
Exterior
-
Garage
Yes
-
Garage spaces
3
-
Construction Materials
Asphalt, Concrete, Frame, Stone, Vinyl Siding
-
Parking
Oversized, Garage Door Opener, Asphalt, Off Street, On Street, Garage, Driveway, Covered, Inside Entrance, Attached
-
Patio and Porch Features
Porch
-
Pool
No
-
Waterfront YN
NO
Area & Lot
-
Lot Features
Corner Lot
-
Lot Size(acres)
1.05
-
Lot Size(square feet)
45,869
-
Property Type
Residential
-
Property Sub Type
Single Family Residence
-
Architectural Style
Colonial, Craftsman, Traditional
Price
-
Sales Price
$799,000
-
Tax Amount
$9,058
-
Sq. Footage
3,690
-
Price/SqFt
$216
HOA
-
Association
YES
-
Association Fee
$500
-
Association Fee Frequency
Annually
-
Association Fee Includes
N/A
-
Total Monthly Fees
true
School District
-
Elementary School
N/A
-
Middle School
N/A
-
High School
N/A
Property Features
-
New Construction
NO
-
Foundation Details
Concrete Perimeter, Slab
-
Senior Community YN
NO
-
Sewer
Public Sewer
-
Tax Lot
39A
-
Water Source
Well
Schedule a Showing
Showing scheduled successfully.
Mortgage calculator
Estimate your monthly mortgage payment, including the principal and interest, property taxes, and HOA. Adjust the values to generate a more accurate rate.
Your payment
Principal and Interest:
$
Property taxes:
$
HOA fees:
$
Total loan payment:
$
Total interest amount:
$
Location
County
CHARLES
Elementary School
Middle School
High School
Listing Courtesy of Angela Phillips, Bennett Realty Solutions
RealHub Information is provided exclusively for consumers' personal, non-commercial use, and it may not be used for any purpose other than to identify prospective properties consumers may be interested in purchasing. All information deemed reliable but not guaranteed and should be independently verified. All properties are subject to prior sale, change or withdrawal. RealHub website owner shall not be responsible for any typographical errors, misinformation, misprints and shall be held totally harmless.

Salesperson, Realtor
Brooke Fox
Call Brooke today to schedule a private showing.

* Listings on this website come from the FMLS IDX Compilation and may be held by brokerage firms other than the owner of this website. The listing brokerage is identified in any listing details. Information is deemed reliable but is not guaranteed. If you believe any FMLS listing contains material that infringes your copyrighted work please review our DMCA policy and learn how to submit a takedown request.© 2024 FMLS.
Related Properties

WALDORF
JERMAINE PLACE
4 Beds
2 Baths
2,778 Sq.Ft.
$784,120
MLS#: MDCH2058126
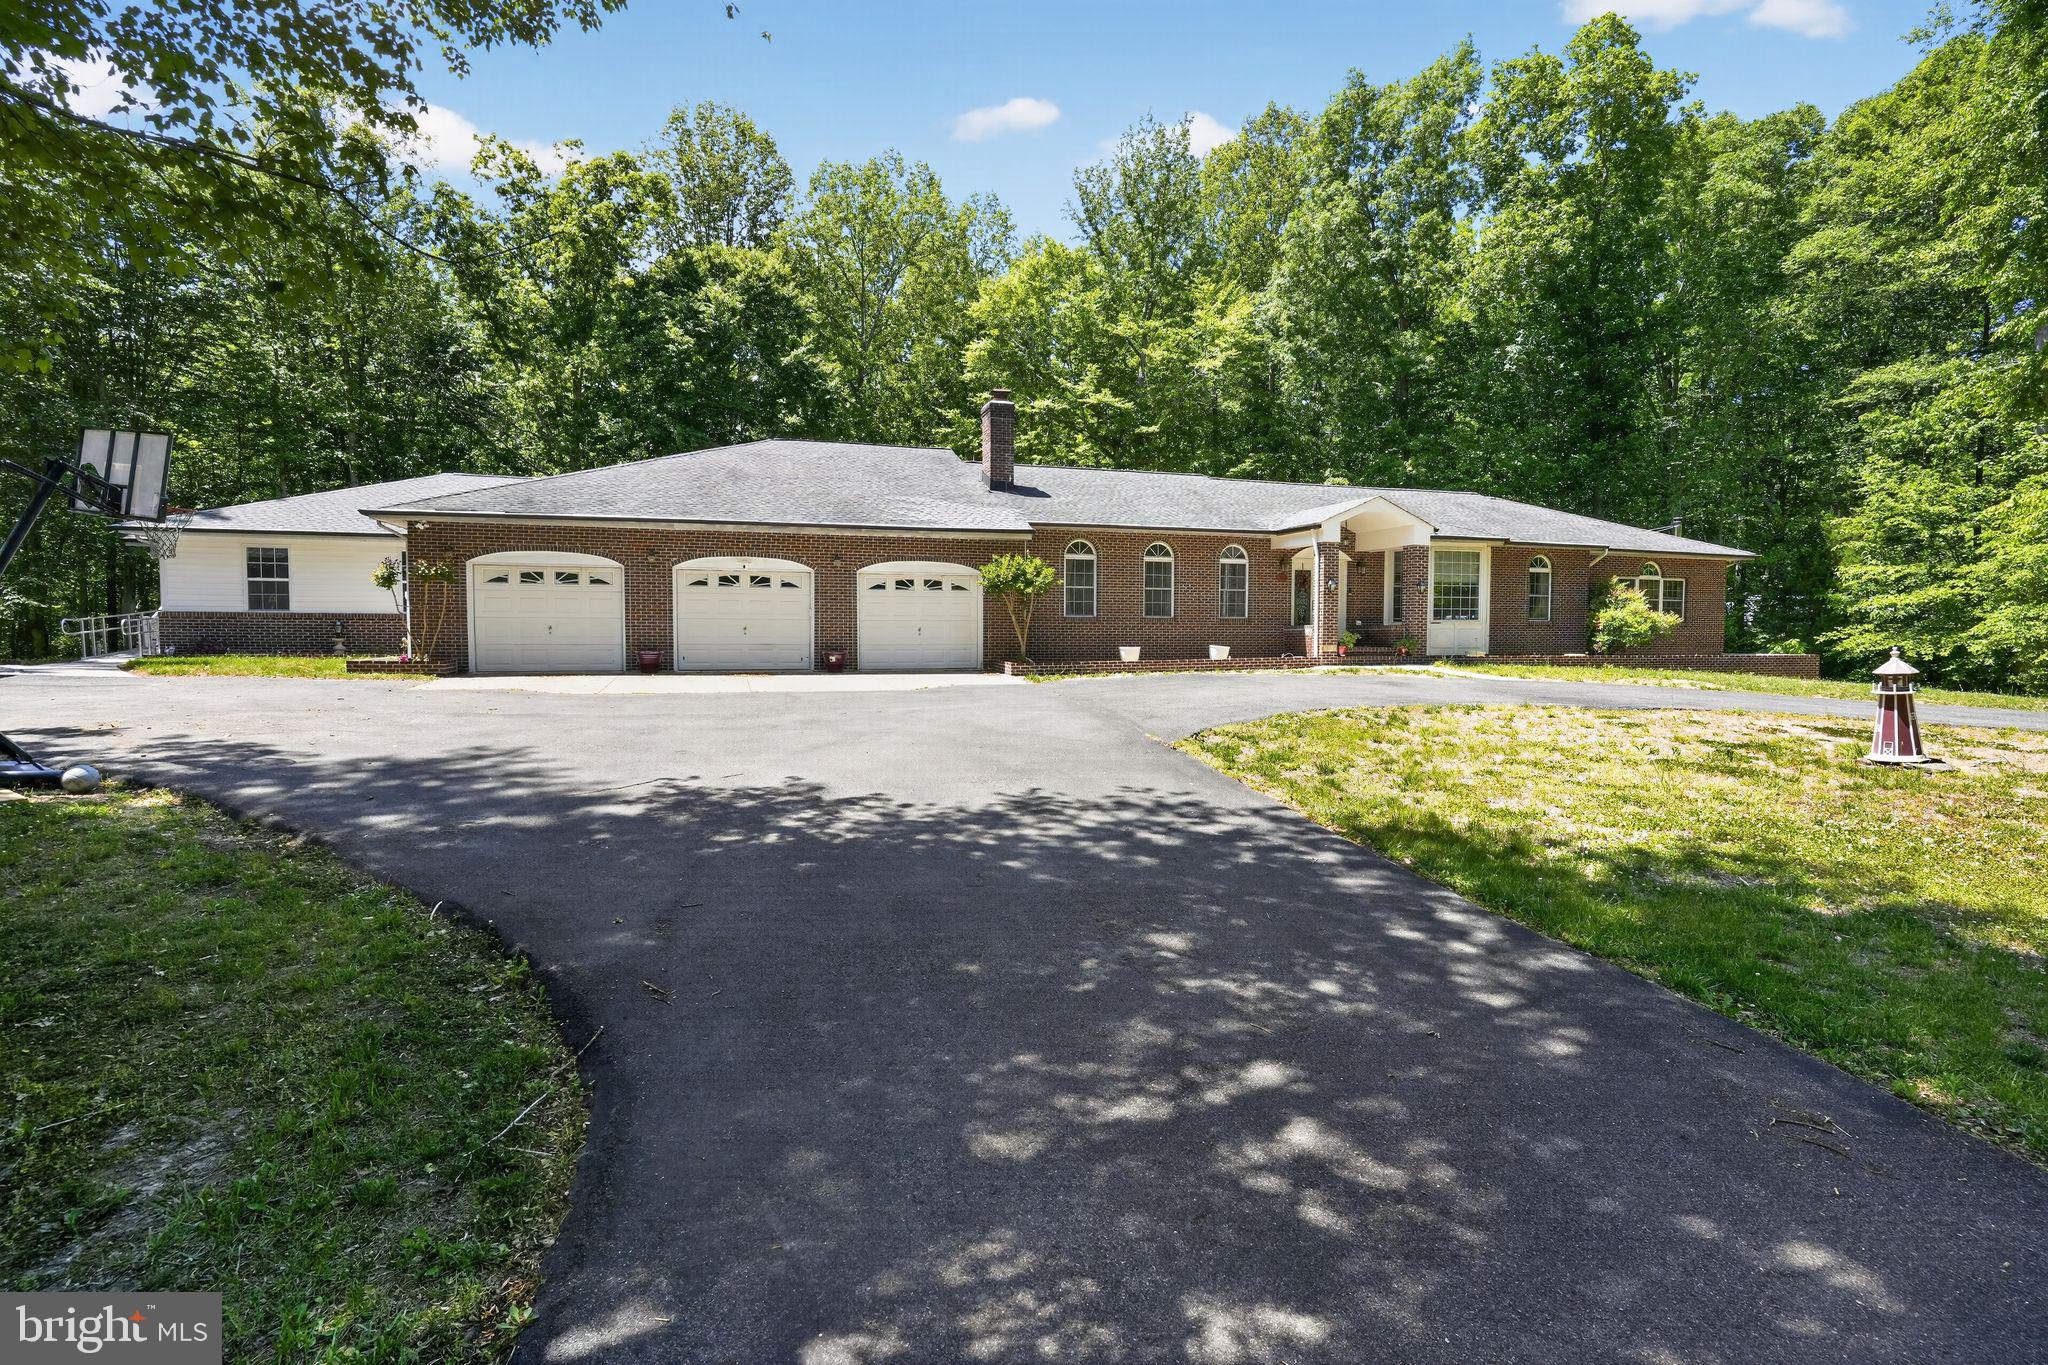
WALDORF
15350 CHRISTY LANE
6 Beds
5 Baths
4,926 Sq.Ft.
$940,000
MLS#: MDCH2055812
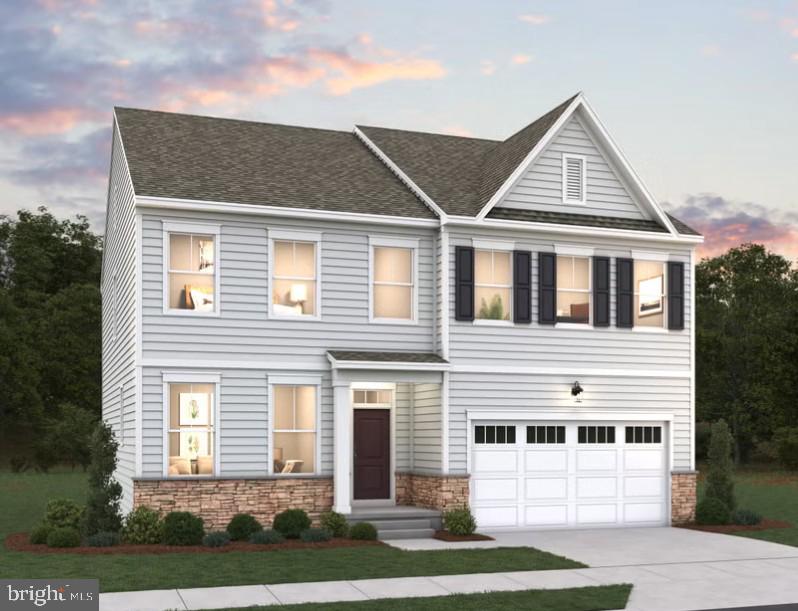
WALDORF
11733 CYGNET DRIVE
4 Beds
4 Baths
3,495 Sq.Ft.
$694,990
MLS#: MDCH2055562

WALDORF
11736 CYGNET DRIVE
4 Beds
4 Baths
5,356 Sq.Ft.
$844,377
MLS#: MDCH2059362

WALDORF
11734 CYGNET DRIVE
5 Beds
4 Baths
3,596 Sq.Ft.
$712,260
MLS#: MDCH2059356
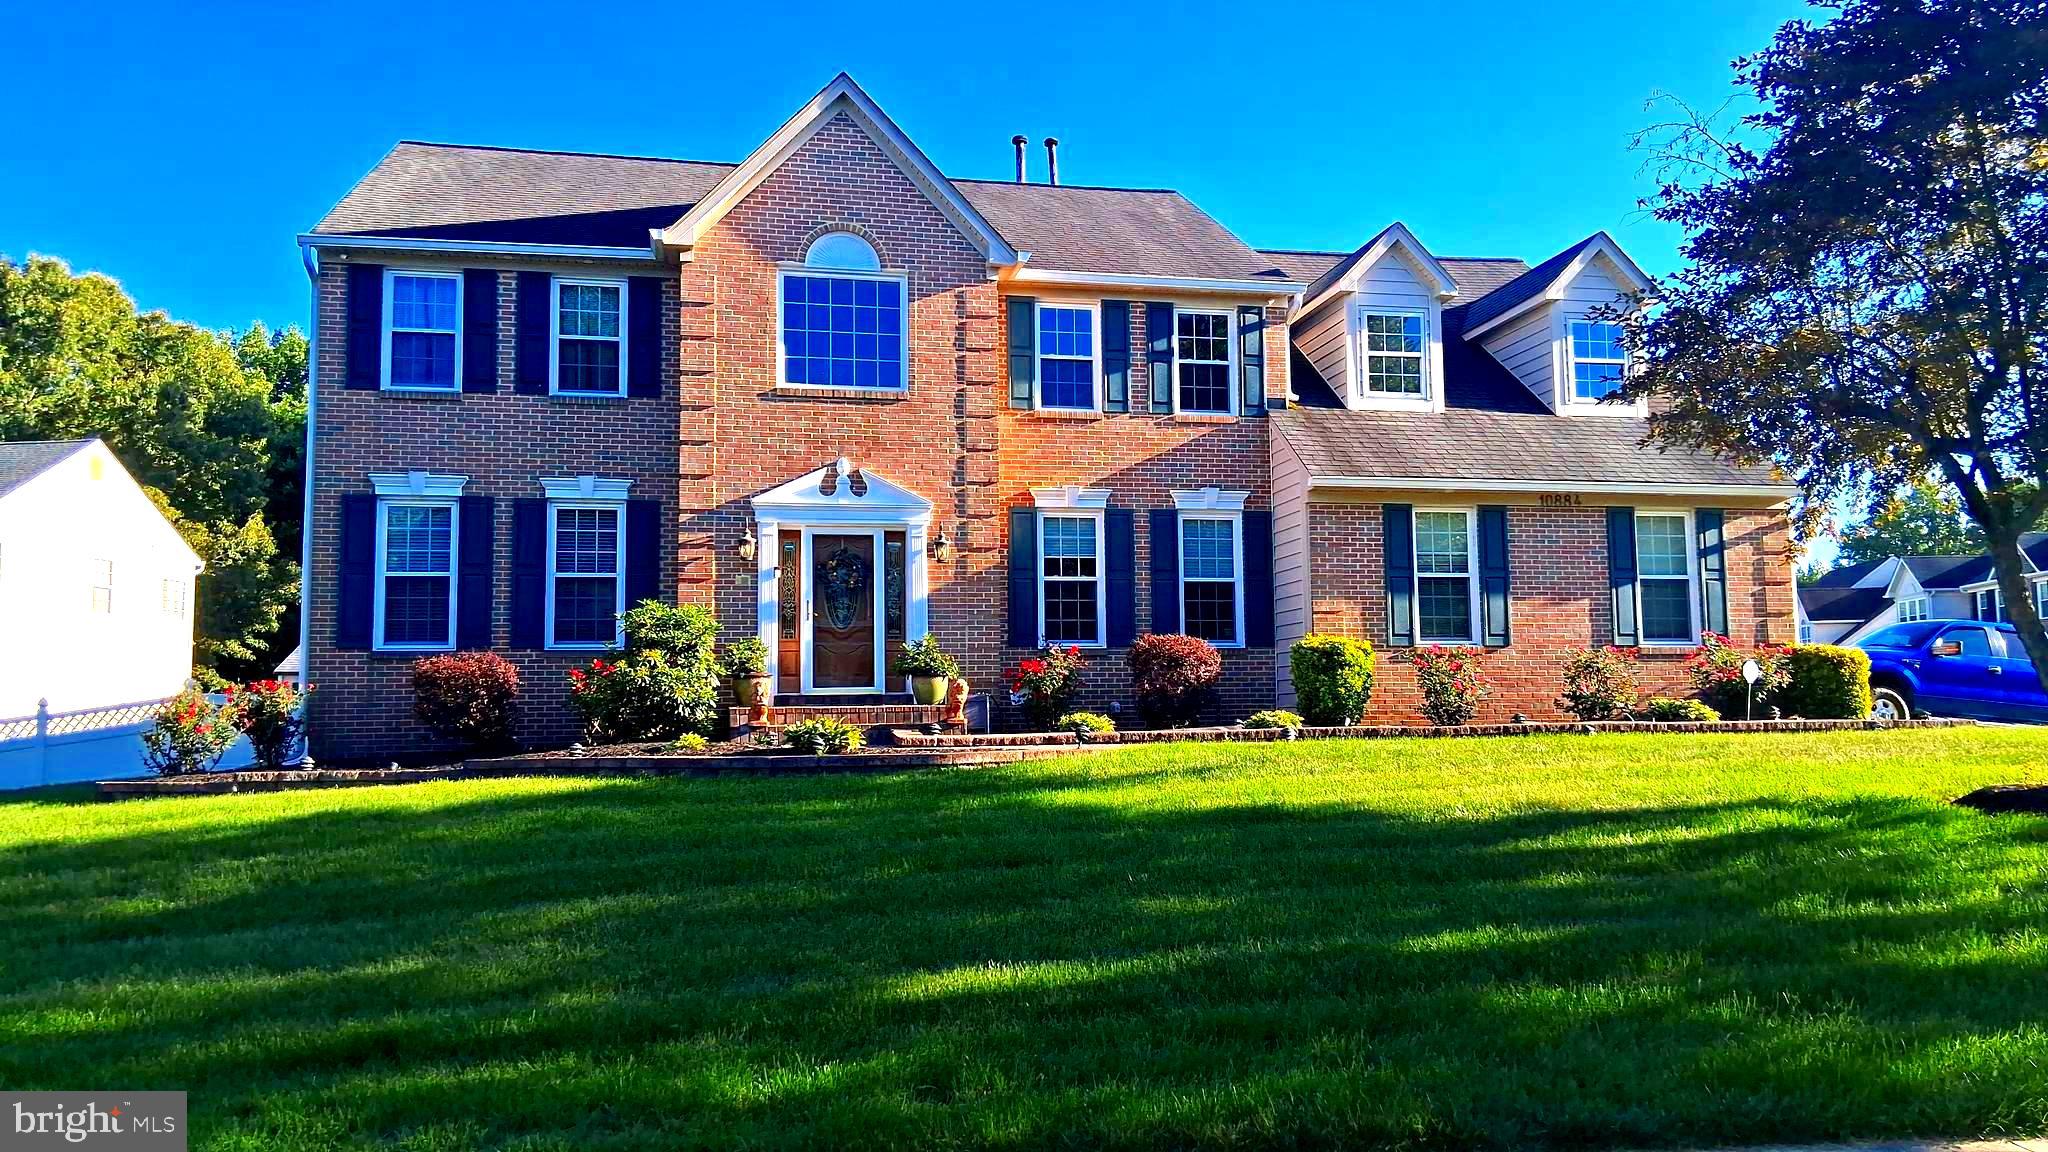
WALDORF
10884 ALYSSA LANE
5 Beds
3 Baths
4,562 Sq.Ft.
$789,990
MLS#: MDCH2056020

WALDORF
9726 LASSIE COURT
5 Beds
4 Baths
3,496 Sq.Ft.
$674,990
MLS#: MDCH2059374

WALDORF
2254 RAVENNA COURT
5 Beds
3 Baths
4,215 Sq.Ft.
$641,000
MLS#: MDCH2060440

WALDORF
4868 CHAMPLAIN COURT
4 Beds
3 Baths
4,573 Sq.Ft.
$649,900
MLS#: MDCH2060108
