


Property
Beds
4
Full Baths
4
1/2 Baths
1
Year Built
2007
Sq.Footage
3,791
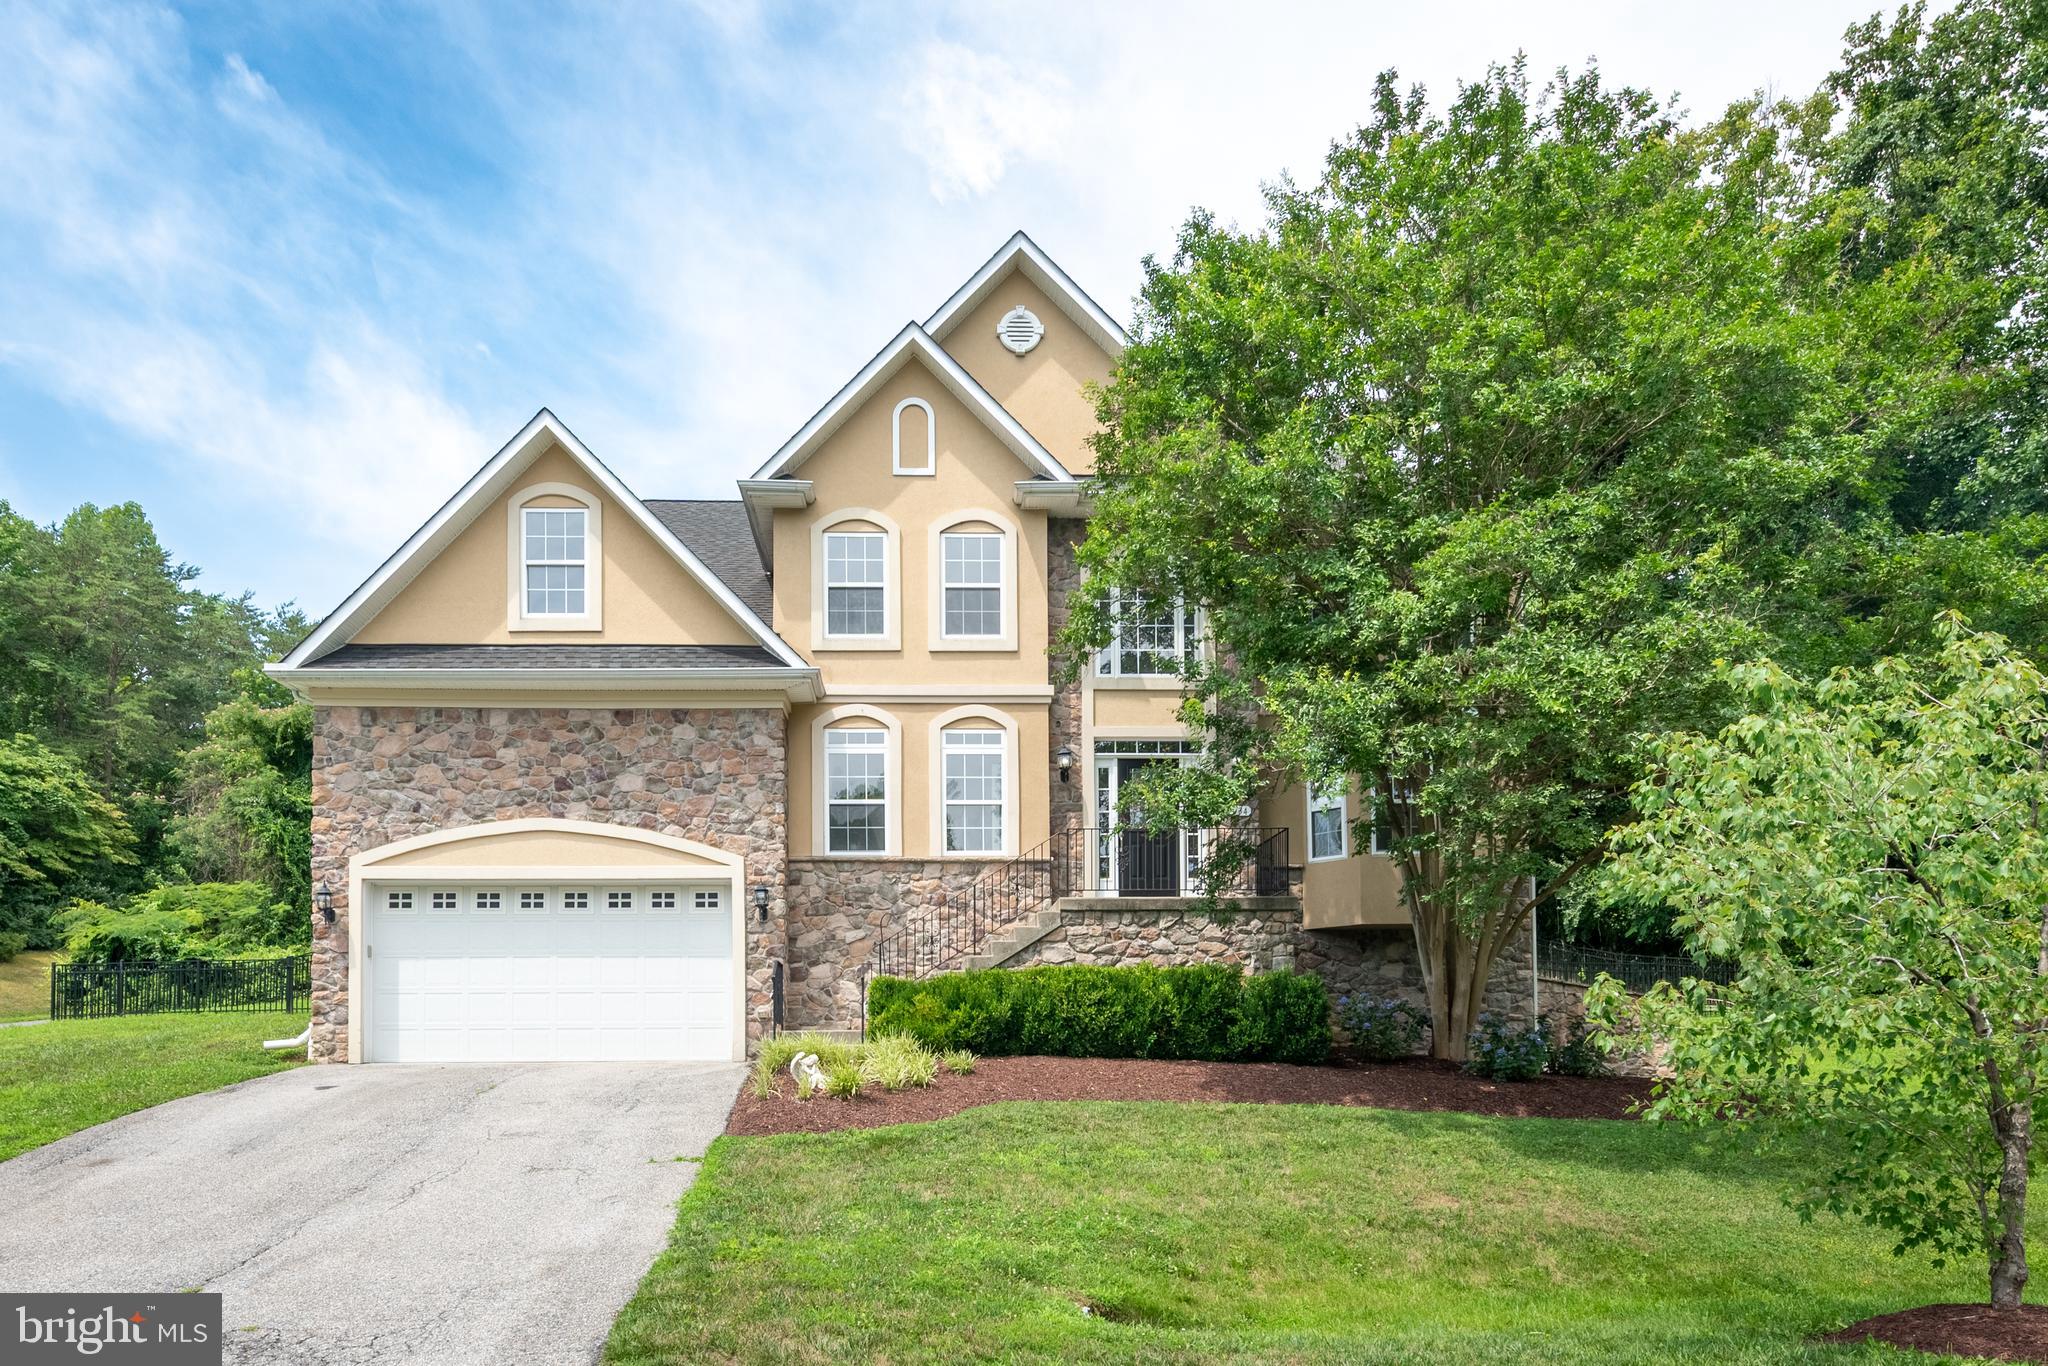
Tucked away at the end of a quiet cul-de-sac, our listing provides privacy and acreage in Sunderland, where the biggest traffic jam is the occasional deer strolling through. Welcome to 5025 Barrington Lane, an updated home offering 3,791 square feet across three levels, 3.5 baths, and a classic brick exterior that makes a great first impression every time you come home. Inside, the main level flows easily from room to room, with thoughtful updates throughout. The gas fireplace sets the scene for slow Sunday mornings with coffee and cozy evenings when the weather turns. And an en-suite first-floor office with an attached full bathroom for work or for guests. Head downstairs to the finished lower level and you’ll find serious bonus space ready for a theatre room, home gym, office, game night headquarters, or whatever your next chapter calls for. And the storage? Let’s just say you’ll run out of stuff before you run out of space. The built-in two-car garage gives the tools, bikes, and holiday decorations a real home, so the closets can finally breathe. Step out back to the fully fenced yard, where weekend cookouts, gardening, and room for pets to roam come naturally. The setting feels miles away from it all, yet you’re a short drive to shopping, dining, and commuter routes. Served by Calvert County Public Schools. Come see how easy it is to picture yourself here.
Features & Amenities
Interior
-
Other Interior Features
Eat-in Kitchen, Ceiling Fan(s), Kitchen Island, Open Floorplan
-
Total Bedrooms
4
-
Bathrooms
4
-
1/2 Bathrooms
1
-
Above Grade Finished Area
2738.0
-
Basement YN
YES
-
Cooling YN
YES
-
Cooling
Heat Pump, Ceiling Fan(s), Electric
-
Fireplace YN
YES
-
Heating YN
YES
-
Heating
Exhaust Fan, Fireplace Insert, Electric, Heat Pump
-
Pet friendly
Yes
Exterior
-
Garage
Yes
-
Garage spaces
2
-
Construction Materials
Brick
-
Parking
Garage Door Opener, Garage, Driveway, Inside Entrance, Attached
-
Patio and Porch Features
Deck
-
Pool
No
-
Waterfront YN
NO
-
View
Trees/Woods
Area & Lot
-
Lot Size(acres)
1.3
-
Lot Size(square feet)
56,628
-
Property Type
Residential
-
Property Sub Type
Single Family Residence
-
Architectural Style
Colonial
Price
-
Sales Price
$669,000
-
Tax Amount
$6,392
-
Financing Options
Cash, Contract, Conventional, FHA, VA
-
Sq. Footage
3,791
-
Price/SqFt
$176
HOA
-
Association
No
Property Resources
-
Horse Property
NO
School District
-
Elementary School
SUNDERLAND
-
Middle School
WINDY HILL
-
High School
HUNTINGTOWN
Property Features
-
New Construction
NO
-
Foundation Details
Concrete Perimeter
-
Senior Community YN
NO
-
Sewer
Septic Tank
-
Tax Lot
22
-
Water Source
Private, Well
Schedule a Showing
Showing scheduled successfully.
Mortgage calculator
Estimate your monthly mortgage payment, including the principal and interest, property taxes, and HOA. Adjust the values to generate a more accurate rate.
Your payment
Principal and Interest:
$
Property taxes:
$
HOA fees:
$
Total loan payment:
$
Total interest amount:
$
Location
County
CALVERT
Elementary School
SUNDERLAND
Middle School
WINDY HILL
High School
HUNTINGTOWN
Listing Courtesy of William J Sammons, Home Towne Real Estate
RealHub Information is provided exclusively for consumers' personal, non-commercial use, and it may not be used for any purpose other than to identify prospective properties consumers may be interested in purchasing. All information deemed reliable but not guaranteed and should be independently verified. All properties are subject to prior sale, change or withdrawal. RealHub website owner shall not be responsible for any typographical errors, misinformation, misprints and shall be held totally harmless.

Salesperson, Realtor
Brooke Fox
Call Brooke today to schedule a private showing.

* Listings on this website come from the FMLS IDX Compilation and may be held by brokerage firms other than the owner of this website. The listing brokerage is identified in any listing details. Information is deemed reliable but is not guaranteed. If you believe any FMLS listing contains material that infringes your copyrighted work please click here to review our DMCA policy and learn how to submit a takedown request.© 2024 FMLS.
Related Properties
SUNDERLAND
5034 BARRINGTON LANE
4 Beds
3 Baths
2,892 Sq.Ft.
$635,000
MLS#: MDCA2028088
.png)