
Property
Beds
2
Full Baths
2
1/2 Baths
None
Year Built
1954
Sq.Footage
1,183
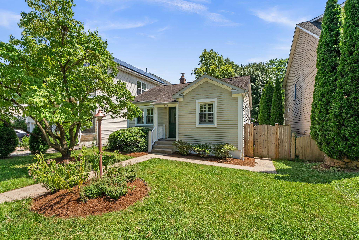
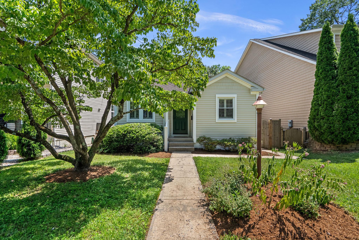
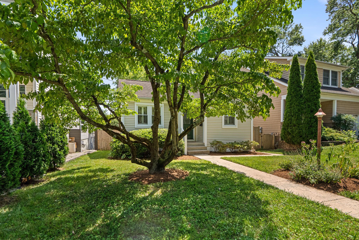
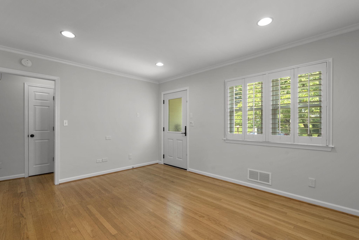
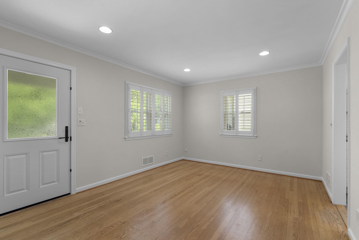
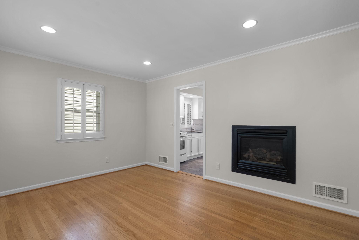
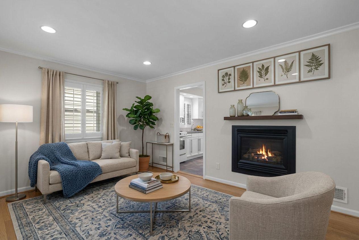
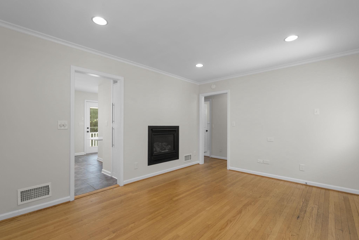
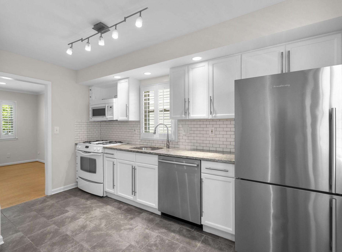
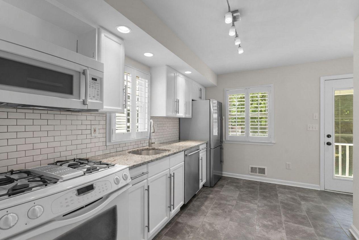
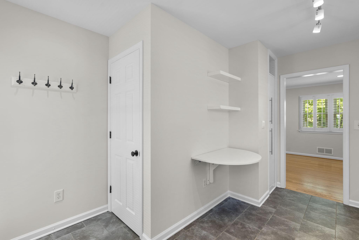
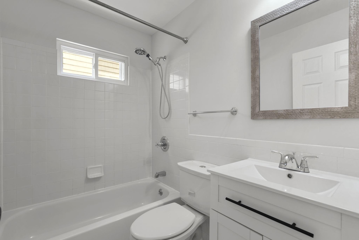
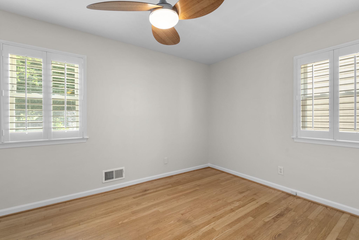
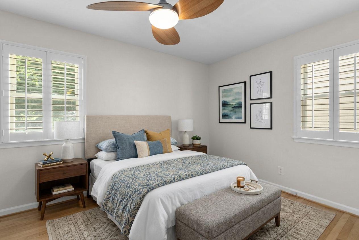
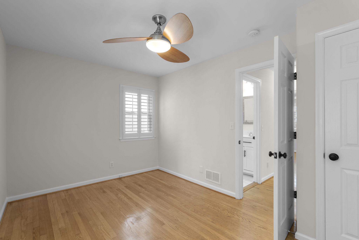
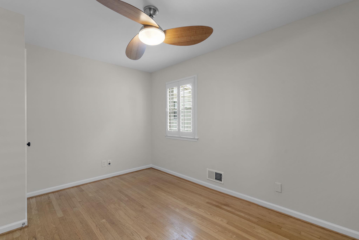
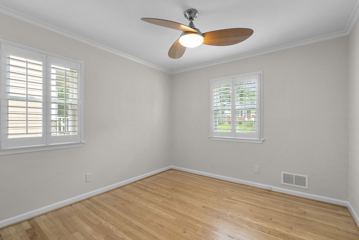
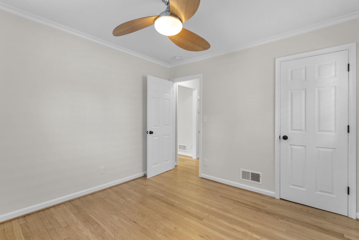
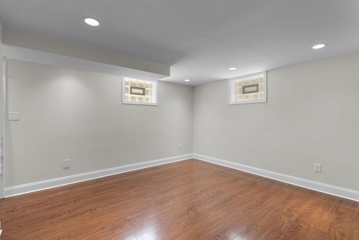
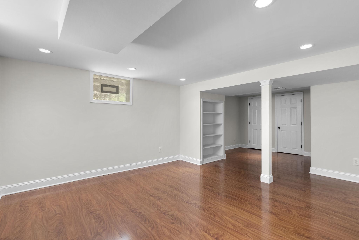
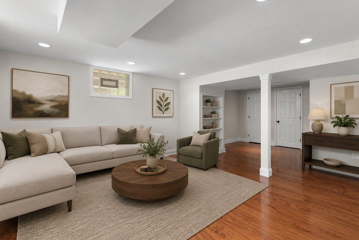
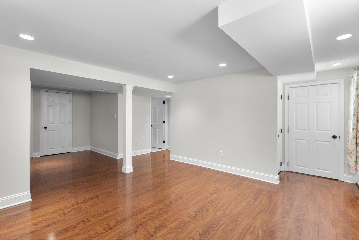
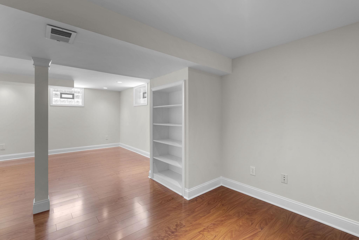
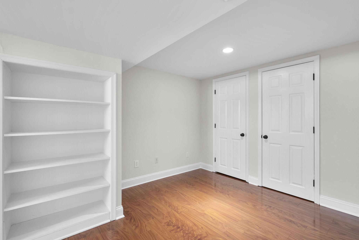
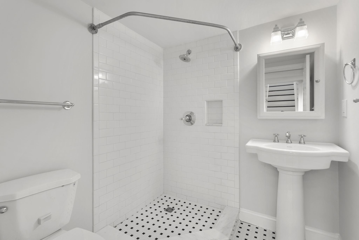
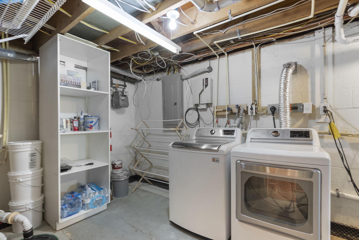
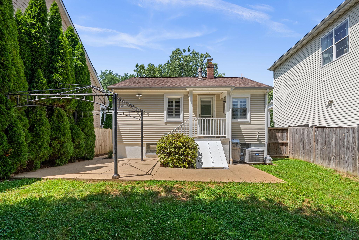
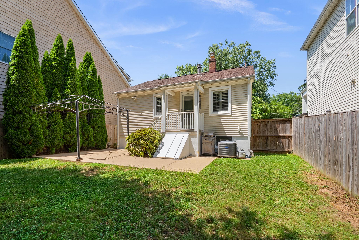
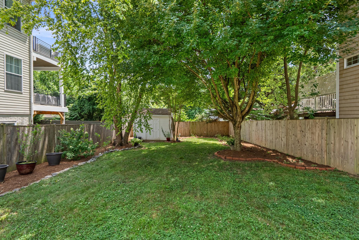
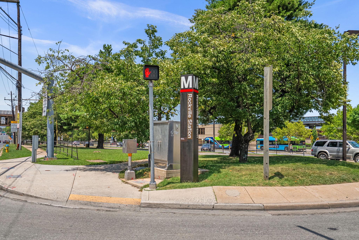
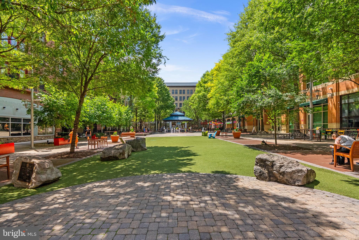
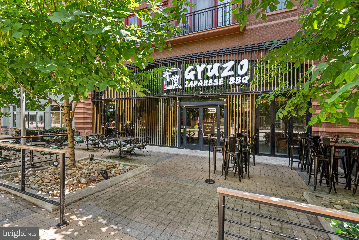
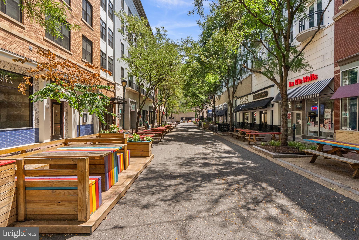
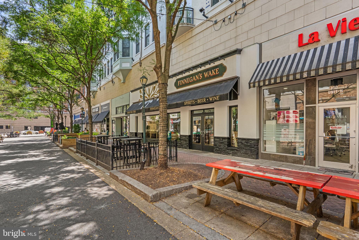
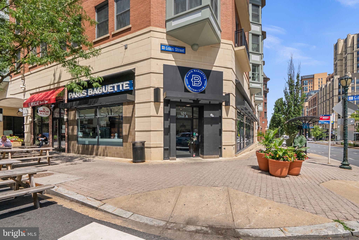
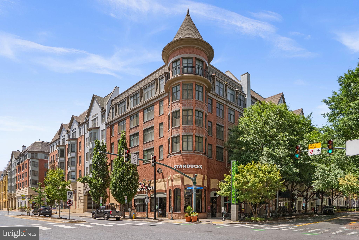
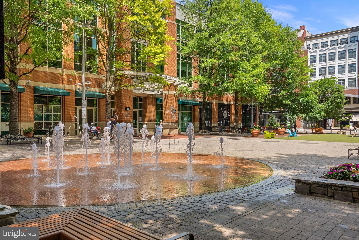
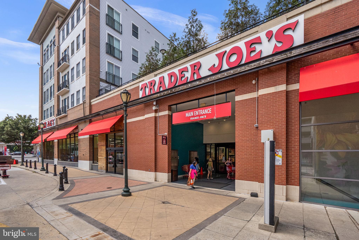
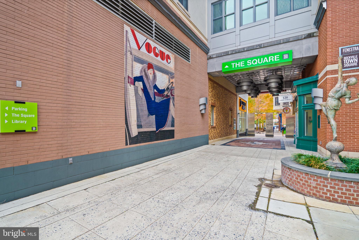
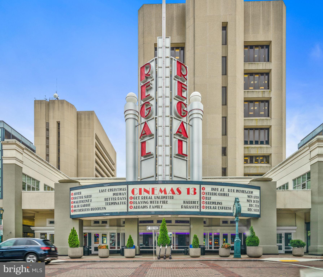
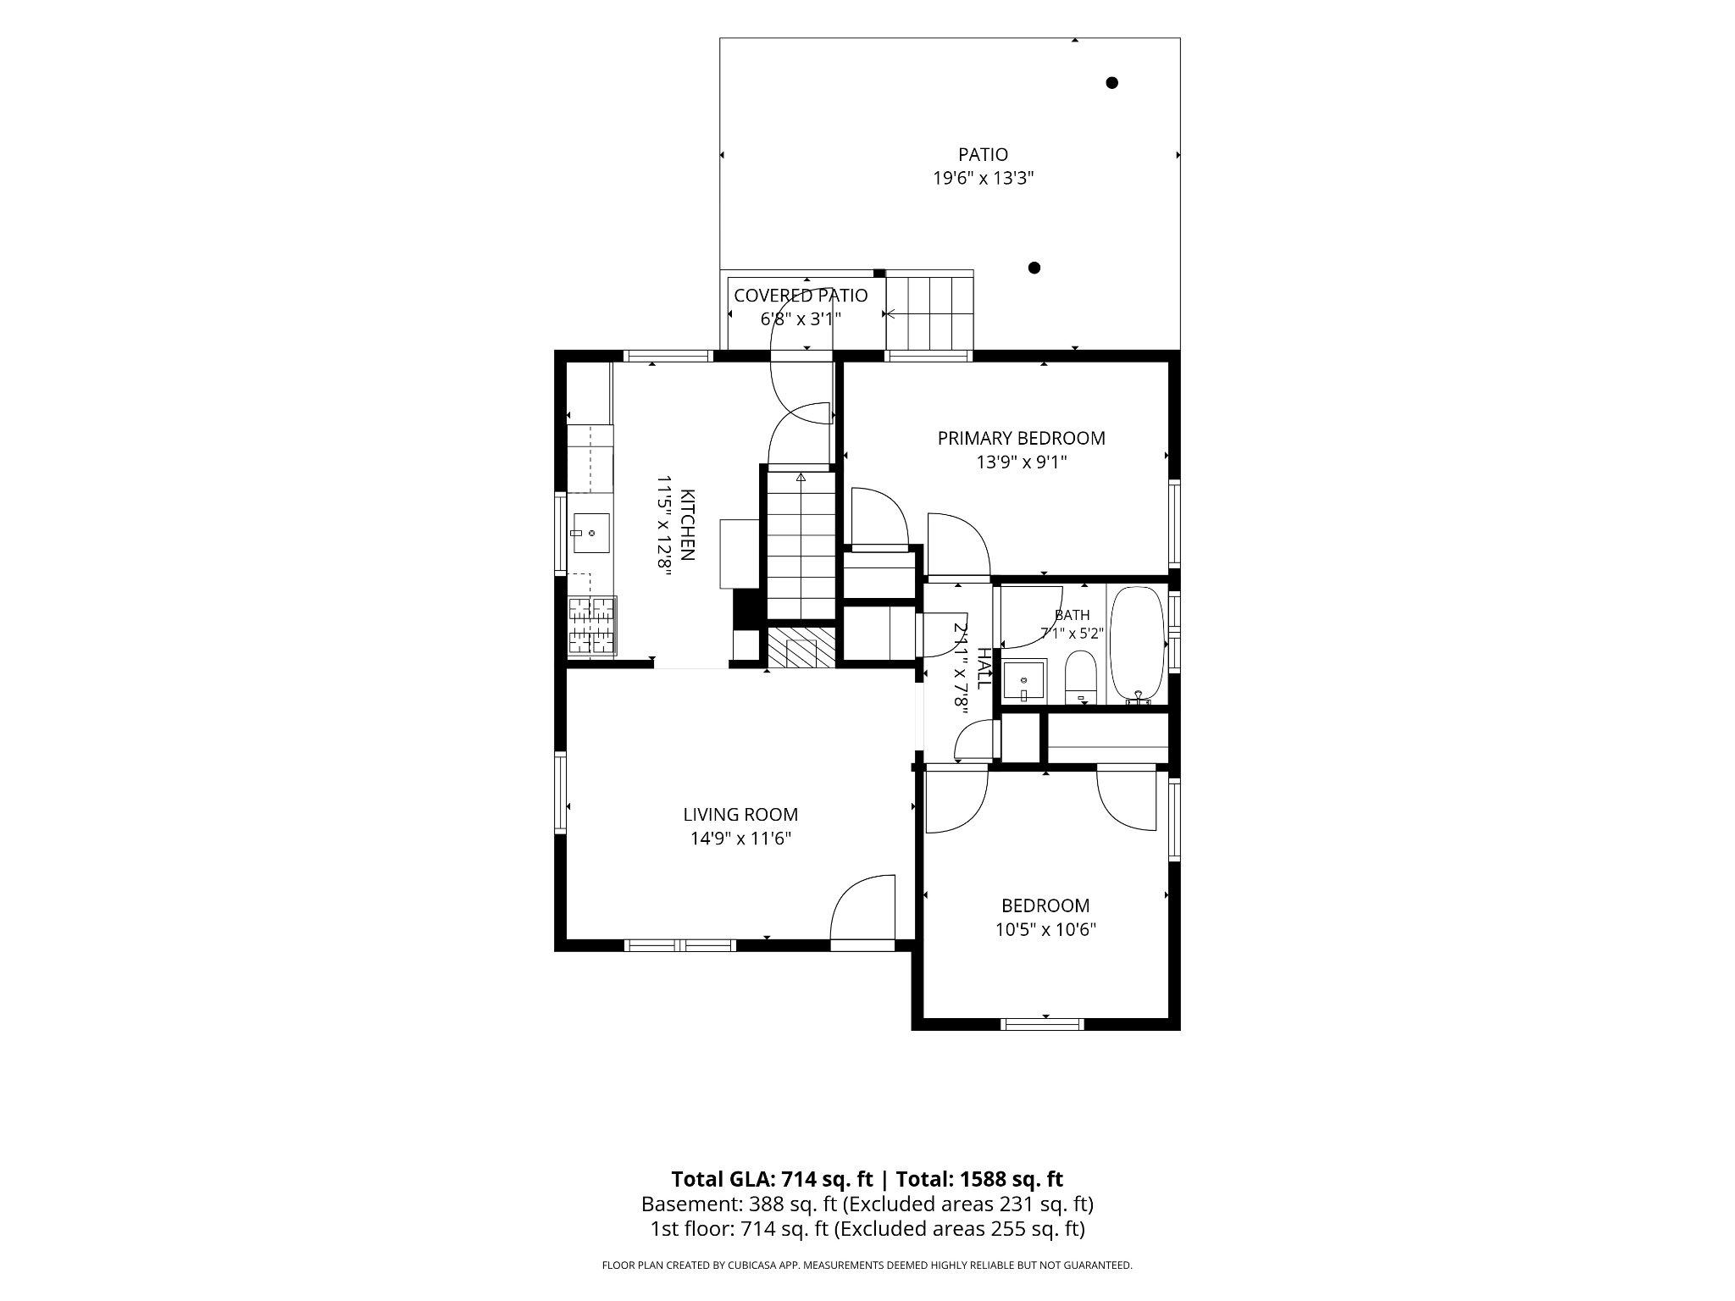
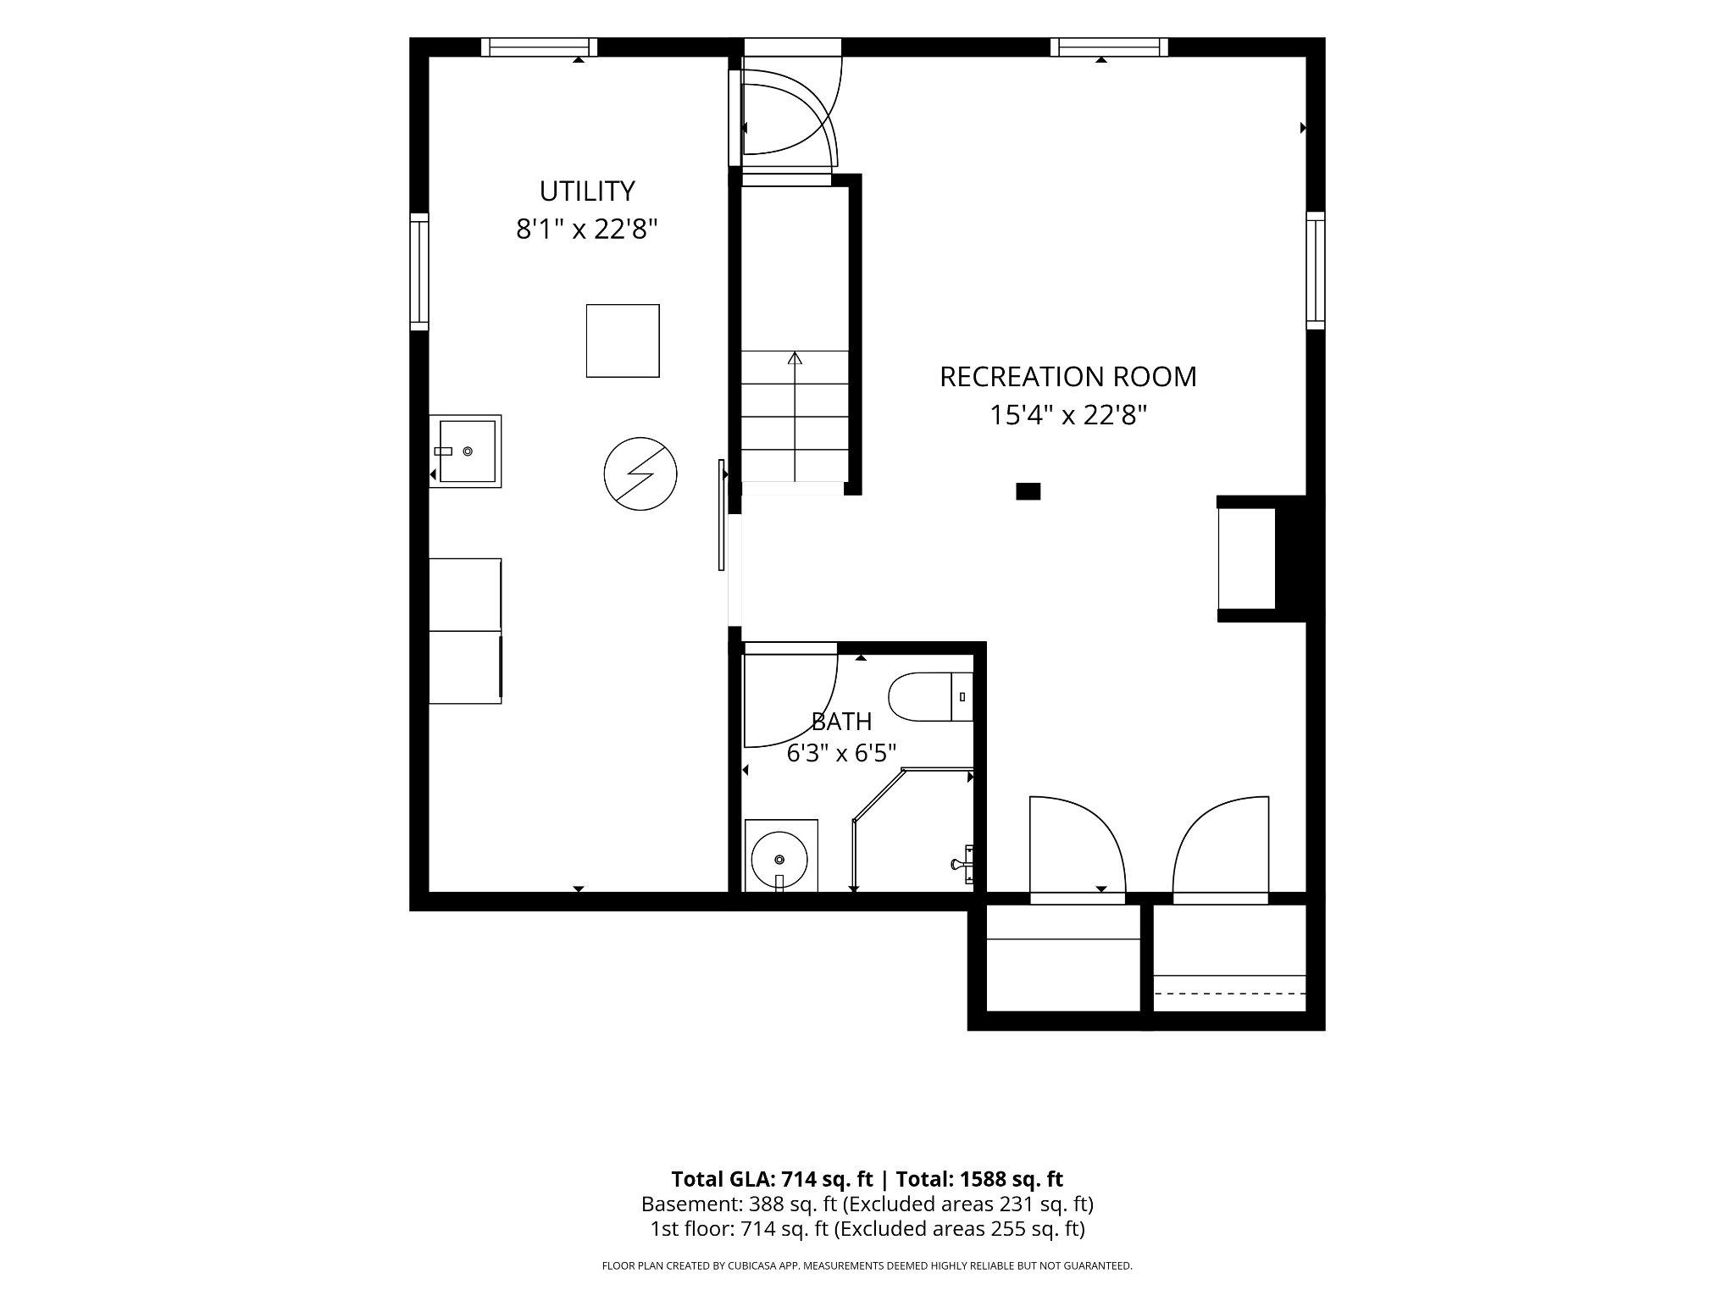
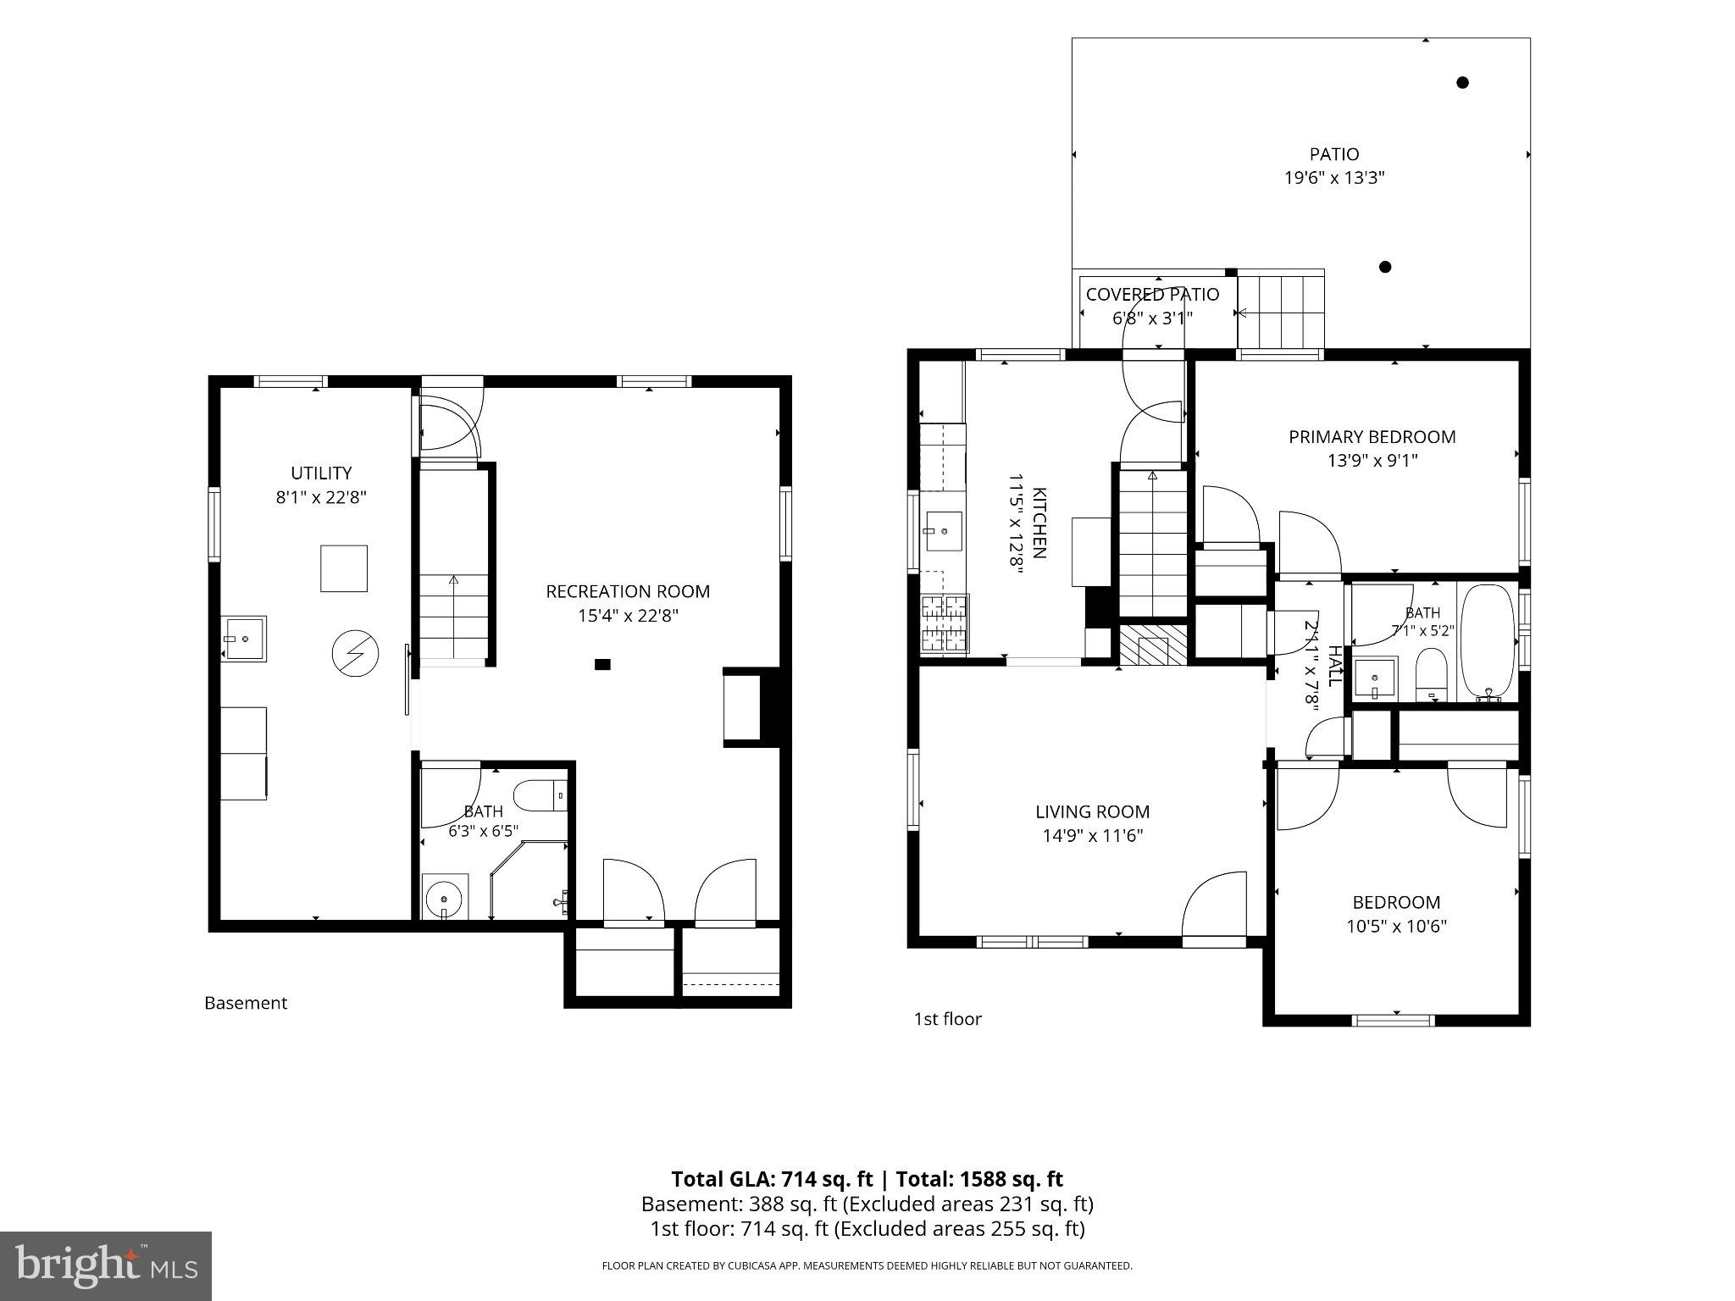
Tucked behind its classic curb appeal is a home that lives larger than expected, with inviting spaces inside and a backyard made to enjoy. Freshly painted throughout, the home welcomes you with beautiful hardwood floors, plantation shutters, and an inviting main level featuring two bedrooms and a full bathroom. The windowed kitchen, featuring white cabinetry, granite countertops, and a timeless subway tile backsplash, sits just off the family room, where a cozy gas fireplace adds warmth and creates an inviting place to gather, unwind, and feel right at home. The finished lower level expands the home’s flexibility with a spacious recreation room, full bathroom, dedicated laundry area, ample storage, and a walk-up exit to the backyard. Outside, enjoy a rear patio overlooking the large fenced-in yard, complete with garden space and a storage shed- ideal for entertaining, relaxing, pets, play, or anyone who loves a little extra room to spread out. Set in a wonderfully convenient Rockville location, this home places everyday favorites within easy reach. Enjoy downtown Rockville, Metro/MARC, shops, restaurants, parks, seasonal events, and community gathering spots. A charming home with main level living, a spacious fenced yard, and a location that keeps you close to it all.
Features & Amenities
Interior
-
Other Interior Features
Ceiling Fan(s), Recessed Lighting
-
Total Bedrooms
2
-
Bathrooms
2
-
Above Grade Finished Area
683.0
-
Basement YN
YES
-
Cooling YN
YES
-
Cooling
Central Air, Ceiling Fan(s), Electric
-
Fireplace YN
YES
-
Heating YN
YES
-
Heating
Natural Gas, Forced Air
-
Main Level Bedrooms
2
-
Pet friendly
N/A
Exterior
-
Garage
No
-
Construction Materials
Concrete
-
Parking
On Street
-
Patio and Porch Features
Patio
-
Pool
No
-
Waterfront YN
NO
Area & Lot
-
Lot Size(acres)
0.12
-
Lot Size(square feet)
5360.0
-
Property Type
Residential
-
Property Sub Type
Single Family Residence
-
Architectural Style
Other
Price
-
Sales Price
$499,900
-
Tax Amount
$6,756.13
-
Sq. Footage
1, 183
-
Price/SqFt
$422
HOA
-
Association
No
School District
-
Elementary School
N/A
-
Middle School
N/A
-
High School
N/A
Property Features
-
New Construction
NO
-
Foundation Details
Concrete Perimeter
-
Senior Community YN
NO
-
Sewer
Public Sewer
-
Tax Lot
4
-
Water Source
Public
Schedule a Showing
Showing scheduled successfully.
Mortgage calculator
Estimate your monthly mortgage payment, including the principal and interest, property taxes, and HOA. Adjust the values to generate a more accurate rate.
Your payment
Principal and Interest:
$
Property taxes:
$
HOA fees:
$
Total loan payment:
$
Total interest amount:
$
Location
County
MONTGOMERY
Elementary School
Middle School
High School
Listing Courtesy of Brooke C Faulkner , Compass
RealHub Information is provided exclusively for consumers' personal, non-commercial use, and it may not be used for any purpose other than to identify prospective properties consumers may be interested in purchasing. All information deemed reliable but not guaranteed and should be independently verified. All properties are subject to prior sale, change or withdrawal. RealHub website owner shall not be responsible for any typographical errors, misinformation, misprints and shall be held totally harmless.

AGENT
Brooke Fox
Call Brooke today to schedule a private showing.

* Listings on this website come from the FMLS IDX Compilation and may be held by brokerage firms other than the owner of this website. The listing brokerage is identified in any listing details. Information is deemed reliable but is not guaranteed. If you believe any FMLS listing contains material that infringes your copyrighted work please click here to review our DMCA policy and learn how to submit a takedown request.© 2024 FMLS.
Related Properties
ROCKVILLE
220 PENDER PLACE
3 Beds
1 Baths
1,633 Sq.Ft.
$549,000
MLS#: MDMC2231252
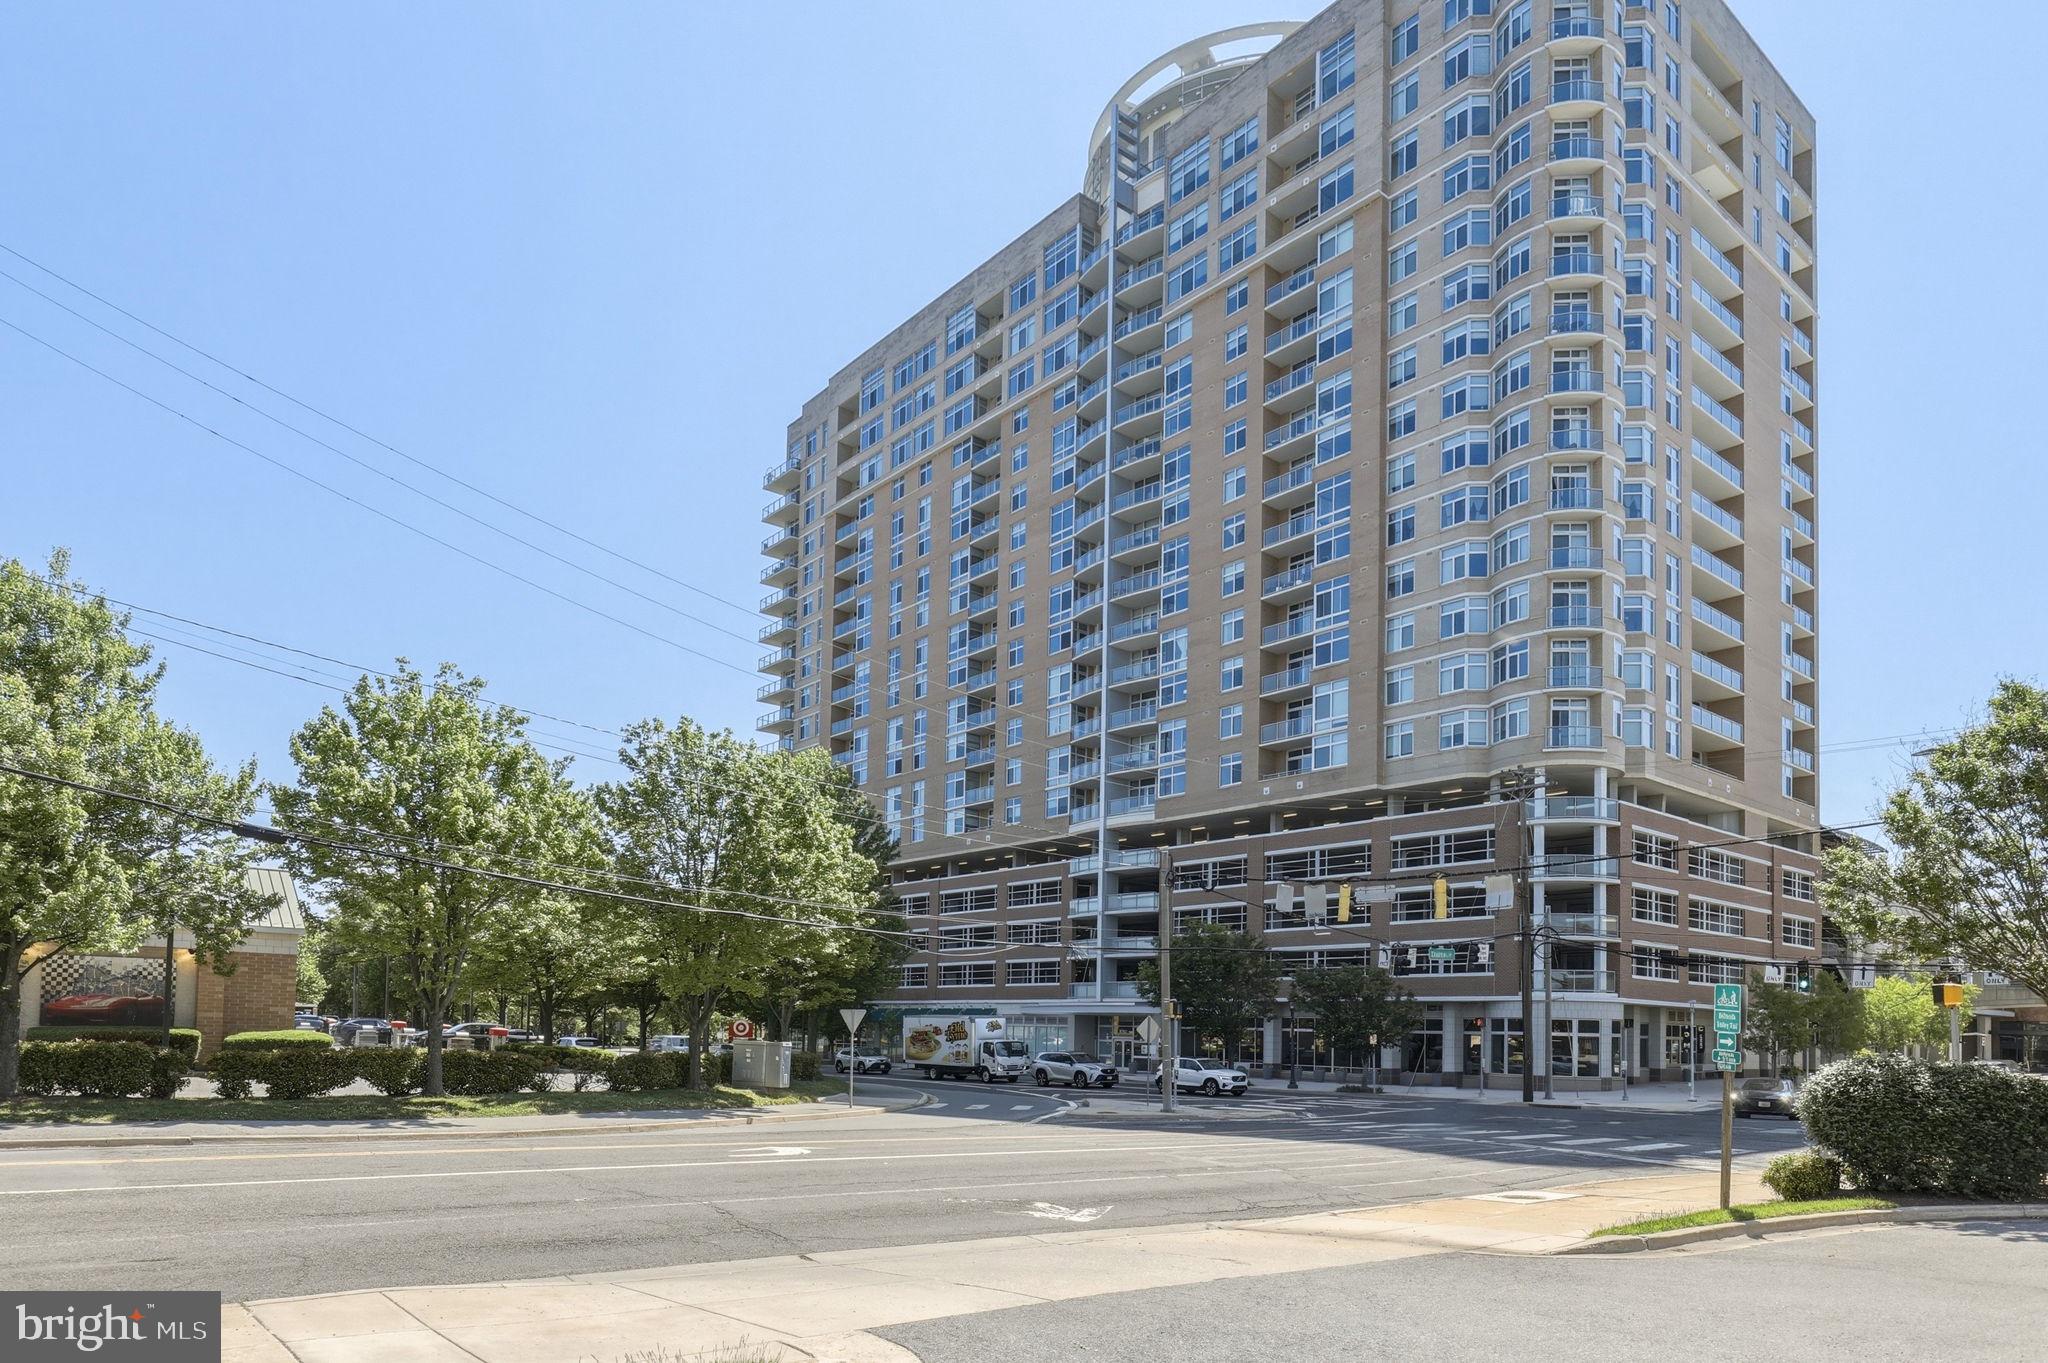
ROCKVILLE
5750 BOU AVENUE 610
1 Beds
1 Baths
1,074 Sq.Ft.
$429,000
MLS#: MDMC2230164
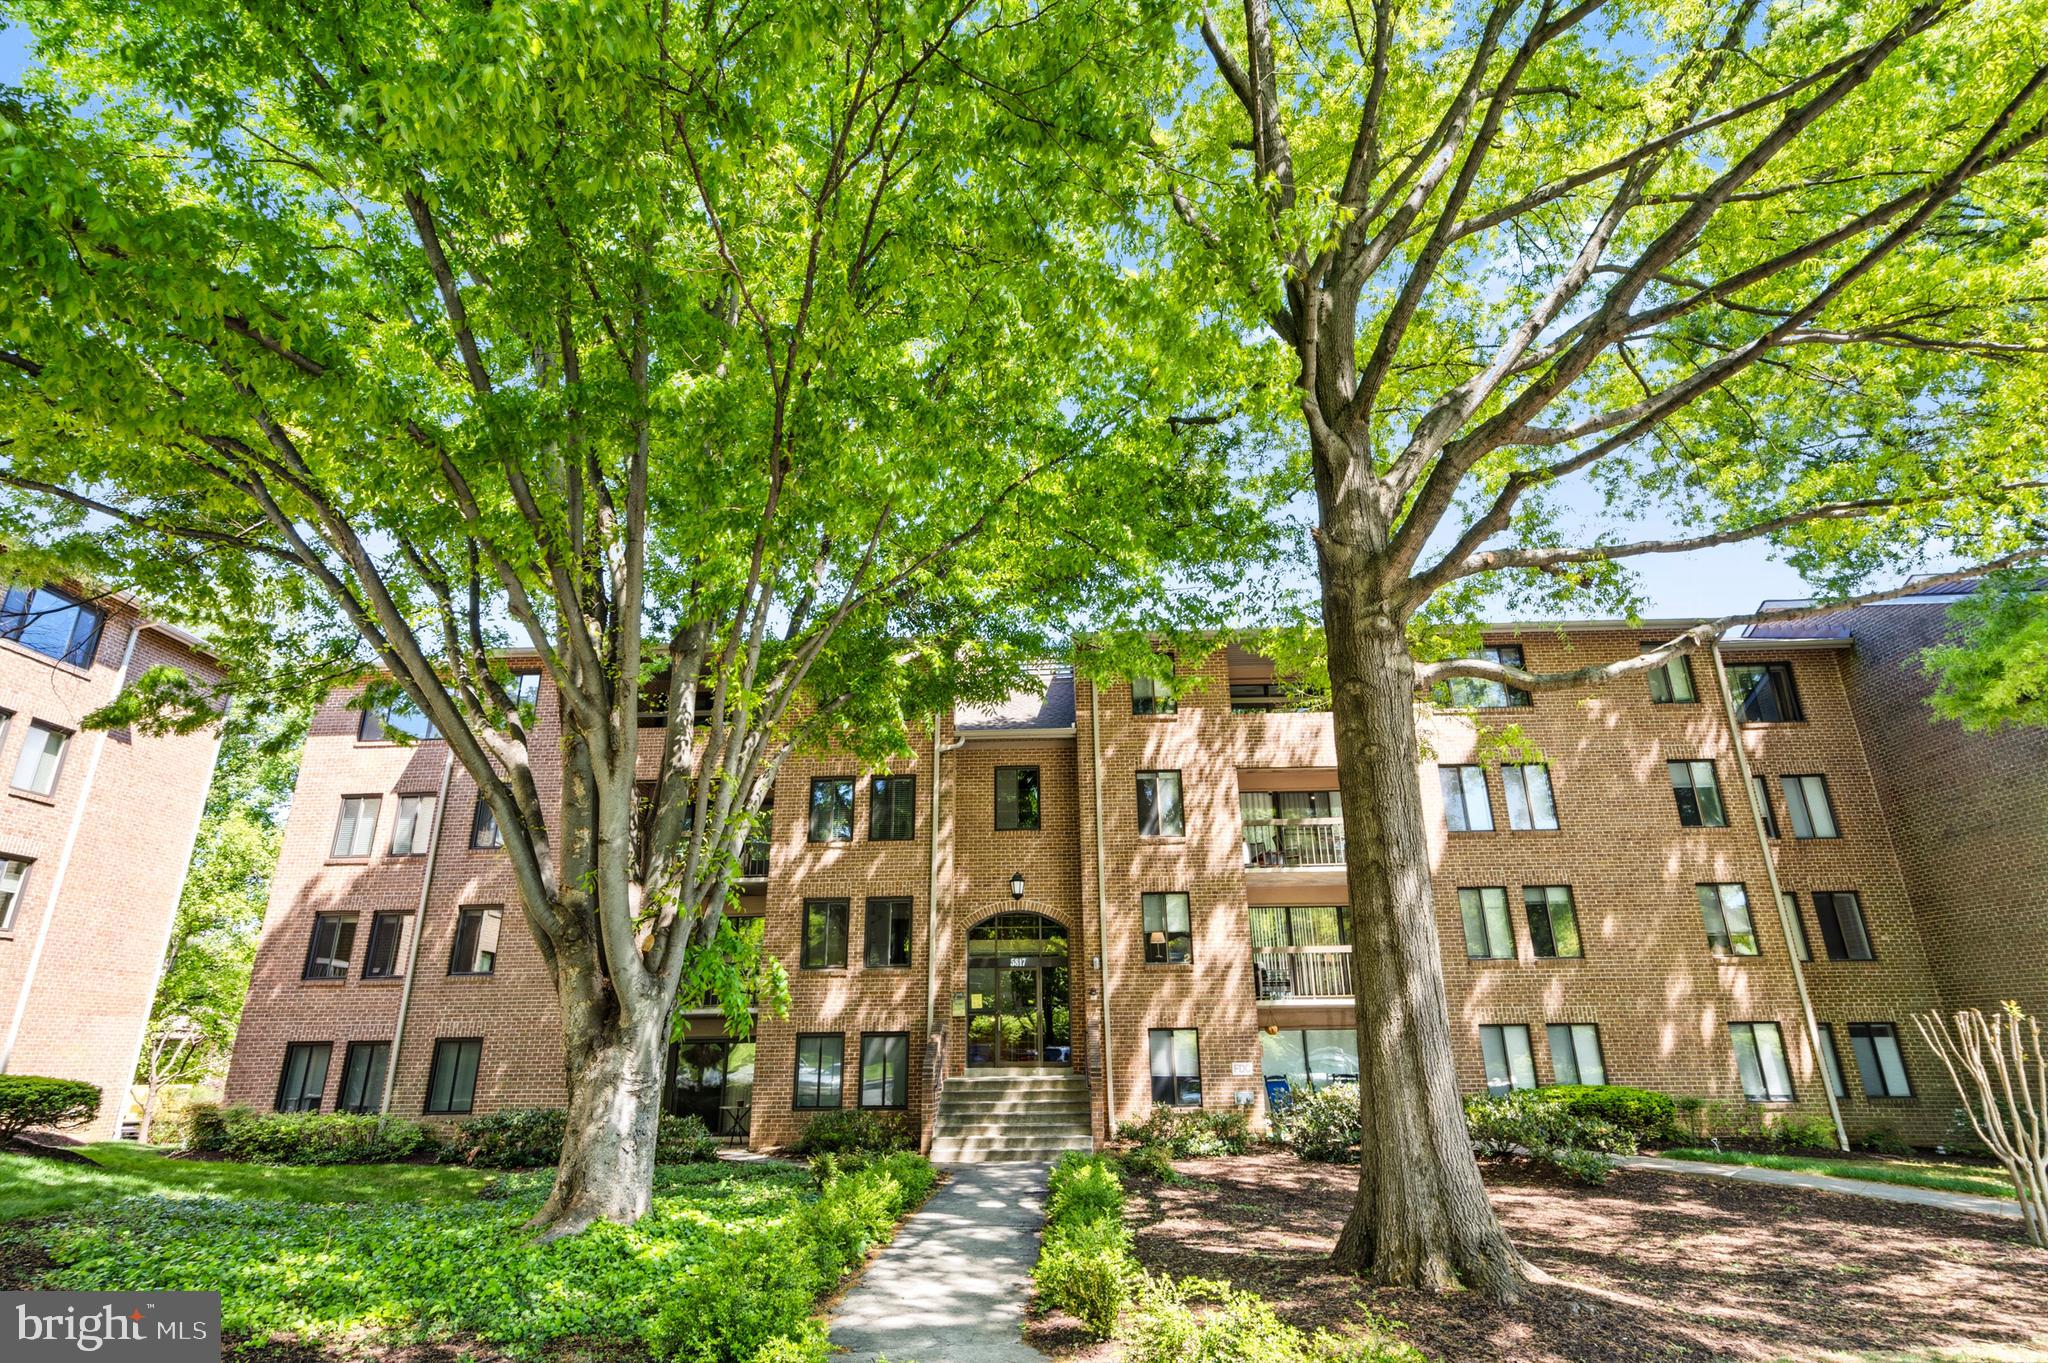
ROCKVILLE
5817 EDSON LANE 101
2 Beds
2 Baths
1,258 Sq.Ft.
$450,000
MLS#: MDMC2230730

ROCKVILLE
701 FALLSGROVE DRIVE 102
2 Beds
2 Baths
1,653 Sq.Ft.
$595,000
MLS#: MDMC2233794
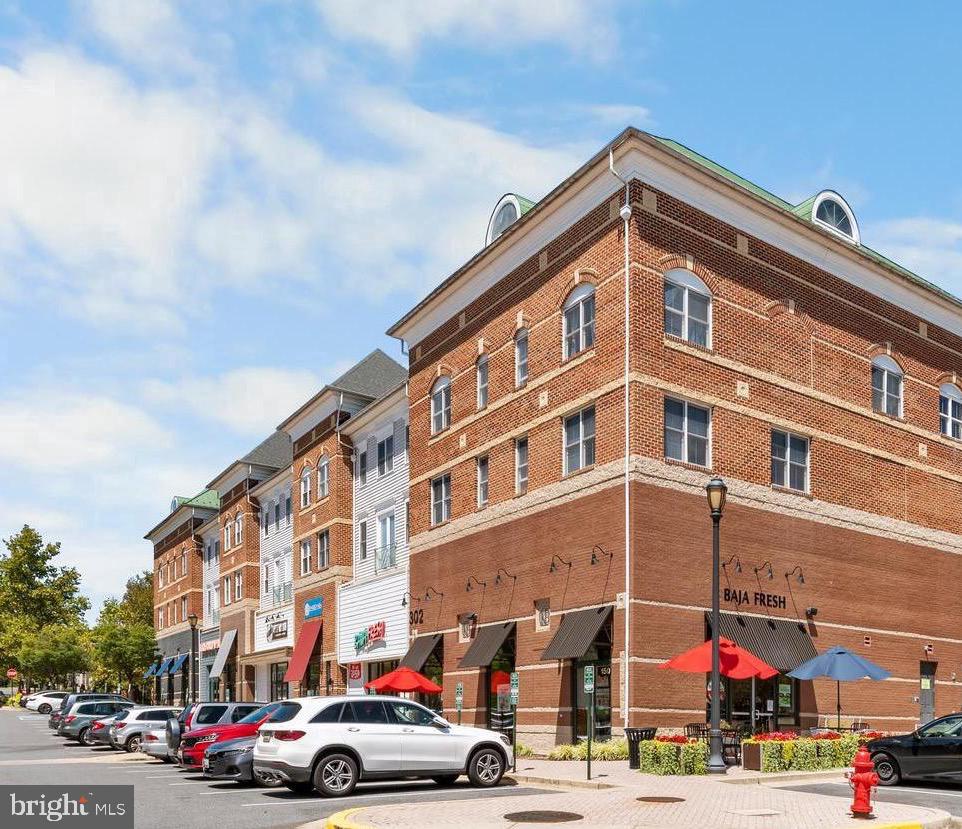
ROCKVILLE
302 KING FARM BOULEVARD 30208
2 Beds
2 Baths
1,212 Sq.Ft.
$415,000
MLS#: MDMC2209638
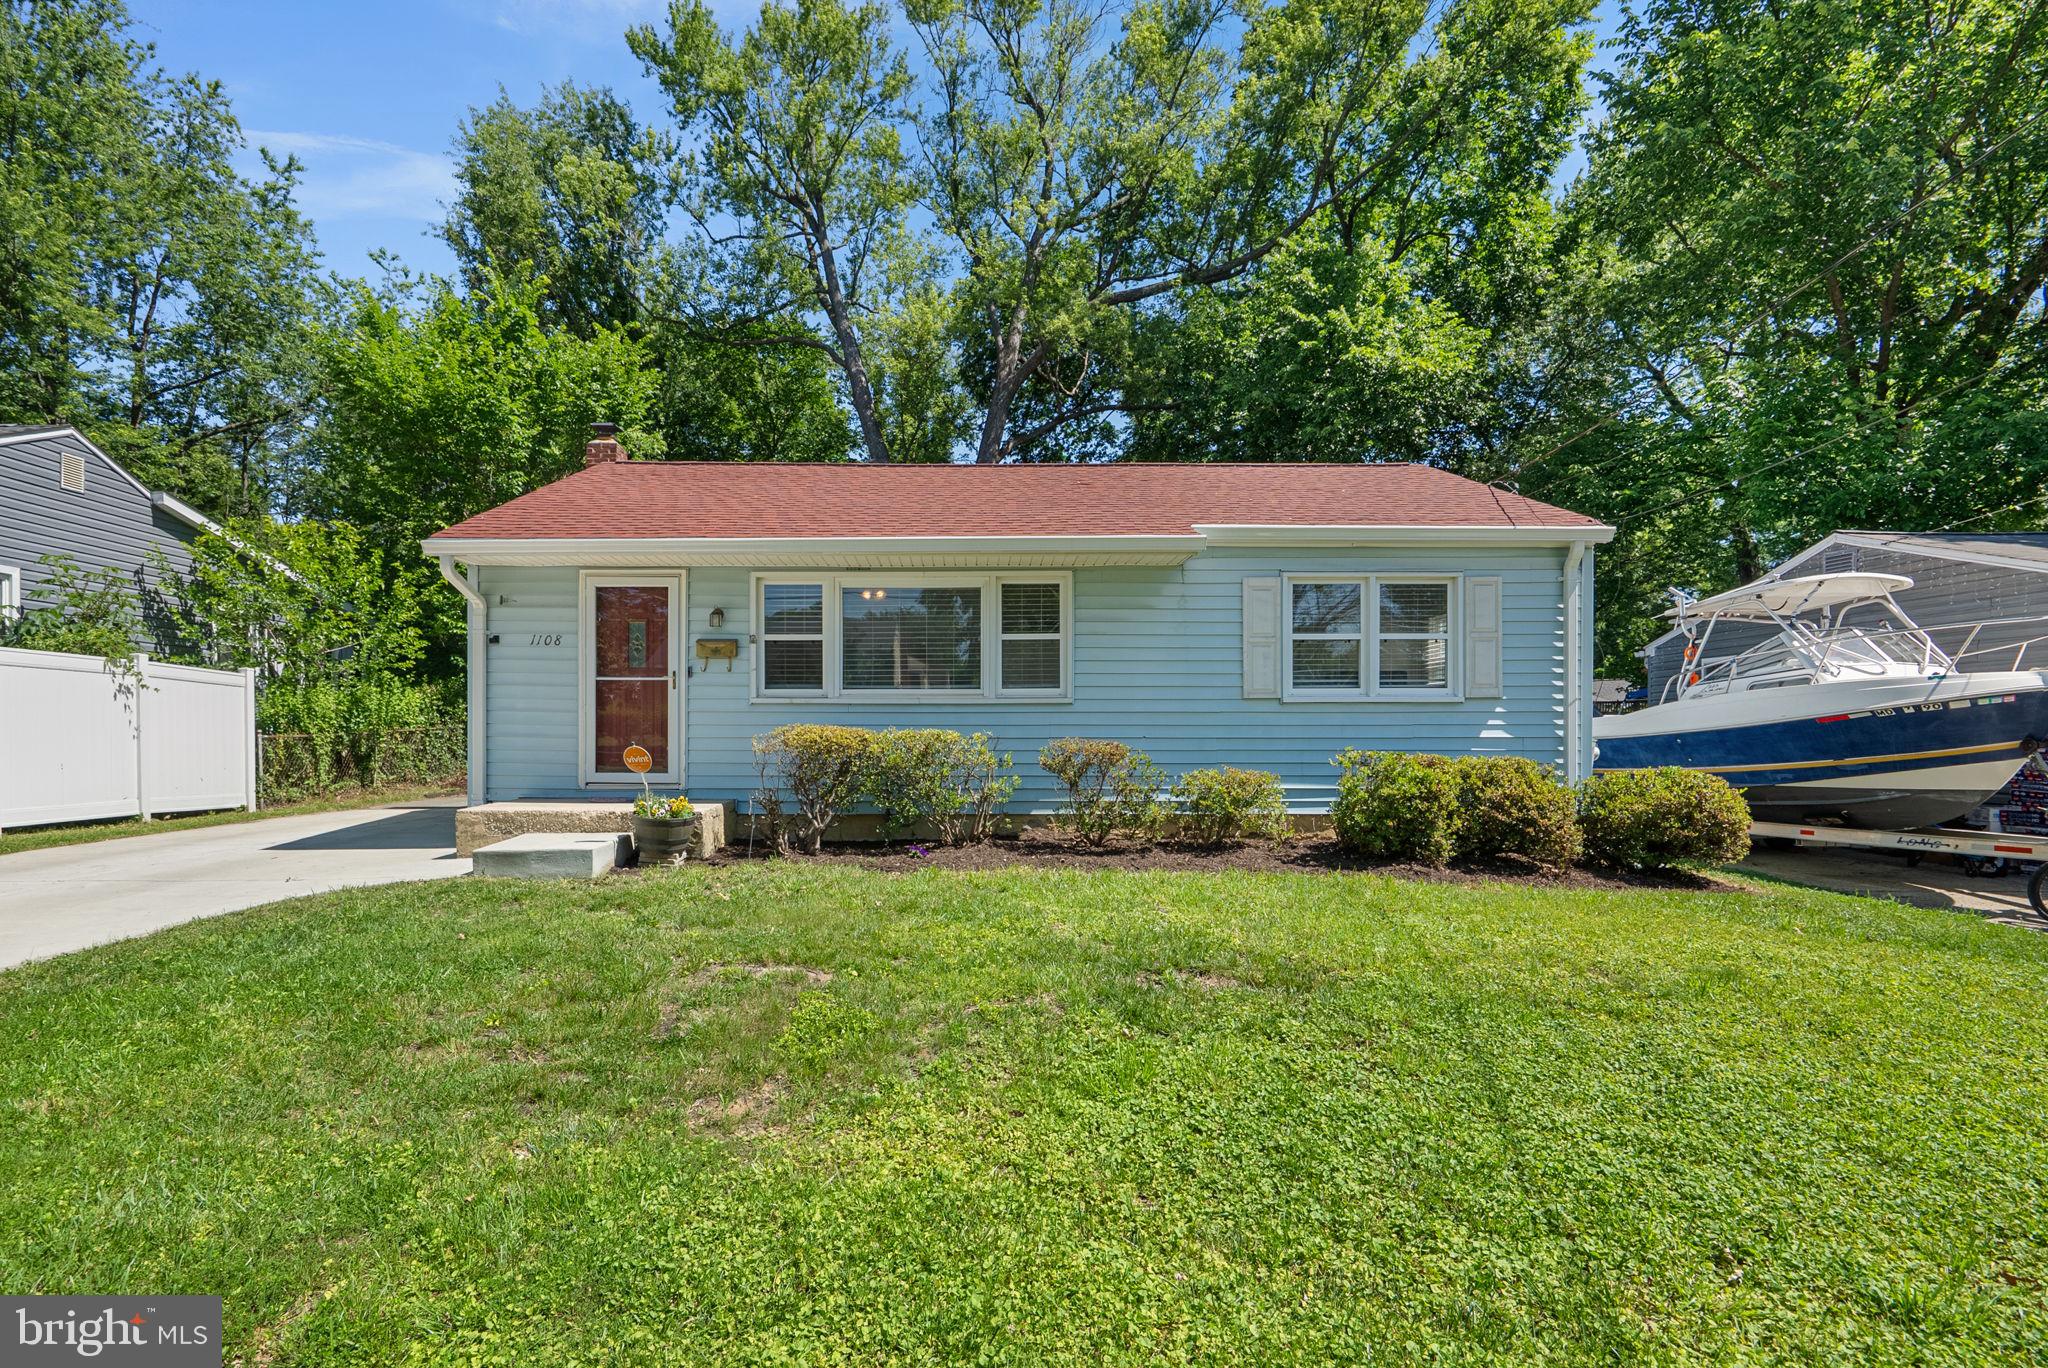
ROCKVILLE
1108 GRANDIN AVENUE
5 Beds
2 Baths
1,728 Sq.Ft.
$589,900
MLS#: MDMC2238568
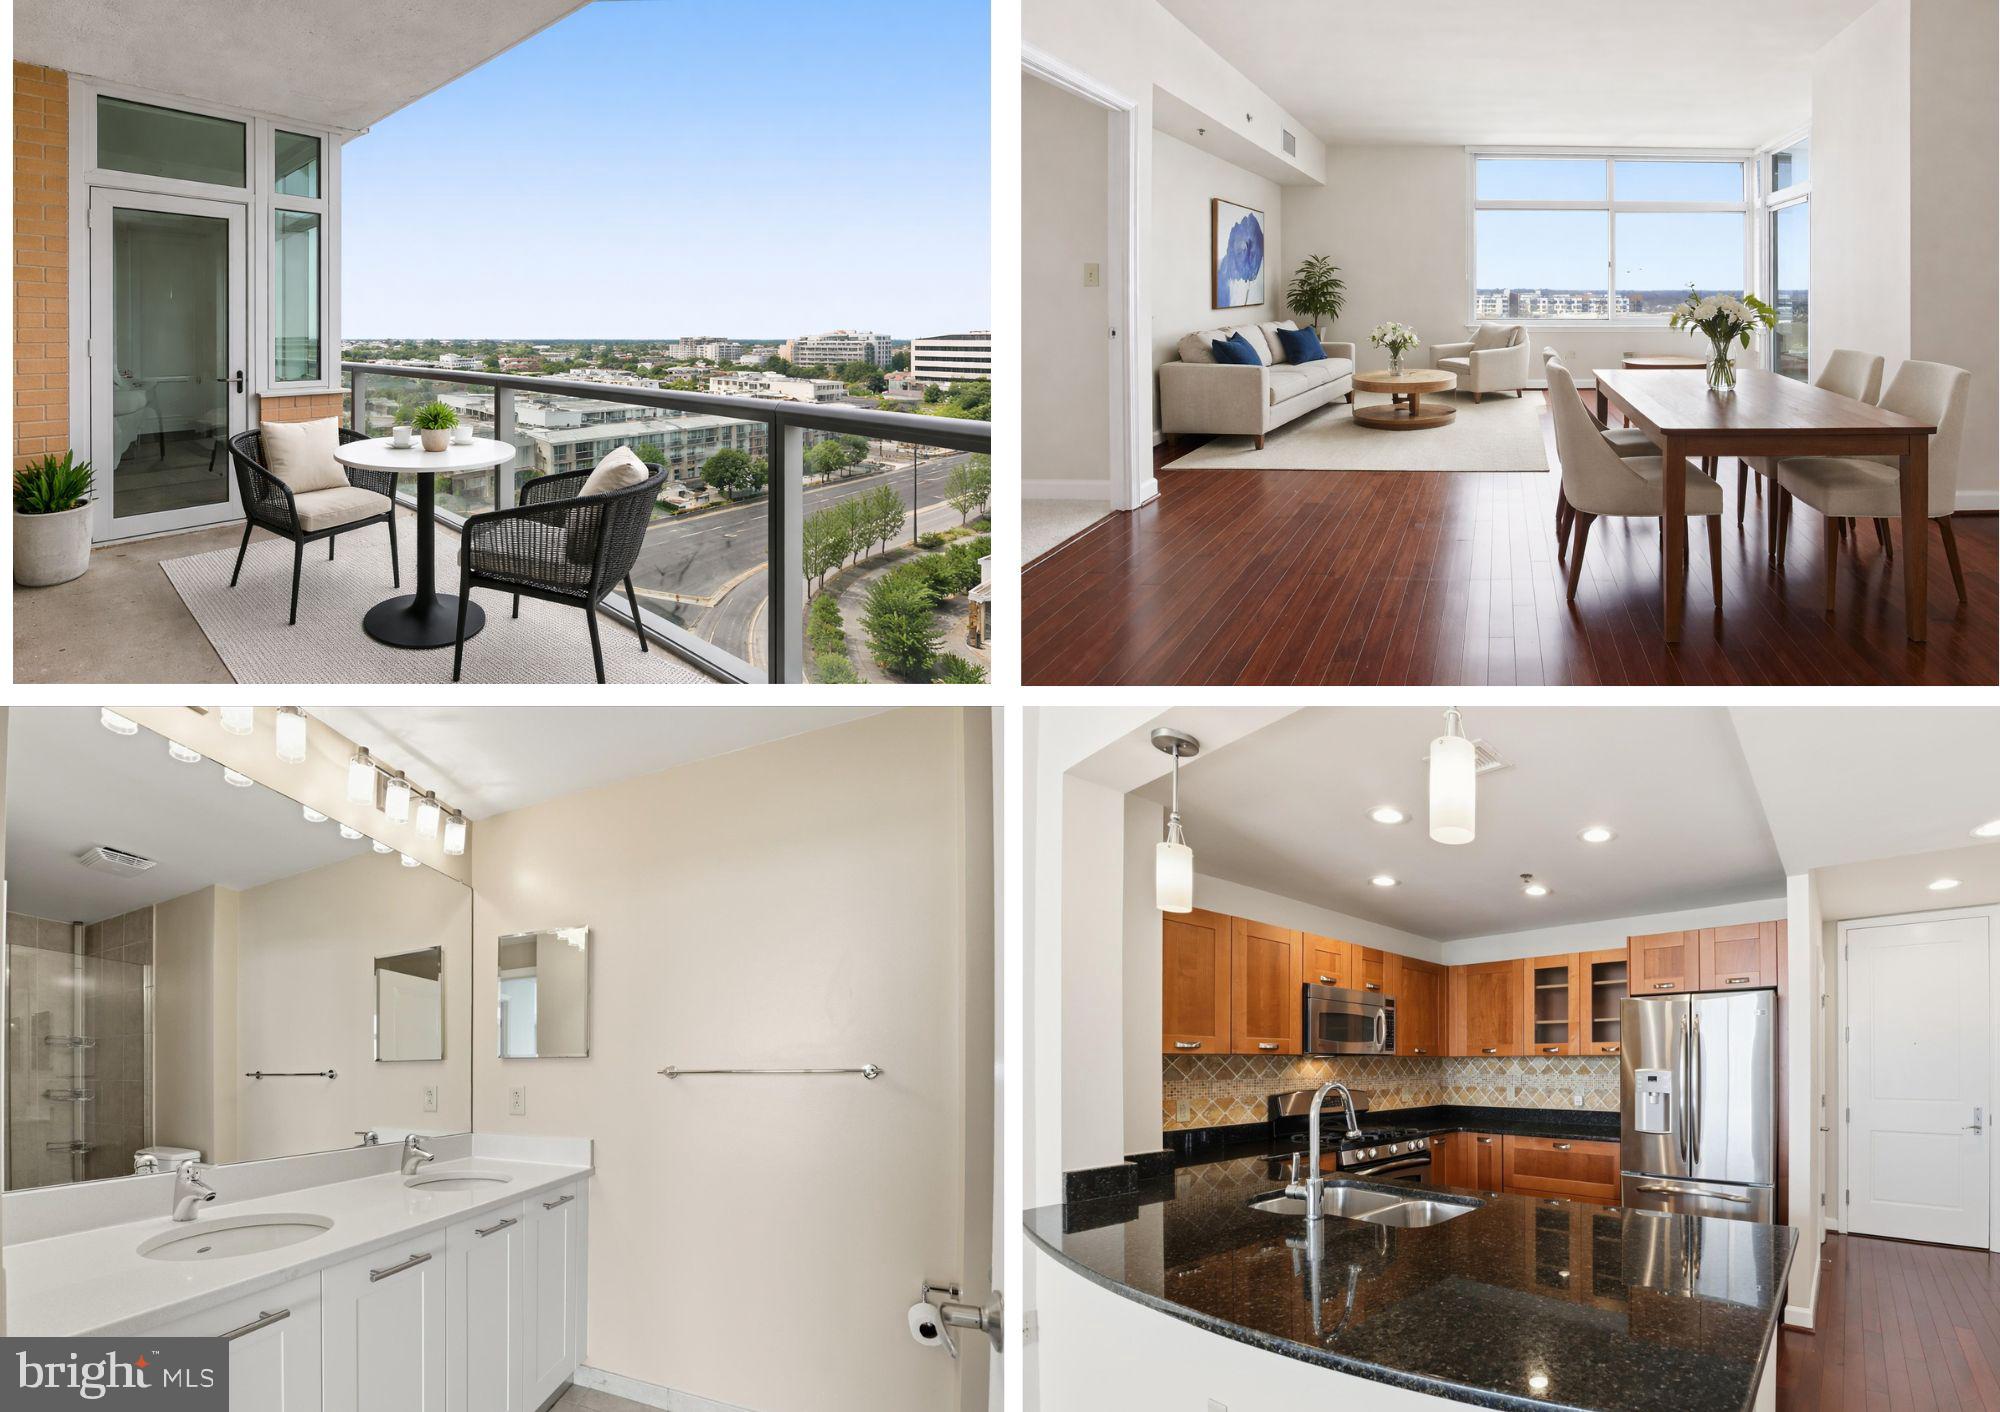
ROCKVILLE
5750 BOU AVENUE 801
2 Beds
2 Baths
1,405 Sq.Ft.
$549,000
MLS#: MDMC2213542
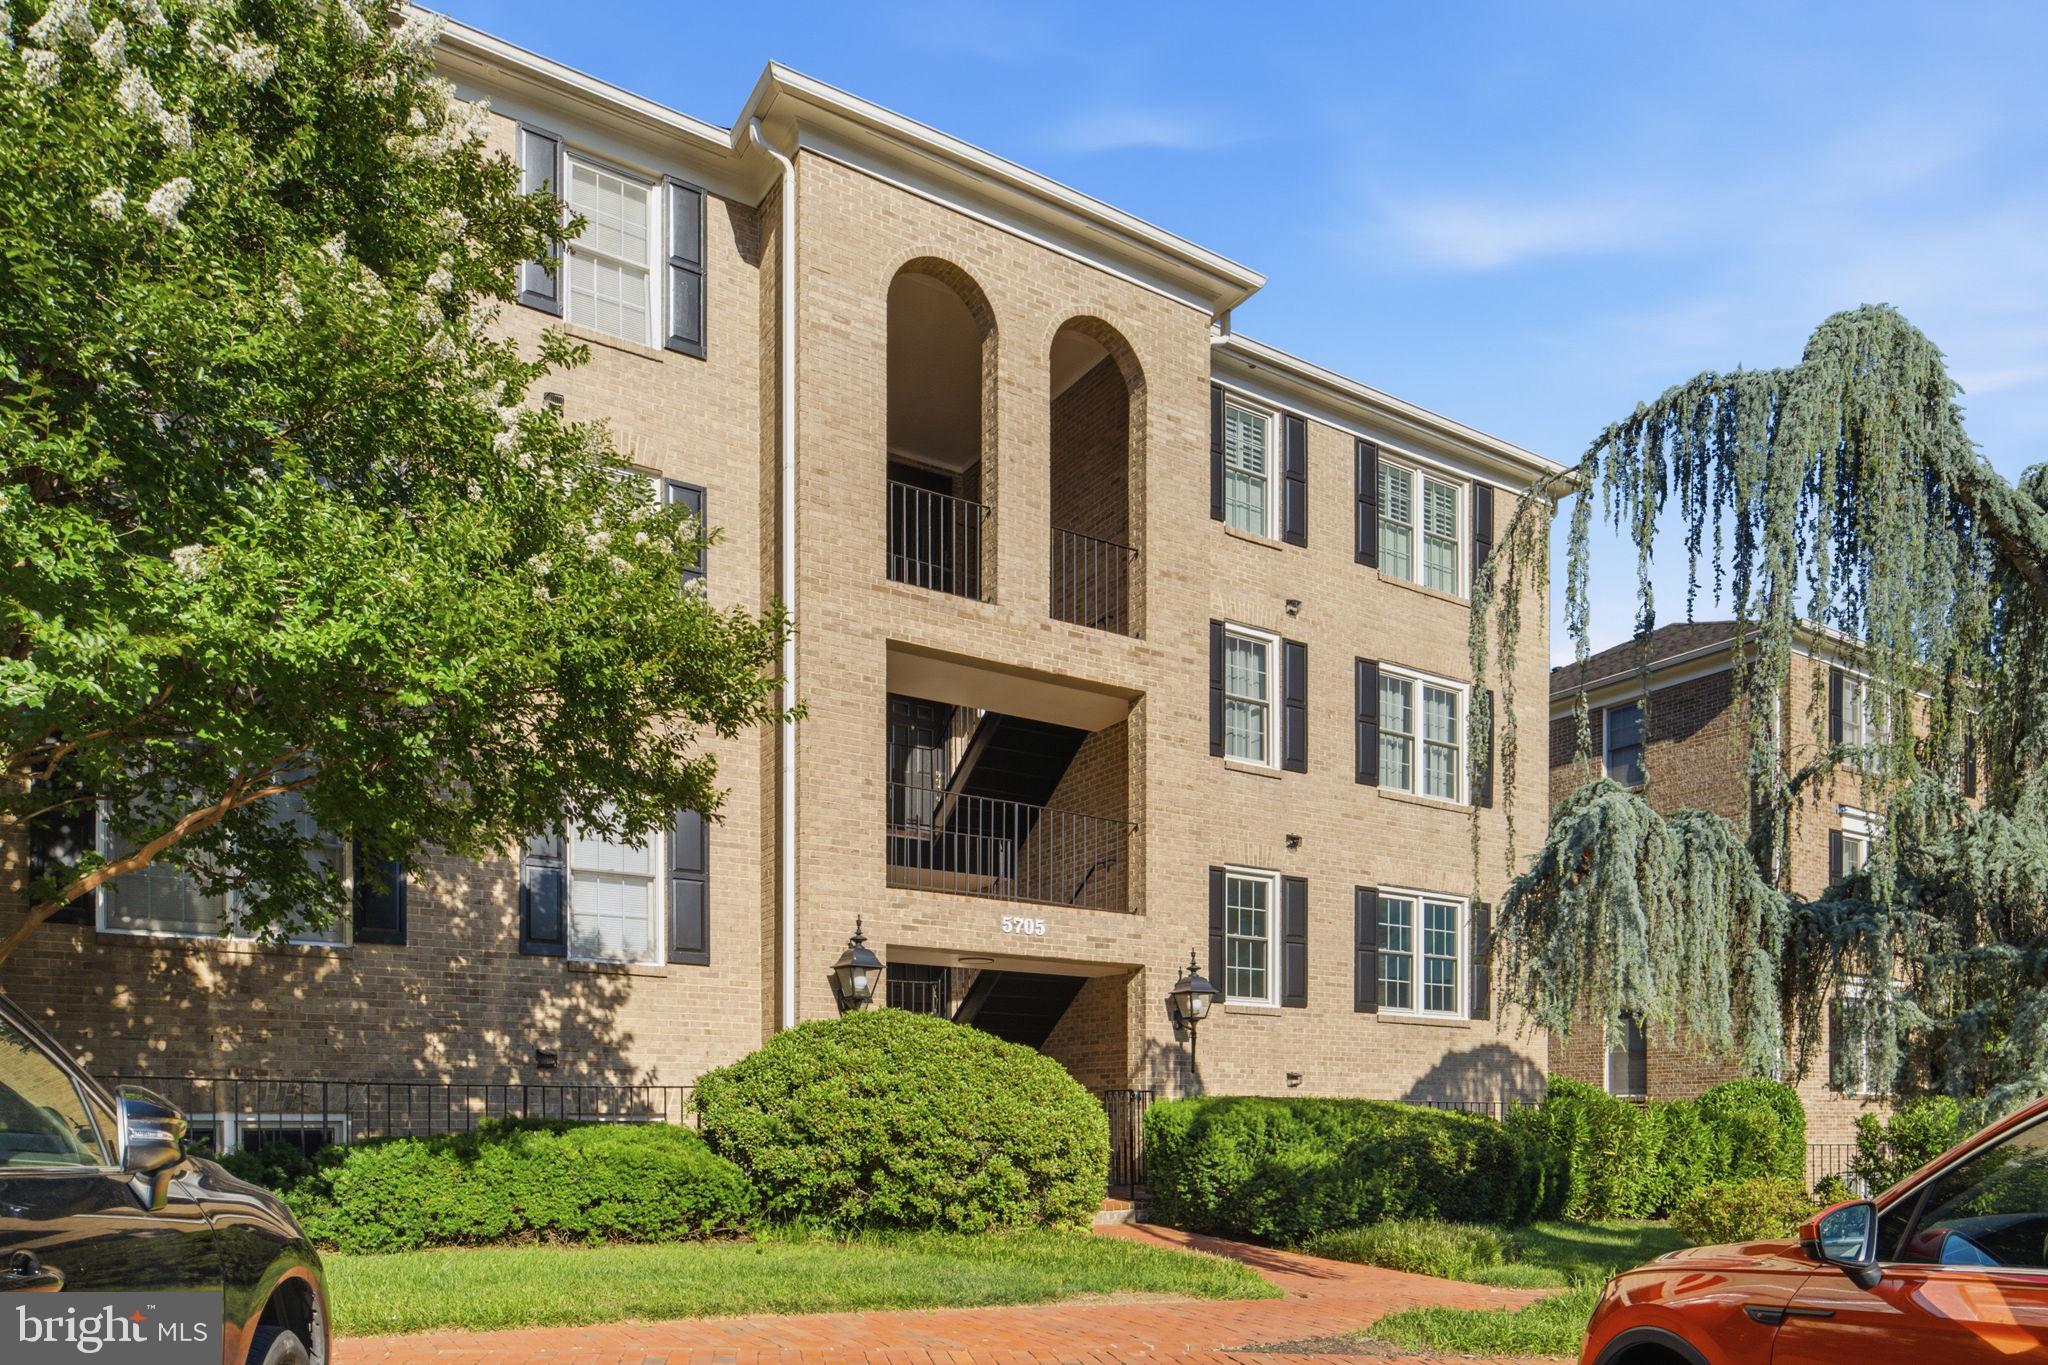
ROCKVILLE
5705 BREWER HOUSE CIRCLE T-2
3 Beds
2 Baths
1,400 Sq.Ft.
$500,000
MLS#: MDMC2227990

ROCKVILLE
5750 BOU AVENUE 1501
2 Beds
2 Baths
1,405 Sq.Ft.
$589,000
MLS#: MDMC2238080
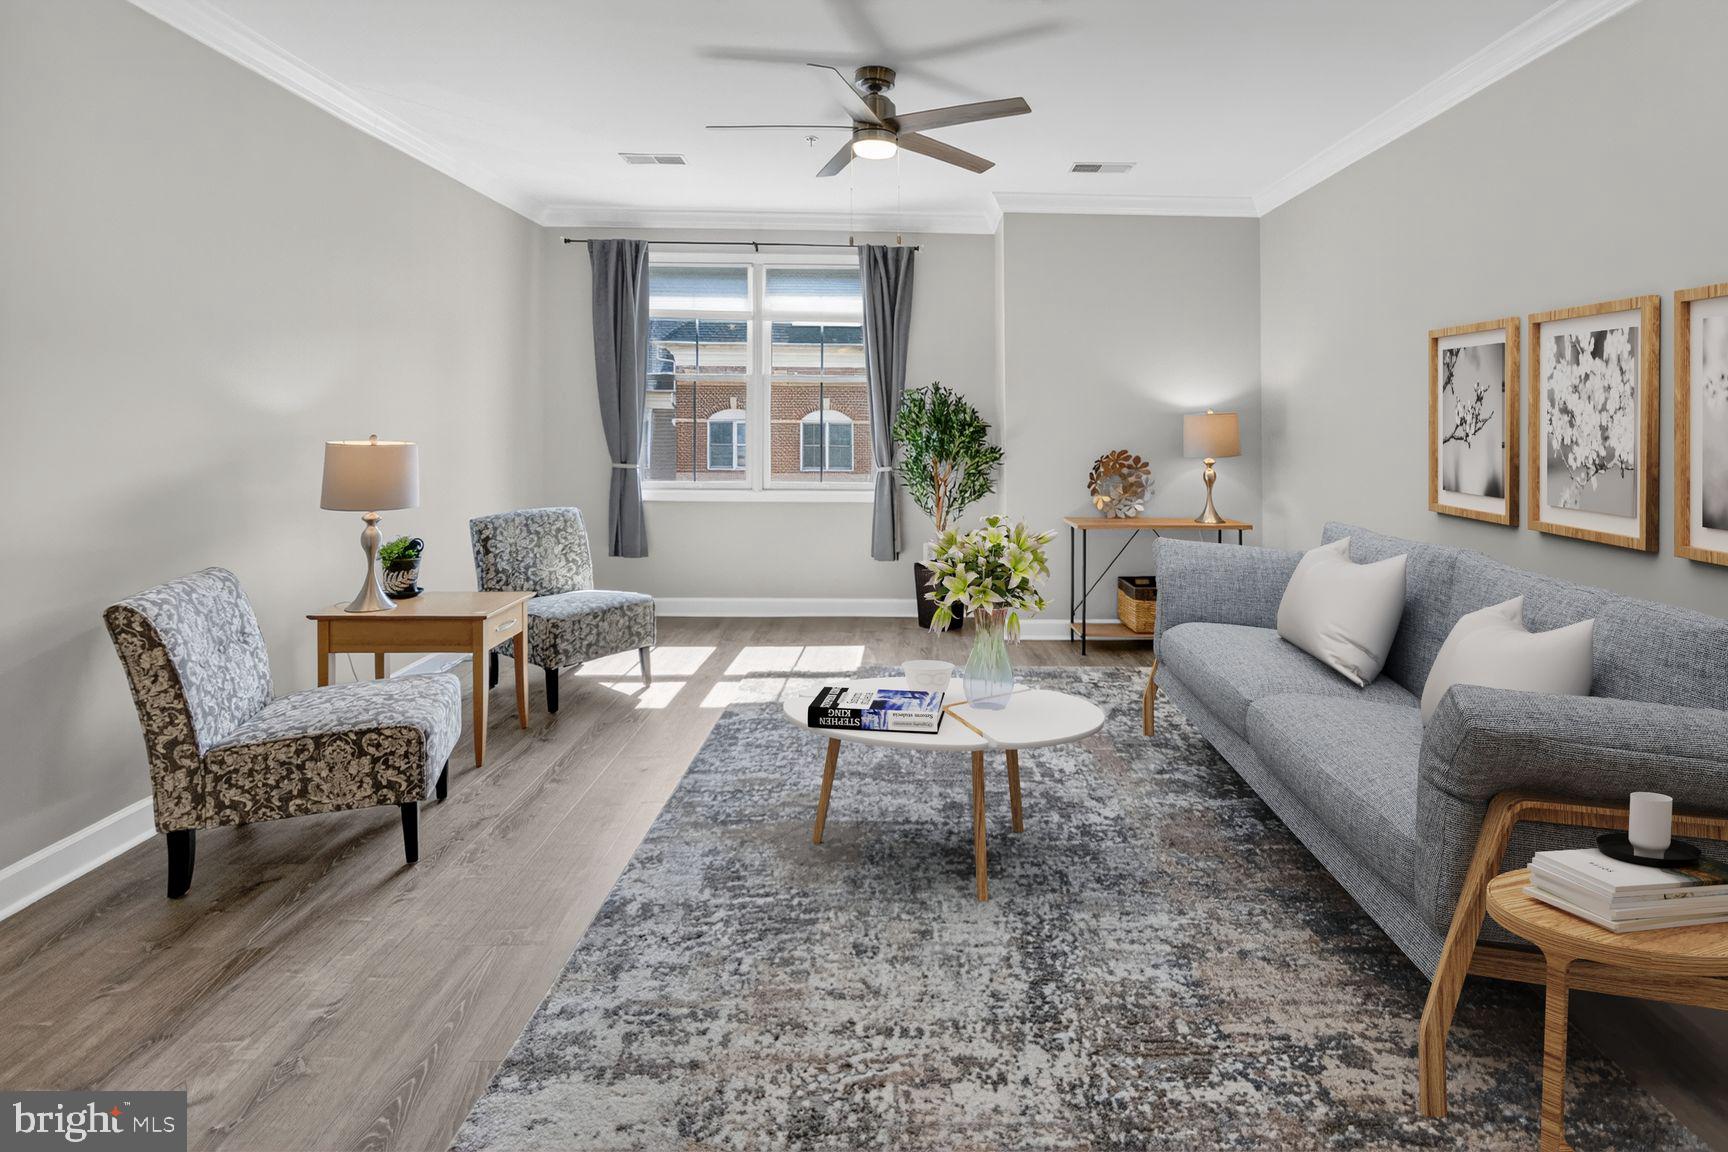
ROCKVILLE
801 PLEASANT DRIVE 80114
2 Beds
2 Baths
1,212 Sq.Ft.
$415,000
MLS#: MDMC2222992
.png)