
Property
Beds
3
Full Baths
2
1/2 Baths
1
Year Built
1970
Sq.Footage
1,540
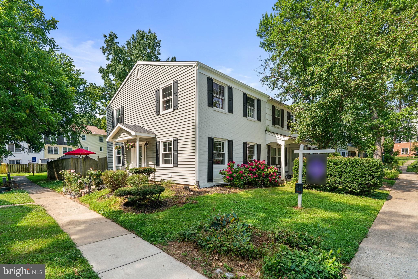
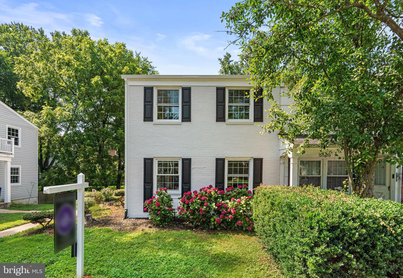
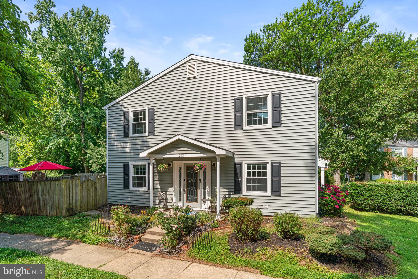
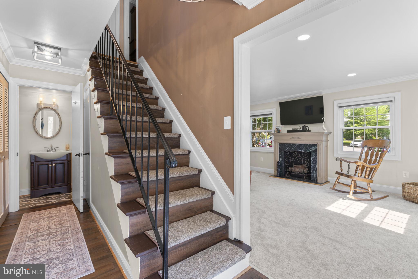
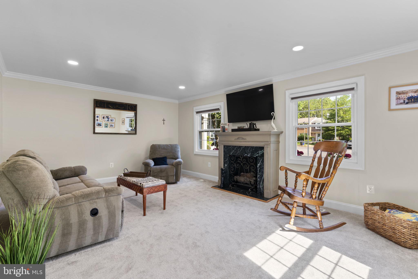
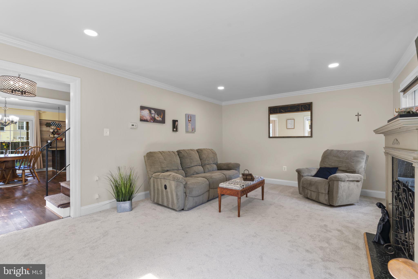
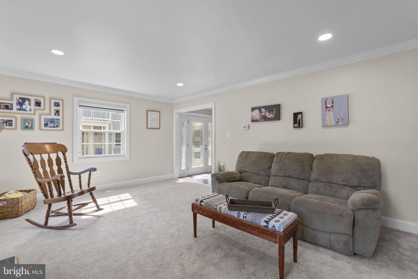
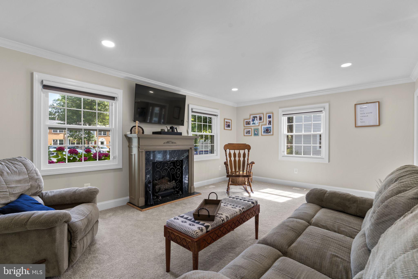
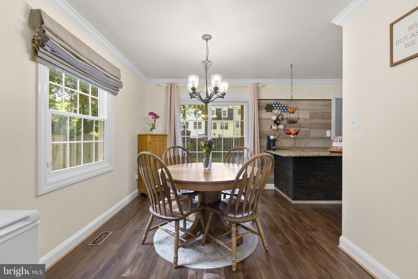
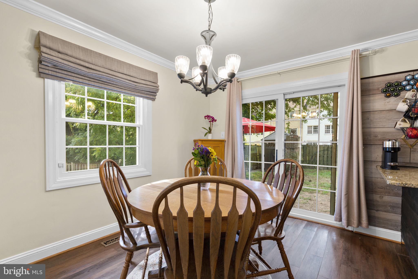
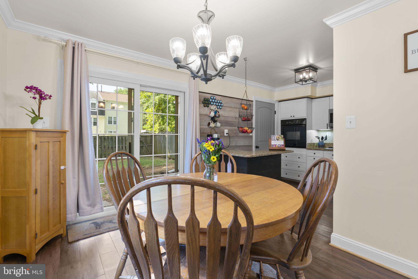
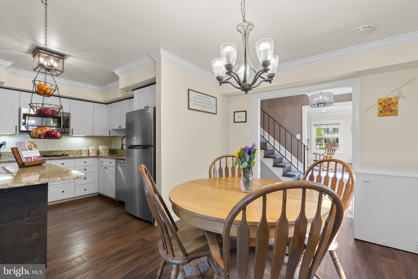
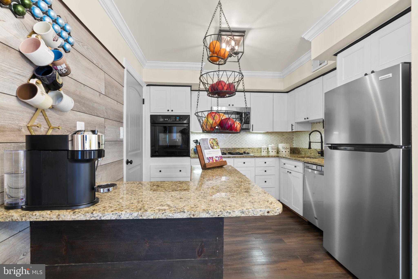
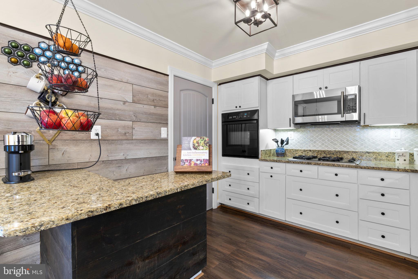
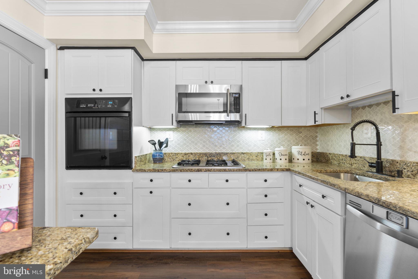
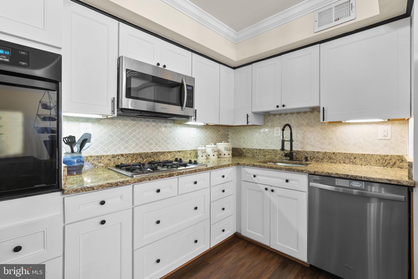
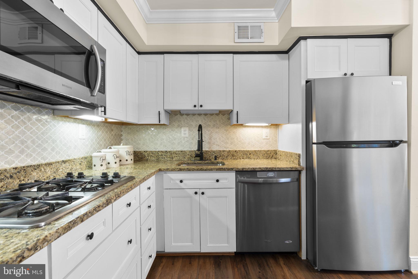
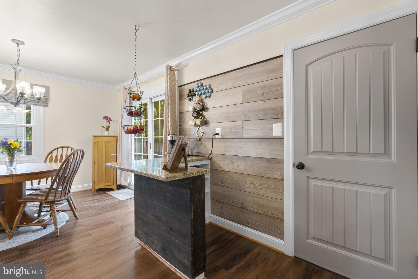
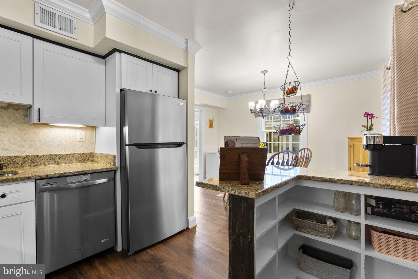
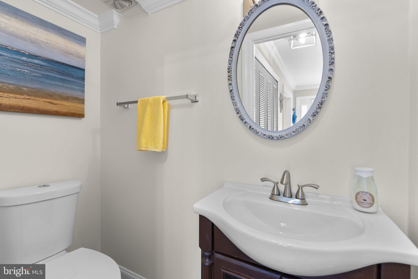
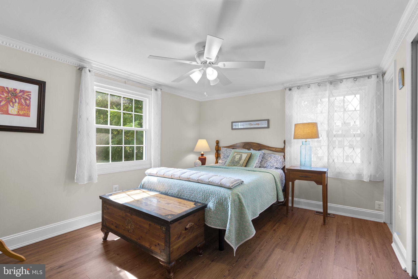
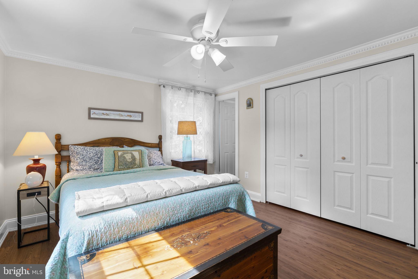
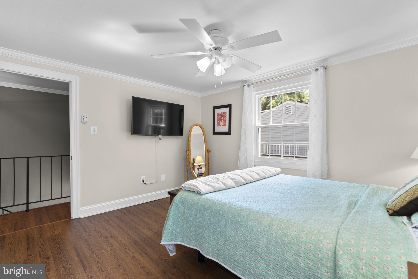
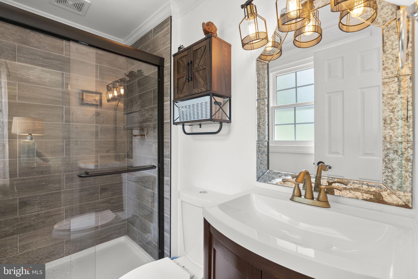
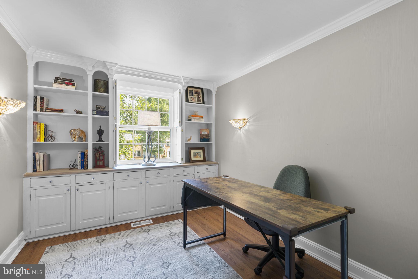
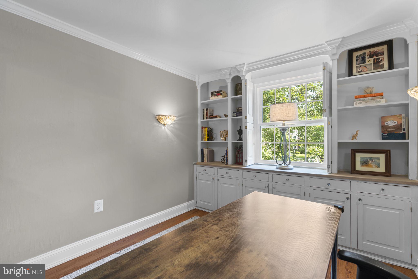
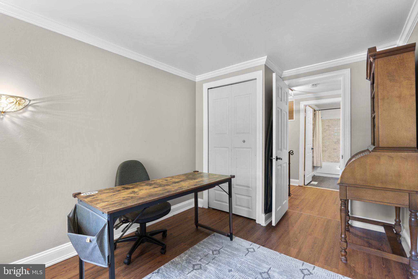
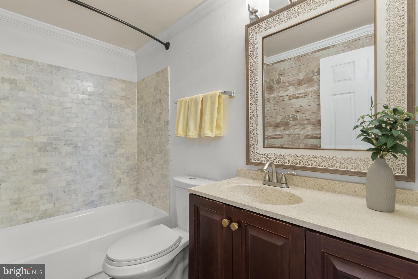
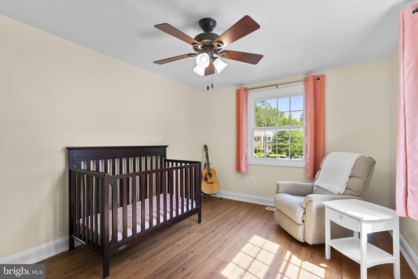
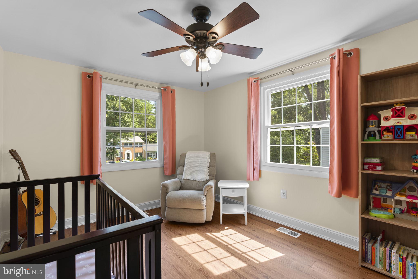
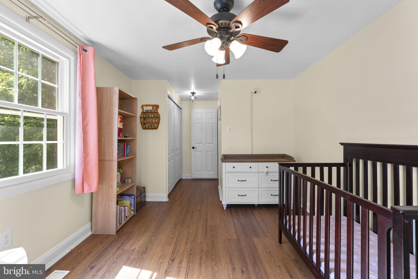
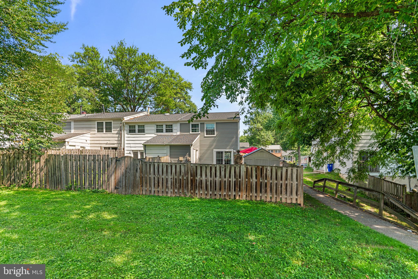
OFFER DEADLINE - Saturday, July 18th at 7 PM. Tucked away in Columbia's desirable Village of Harper's Choice, you'll appreciate the added privacy of this stunning end-unit townhome with its side entrance. The welcoming main level features custom crown molding and luxury vinyl plank flooring that extends from the entryway through the dining room and kitchen. The kitchen has been tastefully updated with granite countertops, chic white cabinetry, and custom tile backsplash. Across from the kitchen, the spacious living room features brand-new carpeting, creating a warm and inviting space to unwind. A convenient half bath is located down the hall. Upstairs, you'll find three comfortable bedrooms, including a spacious primary suite with a beautifully remodeled en-suite bath. One of the secondary bedrooms features custom built-in shelving and cabinetry, making it ideal for a home office, library, or organized bedroom. The hall bath has also been tastefully refreshed. Outside, the fully fenced backyard offers room to garden, entertain, let pets play, or simply enjoy the extra privacy that comes with an end-unit location. With more than $50,000 in improvements already completed, including the roof, windows, siding, flooring, electrical upgrades, attic insulation, exterior fresh paint, new carpeting, and more, this home is truly move-in ready. Conveniently located near shopping, restaurants, parks, trails, commuter routes, and everything Columbia has to offer; this is one you won't want to miss.
Features & Amenities
Interior
-
Total Bedrooms
3
-
Bathrooms
2
-
1/2 Bathrooms
1
-
Above Grade Finished Area
1540.0
-
Basement YN
NO
-
Cooling YN
YES
-
Cooling
Central Air, Electric
-
Fireplace YN
YES
-
Heating YN
YES
-
Heating
Natural Gas, Forced Air
-
Pet friendly
N/A
Exterior
-
Garage
No
-
Construction Materials
Frame
-
Parking
Parking Lot
-
Pool
No
-
Waterfront YN
NO
Area & Lot
-
Lot Size(square feet)
0
-
Property Type
Residential
-
Property Sub Type
Townhouse
-
Architectural Style
Traditional
Price
-
Sales Price
$399,900
-
Tax Amount
$5,361
-
Sq. Footage
1,540
-
Price/SqFt
$259
HOA
-
Association
YES
-
Association Fee
$75
-
Association Fee Frequency
Quarterly
-
Association Fee Includes
N/A
School District
-
Elementary School
N/A
-
Middle School
N/A
-
High School
N/A
Property Features
-
New Construction
NO
-
Foundation Details
Slab
-
Senior Community YN
NO
-
Sewer
Public Sewer
-
Tax Lot
48 B
-
Water Source
Public
Schedule a Showing
Showing scheduled successfully.
Mortgage calculator
Estimate your monthly mortgage payment, including the principal and interest, property taxes, and HOA. Adjust the values to generate a more accurate rate.
Your payment
Principal and Interest:
$
Property taxes:
$
HOA fees:
$
Total loan payment:
$
Total interest amount:
$
Location
County
HOWARD
Elementary School
Middle School
High School
Listing Courtesy of Wendy Slaughter , Samson Properties
RealHub Information is provided exclusively for consumers' personal, non-commercial use, and it may not be used for any purpose other than to identify prospective properties consumers may be interested in purchasing. All information deemed reliable but not guaranteed and should be independently verified. All properties are subject to prior sale, change or withdrawal. RealHub website owner shall not be responsible for any typographical errors, misinformation, misprints and shall be held totally harmless.

AGENT
Brooke Fox
Call Brooke today to schedule a private showing.

* Listings on this website come from the FMLS IDX Compilation and may be held by brokerage firms other than the owner of this website. The listing brokerage is identified in any listing details. Information is deemed reliable but is not guaranteed. If you believe any FMLS listing contains material that infringes your copyrighted work please click here to review our DMCA policy and learn how to submit a takedown request.© 2024 FMLS.
Related Properties
COLUMBIA
6135 QUIET TIMES
3 Beds
2 Baths
1,710 Sq.Ft.
$435,000
MLS#: MDHW2068398
COLUMBIA
4328 HEATHER LANE 7
3 Beds
2 Baths
1,850 Sq.Ft.
$409,160
MLS#: PALA2069202
COLUMBIA
6317 LORING DRIVE
3 Beds
2 Baths
1,646 Sq.Ft.
$464,900
MLS#: MDHW2070174
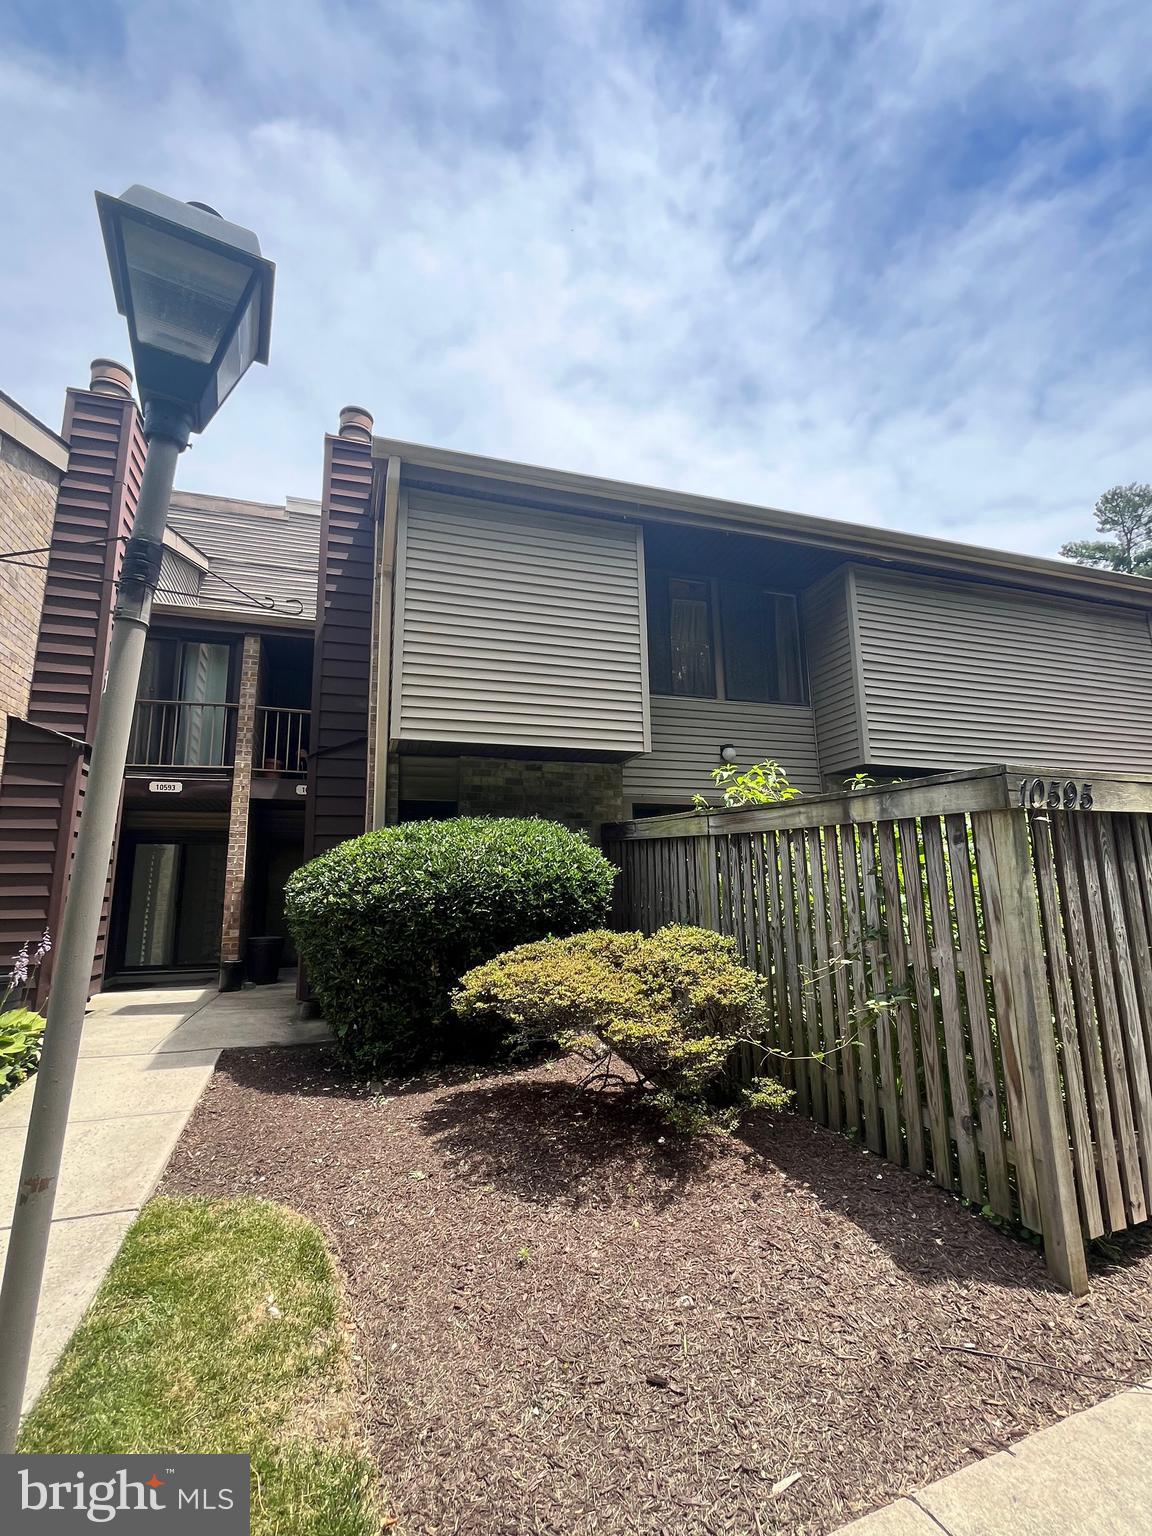
COLUMBIA
10595 TWIN RIVERS ROAD
3 Beds
2 Baths
1,510 Sq.Ft.
$349,900
MLS#: MDHW2068602
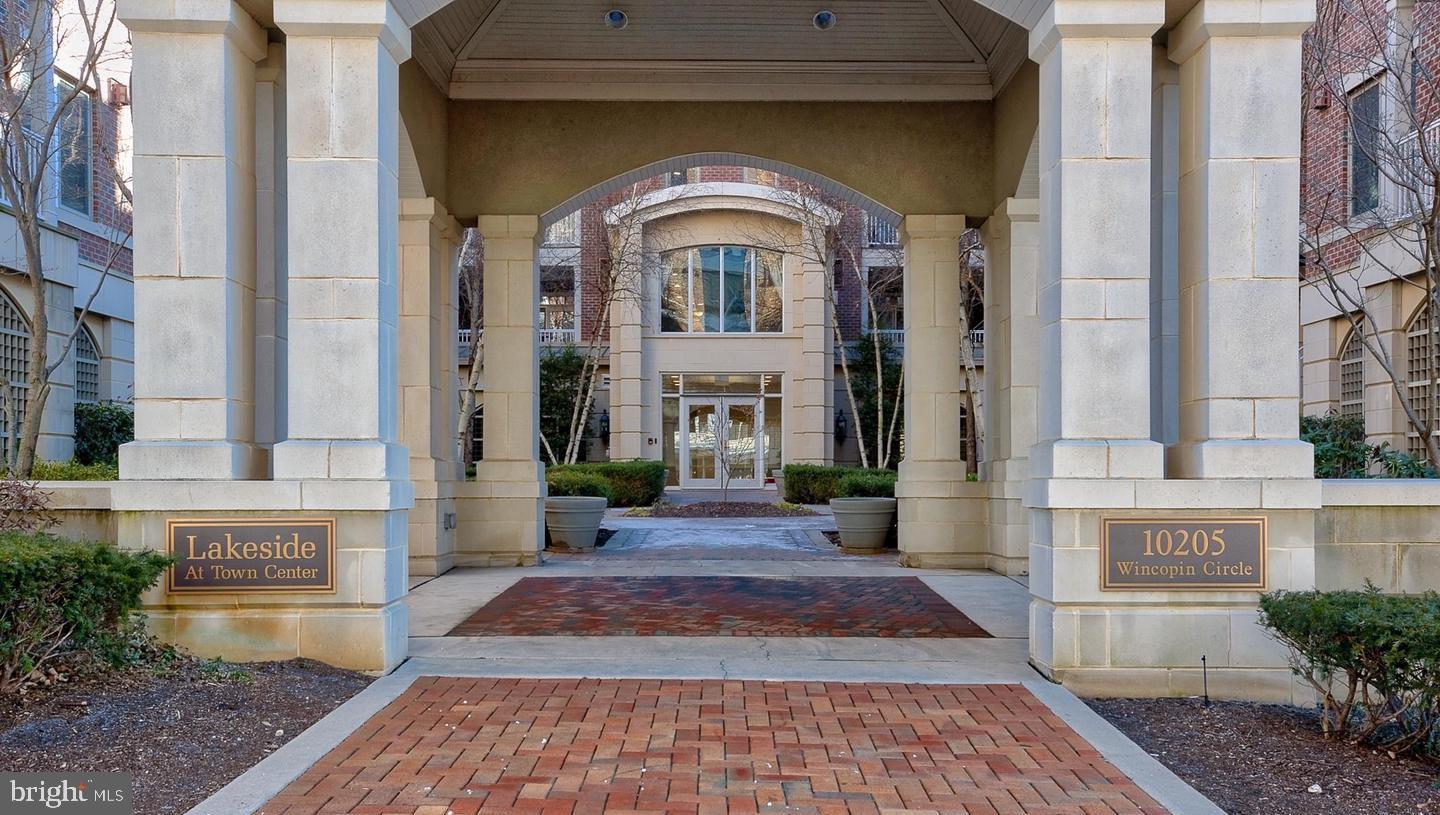
COLUMBIA
10205 WINCOPIN CIRCLE 302
2 Beds
2 Baths
1,275 Sq.Ft.
$435,000
MLS#: MDHW2070264
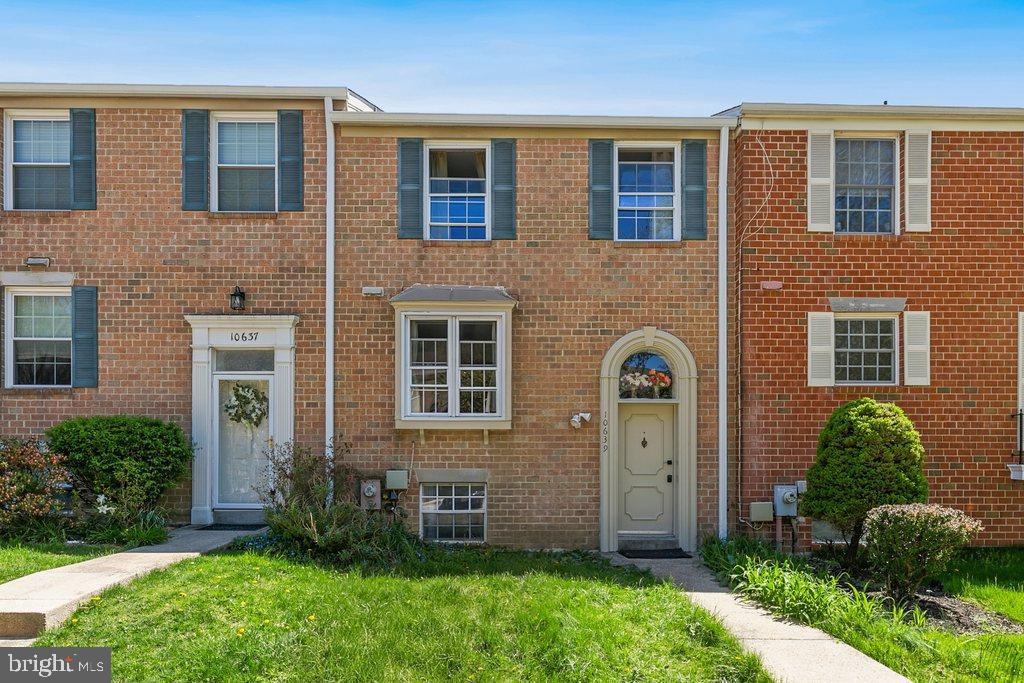
COLUMBIA
10639 HIGH BEAM COURT
4 Beds
3 Baths
2,090 Sq.Ft.
$450,000
MLS#: MDHW2066998
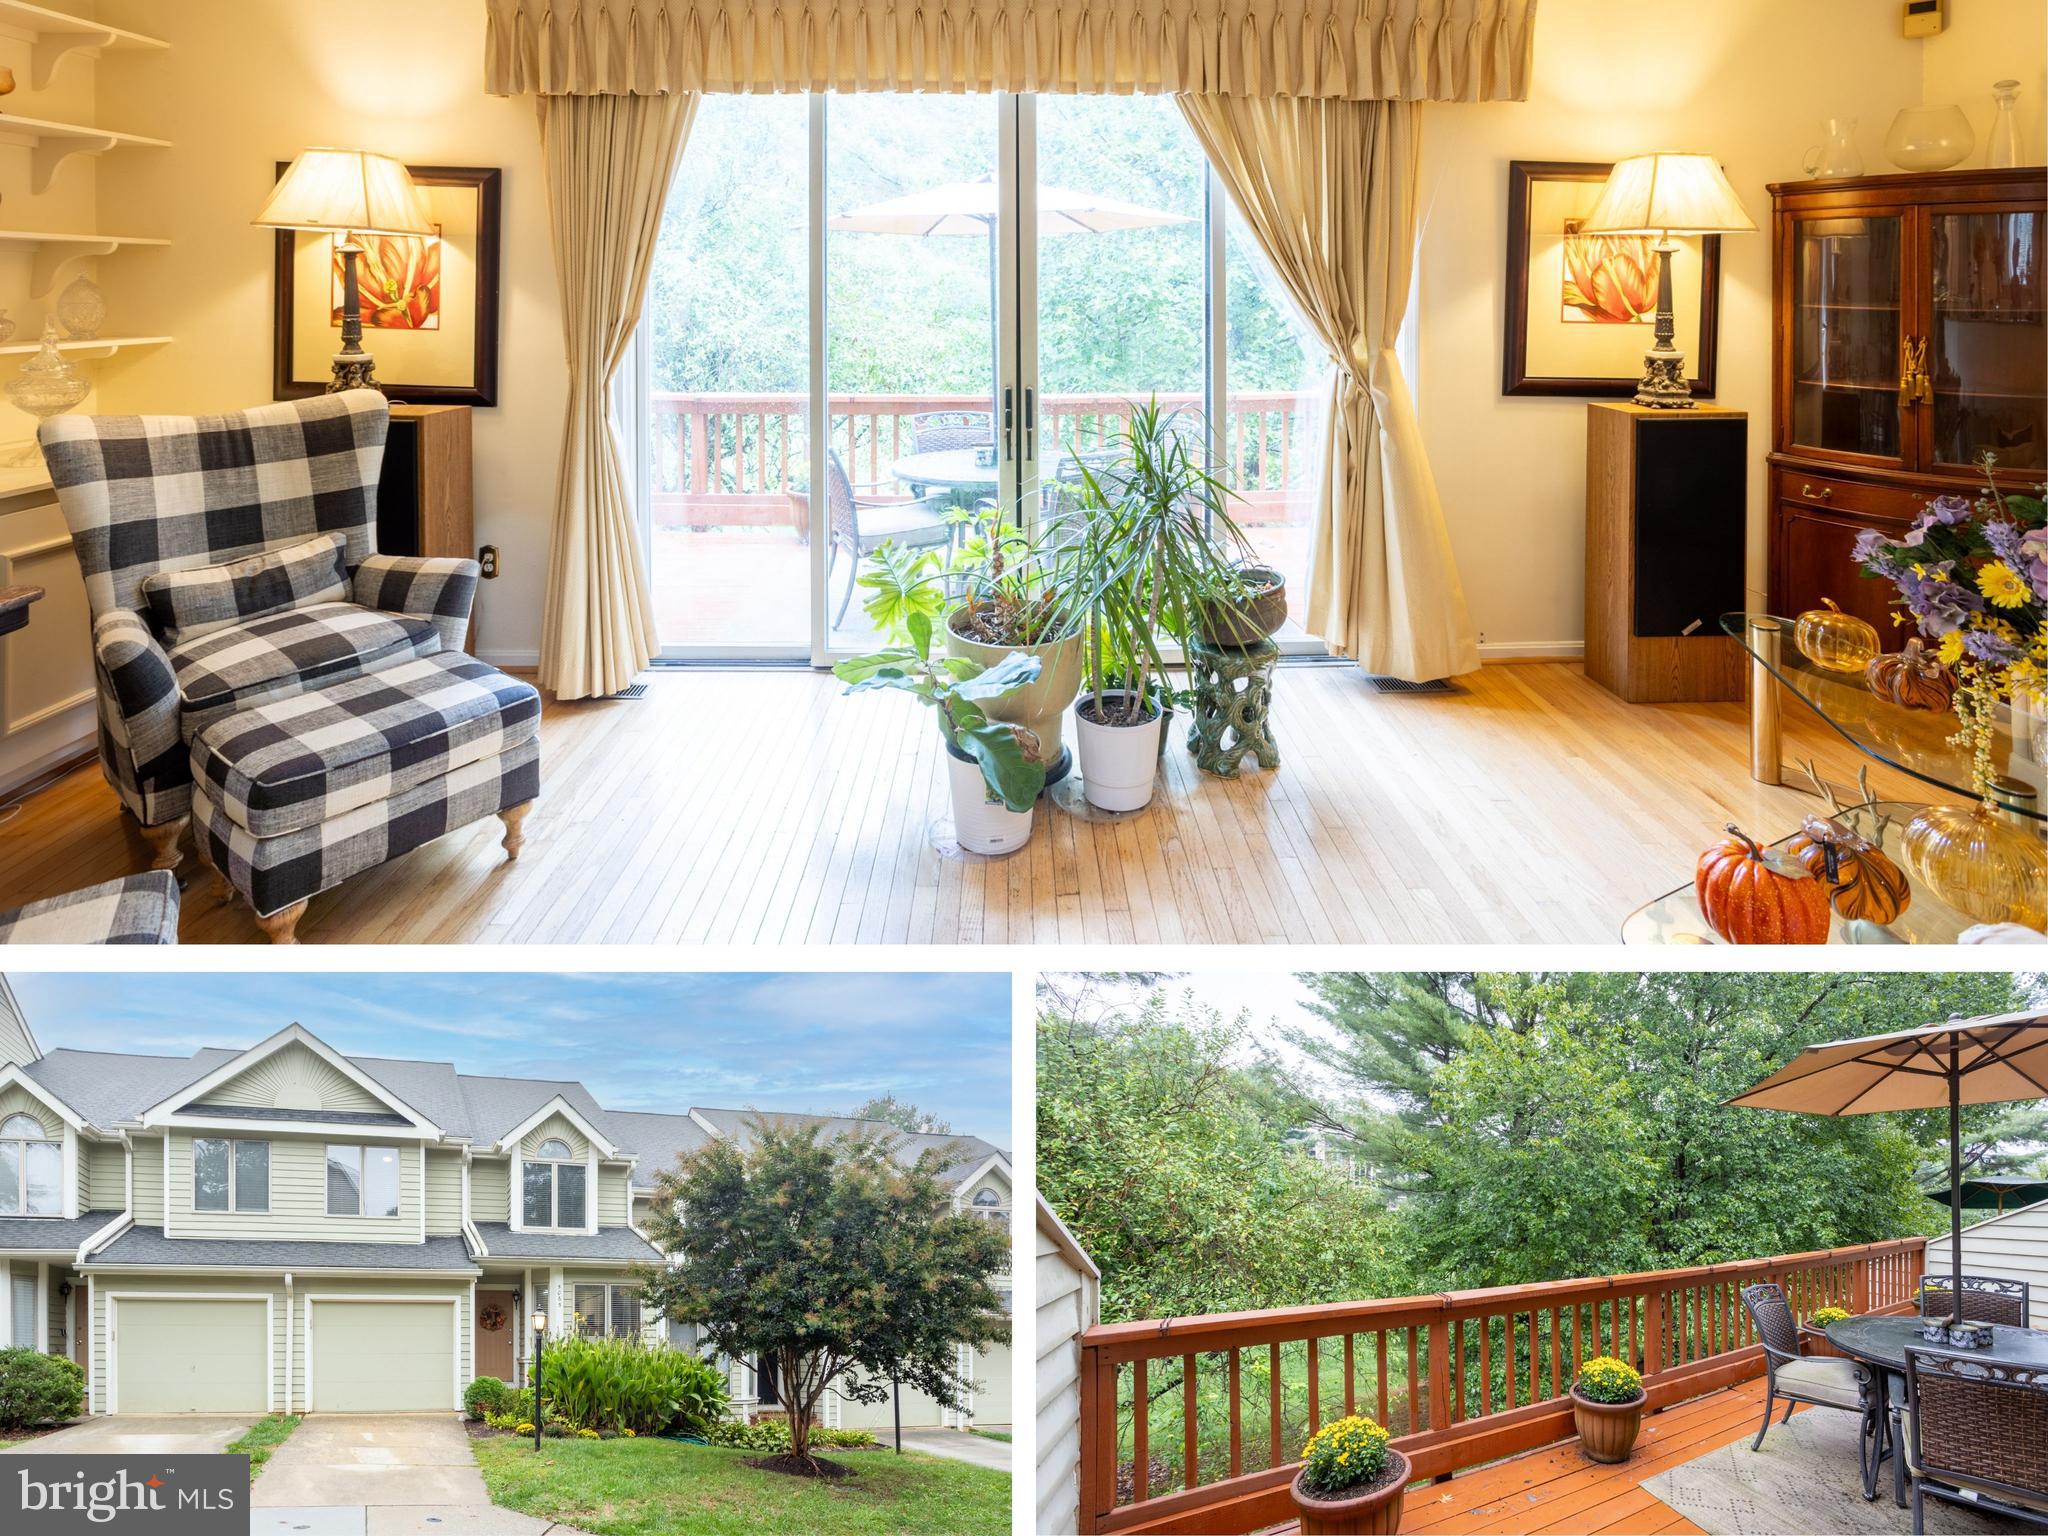
COLUMBIA
5065 COLUMBIA ROAD 18 11
3 Beds
2 Baths
2,344 Sq.Ft.
$475,000
MLS#: MDHW2060044
COLUMBIA
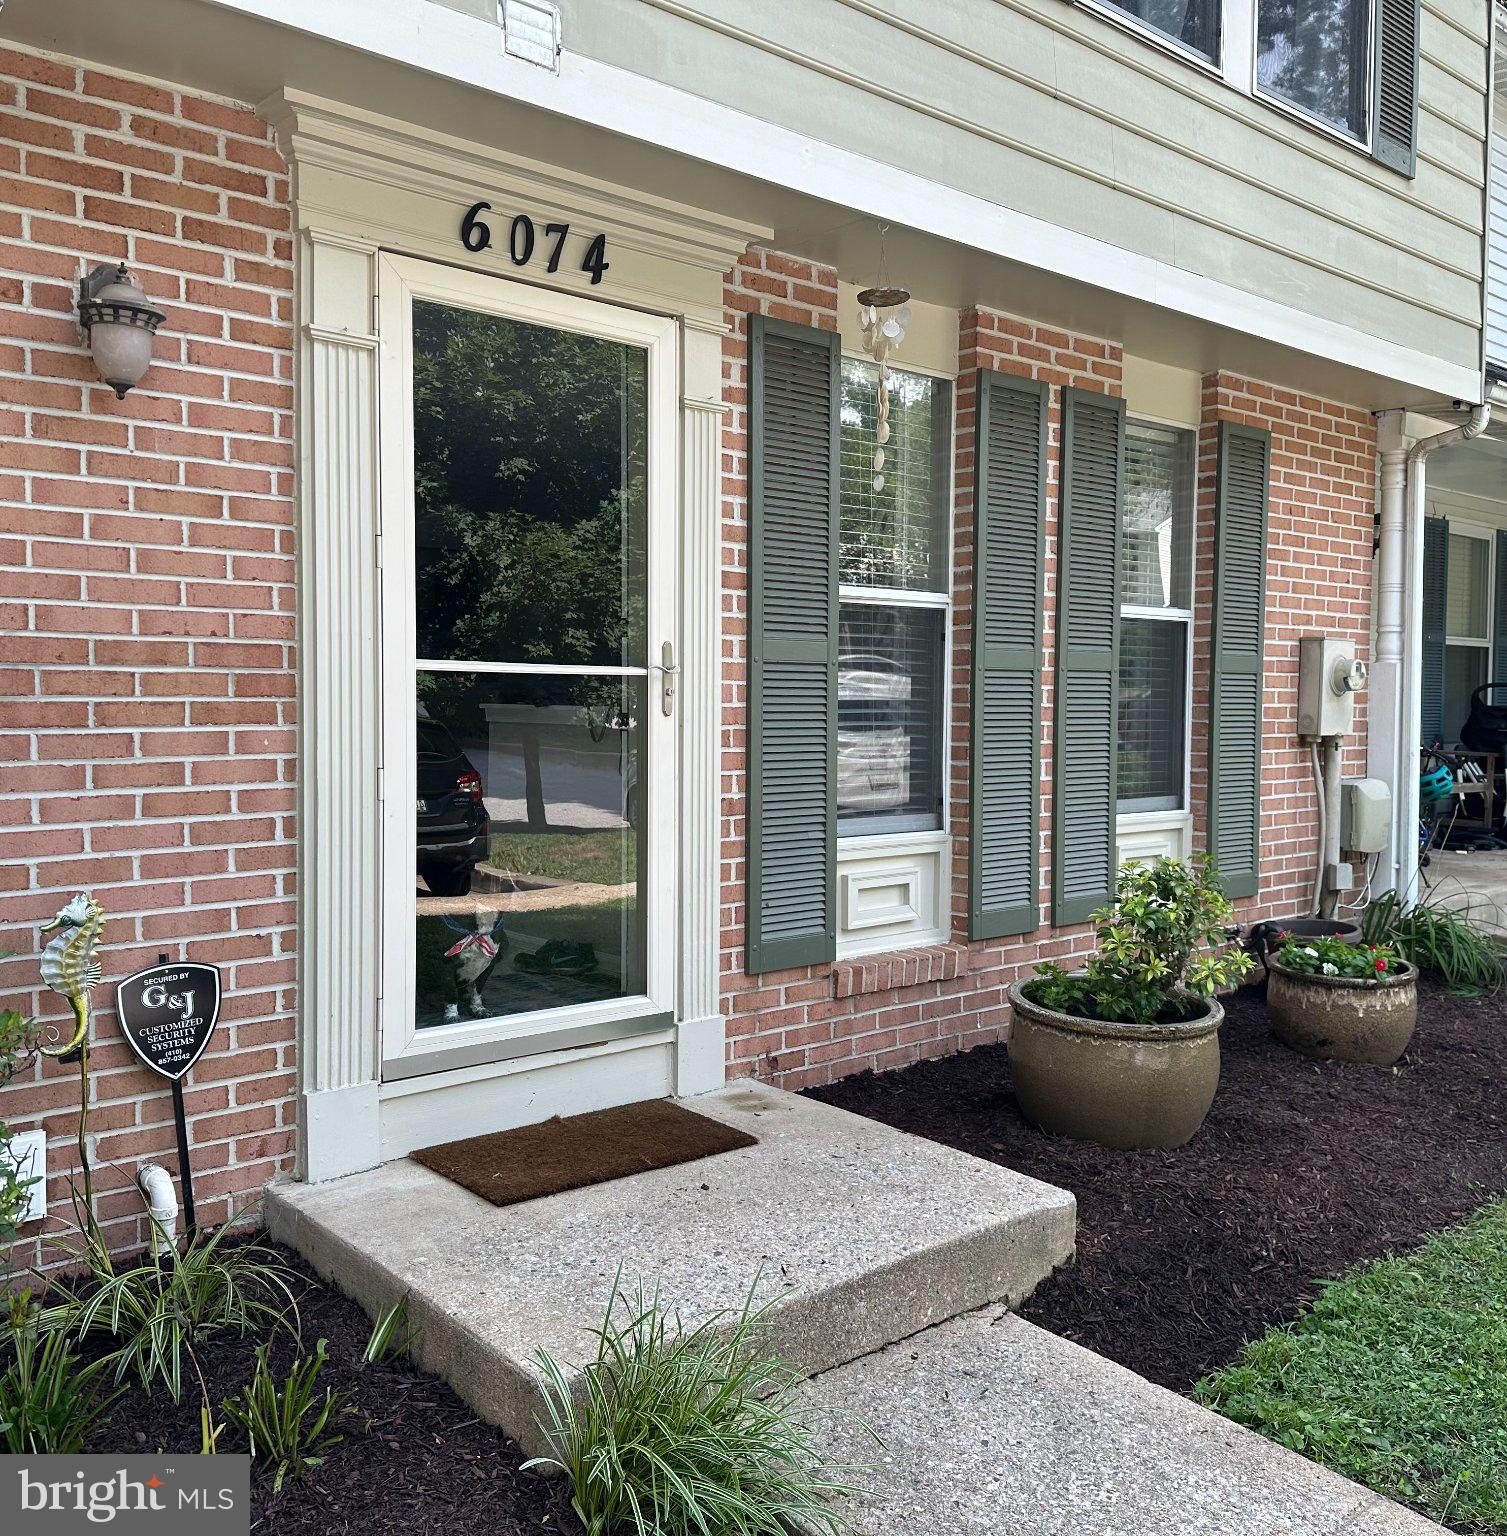
6074 WILD GINGER COURT
3 Beds
3 Baths
1,830 Sq.Ft.
$435,000
MLS#: MDHW2071686
COLUMBIA
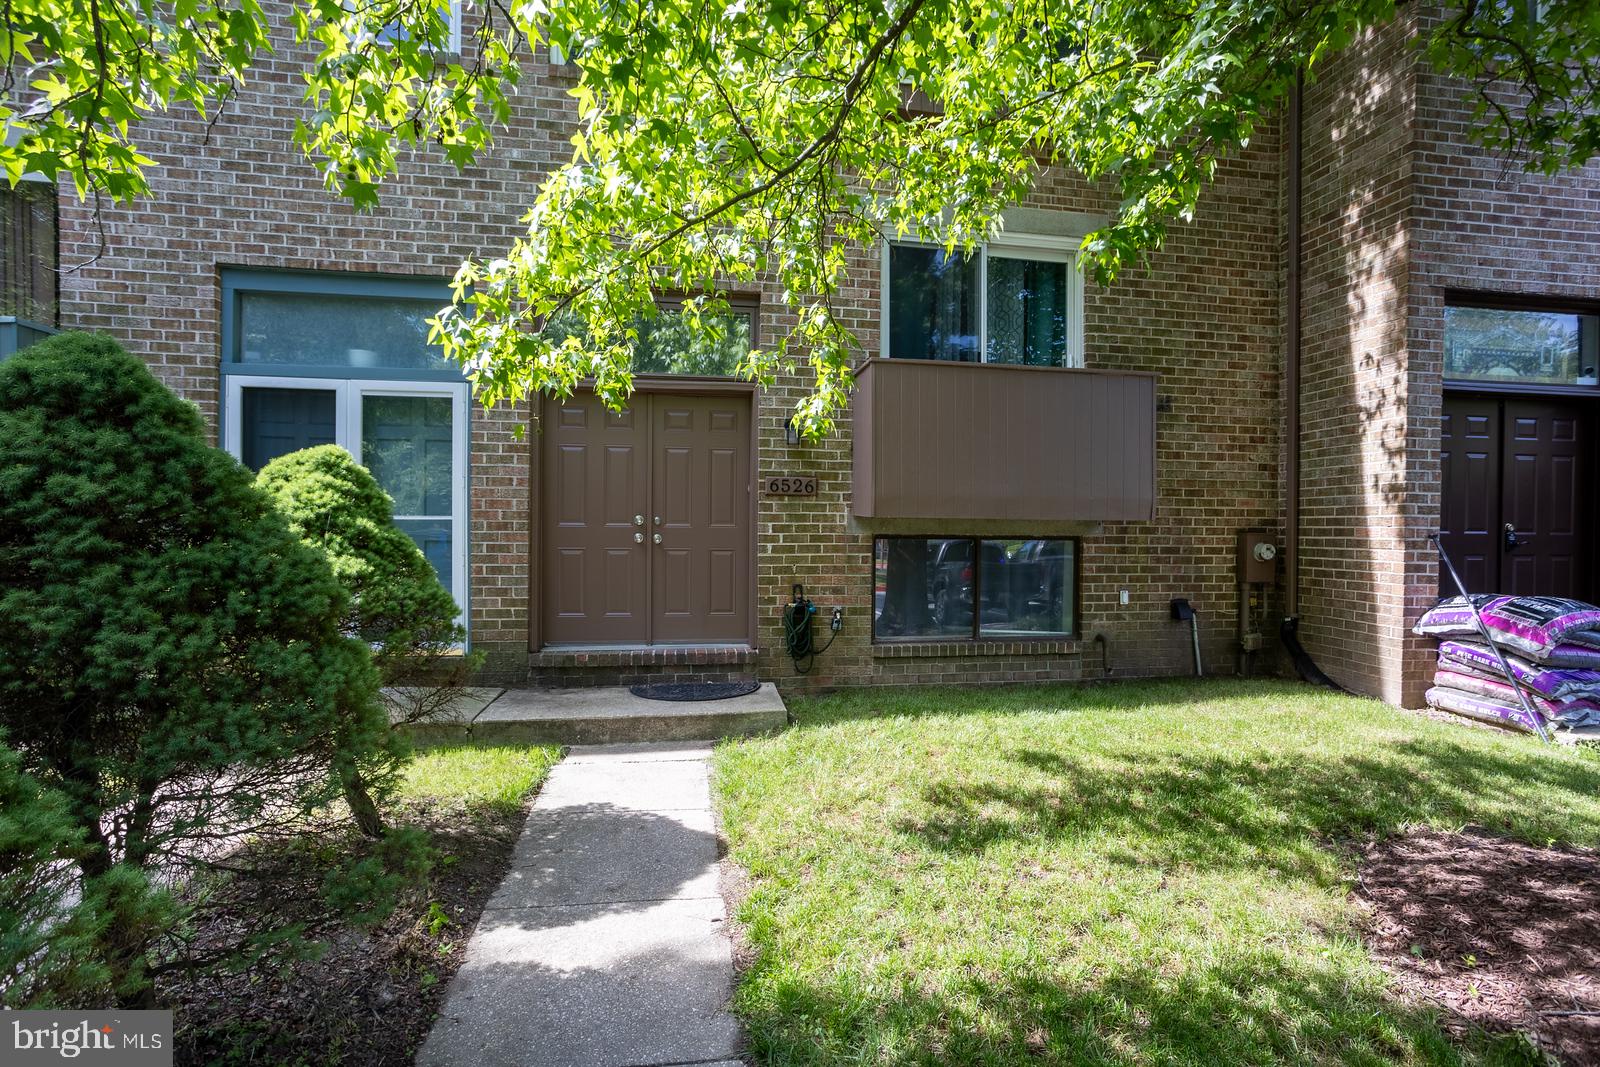
6526 QUIET HOURS
3 Beds
3 Baths
2,228 Sq.Ft.
$474,900
MLS#: MDHW2068962
COLUMBIA
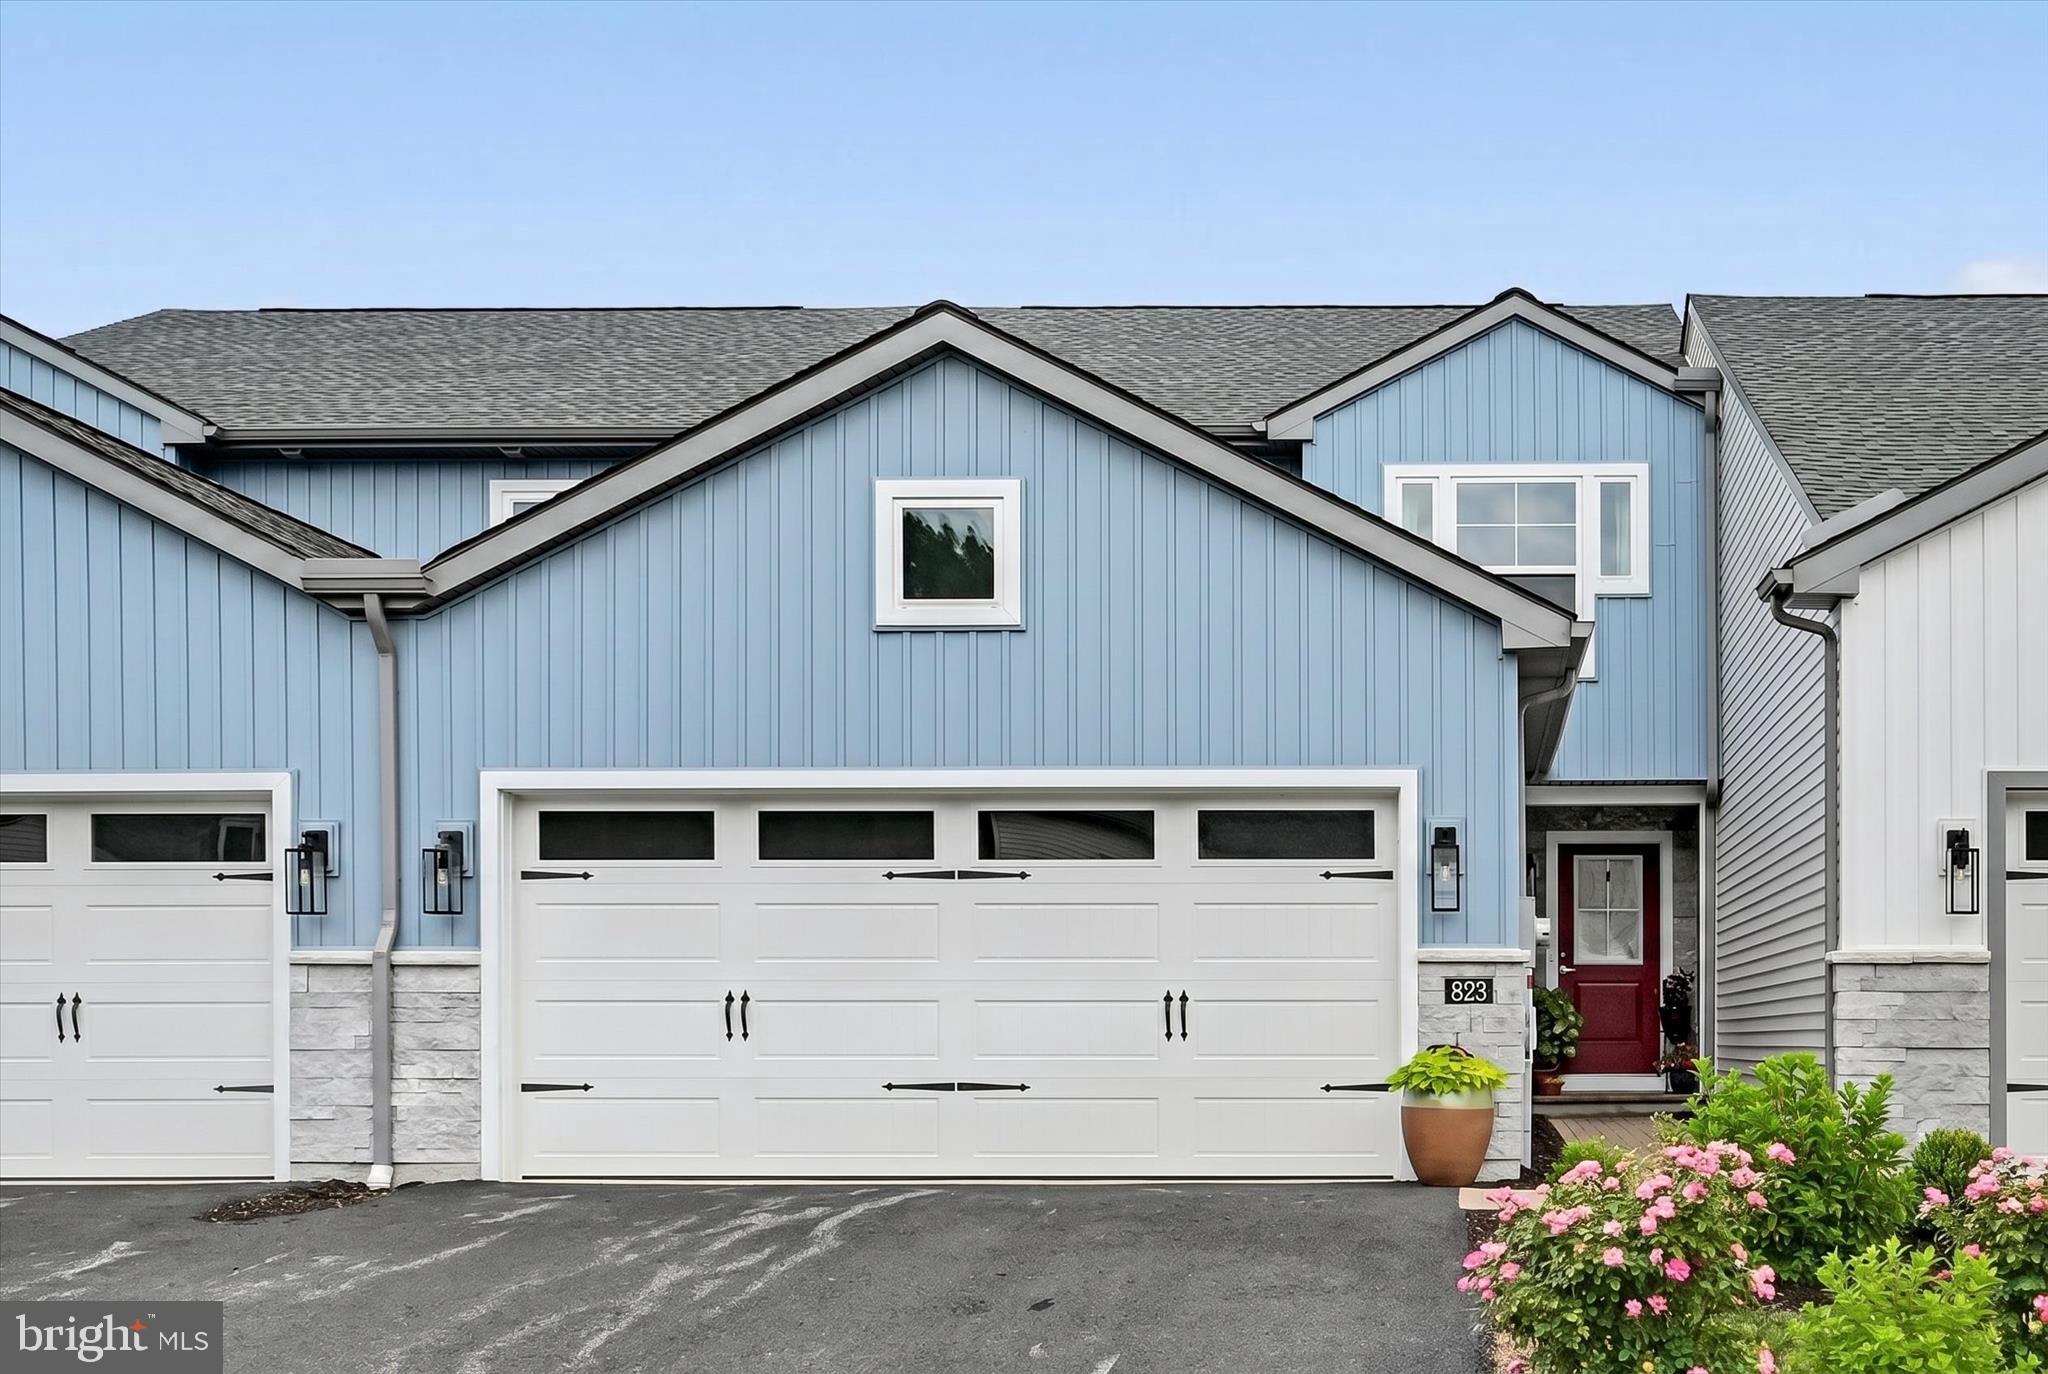
823 TALON WAY
4 Beds
3 Baths
1,886 Sq.Ft.
$399,900
MLS#: PALA2090628
.png)