
Property
Beds
4
Full Baths
3
1/2 Baths
1
Year Built
2016
Sq.Footage
2,280
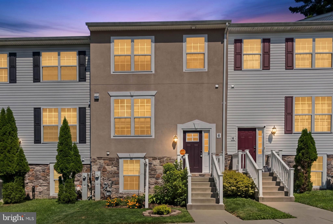
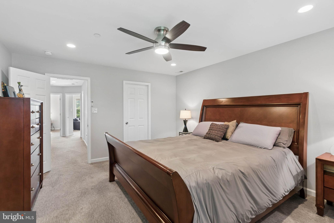
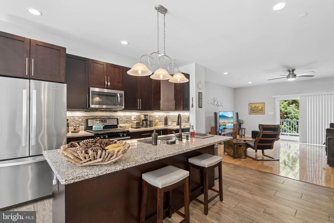
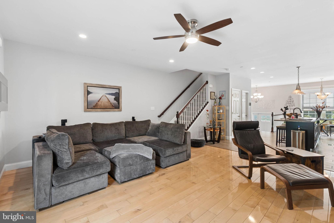
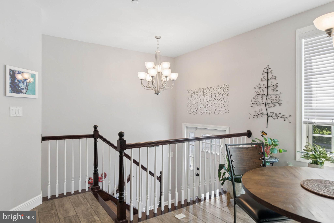
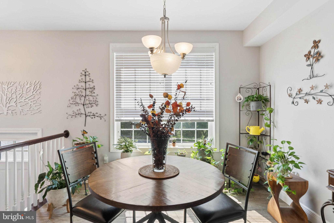
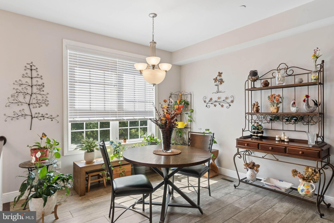
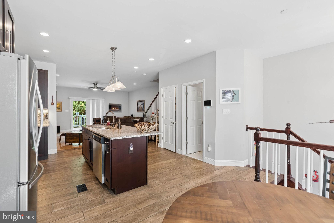
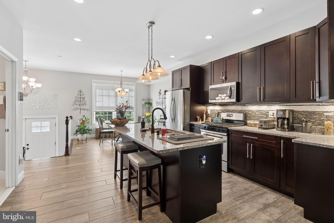
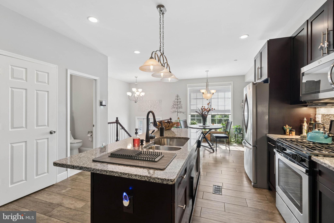
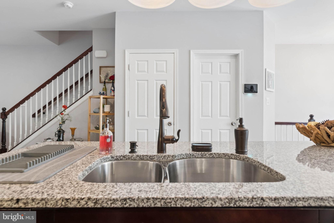
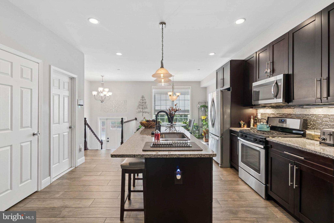
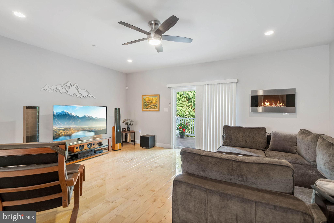
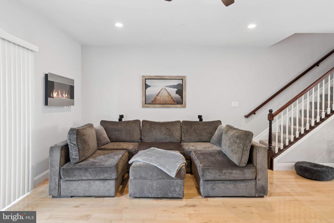
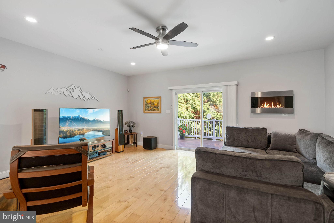
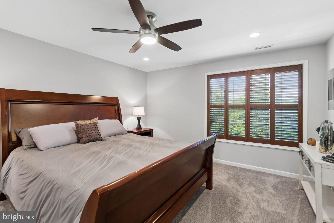
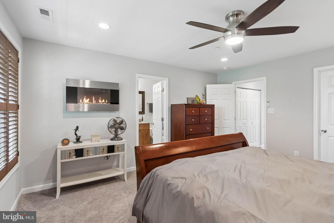
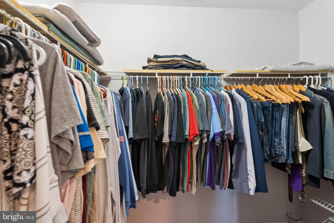
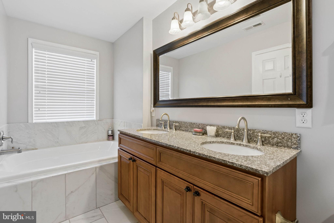
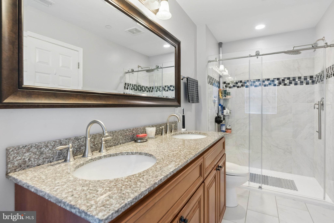
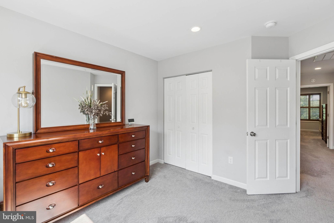
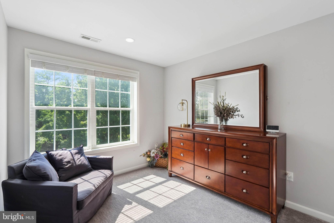
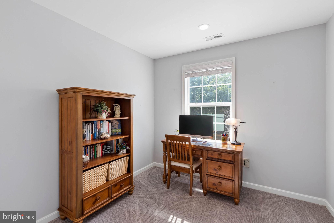
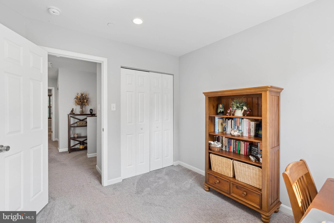
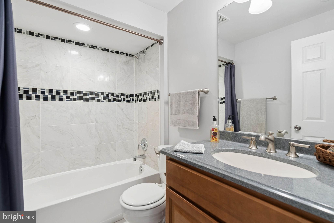
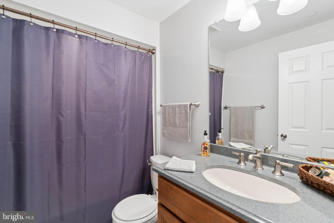
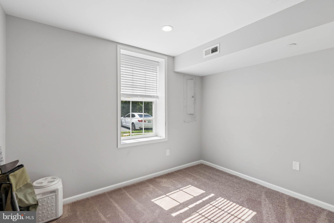
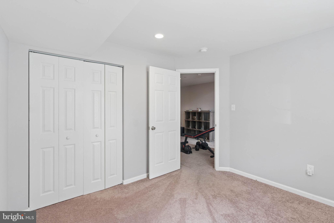
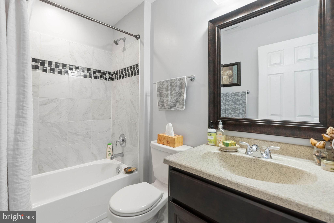
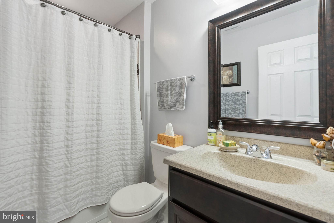
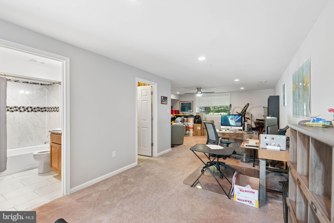
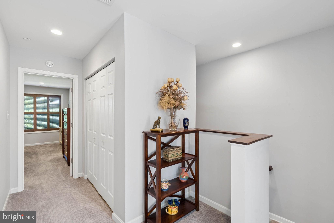
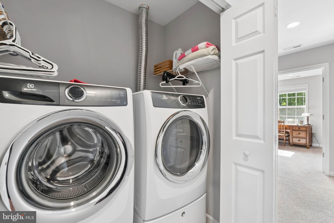
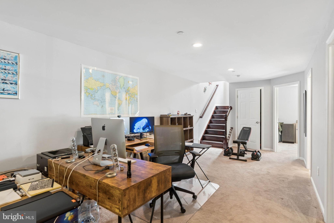
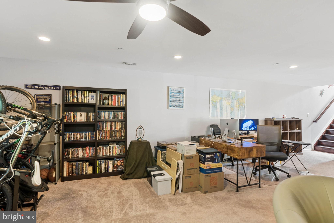
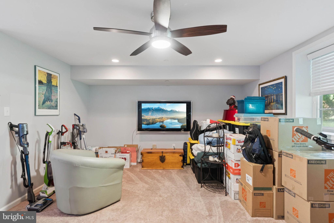
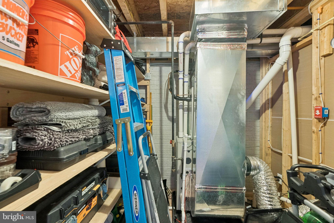
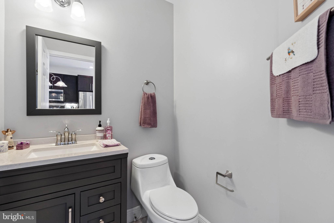
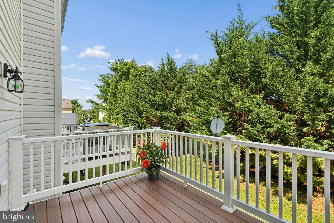
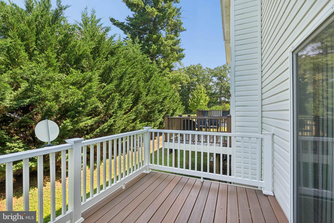
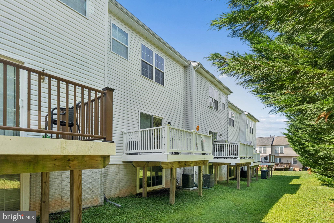
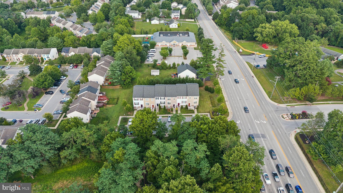
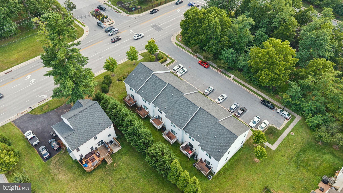
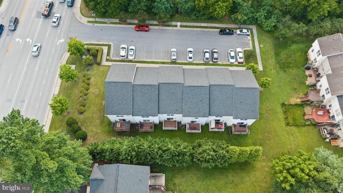
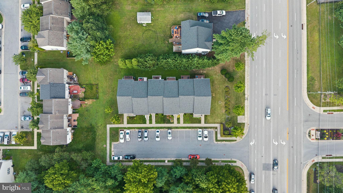
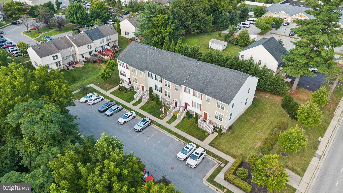
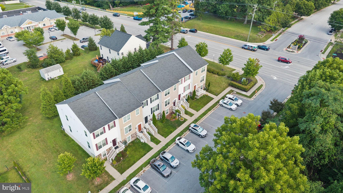
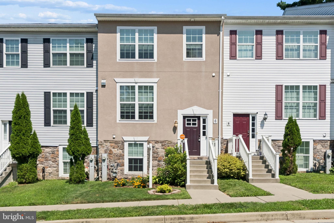
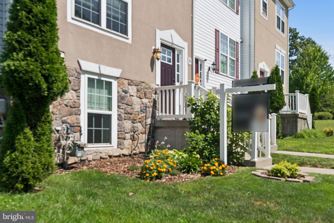
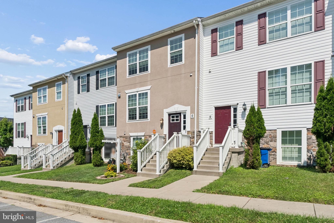
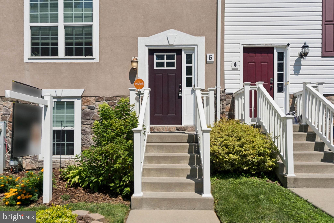
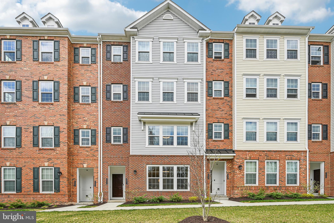
Welcome to this beautifully maintained 4-bedroom, 3.5-bath townhome where thoughtful design, quality construction, and modern updates come together. The open-concept main level is perfect for everyday living and entertaining, featuring a spacious eat-in kitchen with a large center island that naturally becomes the heart of the home. Designed with comfort in mind, the oversized living room offers more space than many comparable townhomes and features a built-in electric fireplace that provides both heat and ambiance with the convenience of a remote control. The main living area is also wired for a home theater with in-wall surround speaker push-pin connectors, making it easy to create an immersive entertainment experience. The home is already set up for both fiber internet and cable service, making connectivity simple from day one. Throughout the main living areas, you'll find recessed lighting with dimmer switches and new ceiling fans with remote controls, creating a warm and inviting atmosphere while adding convenience to everyday life. The owners have taken exceptional care of the home and completed numerous improvements, including new carpet on the upper level, a touchless kitchen faucet, and a heavy-duty garbage disposal. The HVAC system features an ultraviolet light treatment with bulbs replaced in April 2026, and the ductwork, vents, and dryer exhaust have been professionally cleaned on a regular basis to help maintain efficiency and indoor air quality. Outside, the home is equipped with LeafFilter® gutter protection backed by a transferable lifetime guarantee, along with durable 25-year architectural shingles for added peace of mind. Built with 2x6 walls and enhanced soundproofing insulation, the home offers exceptional privacy. The thoughtfully designed floor plan includes a finished lower level that feels like its own private apartment, complete with a full bath, making it ideal for guests, multigenerational living, a home office, or recreation space. Located in the heart of Owings Mills, you'll enjoy easy access to shopping, restaurants, entertainment, the library, parks, and major commuter routes. Combining quality craftsmanship, extensive updates, generous living space, and an unbeatable location, this home is truly move-in ready and ready to be enjoyed.
Features & Amenities
Interior
-
Total Bedrooms
4
-
Bathrooms
3
-
1/2 Bathrooms
1
-
Above Grade Finished Area
1680.0
-
Basement YN
YES
-
Cooling YN
YES
-
Cooling
Central Air, Electric
-
Fireplace YN
NO
-
Heating YN
YES
-
Heating
Electric, Natural Gas, Forced Air
-
Pet friendly
N/A
Exterior
-
Garage
No
-
Construction Materials
Stucco
-
Parking
Parking Lot
-
Pool
No
-
Waterfront YN
NO
Area & Lot
-
Lot Size(acres)
0.04
-
Lot Size(square feet)
1,760
-
Property Type
Residential
-
Property Sub Type
Townhouse
-
Architectural Style
Traditional
Price
-
Sales Price
$435,000
-
Tax Amount
$4,158
-
Sq. Footage
2,280
-
Price/SqFt
$190
HOA
-
Association
No
School District
-
Elementary School
N/A
-
Middle School
N/A
-
High School
N/A
Property Features
-
New Construction
NO
-
Foundation Details
Other
-
Senior Community YN
NO
-
Sewer
Public Sewer
-
Tax Lot
3
-
Water Source
Public
Schedule a Showing
Showing scheduled successfully.
Mortgage calculator
Estimate your monthly mortgage payment, including the principal and interest, property taxes, and HOA. Adjust the values to generate a more accurate rate.
Your payment
Principal and Interest:
$
Property taxes:
$
HOA fees:
$
Total loan payment:
$
Total interest amount:
$
Location
County
BALTIMORE
Elementary School
Middle School
High School
Listing Courtesy of Kelly Schuit , Kelly and Co Realty, LLC
RealHub Information is provided exclusively for consumers' personal, non-commercial use, and it may not be used for any purpose other than to identify prospective properties consumers may be interested in purchasing. All information deemed reliable but not guaranteed and should be independently verified. All properties are subject to prior sale, change or withdrawal. RealHub website owner shall not be responsible for any typographical errors, misinformation, misprints and shall be held totally harmless.

AGENT
Brooke Fox
Call Brooke today to schedule a private showing.

* Listings on this website come from the FMLS IDX Compilation and may be held by brokerage firms other than the owner of this website. The listing brokerage is identified in any listing details. Information is deemed reliable but is not guaranteed. If you believe any FMLS listing contains material that infringes your copyrighted work please click here to review our DMCA policy and learn how to submit a takedown request.© 2024 FMLS.
Related Properties
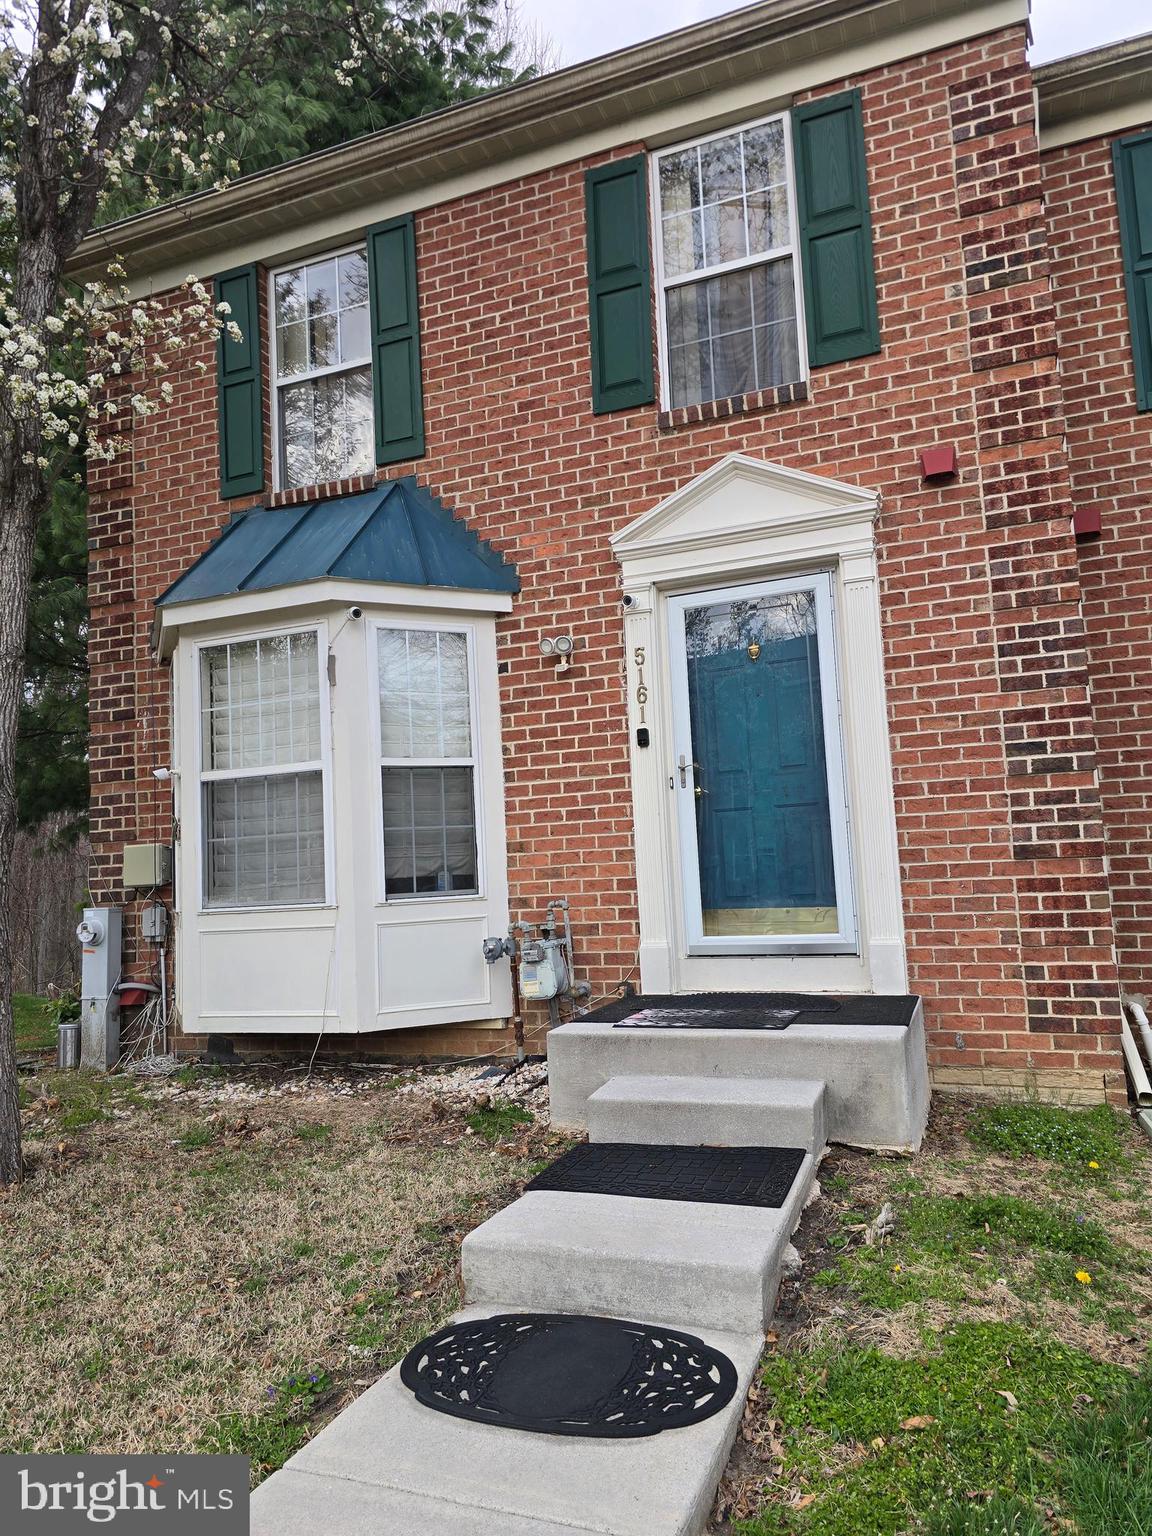
OWINGS MILLS
5161 SPRING WILLOW COURT
3 Beds
2 Baths
2,072 Sq.Ft.
$379,900
MLS#: MDBC2158312
OWINGS MILLS
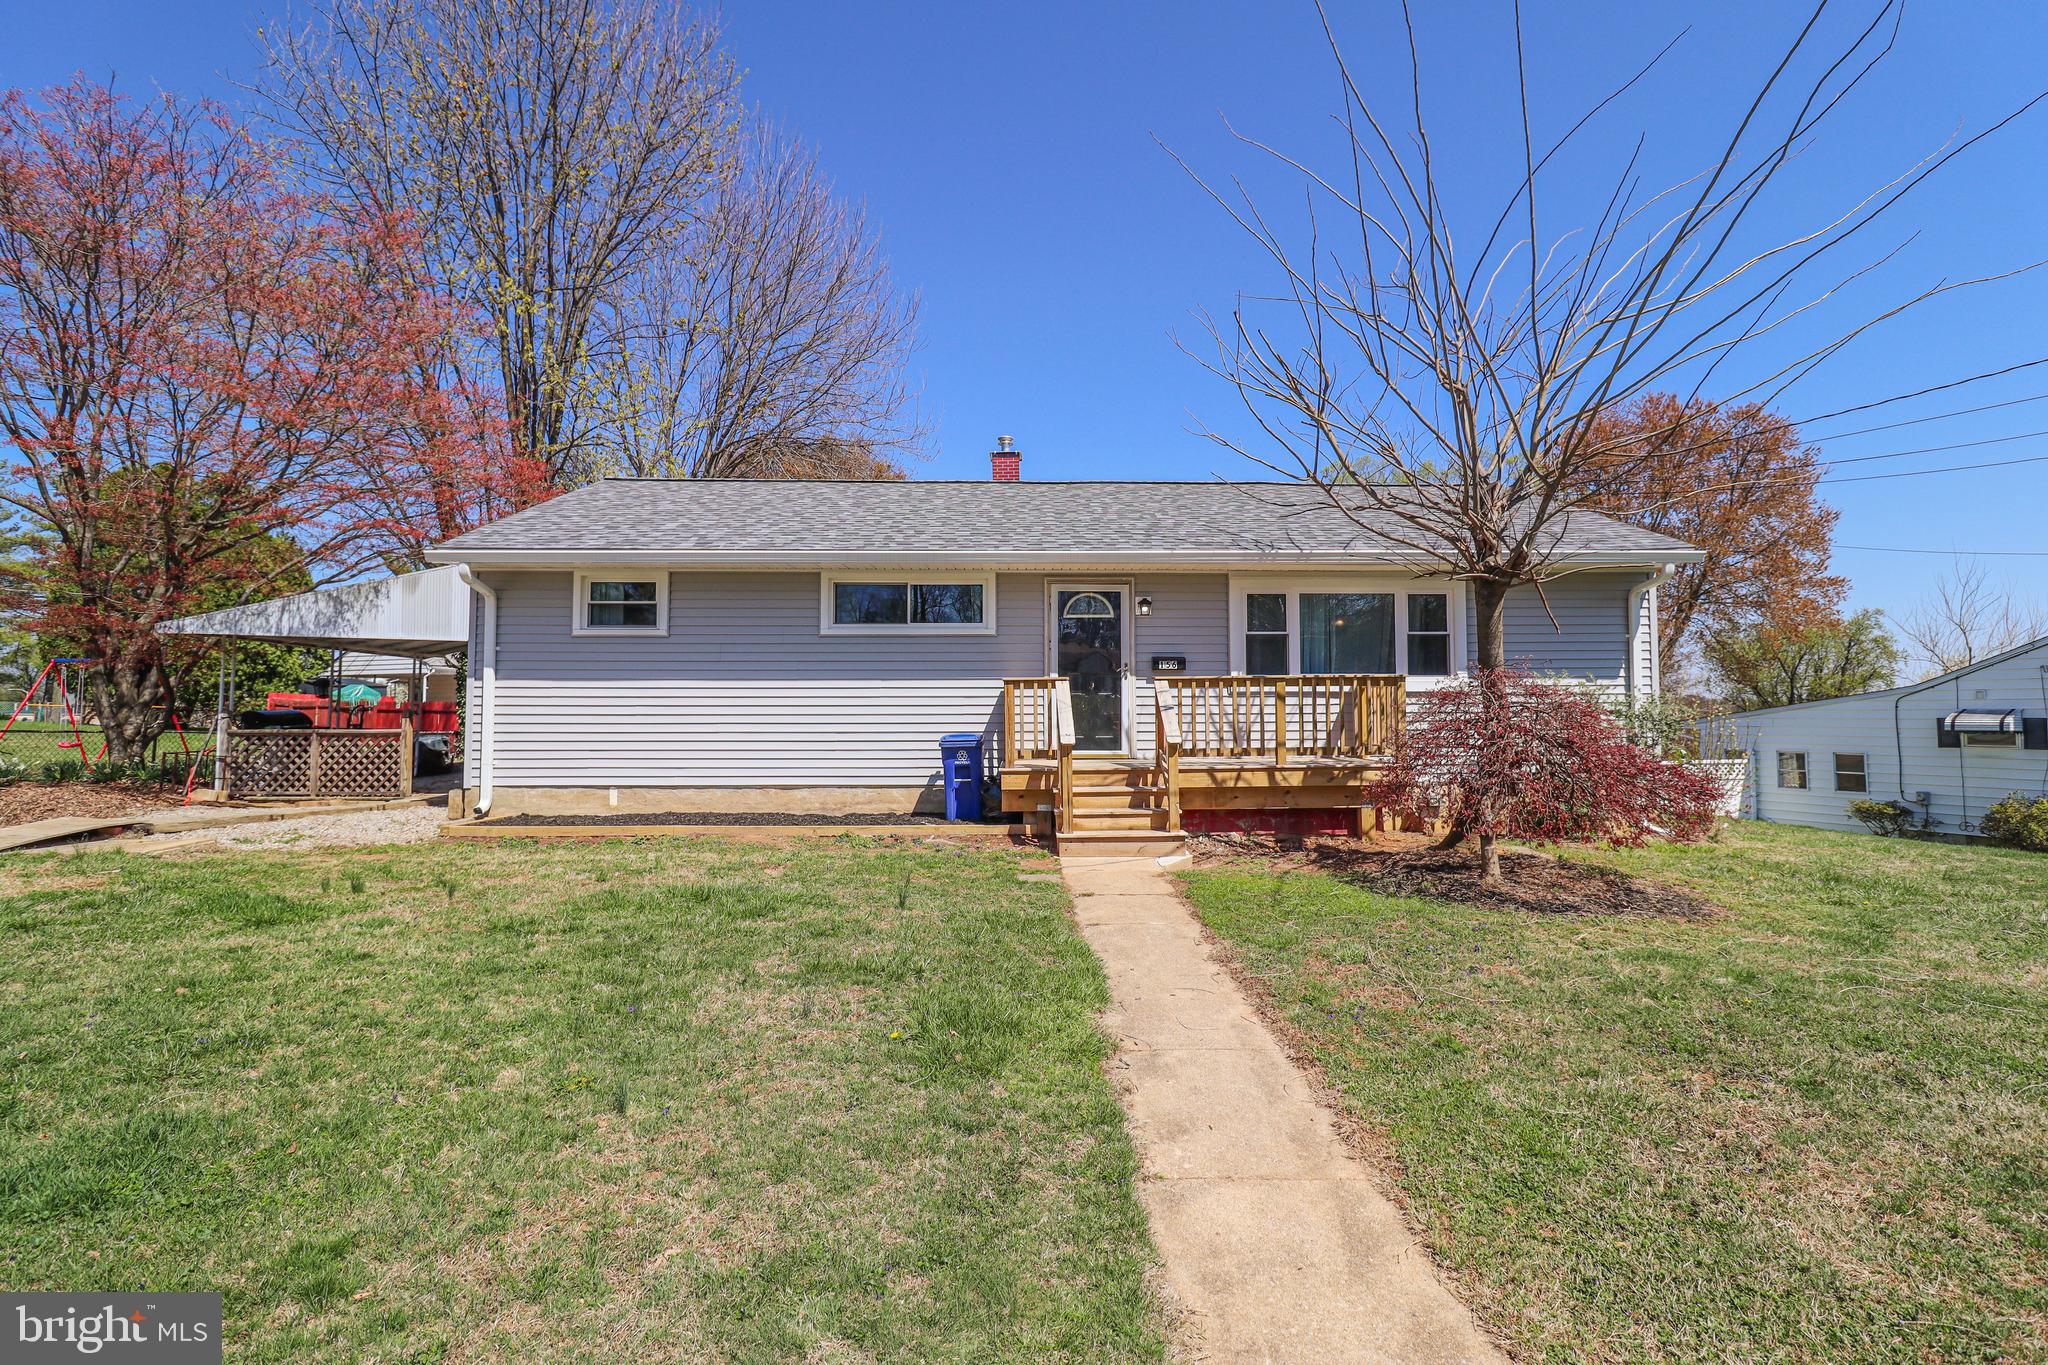
156 S RITTERS LANE
4 Beds
2 Baths
2,000 Sq.Ft.
$409,900
MLS#: MDBC2124328
OWINGS MILLS
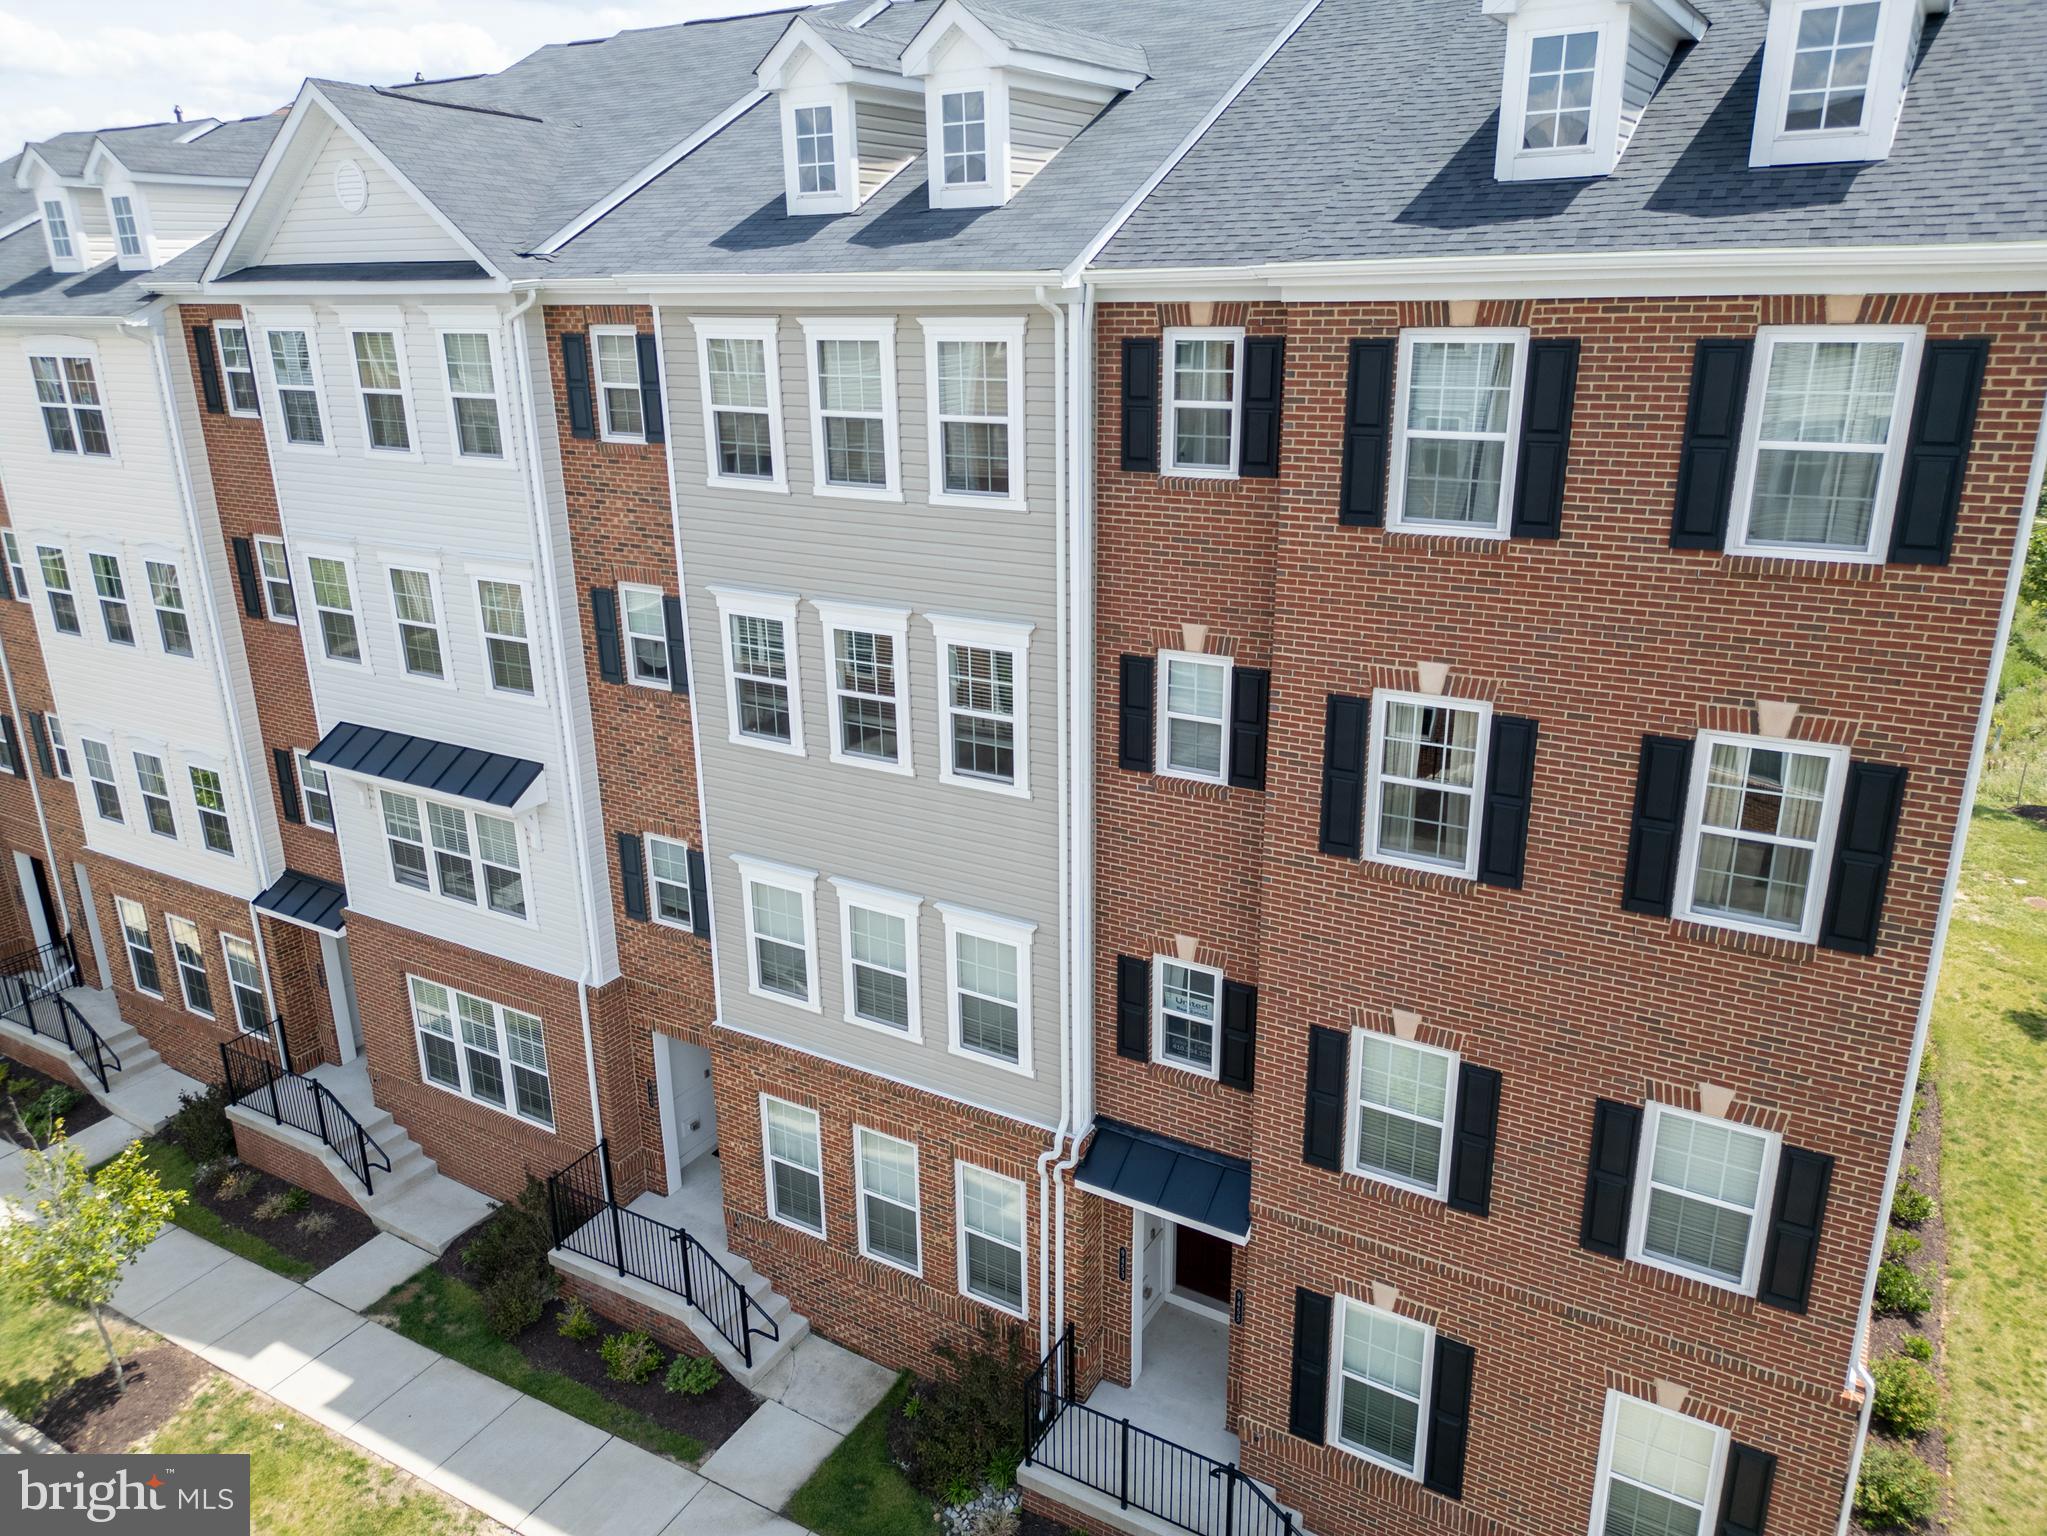
9453 JAMES MACGOWAN LANE 428
3 Beds
2 Baths
2,598 Sq.Ft.
$474,900
MLS#: MDBC2159988
OWINGS MILLS
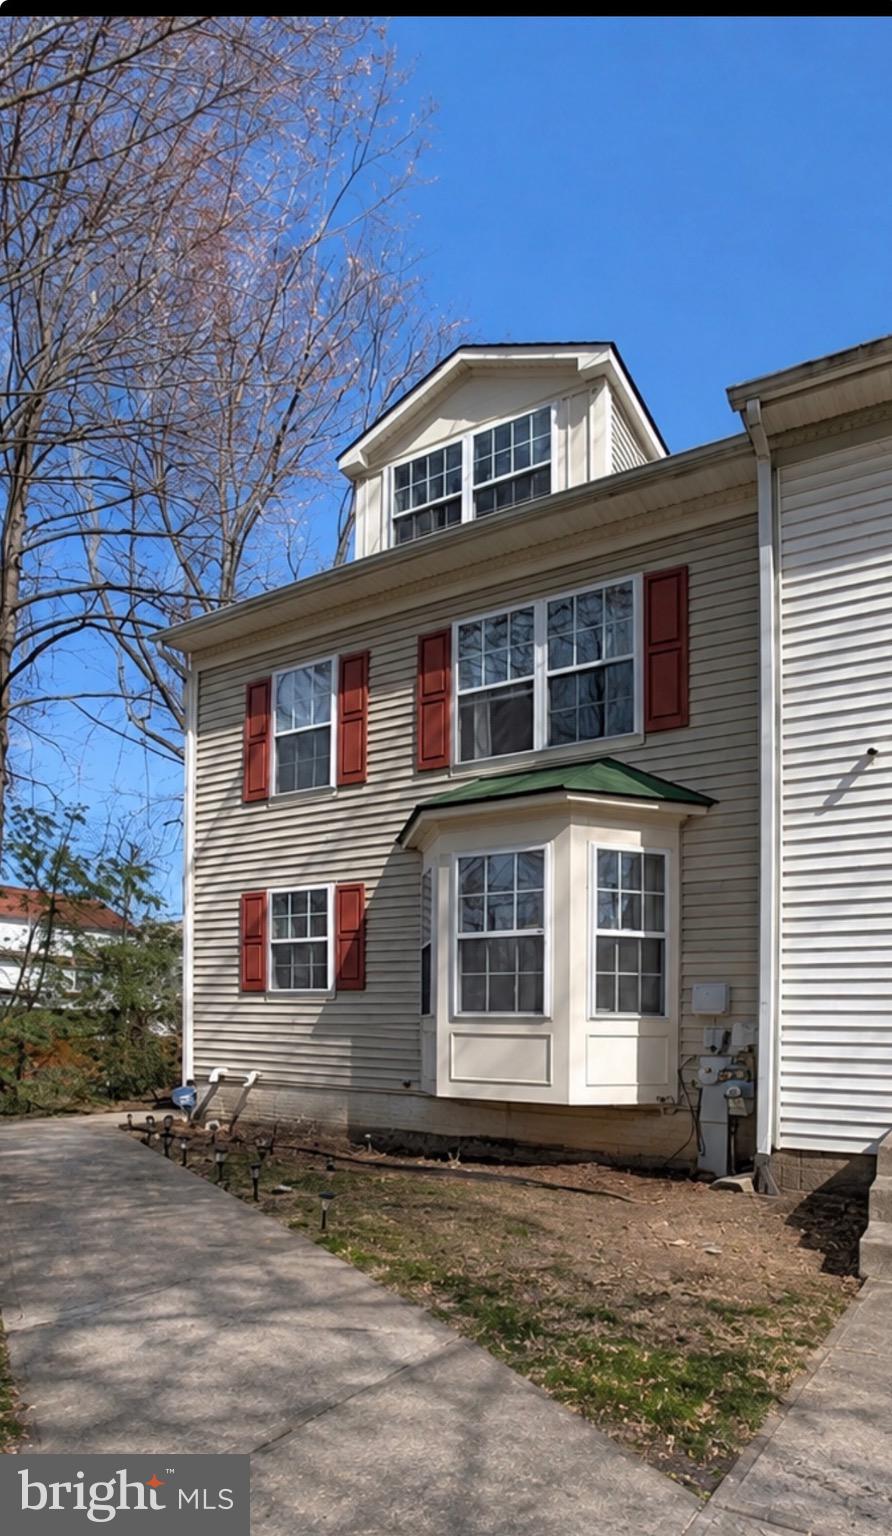
9847 BON HAVEN LANE
3 Beds
2 Baths
1,564 Sq.Ft.
$400,000
MLS#: MDBC2163174
OWINGS MILLS
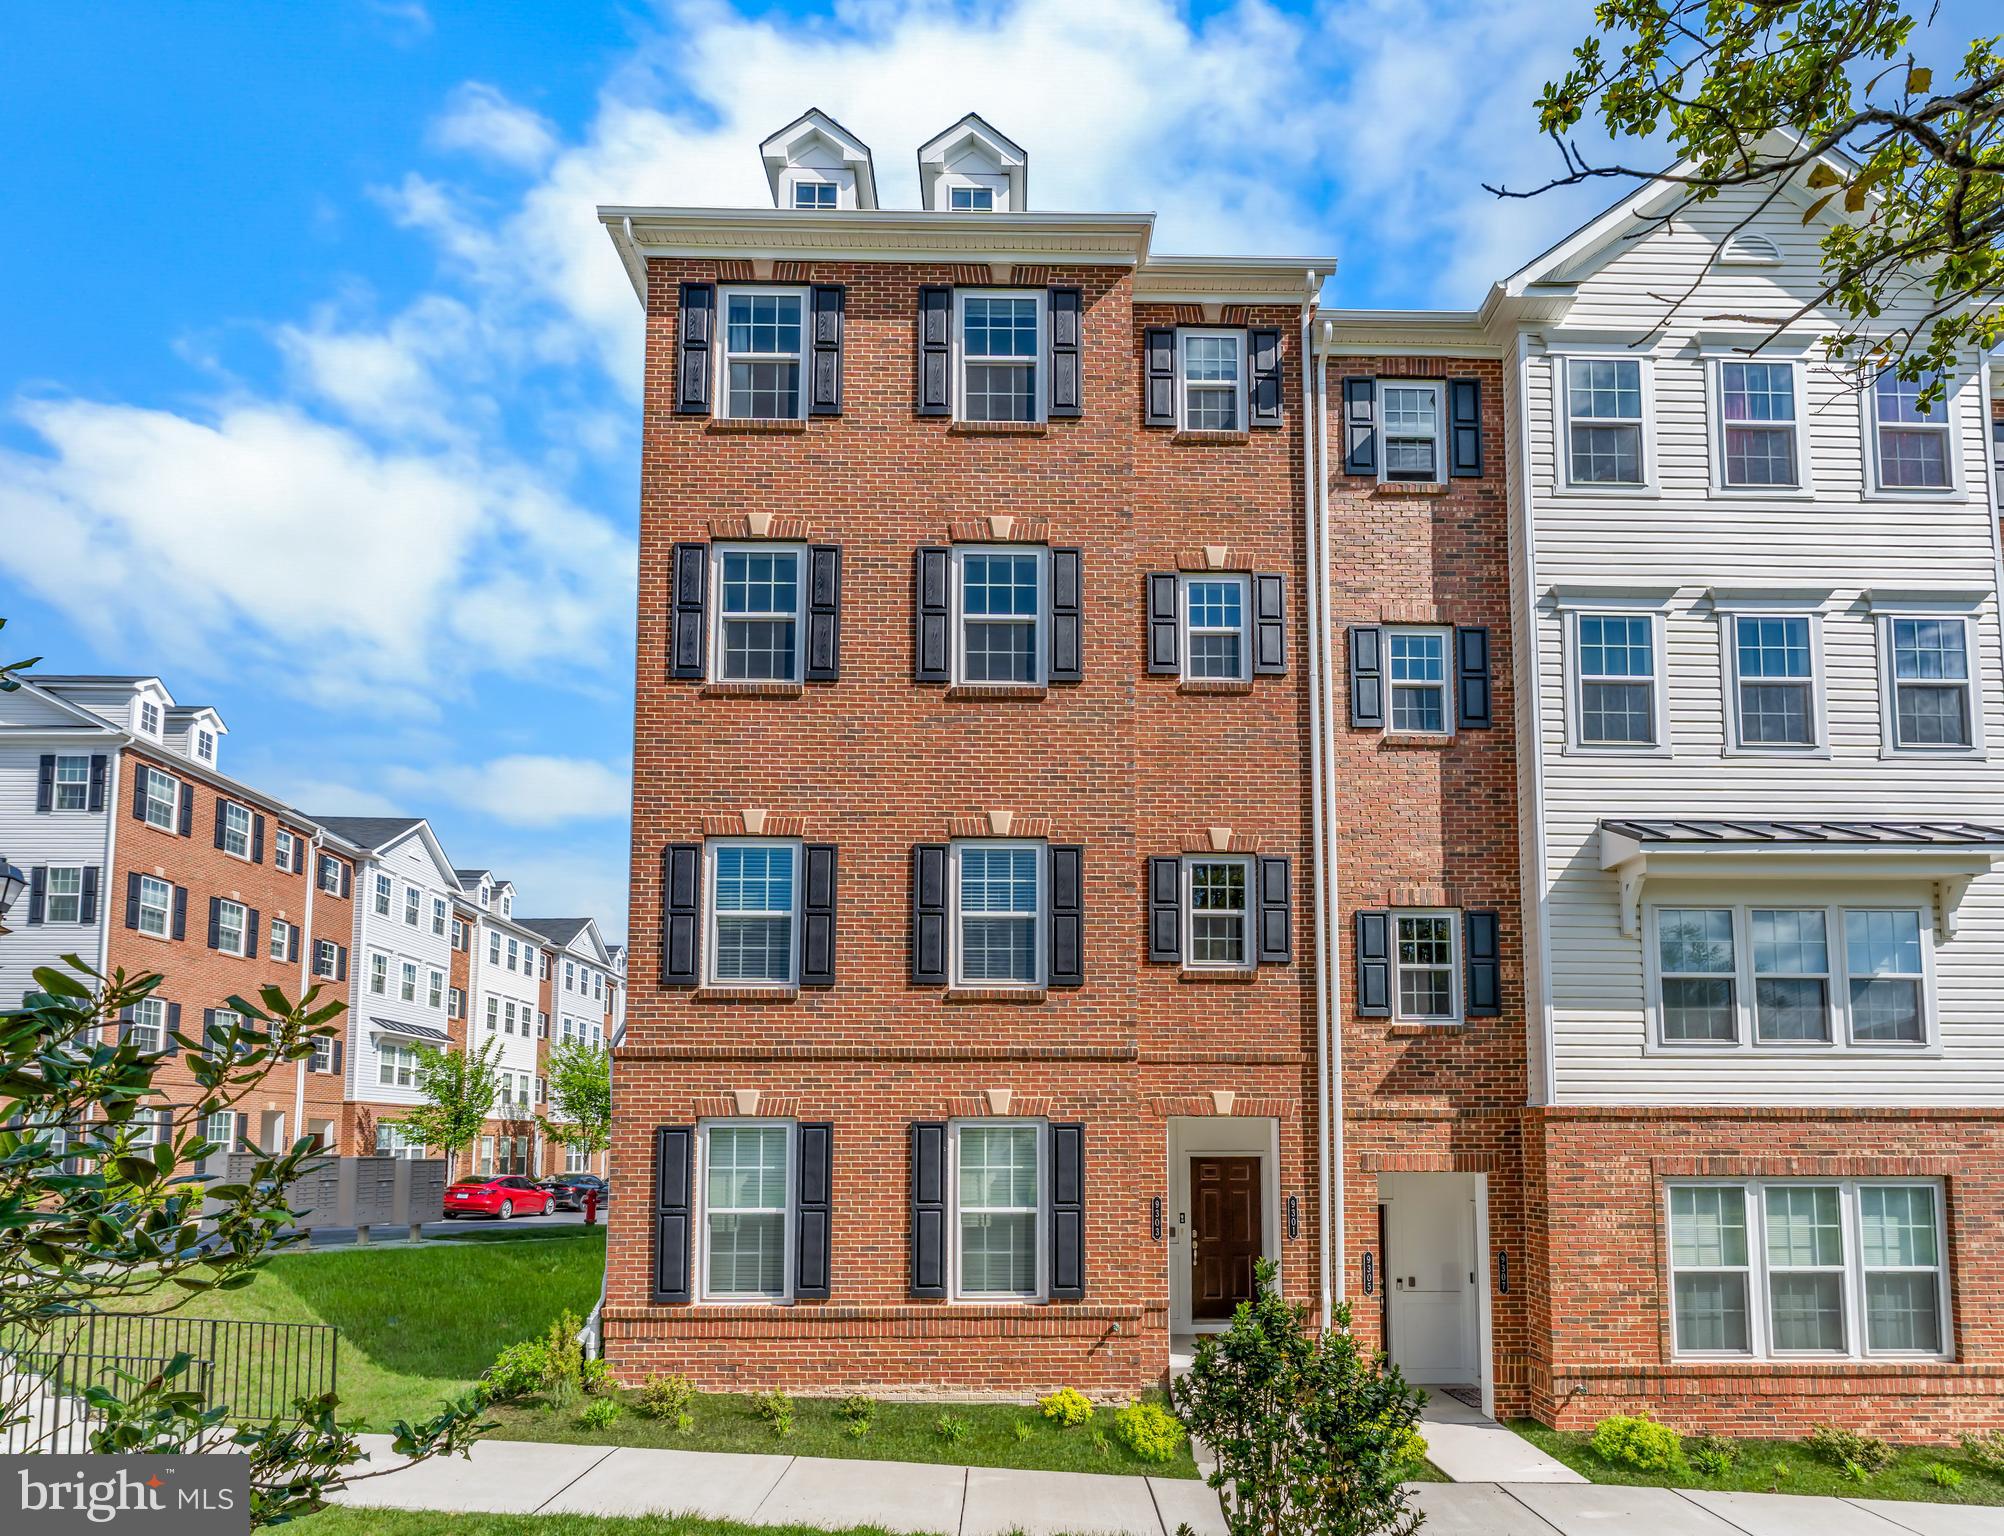
9303 SENEY LN 549
2 Beds
2 Baths
1,709 Sq.Ft.
$405,000
MLS#: MDBC2159800
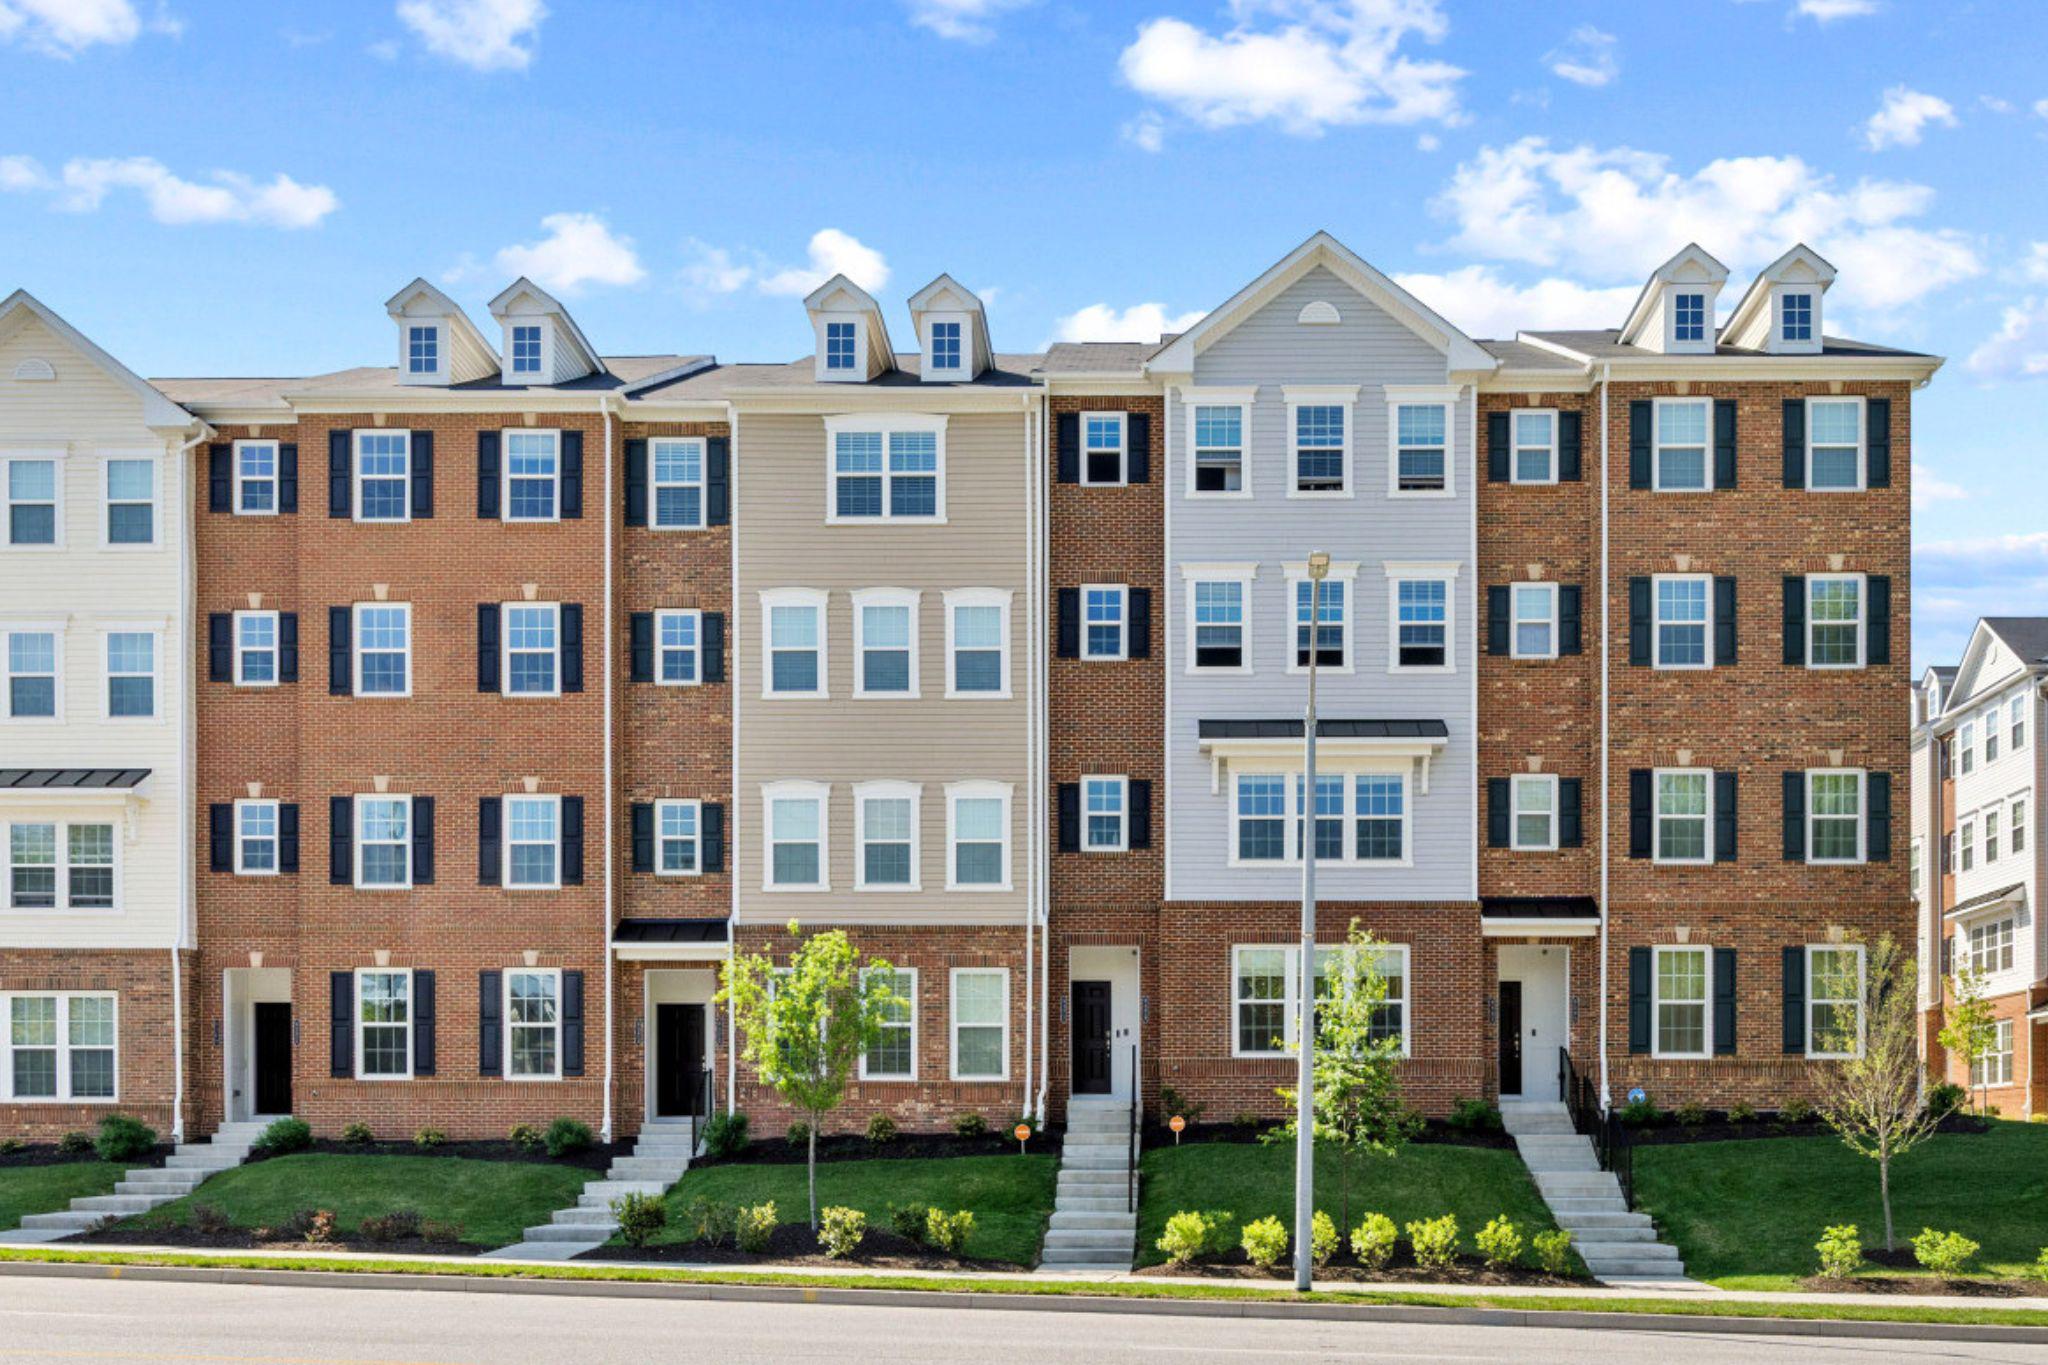
OWINGS MILLS
9379 SENEY LN 511
2 Beds
2 Baths
1,720 Sq.Ft.
$399,995
MLS#: MDBC2158188
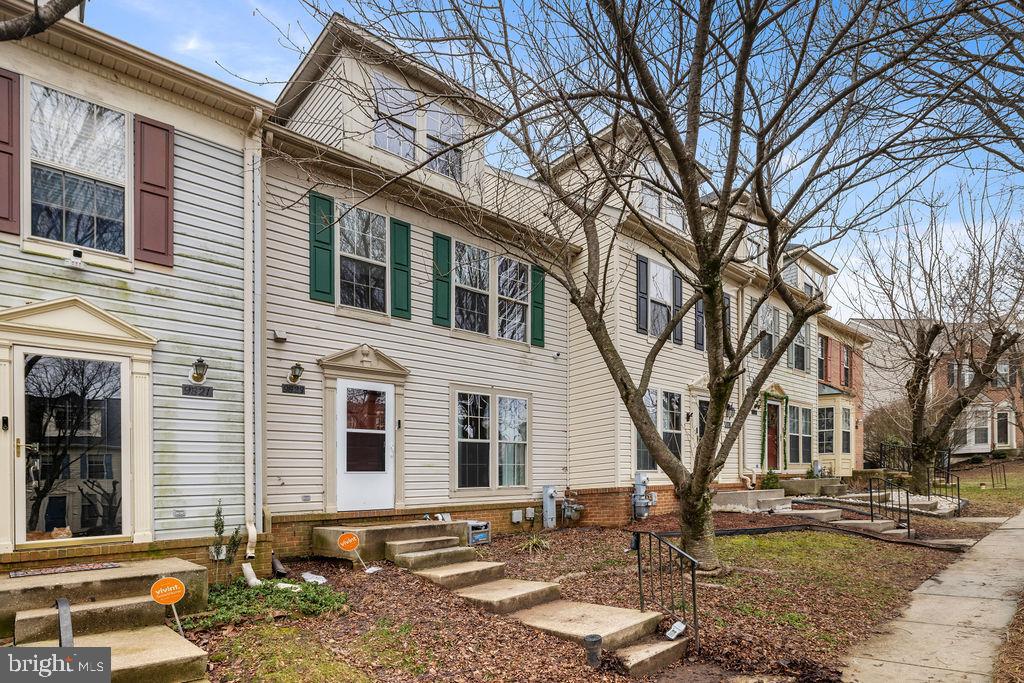
OWINGS MILLS
9823 SHERWOOD FARM ROAD
3 Beds
2 Baths
1,820 Sq.Ft.
$369,900
MLS#: MDBC2156748
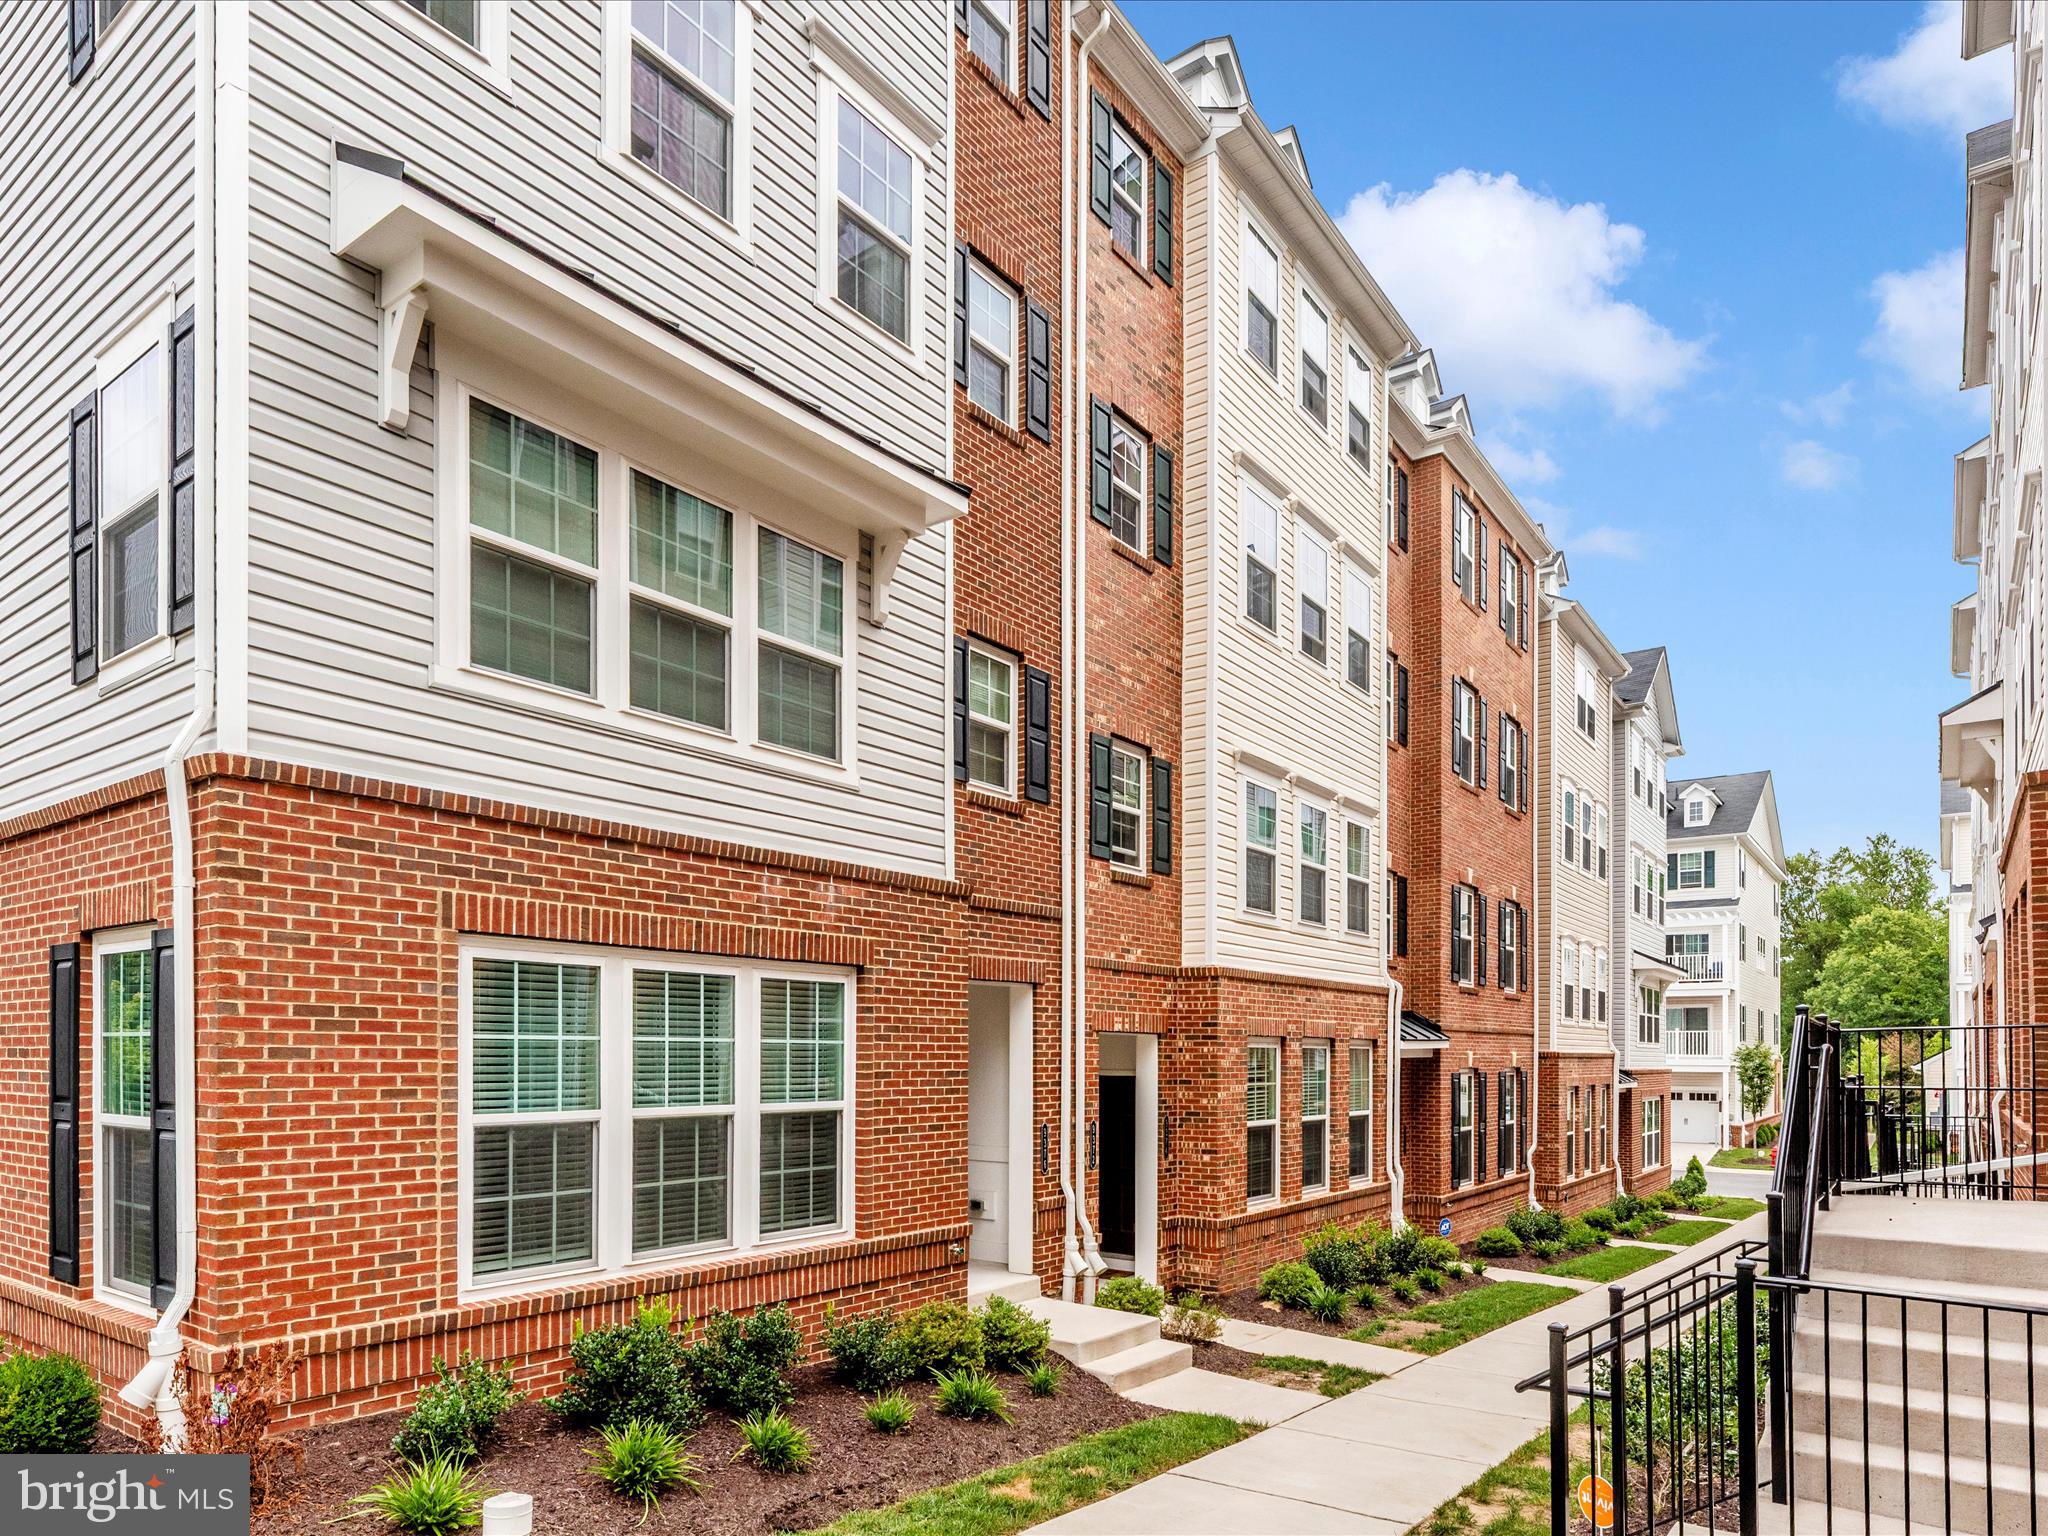
OWINGS MILLS
9374 SENEY LN 567
3 Beds
2 Baths
1,711 Sq.Ft.
$393,500
MLS#: MDBC2149472
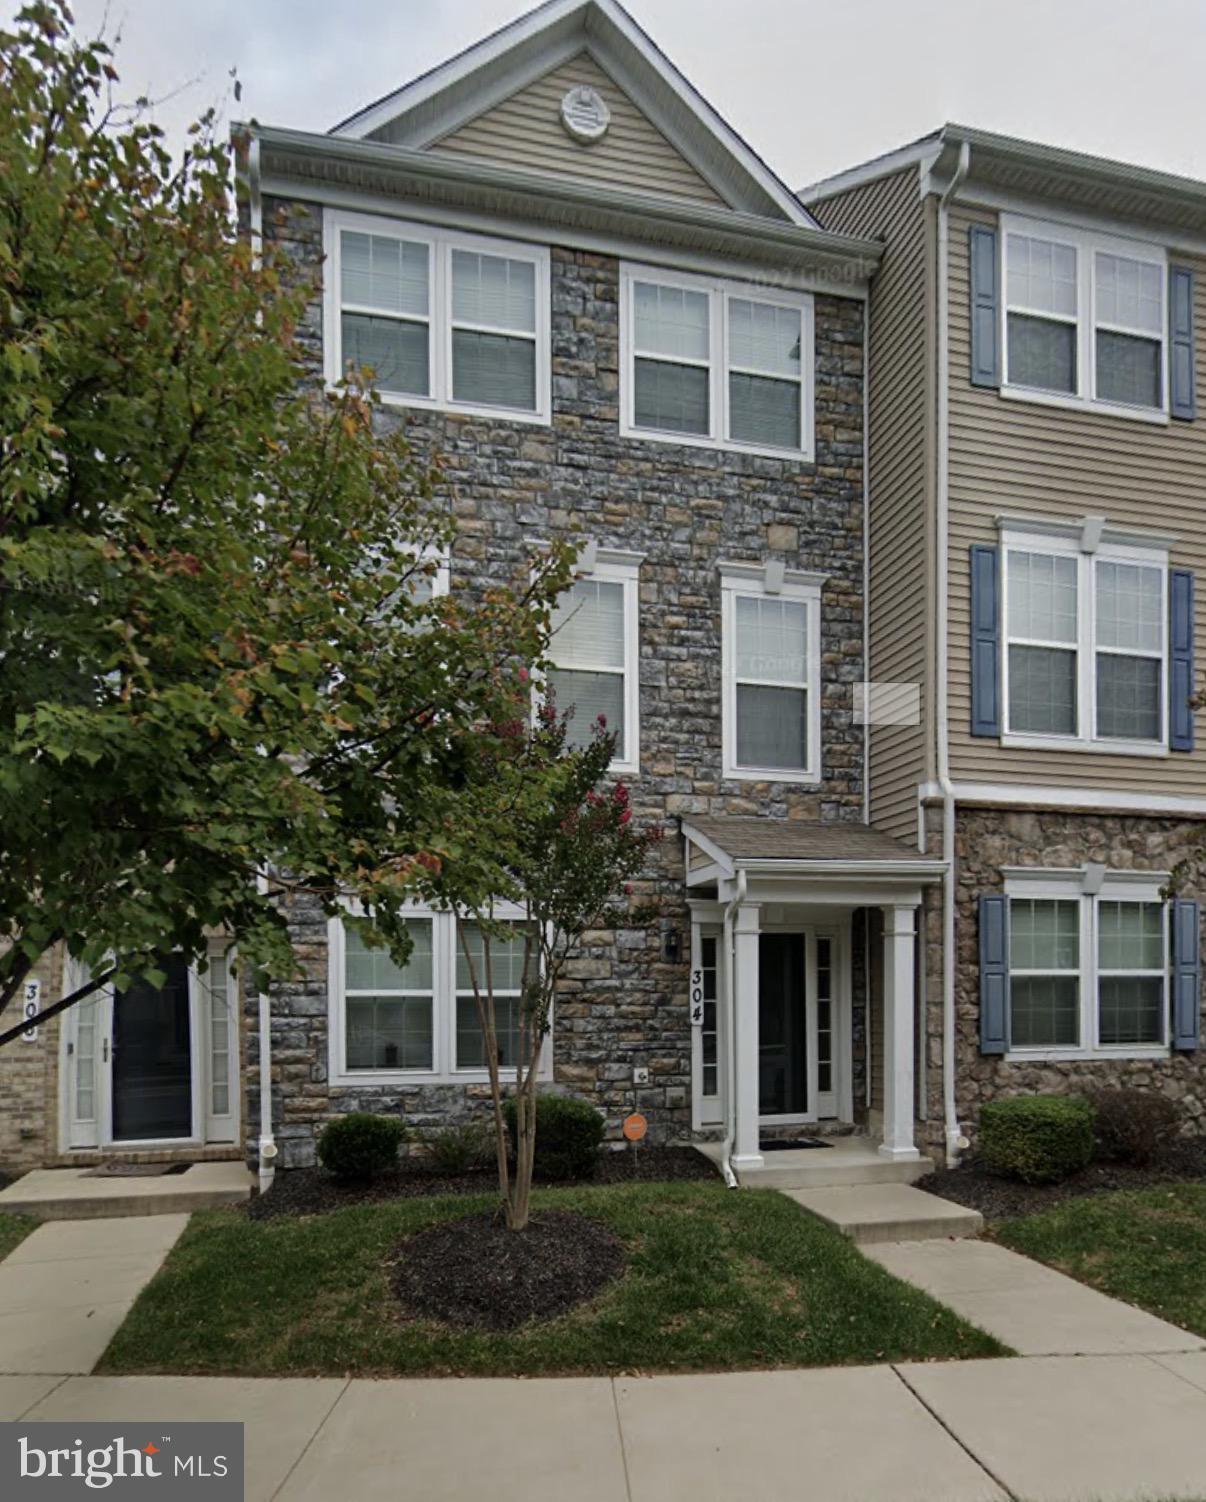
OWINGS MILLS
304 PALADIUM COURT
4 Beds
3 Baths
2,000 Sq.Ft.
$485,000
MLS#: MDBC2160940
OWINGS MILLS
4431 POTTS COURT 595
2 Beds
2 Baths
1,711 Sq.Ft.
$369,000
MLS#: MDBC2155220
.png)