


Property
Beds
4
Full Baths
3
1/2 Baths
None
Year Built
1953
Sq.Footage
1,526
Welcome home to this Cape Cod-style gem in the sought-after Kenwood Gardens neighborhood! With 1,326 sq. ft. of above-ground living space, fresh paint and brand-new carpet throughout, and custom Pella windows (2022), this home is ready for you to move right in and make it your own! Inside, you'll find 4 bedrooms and 3 full bathrooms, offering plenty of space for everyone. The main floor features a spacious living room with a cozy fireplace, a well-appointed kitchen with a dual-fuel range, a dining room, two bedrooms, and a full bath. Upstairs, the owner’s suite is a private retreat, complete with a large bedroom, a cozy sitting area, a full bath, and huge closets - plenty of storage for all your wardrobe needs! The versatile 884 sq ft basement is an entertainer’s dream, featuring a second common space, a "fan cave" bedroom with a wet bar, a dedicated office (or potential extra bedroom!), large storage closets, and yet another full bath! Plus, central air conditioning keeps you comfortable year-round! OUTDOOR PERKS: Enjoy the shaded, fully fenced 8,500 sq. ft. lot (0.2 acres) featuring a canoe/kayak storage rack — perfect for pets, play, or peaceful relaxation. The large mudroom is perfect for shaking off the snow, or wiping down pup’s paws. LOCATION, LOCATION, LOCATION! The elementary school is just one block away, and the high school is only a mile away, making daily drop-offs a breeze. Plus, you're just 10 minutes (no highways!) from White Marsh’s popular Avenue, with shopping, dining, and entertainment at your fingertips! Don’t miss your chance to own this fantastic home in a prime location. Schedule your showing today!
Features & Amenities
Interior
-
Other Interior Features
Ceiling Fan(s), Walk-In Closet(s), Bar
-
Total Bedrooms
4
-
Bathrooms
3
-
Above Grade Finished Area
1326.0
-
Basement YN
YES
-
Cooling YN
YES
-
Cooling
Central Air, Ceiling Fan(s), Electric
-
Fireplace YN
YES
-
Heating YN
YES
-
Heating
Natural Gas, Central
-
Main Level Bedrooms
2
-
Pet friendly
N/A
Exterior
-
Garage
No
-
Construction Materials
Stucco
-
Parking
On Street, Driveway
-
Pool
No
-
Waterfront YN
NO
Area & Lot
-
Lot Size(acres)
0.2
-
Lot Size(square feet)
8,500
-
Property Type
Residential
-
Property Sub Type
Single Family Residence
-
Architectural Style
Cape Cod
Price
-
Sales Price
$329,000
-
Tax Amount
$2,305
-
Financing Options
FHA, Conventional, Cash, VA
-
Sq. Footage
1,526
-
Price/SqFt
$215
HOA
-
Association
No
School District
-
Elementary School
RED HOUSE RUN
-
Middle School
GOLDEN RING
-
High School
OVERLEA HIGH & ACADEMY OF FINANCE
Property Features
-
New Construction
NO
-
Foundation Details
Block
-
Senior Community YN
NO
-
Sewer
Public Sewer
-
Tax Lot
30
-
Water Source
Public
Schedule a Showing
Showing scheduled successfully.
Mortgage calculator
Estimate your monthly mortgage payment, including the principal and interest, property taxes, and HOA. Adjust the values to generate a more accurate rate.
Your payment
Principal and Interest:
$
Property taxes:
$
HOA fees:
$
Total loan payment:
$
Total interest amount:
$
Location
County
BALTIMORE
Elementary School
RED HOUSE RUN
Middle School
GOLDEN RING
High School
OVERLEA HIGH & ACADEMY OF FINANCE
Listing Courtesy of Eric Jensen, EXP Realty, LLC
RealHub Information is provided exclusively for consumers' personal, non-commercial use, and it may not be used for any purpose other than to identify prospective properties consumers may be interested in purchasing. All information deemed reliable but not guaranteed and should be independently verified. All properties are subject to prior sale, change or withdrawal. RealHub website owner shall not be responsible for any typographical errors, misinformation, misprints and shall be held totally harmless.

Salesperson, Realtor
Brooke Fox
Call Brooke today to schedule a private showing.

* Listings on this website come from the FMLS IDX Compilation and may be held by brokerage firms other than the owner of this website. The listing brokerage is identified in any listing details. Information is deemed reliable but is not guaranteed. If you believe any FMLS listing contains material that infringes your copyrighted work please click here to review our DMCA policy and learn how to submit a takedown request.© 2024 FMLS.
Related Properties
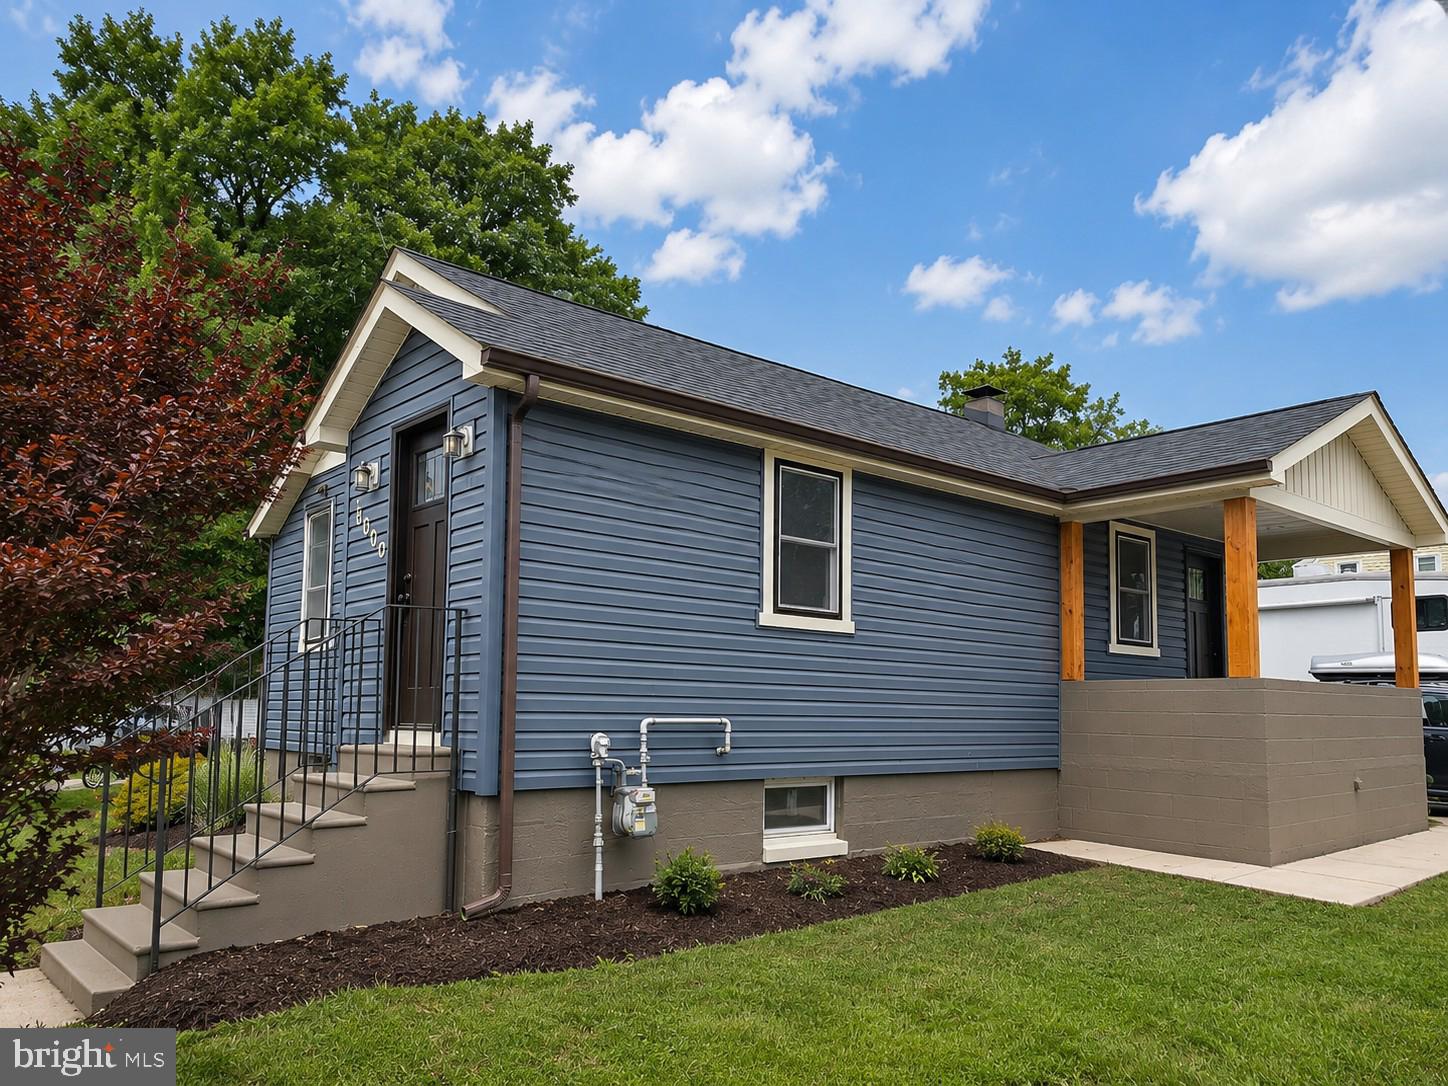
ROSEDALE
1000 ROSEDALE
2 Beds
1 Baths
808 Sq.Ft.
$279,000
MLS#: MDBC2168244
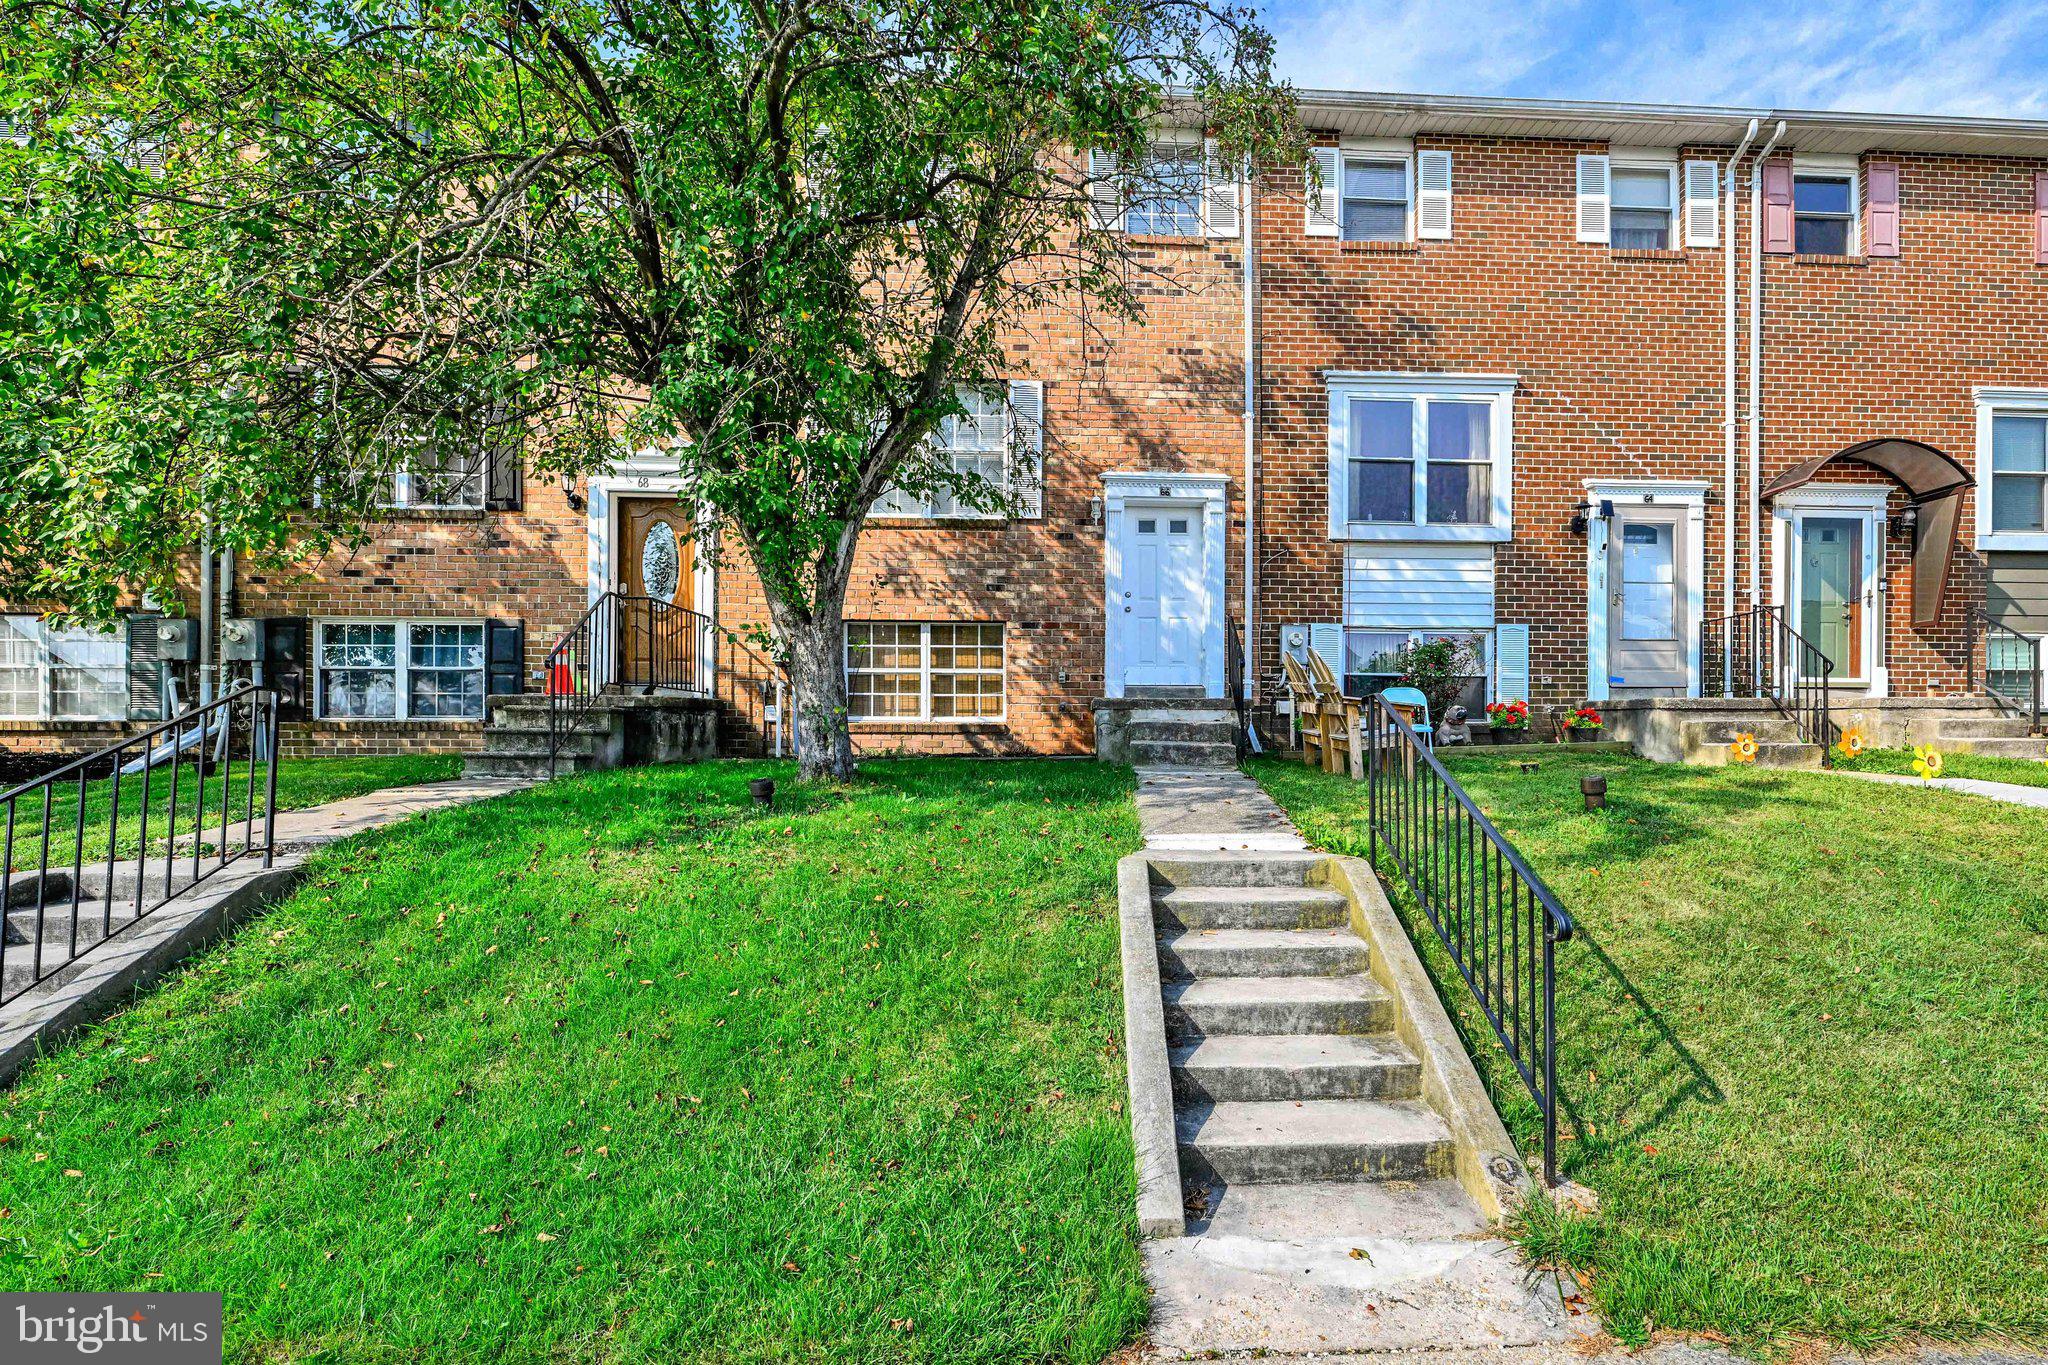
ROSEDALE
66 TALISTER COURT
4 Beds
1 Baths
1,440 Sq.Ft.
$275,000
MLS#: MDBC2170842

ROSEDALE
2031 WINTERGREEN
3 Beds
1 Baths
1,994 Sq.Ft.
$270,000
MLS#: MDBC2175996
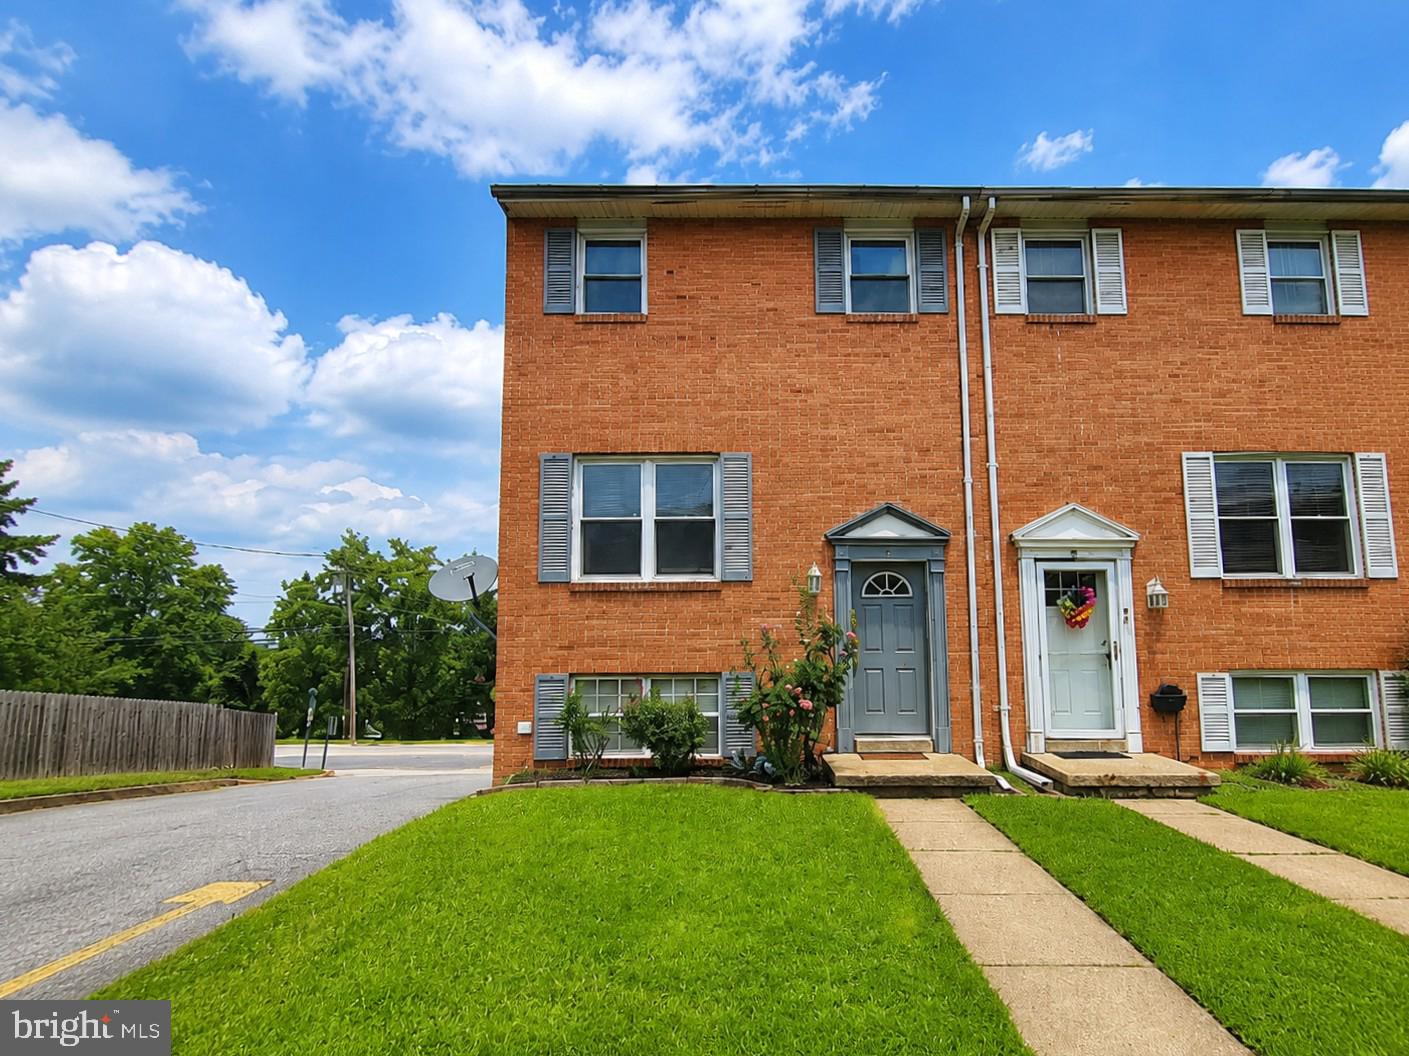
ROSEDALE
1 TALISTER COURT
3 Beds
1 Baths
1,584 Sq.Ft.
$285,000
MLS#: MDBC2170610

ROSEDALE
12 BANTRY COURT
3 Beds
1 Baths
1,456 Sq.Ft.
$285,000
MLS#: MDBC2174936

ROSEDALE
8603 DELEGGE ROAD
3 Beds
2 Baths
1,274 Sq.Ft.
$365,000
MLS#: MDBC2173540

ROSEDALE
5328 CASTLESTONE DRIVE
3 Beds
2 Baths
1,240 Sq.Ft.
$264,900
MLS#: MDBC2177588

ROSEDALE
1510 ROSEWICK AVENUE
4 Beds
2 Baths
952 Sq.Ft.
$359,999
MLS#: MDBC2169482

ROSEDALE
16 KENDERSHAM COURT
3 Beds
3 Baths
1,936 Sq.Ft.
$364,999
MLS#: MDBC2176944

ROSEDALE
7904 ROSELAND AVENUE
3 Beds
2 Baths
1,500 Sq.Ft.
$369,900
MLS#: MDBC2172298
.png)