


Property
Beds
5
Full Baths
4
1/2 Baths
None
Year Built
1938
Sq.Footage
3,341
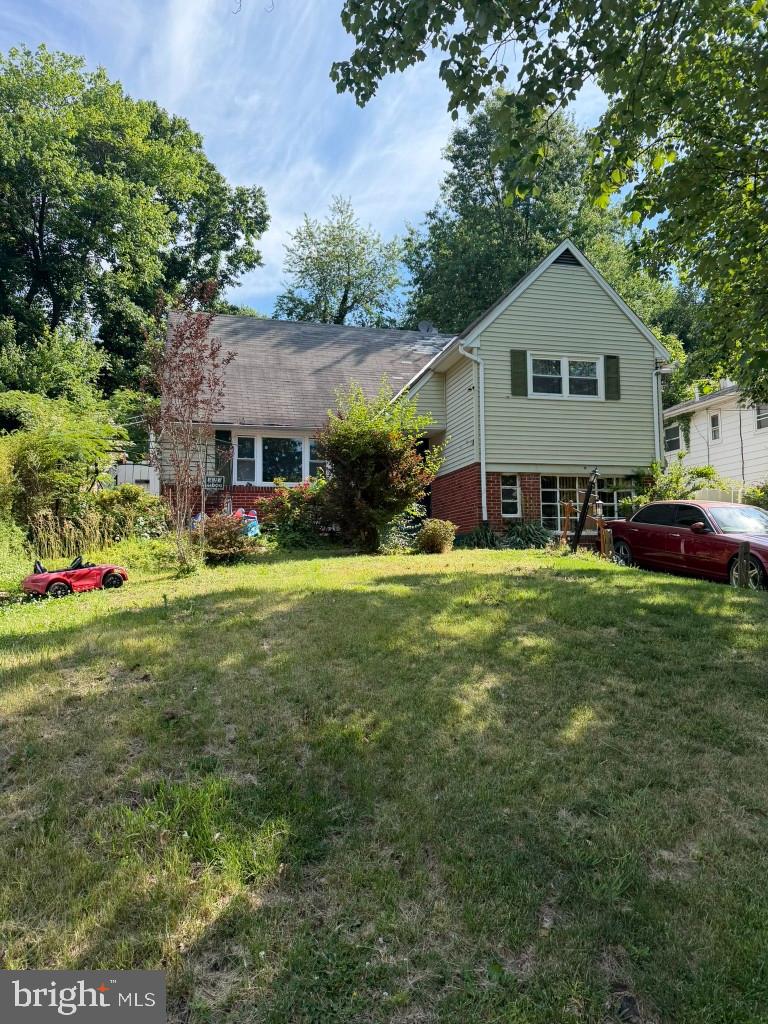
Welcome to this spacious and versatile 5-bedroom, 4-bath home, perfectly situated on a generous half-acre corner lot. Offering endless possibilities, this property is ideal for a large family or multi-generational living. A charming stone front porch greets you as you approach the home. Inside, renovated interiors showcase beautiful hardwood flooring, high ceilings, and a thoughtful layout that maximizes space and functionality. The living and dining rooms are open to each other but are separate spaces, providing ample room for family gatherings and entertaining. The kitchen features granite countertops, stainless steel appliances, including a gas range, and a classic tile backsplash. Adjacent to the kitchen, a sunny breakfast room with custom tile flooring and an atrium door leading to the deck creates an ideal space for casual dining and outdoor relaxation. Two comfortable bedrooms and a full bath are located on the main level, providing flexibility for guests or home offices. A convenient laundry room is situated off the kitchen. On the upper level, the primary bedroom offers a private retreat with an attached full bath and access to a finished storage room, providing even more space for your needs. Two additional bedrooms and another full bath complete this level, offering ample room for family members or guests. The lower level features a large bonus room and a recreation area, perfect for entertaining or a home theater. A full bath adds convenience, while walkout access to the driveway makes it easy for guests or family members to enter the home directly. A utility room on this level offers additional storage. Enjoy the comfort and convenience of a whole-house water filtration system, ensuring clean, purified water throughout. Outside, the property boasts a fully fenced yard with a privacy fence and gate, providing a secure space for pets and outdoor activities. An expansive side yard offers room for gardening or recreation, and the deck and patio create ideal spots for relaxing or hosting gatherings. A detached 1-car garage, featuring a newly installed side window adds convenience and extra storage space. Located just minutes from major highways and a bustling shopping center, this property offers both privacy and easy access to daily essentials, fitness centers, and more. With the new Purple Line Metro station under construction nearby, future connectivity is set to increase. Don’t miss this rare opportunity to own a flexible, large property in a growing, accessible area. The potential is limitless—whether you’re looking for a spacious family home or a peaceful retreat. Please note: photos depicting furniture have utilized virtual staging.
Features & Amenities
Interior
-
Other Interior Features
Eat-in Kitchen, Ceiling Fan(s), Recessed Lighting, High Ceilings, Open Floorplan
-
Total Bedrooms
5
-
Bathrooms
4
-
Above Grade Finished Area
2504.0
-
Basement YN
YES
-
Cooling YN
YES
-
Cooling
Central Air, Ceiling Fan(s), Electric
-
Fireplace YN
NO
-
Heating YN
YES
-
Heating
Natural Gas, Forced Air
-
Main Level Bedrooms
2
-
Pet friendly
N/A
Exterior
-
Garage
Yes
-
Garage spaces
1
-
Construction Materials
Vinyl Siding
-
Other Exterior Features
Lighting
-
Parking
Off Street, Garage, Driveway, Detached
-
Patio and Porch Features
Deck, Patio, Porch
-
Pool
No
-
Waterfront YN
NO
-
View
Garden
Area & Lot
-
Lot Features
Corner Lot, Front Yard
-
Lot Size(acres)
0.46
-
Lot Size(square feet)
20,000
-
Property Type
Residential
-
Property Sub Type
Single Family Residence
-
Architectural Style
Colonial
Price
-
Sales Price
$525,000
-
Tax Amount
$5,922
-
Financing Options
FHA
-
Sq. Footage
3,341
-
Price/SqFt
$157
HOA
-
Association
No
School District
-
Elementary School
LAMONT
-
Middle School
CHARLES CARROLL
-
High School
PARKDALE
Property Features
-
New Construction
NO
-
Foundation Details
Other
-
Senior Community YN
NO
-
Sewer
Public Sewer
-
Tax Lot
26
-
Water Source
Public
Schedule a Showing
Showing scheduled successfully.
Mortgage calculator
Estimate your monthly mortgage payment, including the principal and interest, property taxes, and HOA. Adjust the values to generate a more accurate rate.
Your payment
Principal and Interest:
$
Property taxes:
$
HOA fees:
$
Total loan payment:
$
Total interest amount:
$
Location
County
PRINCE GEORGES
Elementary School
LAMONT
Middle School
CHARLES CARROLL
High School
PARKDALE
Listing Courtesy of Angela C Williams, Northrop Realty
RealHub Information is provided exclusively for consumers' personal, non-commercial use, and it may not be used for any purpose other than to identify prospective properties consumers may be interested in purchasing. All information deemed reliable but not guaranteed and should be independently verified. All properties are subject to prior sale, change or withdrawal. RealHub website owner shall not be responsible for any typographical errors, misinformation, misprints and shall be held totally harmless.

Salesperson, Realtor
Brooke Fox
Call Brooke today to schedule a private showing.

* Listings on this website come from the FMLS IDX Compilation and may be held by brokerage firms other than the owner of this website. The listing brokerage is identified in any listing details. Information is deemed reliable but is not guaranteed. If you believe any FMLS listing contains material that infringes your copyrighted work please click here to review our DMCA policy and learn how to submit a takedown request.© 2024 FMLS.
Related Properties

RIVERDALE
6407 59TH AVENUE
6 Beds
3 Baths
1,388 Sq.Ft.
$509,900
MLS#: MDPG2209098

RIVERDALE
4644 WOODBERRY STREET
3 Beds
2 Baths
1,780 Sq.Ft.
$560,000
MLS#: MDPG2218896

RIVERDALE
6206 61ST PLACE
6 Beds
3 Baths
2,307 Sq.Ft.
$515,000
MLS#: MDPG2215912
RIVERDALE
6104 GREENVALE PARKWAY
3 Beds
1 Baths
1,708 Sq.Ft.
$420,000
MLS#: MDPG2205562

RIVERDALE
6402 47TH STREET
3 Beds
2 Baths
1,824 Sq.Ft.
$530,000
MLS#: MDPG2217776

RIVERDALE
6806 BEACON PLACE
5 Beds
2 Baths
1,006 Sq.Ft.
$455,000
MLS#: MDPG2211458

RIVERDALE
5303 55TH PLACE
4 Beds
3 Baths
1,375 Sq.Ft.
$509,900
MLS#: MDPG2208342
.png)