
Cape Cod, Coastal, Cottage, Dutch
678 209TH STREET
PASADENA, MD 21122
MLS#: MDAA2151772
$599,900

Property
Beds
4
Full Baths
None
1/2 Baths
None
Year Built
1975
Sq.Footage
2,736
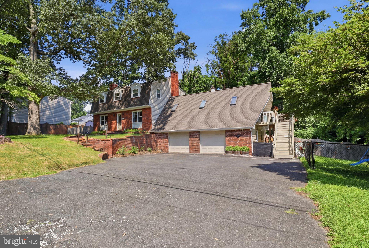
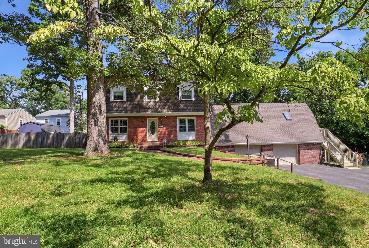
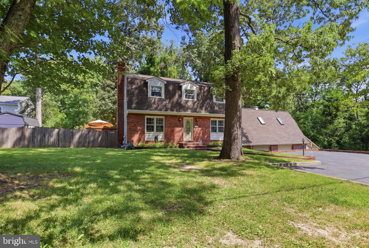
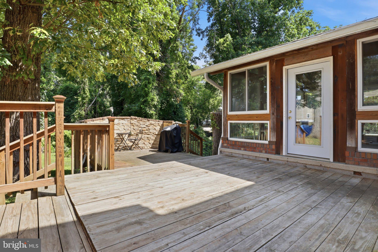
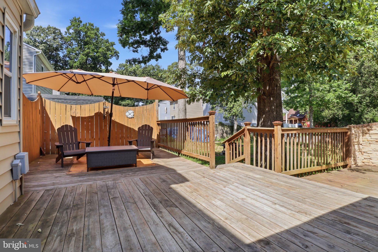
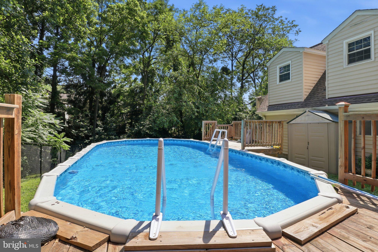
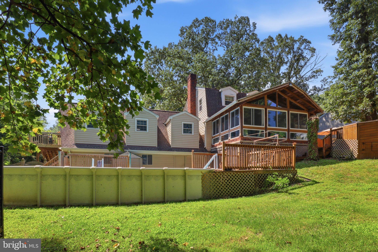
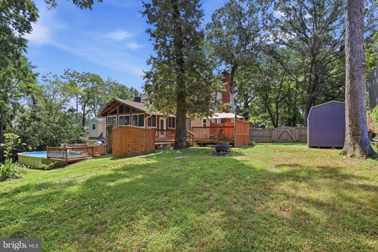
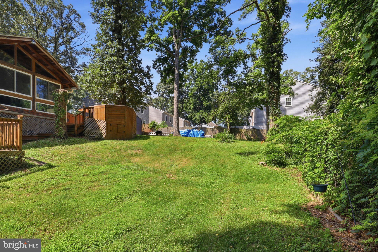
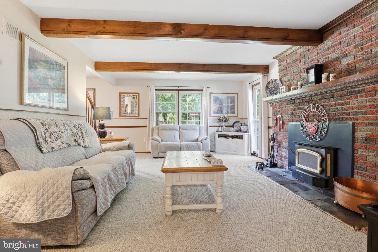
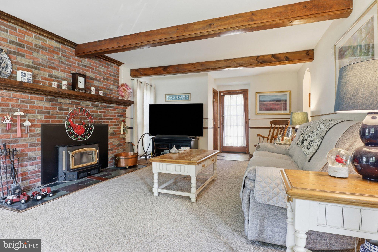
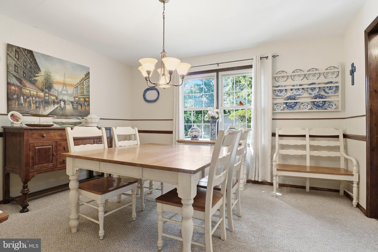
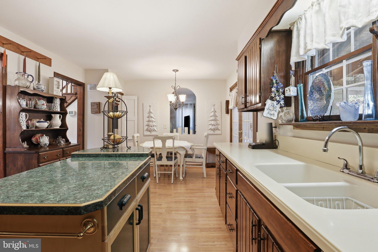
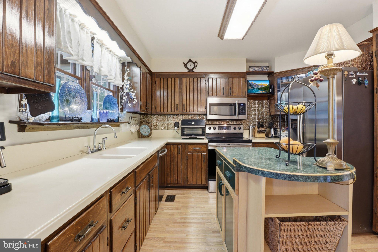
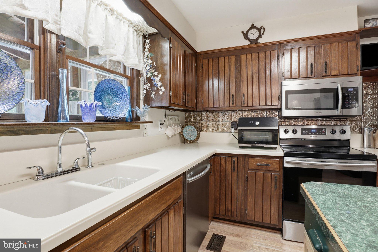
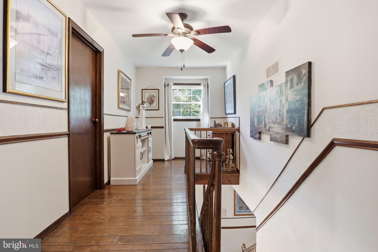
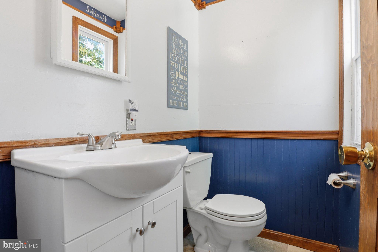
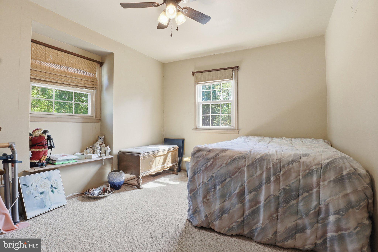
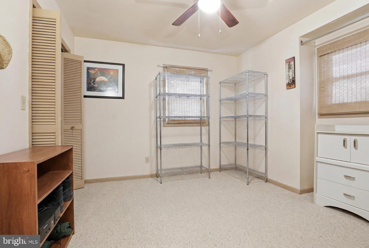
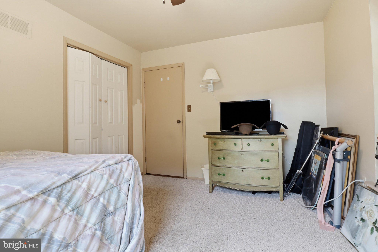
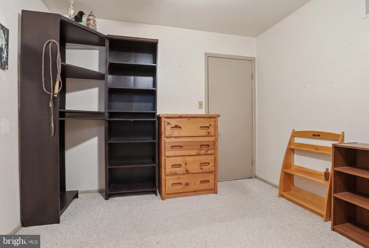
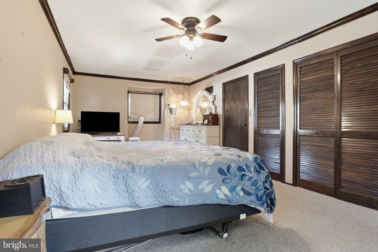
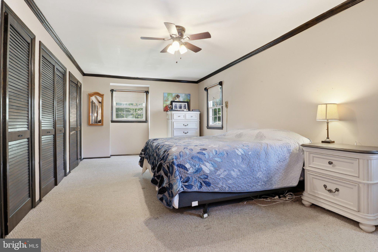
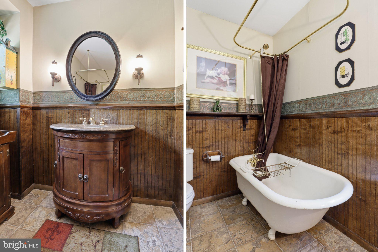
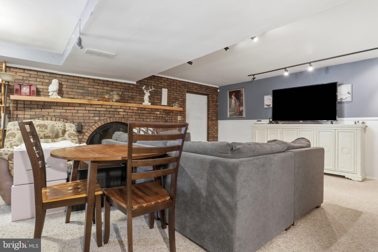
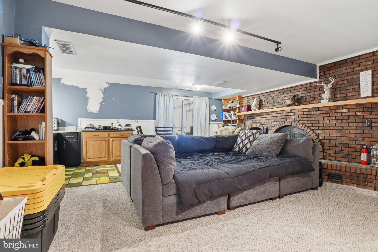
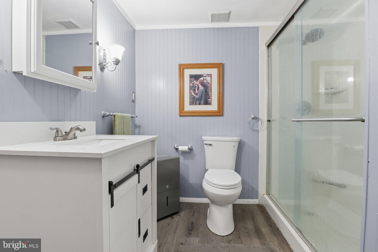
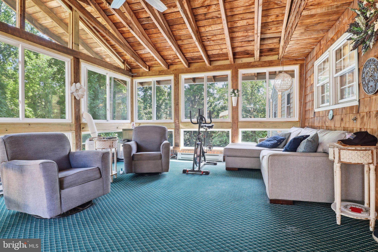
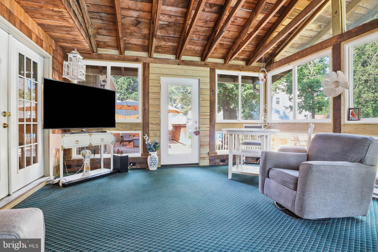
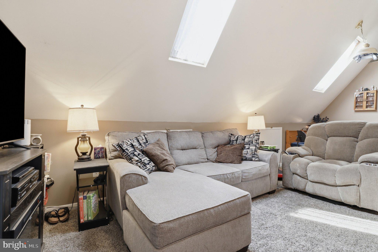
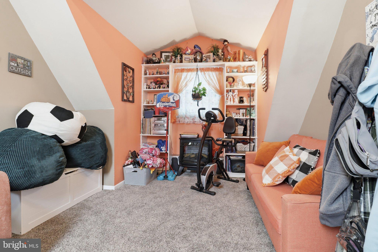
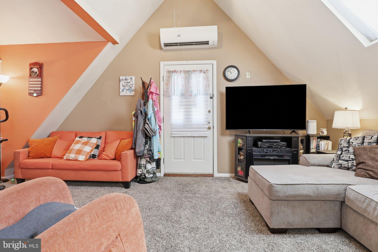
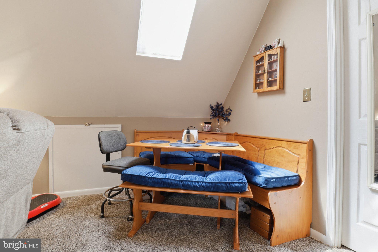
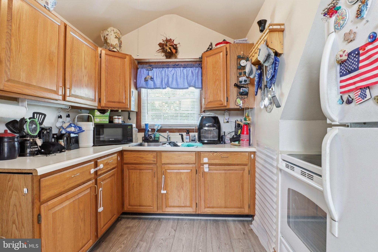
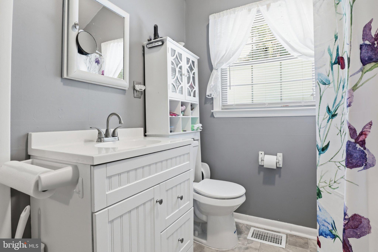
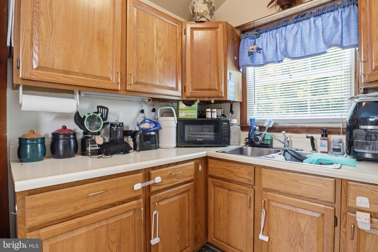
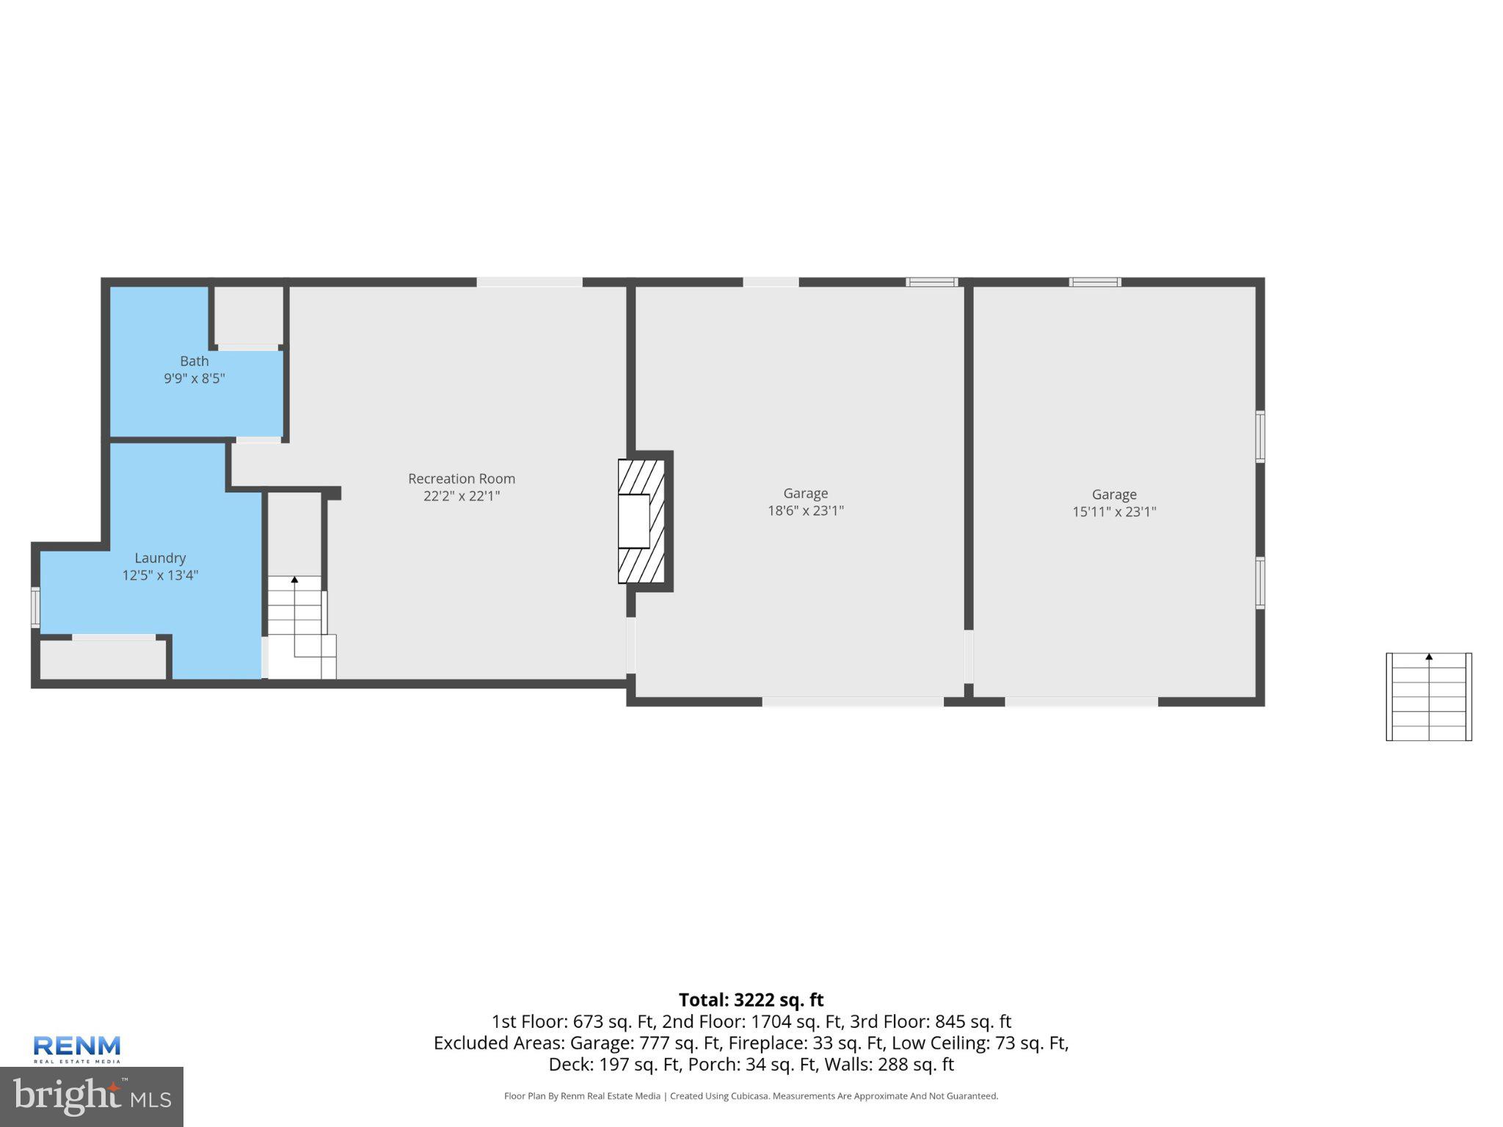
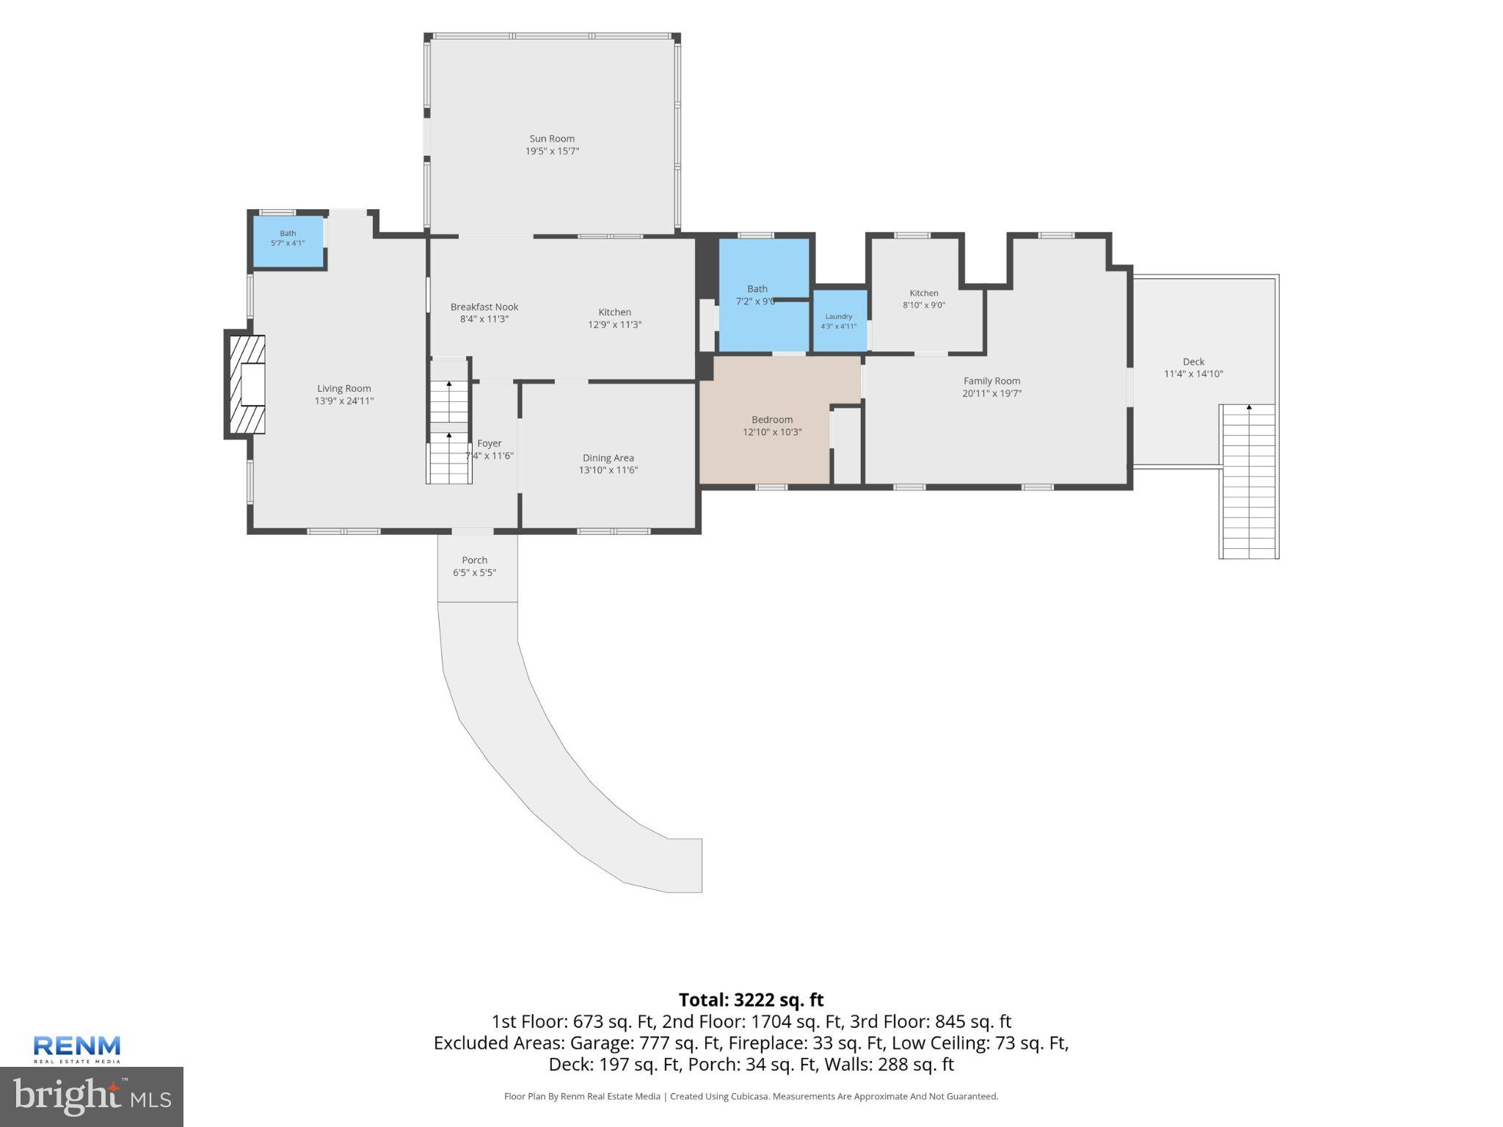
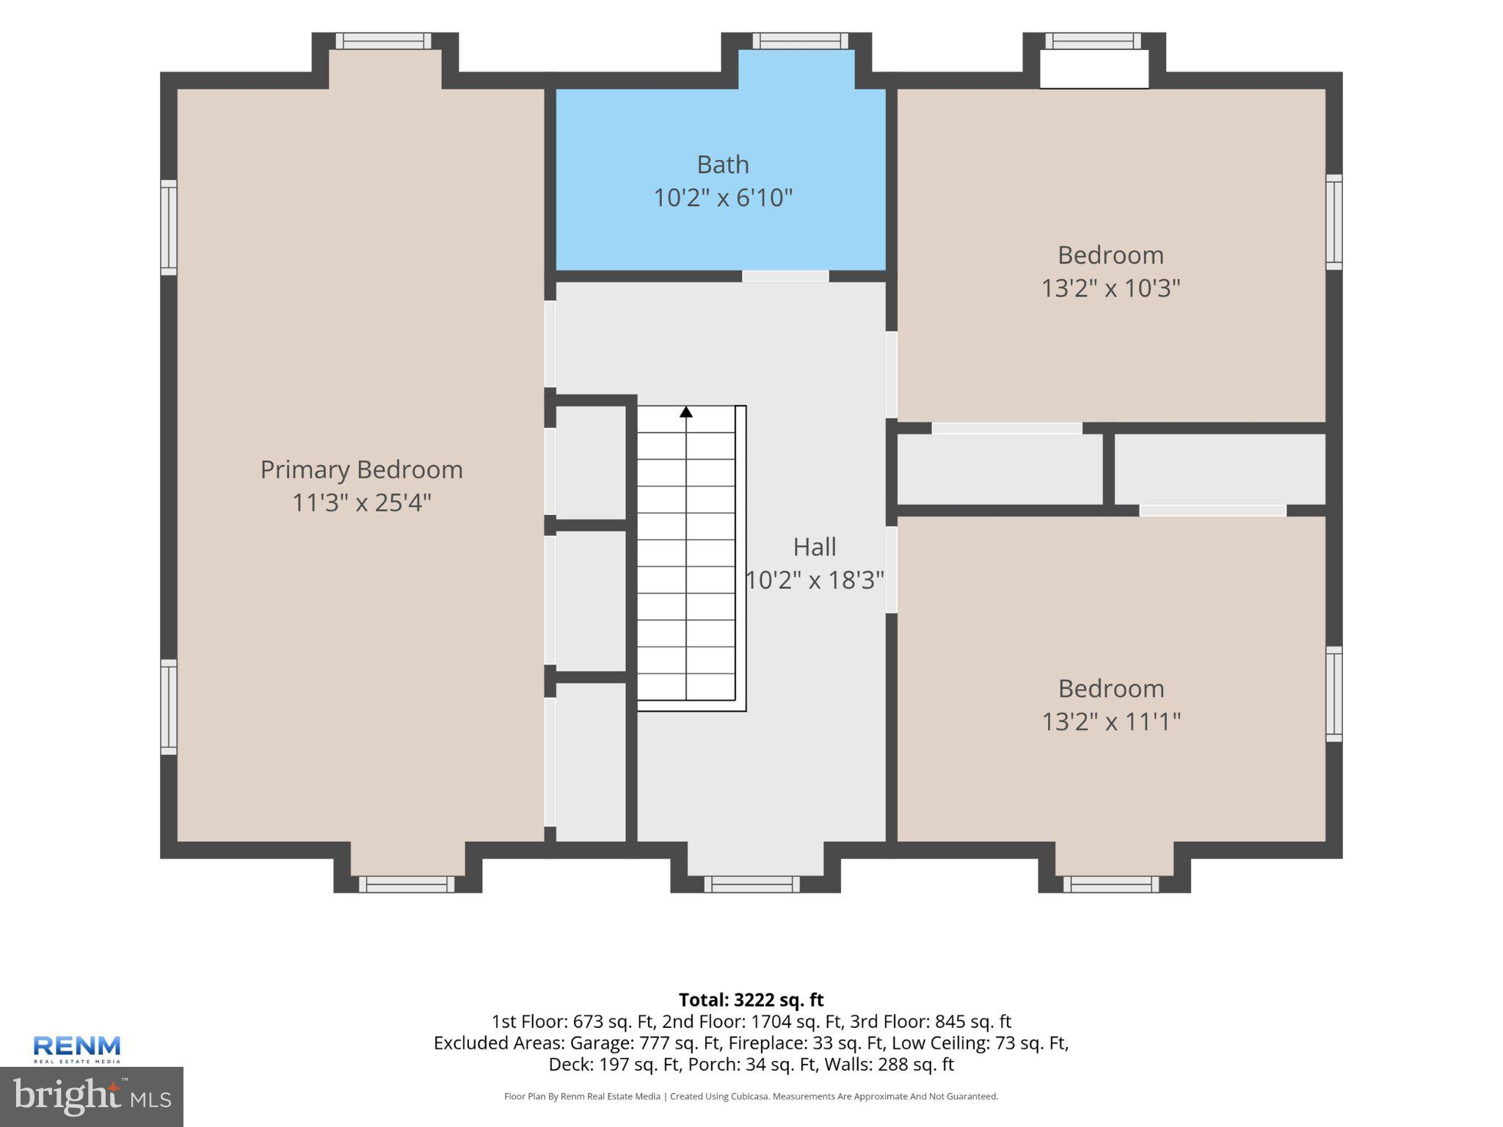
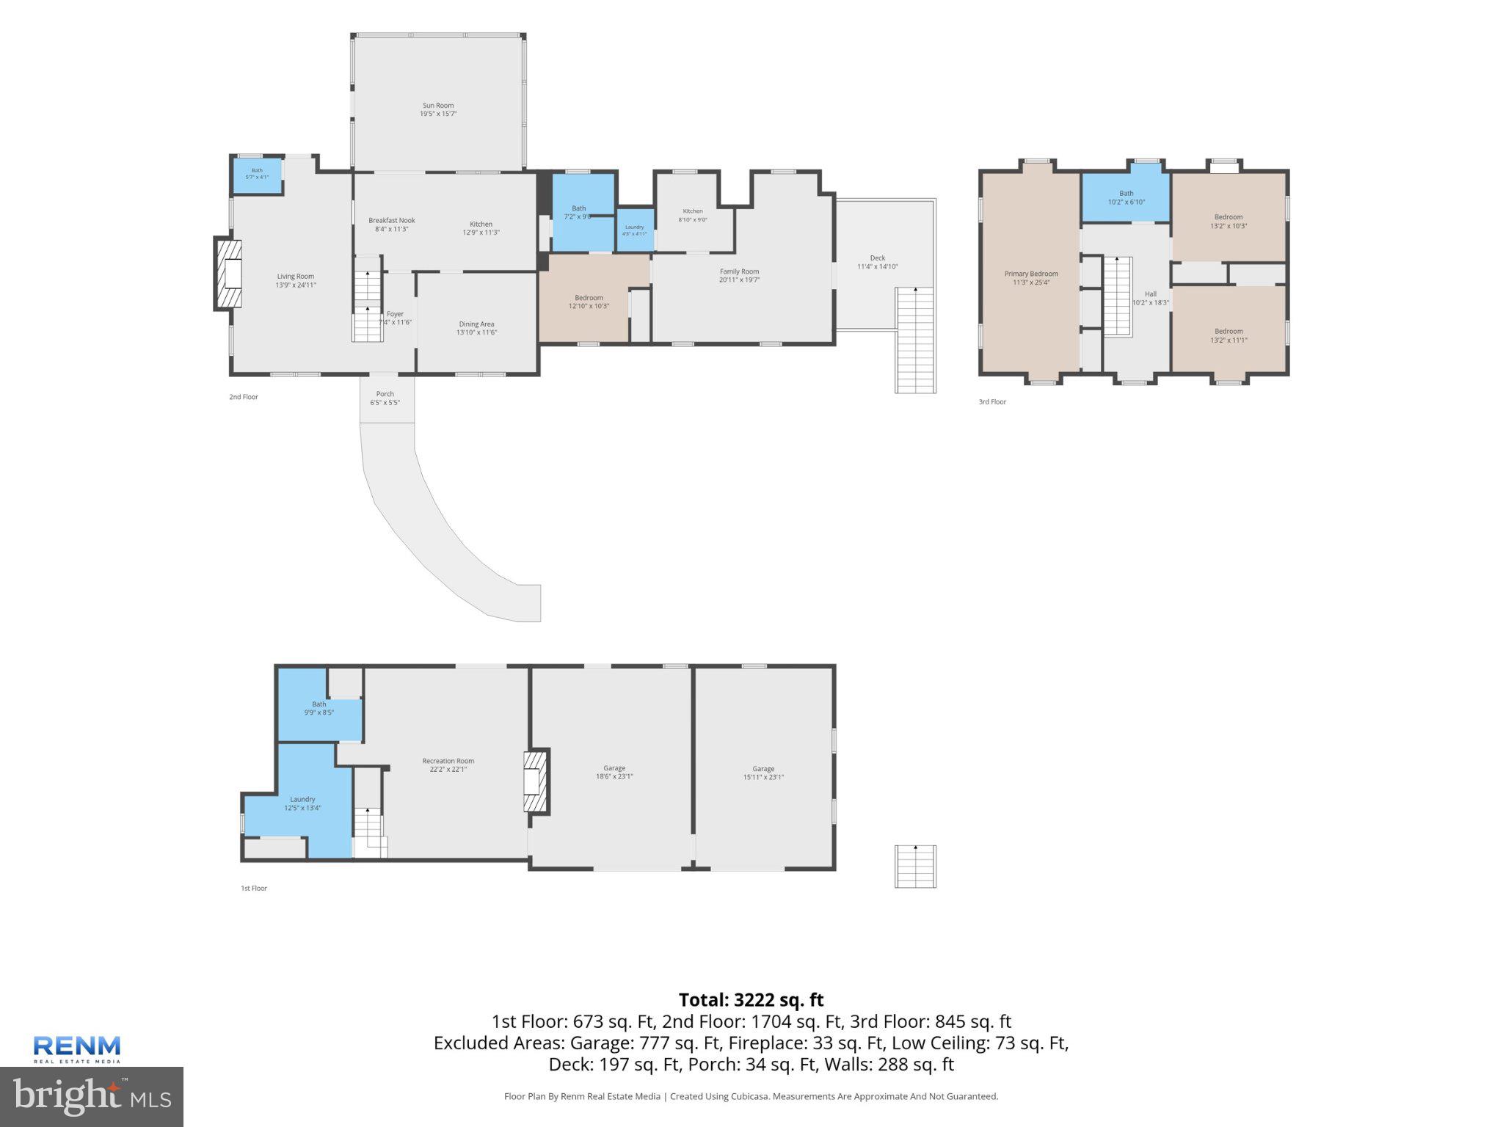
Step into a home that offers something increasingly difficult to find in today's market: space to grow, room to gather, and a lifestyle that extends far beyond the property lines. Nestled on nearly three-quarters of an acre in Pasadena's Green Haven community, this beautifully maintained Colonial has been lovingly cared for and thoughtfully enjoyed for years. With over 3,100 square feet of finished living space, four bedrooms, three and a half baths, multiple gathering areas, and a unique income-producing apartment, this is a property that adapts to the way modern families truly live. From the moment you arrive, the mature landscaping, expansive lot, and inviting presence set the tone. Inside, spacious living and dining areas create the perfect backdrop for holiday celebrations, family dinners, and everyday moments. The country-style kitchen serves as the heart of the home, offering generous workspace, an island, upgraded countertops, and room for everyone to gather. Whether you're hosting a crowd or enjoying a quiet morning coffee, the home's thoughtful layout delivers both comfort and functionality. The finished lower level provides an entirely separate living space anchored by a striking wood-burning fireplace, creating the perfect setting for movie nights, game days, or extended family visits. Throughout the home, built-ins, wood floors, detailed trim work, and multiple fireplaces add warmth and character rarely found in newer construction. Step outside and discover where this property truly shines. The enormous screened porch, spacious deck, patio areas, hot tub, and above-ground pool create a private backyard retreat designed for entertaining. Surrounded by trees and open space, the setting feels peaceful and secluded while remaining conveniently connected to everything Pasadena has to offer. One of the property's most valuable and unique features is the separate apartment above the garage. Occupied by a long-term tenant who has consistently provided reliable rental income for years, this space offers an exceptional opportunity for supplemental income, multi-generational living, guest accommodations, or a private home office. Beyond the property itself, the Green Haven lifestyle is what makes this location so special. Residents enjoy close proximity to Green Haven Wharf, where fishing, kayaking, boating, and waterfront sunsets become part of everyday life. Nearby Green Haven Park offers playgrounds, picnic areas, and walking trails, while Downs Park provides more than 200 acres of Chesapeake Bay shoreline, nature trails, playgrounds, fishing piers, kayak launches, and year-round family activities. For those who appreciate an active outdoor lifestyle, the combination of parks, water access, recreation, and community events creates an environment that is difficult to replicate elsewhere. What makes 678 209th Street so compelling is the balance it offers. It is large enough for a growing family, flexible enough for multi-generational living, entertaining, or remote work, and enhanced by the rare benefit of established rental income. It is a home where summer pool parties, holiday gatherings, quiet evenings on the screened porch, and weekends on the Chesapeake Bay can all become part of your story. Properties that combine this much living space, outdoor enjoyment, income potential, and access to one of Anne Arundel County's most recreation-rich areas are seldom available. This is more than a home it's a lifestyle investment designed to be enjoyed for years to come.
Features & Amenities
Interior
-
Total Bedrooms
4
-
Bathrooms
N/A
-
Above Grade Finished Area
2304.0
-
Basement YN
YES
-
Cooling YN
YES
-
Cooling
Central Air, Electric
-
Fireplace YN
YES
-
Heating YN
YES
-
Heating
Electric, Forced Air, Heat Pump
-
Pet friendly
N/A
Exterior
-
Garage
Yes
-
Garage spaces
2
-
Construction Materials
Frame
-
Parking
Garage, Driveway, Basement, Covered, Attached
-
Pool
Yes
-
Pool Features
Private
-
Waterfront YN
NO
Area & Lot
-
Lot Size(acres)
0.69
-
Lot Size(square feet)
30,056
-
Property Type
Residential Income
-
Property Sub Type
Duplex
-
Architectural Style
Cape Cod, Coastal, Cottage, Dutch
Price
-
Sales Price
$599,900
-
Tax Amount
$5,864
-
Sq. Footage
2,736
-
Price/SqFt
$219
HOA
-
Association
YES
-
Association Fee Includes
N/A
School District
-
Elementary School
N/A
-
Middle School
N/A
-
High School
N/A
Property Features
-
New Construction
NO
-
Foundation Details
Other
-
Sewer
Public Sewer
-
Tax Lot
1
-
Water Source
Public
Schedule a Showing
Showing scheduled successfully.
Mortgage calculator
Estimate your monthly mortgage payment, including the principal and interest, property taxes, and HOA. Adjust the values to generate a more accurate rate.
Your payment
Principal and Interest:
$
Property taxes:
$
HOA fees:
$
Total loan payment:
$
Total interest amount:
$
Location
County
ANNE ARUNDEL
Elementary School
Middle School
High School
Listing Courtesy of Kev Orwig , Keller Williams Keystone Realty
RealHub Information is provided exclusively for consumers' personal, non-commercial use, and it may not be used for any purpose other than to identify prospective properties consumers may be interested in purchasing. All information deemed reliable but not guaranteed and should be independently verified. All properties are subject to prior sale, change or withdrawal. RealHub website owner shall not be responsible for any typographical errors, misinformation, misprints and shall be held totally harmless.

AGENT
Brooke Fox
Call Brooke today to schedule a private showing.

* Listings on this website come from the FMLS IDX Compilation and may be held by brokerage firms other than the owner of this website. The listing brokerage is identified in any listing details. Information is deemed reliable but is not guaranteed. If you believe any FMLS listing contains material that infringes your copyrighted work please click here to review our DMCA policy and learn how to submit a takedown request.© 2024 FMLS.
.png)