
Traditional, Transitional, Villa
7504 MATAPEAKE LANE
GLEN BURNIE, MD 21060
MLS#: MDAA2157506
$599,000


Property
Beds
3
Full Baths
2
1/2 Baths
1
Year Built
2025
Sq.Footage
3,322
Welcome home to elevated 55+ living in Tanyard Shores! Move right in to this beautiful, high end villa- just one year old! The premium lot backs to a wooded conservation area leading to Marley Creek immediately behind. On the side of this end unit is large community open space with a trailhead into the woods, offering countless walking trails and endless nature all at your doorstep. Enjoy open concept living with over 3,500 square feet of living space across three levels including designer inspired lighting and beautiful upgraded luxury vinyl plank flooring throughout. The dining room and living room, with lovely wooded views, flank a chef inspired kitchen featuring a grand center island with quartz counters and upgraded wood cabinetry with soft close doors and drawers. Stainless steel appliances include an upgraded refrigerator and gas range. The main level primary suite provides utmost convenience complete with a beautiful tray ceiling, dual vanity tiled bathroom and a large walk in closet. A screened in porch is possibly the best room in the house with its inviting atmosphere perfect for morning coffee, evening wine and the perfect spot to watch nature or read your favorite book! Enjoy low maintenance outdoor living with durable composite decking and vinyl fenced in rear yard. The smart and functional layout offers access from the two car garage, with an EV charger, to the built in welcome station and the laundry room with brand new upgraded laundry machines! You’ll appreciate ample closet and pantry space throughout. Travel upstairs to find two private guest bedrooms, a study or home office and a full hall bathroom with beautiful tile. The finished lower level offers an additional living room and flex space with loads of natural light, unfinished bonus space for storage and a rough in for a third full bathroom. A tankless hot water heater, whole house humidifier and energy efficient HVAC are highlights of this 2025 build- offering true peace of mind. Tanyard Shores boasts amazing, unparalleled amenities- private waterfront access with dock, marina, boat slips, and kayak & SUP storage. Two resident clubhouses for entertaining and gathering, one exclusively for the 55+ residents. A resort style outdoor swimming pool with cookout and gathering areas. Fully equipped fitness center, yoga studio, community garden pods, dedicated walking trails, dog park, pickleball court, cozy fire pits, lounging areas and more! The 55+ clubhouse is very active, everything from mahjong, fitness, stitch group, Bunco and Thirsty Thursdays. There’s something for everyone at Tanyard Shores. Easy access to major highways, airports and train stations. Close to shopping and restaurants. Don’t miss the opportunity to call this your next home. Schedule your private tour today!
Features & Amenities
Interior
-
Other Interior Features
Eat-in Kitchen, Ceiling Fan(s), Kitchen Island, Pantry, Recessed Lighting, Walk-In Closet(s), Open Floorplan
-
Total Bedrooms
3
-
Bathrooms
2
-
1/2 Bathrooms
1
-
Above Grade Finished Area
2292.0
-
Basement YN
YES
-
Cooling YN
YES
-
Cooling
Central Air, Ceiling Fan(s), Electric
-
Fireplace YN
YES
-
Heating YN
YES
-
Heating
Natural Gas, Forced Air
-
Main Level Bedrooms
1
-
Pet friendly
N/A
Exterior
-
Garage
Yes
-
Garage spaces
2
-
Parking
Garage Door Opener, Garage, Driveway, Inside Entrance, Attached
-
Patio and Porch Features
Screened, Porch
-
Pool
Yes
-
Pool Features
Community
-
Waterfront YN
NO
-
View
Trees/Woods
Area & Lot
-
Lot Features
Wooded, Cleared
-
Lot Size(acres)
0.1
-
Lot Size(square feet)
4,379
-
Property Type
Residential
-
Property Sub Type
Townhouse
-
Architectural Style
Traditional, Transitional, Villa
Price
-
Sales Price
$599,000
-
Tax Amount
$6,440
-
Sq. Footage
3,322
-
Price/SqFt
$180
HOA
-
Association
YES
-
Association Fee
$224
-
Association Fee Frequency
Monthly
-
Association Fee Includes
N/A
Property Resources
-
Horse Property
NO
School District
-
Elementary School
N/A
-
Middle School
N/A
-
High School
N/A
Property Features
-
New Construction
NO
-
Association Amenities
Clubhouse, Fitness Center, Marina, Playground
-
Foundation Details
Permanent
-
Senior Community YN
YES
-
Sewer
Public Sewer
-
Tax Lot
683
-
Water Source
Public
Schedule a Showing
Showing scheduled successfully.
Mortgage calculator
Estimate your monthly mortgage payment, including the principal and interest, property taxes, and HOA. Adjust the values to generate a more accurate rate.
Your payment
Principal and Interest:
$
Property taxes:
$
HOA fees:
$
Total loan payment:
$
Total interest amount:
$
Location
County
ANNE ARUNDEL
Elementary School
Middle School
High School
Listing Courtesy of Jessica L Verde, Berkshire Hathaway HomeServices PenFed Realty
RealHub Information is provided exclusively for consumers' personal, non-commercial use, and it may not be used for any purpose other than to identify prospective properties consumers may be interested in purchasing. All information deemed reliable but not guaranteed and should be independently verified. All properties are subject to prior sale, change or withdrawal. RealHub website owner shall not be responsible for any typographical errors, misinformation, misprints and shall be held totally harmless.

Salesperson, Realtor
Brooke Fox
Call Brooke today to schedule a private showing.

* Listings on this website come from the FMLS IDX Compilation and may be held by brokerage firms other than the owner of this website. The listing brokerage is identified in any listing details. Information is deemed reliable but is not guaranteed. If you believe any FMLS listing contains material that infringes your copyrighted work please click here to review our DMCA policy and learn how to submit a takedown request.© 2024 FMLS.
Related Properties
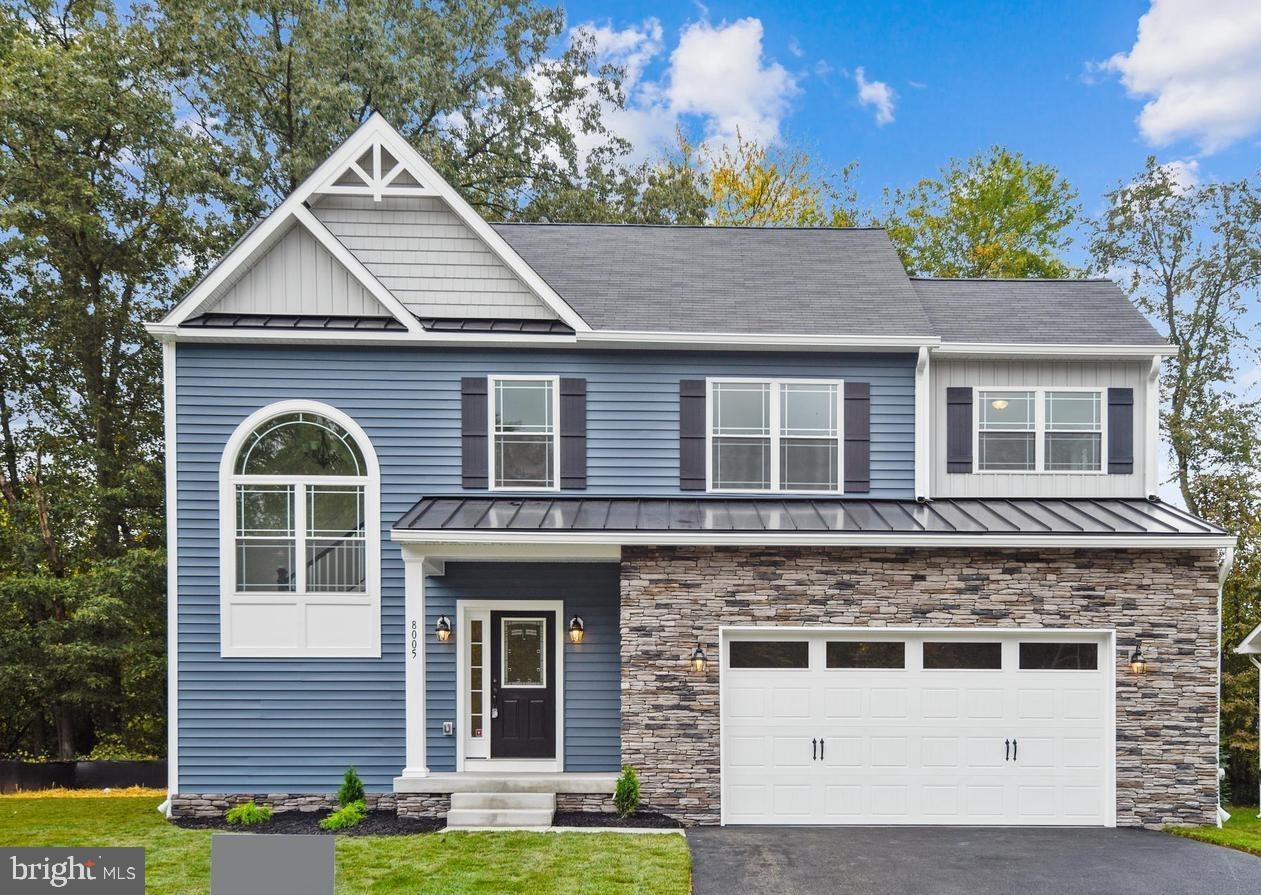
GLEN BURNIE
104 EUPHORIA CT
4 Beds
2 Baths
2,103 Sq.Ft.
$659,900
MLS#: MDAA2142354

GLEN BURNIE
452 LINCOLN DRIVE
4 Beds
3 Baths
1,516 Sq.Ft.
$545,000
MLS#: MDAA2146778

GLEN BURNIE
7605 CHERT COURT
3 Beds
2 Baths
2,582 Sq.Ft.
$555,000
MLS#: MDAA2151816

GLEN BURNIE
7235 STALLINGS DRIVE
4 Beds
3 Baths
2,388 Sq.Ft.
$639,900
MLS#: MDAA2150498

GLEN BURNIE
7514 CANTON WAY
3 Beds
3 Baths
2,534 Sq.Ft.
$499,000
MLS#: MDAA2155234

GLEN BURNIE
7212 STALLINGS DRIVE
4 Beds
2 Baths
3,140 Sq.Ft.
$630,000
MLS#: MDAA2143128

GLEN BURNIE
754 HYDE PARK DRIVE
4 Beds
2 Baths
2,012 Sq.Ft.
$517,000
MLS#: MDAA2153256

GLEN BURNIE
7484 ASHMORE AVENUE
3 Beds
2 Baths
2,392 Sq.Ft.
$514,999
MLS#: MDAA2151864

GLEN BURNIE
247 HAMMARLEE ROAD
4 Beds
2 Baths
2,202 Sq.Ft.
$660,000
MLS#: MDAA2158982
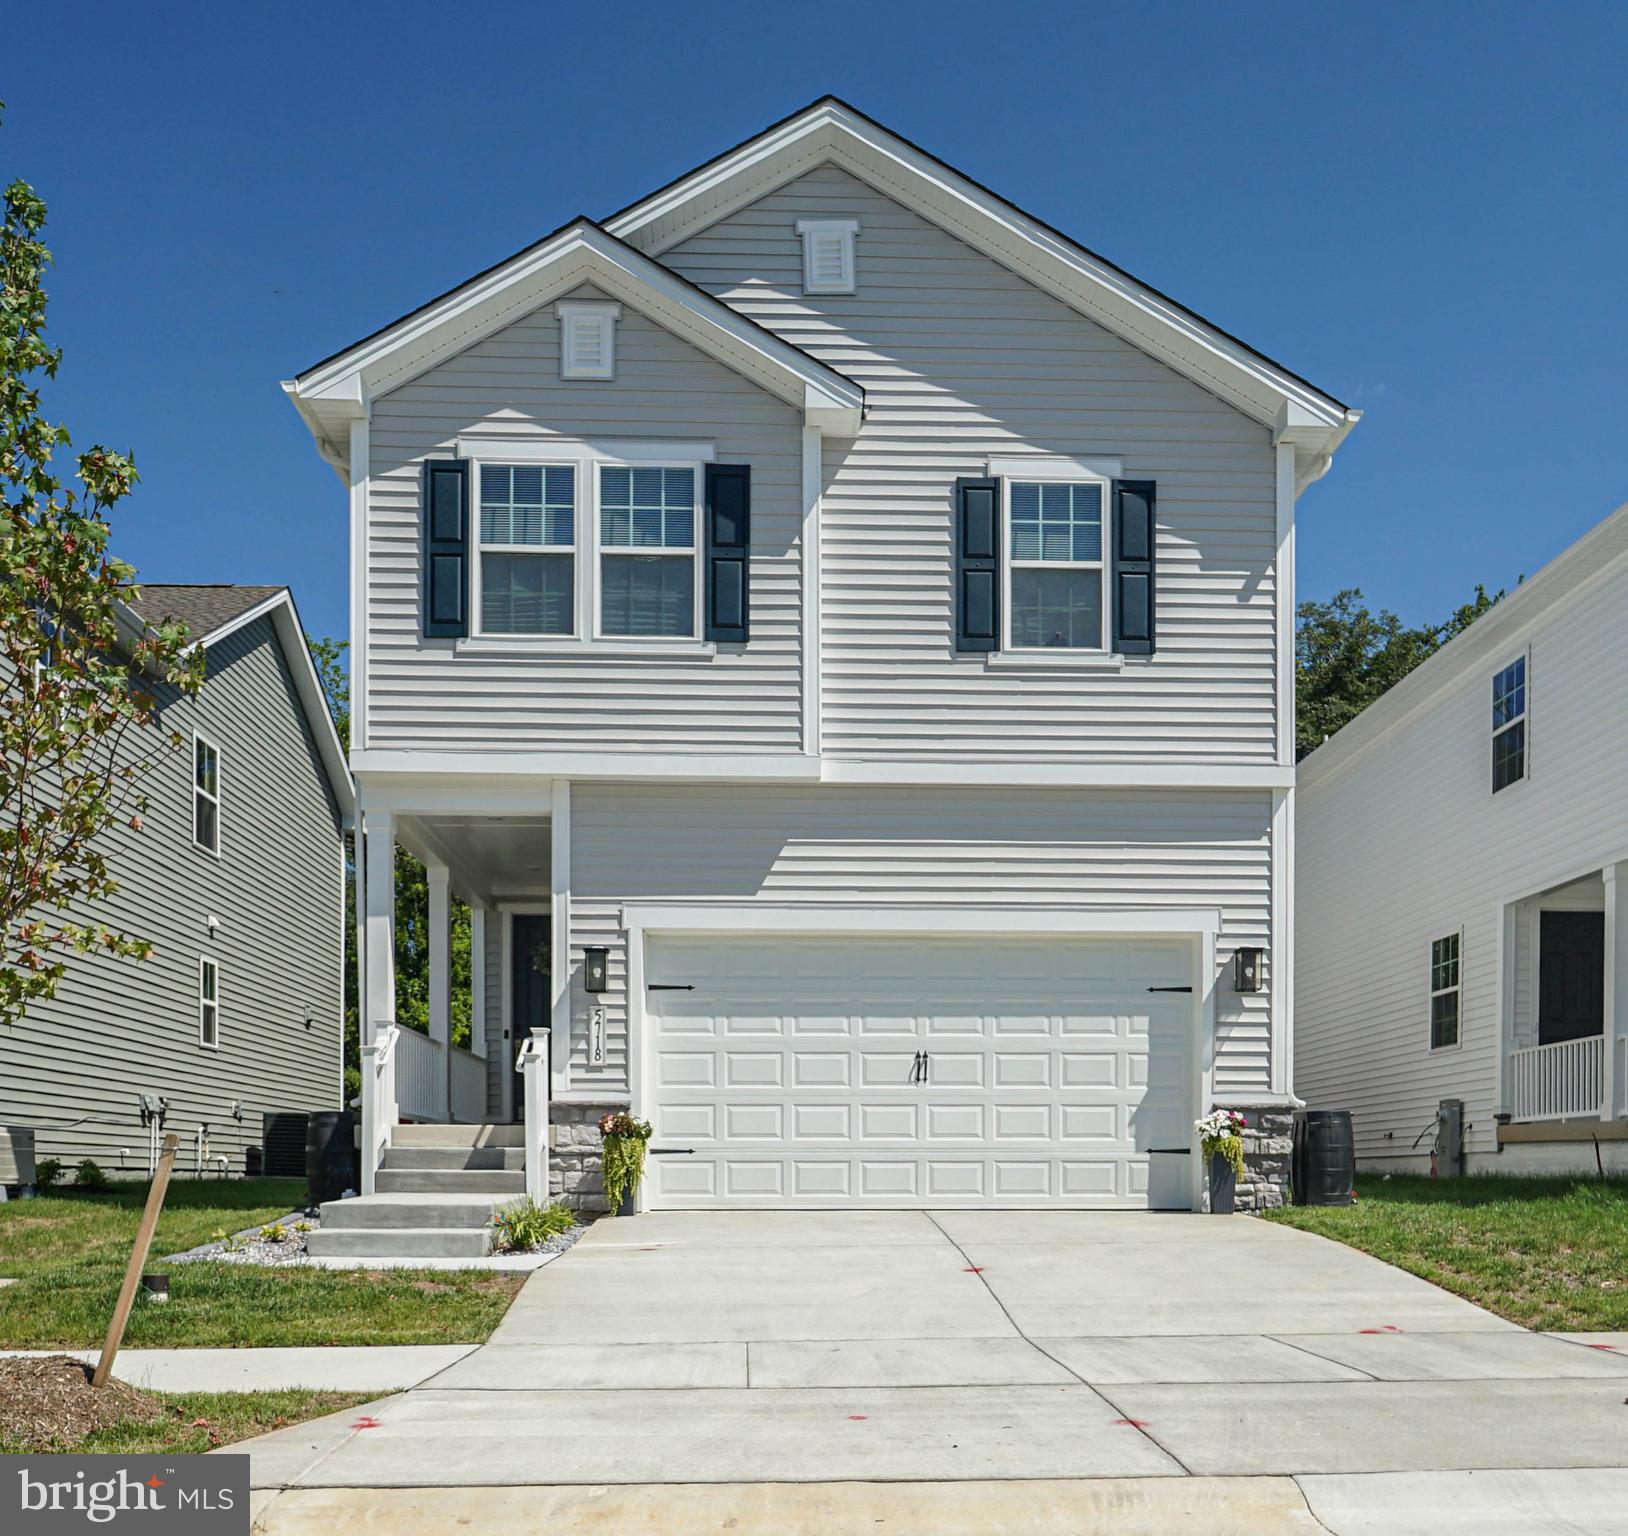
GLEN BURNIE
5718 HOWARD DRIVE
4 Beds
3 Baths
2,379 Sq.Ft.
$634,000
MLS#: MDAA2152342
.png)