
Property
Beds
4
Full Baths
3
1/2 Baths
None
Year Built
1961
Sq.Footage
3,229
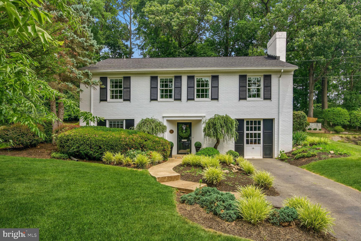
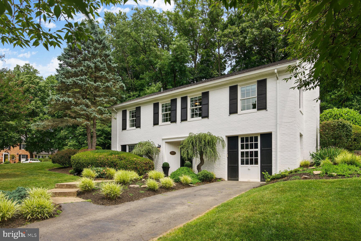
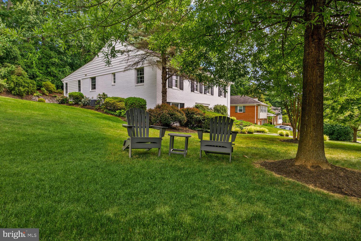
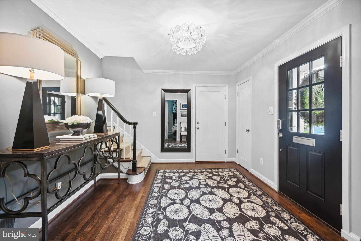
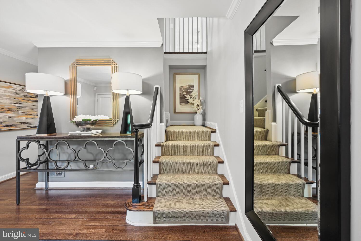
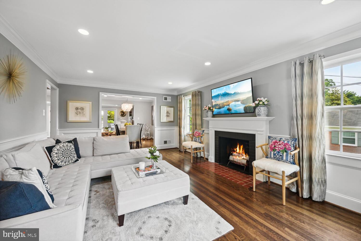
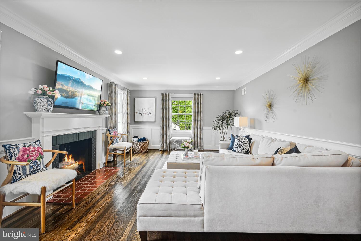
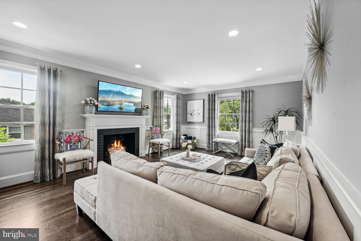
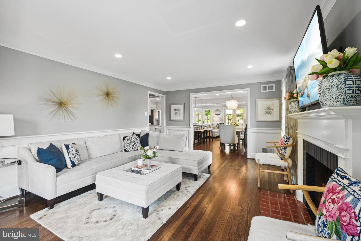
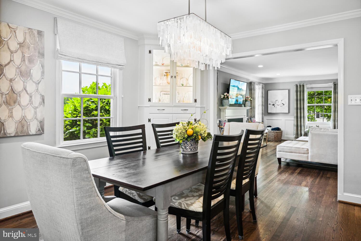
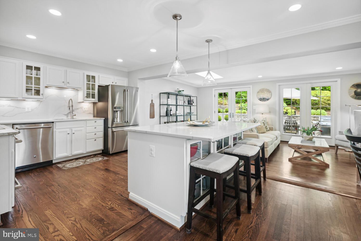
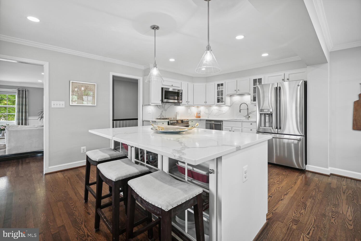
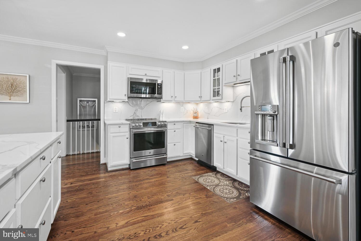
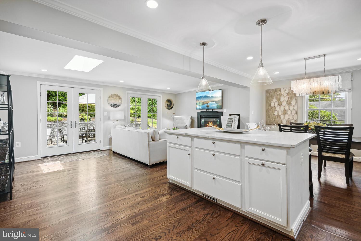
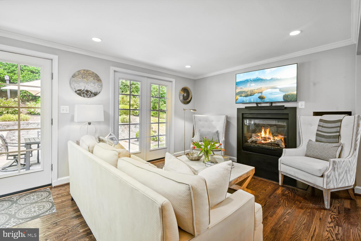
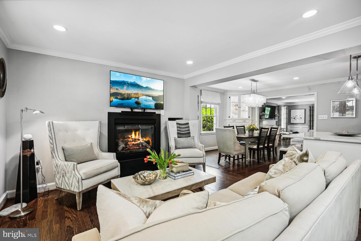
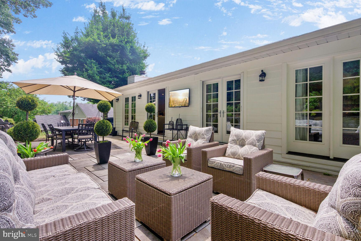
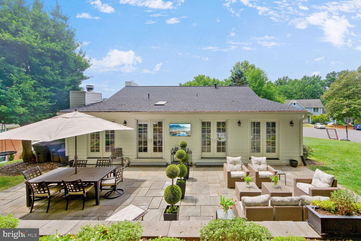
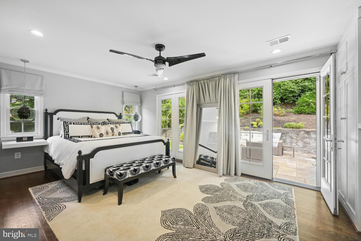
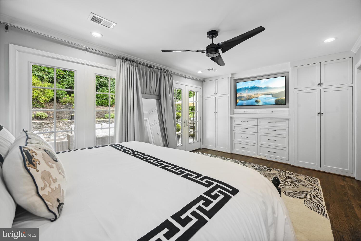
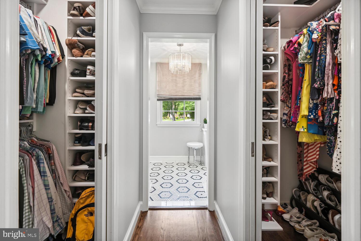
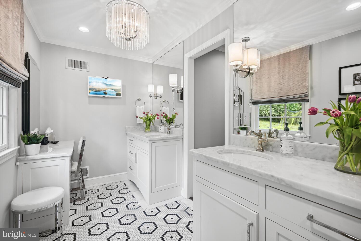
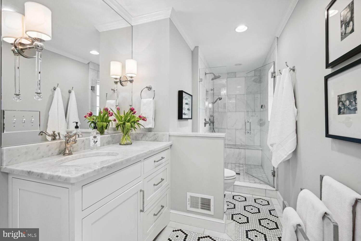
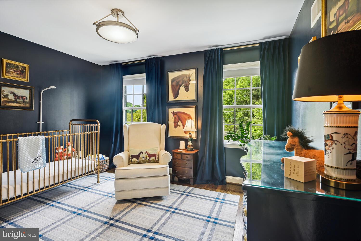
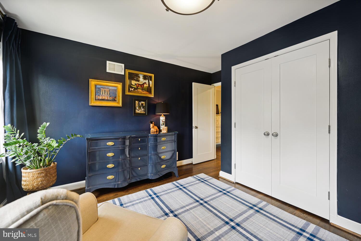
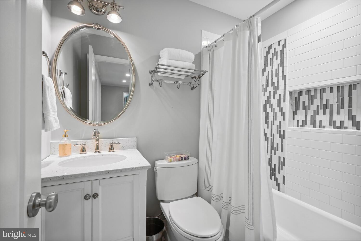
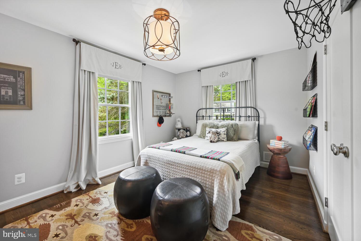
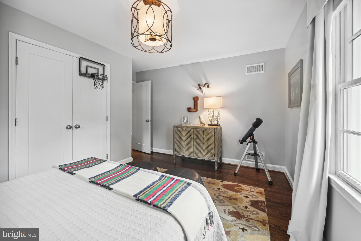
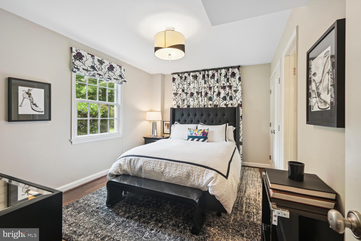
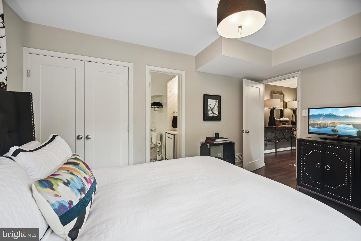
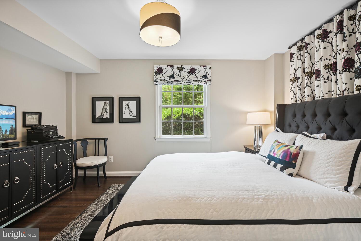
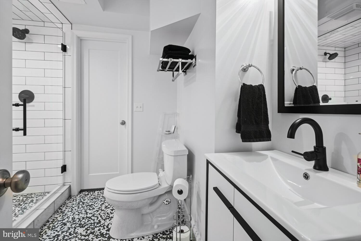
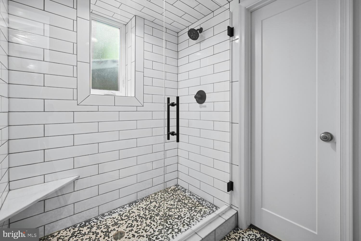
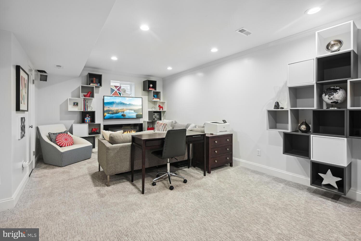
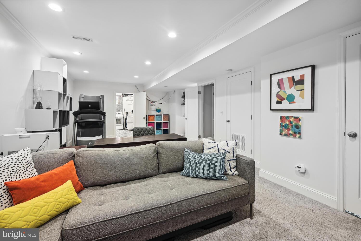
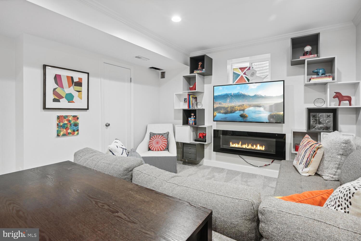
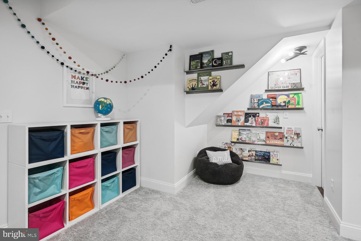
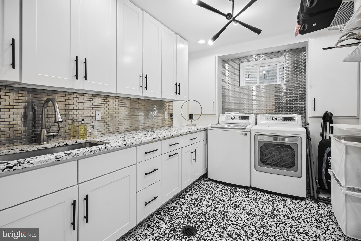
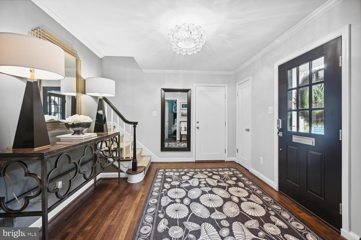
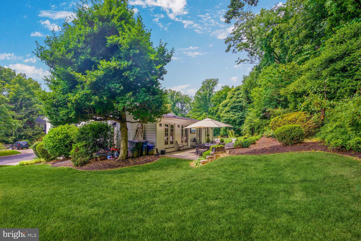
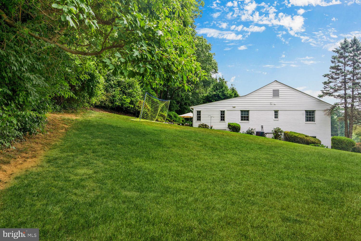
Yes! We do have a one car garage! It’s on the front right side and is painted to look like a window with shutters, but it is a true, one car, garage! Welcome 7825 Fulbright Court, a stunning home on an incredible lot in the heart of Bethesda! Conveniently located on a quiet cul de sac in the highly coveted Whitman school district, this home offers four bedrooms, three full bathrooms, a one-car garage, and countless upgrades and high-end finishes. The current owners have thoughtfully renovated the property from top to bottom with plenty of functional space for family and friends! Enter the home to find an elegant foyer with hardwood floors, a view of the beautiful staircase, and multiple coat closets. Enjoy wonderful open living spaces with tons of upgrades throughout the main floor. The gourmet kitchen features quartz countertops and backsplash, an induction range, a large center island, and opens to the family room with a gas fireplace. Entertain both inside and out as you make your way through the French doors leading to the incredible resort-style back patio with an outdoor TV, stone retaining wall, and mature greenery adjacent to the huge side yard. A separate dining space and formal living room with a wood-burning fireplace and ample sunlight complete the main living space of the home. In the second wing of the home, enjoy three bedrooms and two full bathrooms that have all been impeccably renovated with luxury finishes and designer touches throughout. The primary suite offers French doors leading to the peaceful patio and yard, incredible millwork, a stunning bathroom with dual vanities, beautiful light fixtures, custom tilework and huge shower with built-in bench, as well as two large walk-in closets with built-ins. No detail has been spared! Enjoy custom window treatments, built-ins, and phantom screens throughout this stunning home. Continue your tour to find a fourth bedroom featuring a spacious closet and renovated full bathroom with chic black and white tile and large walk-in shower. Continue down the hall and enter a huge recreation room, perfect for multiple uses. The charming reading corner is just one example of this owner’s creative use of the space! There’s an adjacent spacious laundry and mud room featuring custom built-ins, stone countertops, tile floors, and additional access to the garage for added convenience. In addition to the gorgeous aesthetic of this home, rest easy knowing all the major systems have been replaced in recent years including new HVAC, new water heater, new roof, and all new windows and doors. This spectacular property is located just moments from many parks and trails, downtown Bethesda, several commuter routes, and the city line. Coupled with the nearly half-acre lot, it’s sure to check all your boxes! Offer deadline is Saturday, June 24 at 9 am.
Features & Amenities
Interior
-
Other Interior Features
Kitchen Island, Recessed Lighting, Walk-In Closet(s), Built-in Features, Open Floorplan
-
Total Bedrooms
4
-
Bathrooms
3
-
Above Grade Finished Area
1928.0
-
Basement YN
YES
-
Cooling YN
YES
-
Cooling
Central Air, Electric
-
Fireplace YN
YES
-
Heating YN
YES
-
Heating
Natural Gas, Forced Air
-
Main Level Bedrooms
1
-
Pet friendly
N/A
Exterior
-
Garage
Yes
-
Garage spaces
1
-
Construction Materials
Brick
-
Other Exterior Features
Lighting
-
Parking
Garage Door Opener, Garage, Driveway, Inside Entrance, Attached
-
Patio and Porch Features
Patio
-
Pool
No
-
Waterfront YN
NO
Area & Lot
-
Lot Size(acres)
0.42
-
Lot Size(square feet)
18,406
-
Property Type
Residential
-
Property Sub Type
Single Family Residence
-
Architectural Style
Colonial
Price
-
Sales Price
$1,325,000
-
Tax Amount
$10,992
-
Sq. Footage
3,229
-
Price/SqFt
$410
HOA
-
Association
No
School District
-
Elementary School
BURNING TREE
-
Middle School
PYLE
-
High School
WALT WHITMAN
Property Features
-
New Construction
NO
-
Foundation Details
Brick/Mortar, Block
-
Senior Community YN
NO
-
Sewer
Public Sewer
-
Tax Lot
16
-
Water Source
Public
Schedule a Showing
Showing scheduled successfully.
Mortgage calculator
Estimate your monthly mortgage payment, including the principal and interest, property taxes, and HOA. Adjust the values to generate a more accurate rate.
Your payment
Principal and Interest:
$
Property taxes:
$
HOA fees:
$
Total loan payment:
$
Total interest amount:
$
Location
County
MONTGOMERY
Elementary School
BURNING TREE
Middle School
PYLE
High School
WALT WHITMAN
Listing Courtesy of Carolyn N Sappenfield, RE/MAX Realty Services
RealHub Information is provided exclusively for consumers' personal, non-commercial use, and it may not be used for any purpose other than to identify prospective properties consumers may be interested in purchasing. All information deemed reliable but not guaranteed and should be independently verified. All properties are subject to prior sale, change or withdrawal. RealHub website owner shall not be responsible for any typographical errors, misinformation, misprints and shall be held totally harmless.

Salesperson, Realtor
Brooke Fox
Call Brooke today to schedule a private showing.

* Listings on this website come from the FMLS IDX Compilation and may be held by brokerage firms other than the owner of this website. The listing brokerage is identified in any listing details. Information is deemed reliable but is not guaranteed. If you believe any FMLS listing contains material that infringes your copyrighted work please click here to review our DMCA policy and learn how to submit a takedown request.© 2024 FMLS.
Related Properties

BETHESDA
142 WINSOME CIRCLE
3 Beds
3 Baths
2,614 Sq.Ft.
$1,374,900
MLS#: MDMC2244504

BETHESDA
10430 BREUER STREET
4 Beds
3 Baths
2,731 Sq.Ft.
$1,220,000
MLS#: MDMC2242974

BETHESDA
5806 WILSON LANE
4 Beds
2 Baths
2,534 Sq.Ft.
$1,195,000
MLS#: MDMC2246148

BETHESDA
5910 GREENTREE ROAD
5 Beds
3 Baths
2,792 Sq.Ft.
$1,095,000
MLS#: MDMC2257628

BETHESDA
8308 LILLY STONE DRIVE
4 Beds
3 Baths
2,595 Sq.Ft.
$1,350,000
MLS#: MDMC2258000

BETHESDA
8200 STONE TRAIL DRIVE
4 Beds
3 Baths
2,780 Sq.Ft.
$1,399,000
MLS#: MDMC2257592

BETHESDA
8015 QUARRY RIDGE WAY
4 Beds
3 Baths
3,128 Sq.Ft.
$1,100,000
MLS#: MDMC2255388

BETHESDA
6727 EAMES WAY
4 Beds
4 Baths
2,690 Sq.Ft.
$1,250,000
MLS#: MDMC2254348

BETHESDA
5123 BALTIMORE AVENUE
4 Beds
3 Baths
3,002 Sq.Ft.
$1,495,000
MLS#: MDMC2255312

BETHESDA
6501 PYLE ROAD
6 Beds
4 Baths
3,600 Sq.Ft.
$1,375,000
MLS#: MDMC2249154
.png)