
Colonial
8107 TICHENOR POINT COURT
MILLERSVILLE, MD 21108
MLS#: MDAA2076116
$835,000


Property
Beds
4
Full Baths
4
1/2 Baths
1
Year Built
1998
Sq.Footage
5,718
Open House Canceled. Multiple Offers Received. Best and Final Offers Due By 5:00pm 1/26/2024. Welcome to this meticulously maintained, turnkey brick front colonial in Shipley's Retreat, positioned as a showpiece home on a prime corner lot. Cherished by its original owners, this stately home offers loads of space, sophistication and an excellent location. The main level has an open and bright floorplan featuring formal living and dining rooms, private home office with custom built-ins, a spacious kitchen open to a bonus sunroom and a great room/family room with 2-story ceilings, hardwood flooring, and a natural gas fireplace flanked by soaring windows that fill the living space with natural light. The spacious and efficient kitchen design is perfect for hosting large gatherings and daily living. It features a center island equipped with a gas cooktop, stylish cabinetry with glass fronts, wine rack, built-in desk/coffee bar area and plenty of dine-in table space. Two separate staircases add architectural interest and convenience, leading you to the upper level. Here, you will find 4 bedrooms and 3 full bathrooms, including a luxurious primary suite with vaulted ceilings, a spa-like bathroom with updated flooring, soaking tub and separate tiled shower, and THREE walk-in closets. A second bedroom features its own private bathroom, while 2 additional bedrooms and a third full bath complete the upper level. The lower level is an entertainer's delight, featuring a wet bar, large rec room, and a finished bonus room suitable for an in-home gym, theater, or hobby room, along with a 4th full bathroom. Two additional unfinished rooms ensure ample storage and room to expand should you desire. Recent noteworthy updates include a new roof, gutters, and downspouts in 2020, replaced disposal in the kitchen, freshly painted interior rooms and basement, new lower level carpeting, and many updated fixtures, mechanicals and appliances throughout (a list is available upon request). Multiple HVAC zones provide maximum heating and cooling comfort and efficiency. Experience continuous and efficient hot water with the added benefit of the natural gas 74-gallon (est) water heater. Outside, enjoy the custom patio shaded by a retractable awning, surrounded by lush landscaping easily maintained through the convenience of an installed irrigation system. A rare find in Shipleys Retreat, this home has a sideload 2 car garage with additional off street parking available for approximately 7 vehicles on the paved driveway. This residence offers easy commuter access to Route 97, making it convenient to Annapolis, BWI, Washington D.C., Baltimore, Ft. Meade, and NSA. Close to restaurants, shopping, and entertainment. Community trail, pond and common areas to enjoy. Ready to experience luxury living? Schedule your private visit today before the Saturday Open House!
Features & Amenities
Interior
-
Other Interior Features
Eat-in Kitchen, Bar, Ceiling Fan(s), Kitchen Island, Pantry, Recessed Lighting, Walk-In Closet(s), High Ceilings
-
Total Bedrooms
4
-
Bathrooms
4
-
1/2 Bathrooms
1
-
Above Grade Finished Area
4276.0
-
Basement YN
YES
-
Cooling YN
YES
-
Cooling
Central Air, Ceiling Fan(s)
-
Fireplace YN
YES
-
Heating YN
YES
-
Heating
Natural Gas, Forced Air
-
Pet friendly
N/A
Exterior
-
Garage
Yes
-
Garage spaces
2
-
Construction Materials
Brick Veneer, Vinyl Siding
-
Other Exterior Features
Awning(s)
-
Parking
Garage Door Opener, Asphalt, Off Street, On Street, Attached
-
Patio and Porch Features
Patio
-
Pool
No
-
Waterfront YN
NO
Area & Lot
-
Lot Features
Corner Lot
-
Lot Size(acres)
0.39
-
Lot Size(square feet)
16,979
-
Property Type
Residential
-
Property Sub Type
Single Family Residence
-
Architectural Style
Colonial
Price
-
Sales Price
$835,000
-
Tax Amount
$7,531
-
Sq. Footage
5,718
-
Price/SqFt
$146
HOA
-
Association
YES
-
Association Fee
$140
-
Association Fee Frequency
Quarterly
-
Association Fee Includes
N/A
School District
-
Elementary School
N/A
-
Middle School
N/A
-
High School
N/A
Property Features
-
Association Amenities
Other
-
Foundation Details
Other
-
Senior Community YN
NO
-
Sewer
Public Sewer
-
Tax Lot
47
-
Water Source
Public
Schedule a Showing
Showing scheduled successfully.
Mortgage calculator
Estimate your monthly mortgage payment, including the principal and interest, property taxes, and HOA. Adjust the values to generate a more accurate rate.
Your payment
Principal and Interest:
$
Property taxes:
$
HOA fees:
$
Total loan payment:
$
Total interest amount:
$
Location
County
ANNE ARUNDEL
Elementary School
Middle School
High School
Listing Courtesy of Charles D Hoyt, Keller Williams Select Realtors
RealHub Information is provided exclusively for consumers' personal, non-commercial use, and it may not be used for any purpose other than to identify prospective properties consumers may be interested in purchasing. All information deemed reliable but not guaranteed and should be independently verified. All properties are subject to prior sale, change or withdrawal. RealHub website owner shall not be responsible for any typographical errors, misinformation, misprints and shall be held totally harmless.

Salesperson, Realtor
Brooke Fox
Call Brooke today to schedule a private showing.

* Listings on this website come from the FMLS IDX Compilation and may be held by brokerage firms other than the owner of this website. The listing brokerage is identified in any listing details. Information is deemed reliable but is not guaranteed. If you believe any FMLS listing contains material that infringes your copyrighted work please click here to review our DMCA policy and learn how to submit a takedown request.© 2024 FMLS.
Related Properties

MILLERSVILLE
412 WHISPERING ELM LANE
6 Beds
4 Baths
3,922 Sq.Ft.
$879,900
MLS#: MDAA2151290
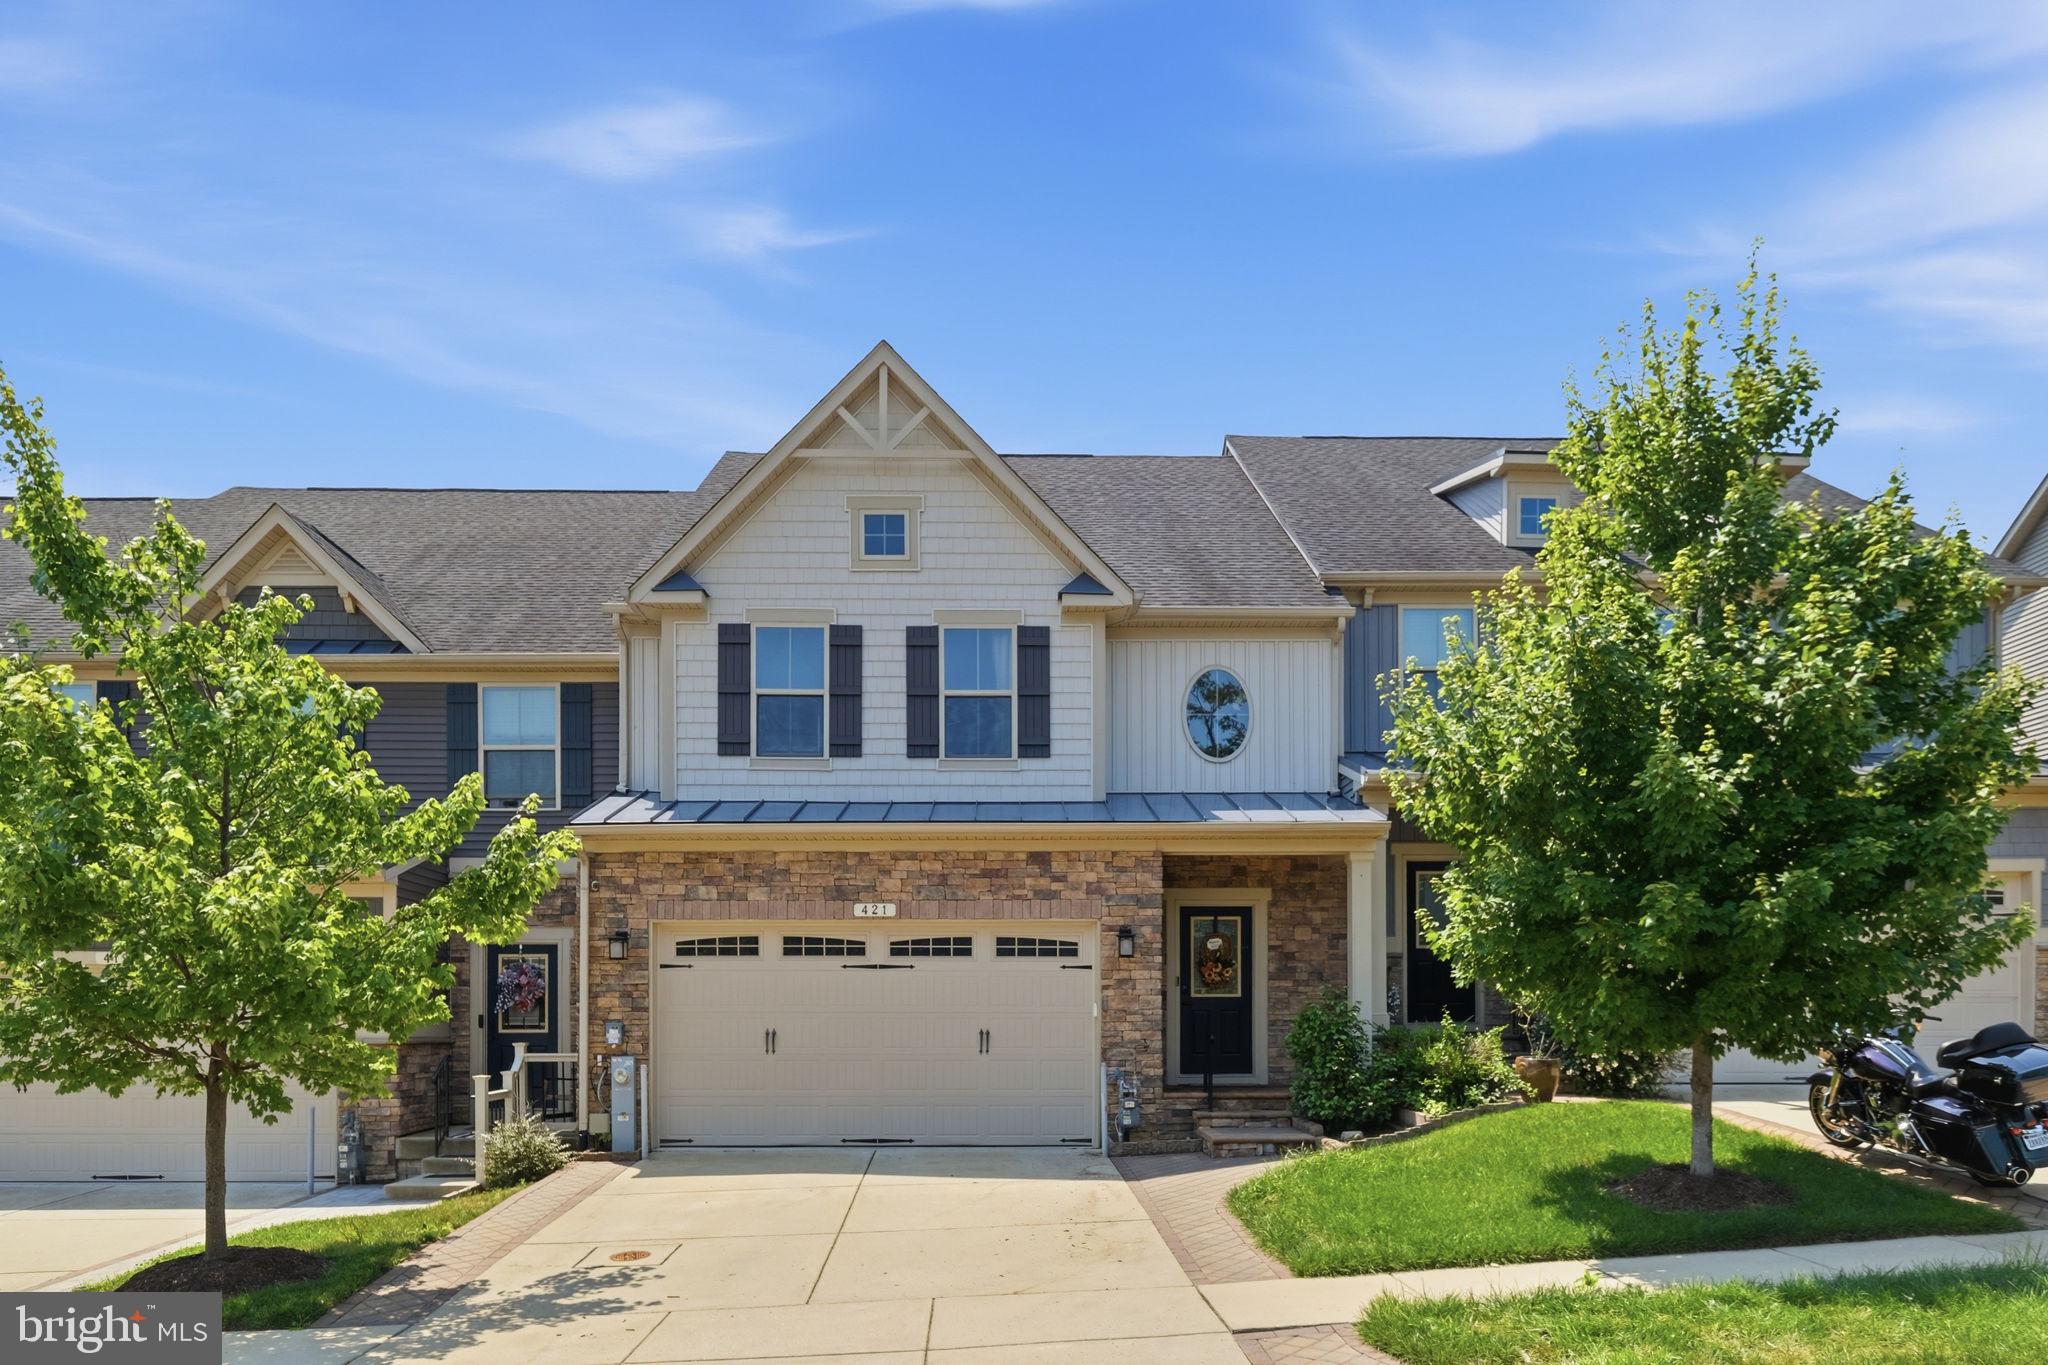
MILLERSVILLE
421 ZEMAN DRIVE
3 Beds
2 Baths
3,340 Sq.Ft.
$675,000
MLS#: MDAA2151584

MILLERSVILLE
409 HILA ROAD
4 Beds
2 Baths
2,760 Sq.Ft.
$775,000
MLS#: MDAA2158424

MILLERSVILLE
778 OAK STUMP DRIVE
3 Beds
2 Baths
2,402 Sq.Ft.
$699,999
MLS#: MDAA2154196

MILLERSVILLE
8210 POWERS LANE
4 Beds
2 Baths
2,681 Sq.Ft.
$819,900
MLS#: MDAA2155658

MILLERSVILLE
1805 WILLIAM ROAD
4 Beds
3 Baths
2,652 Sq.Ft.
$739,500
MLS#: MDAA2149628

MILLERSVILLE
312 OBRECHT ROAD
4 Beds
2 Baths
3,133 Sq.Ft.
$900,000
MLS#: MDAA2157782

MILLERSVILLE
1714 BALDWIN DRIVE
4 Beds
2 Baths
2,584 Sq.Ft.
$725,000
MLS#: MDAA2153650

MILLERSVILLE
1204 DICUS MILL ROAD
5 Beds
4 Baths
3,364 Sq.Ft.
$689,000
MLS#: MDAA2156292

MILLERSVILLE
136 STILLCREEK ROAD LOT 11
3 Beds
2 Baths
2,356 Sq.Ft.
$876,500
MLS#: PALA2068732
.png)