
Property
Beds
3
Full Baths
2
1/2 Baths
None
Year Built
1978
Sq.Footage
1,540
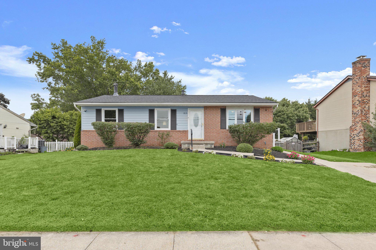
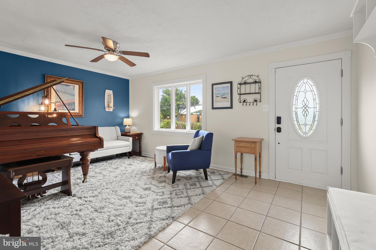
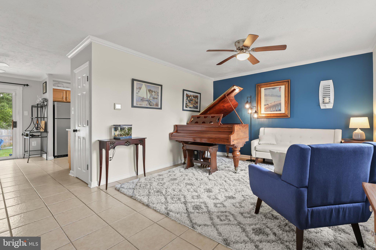
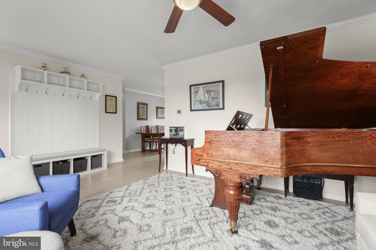
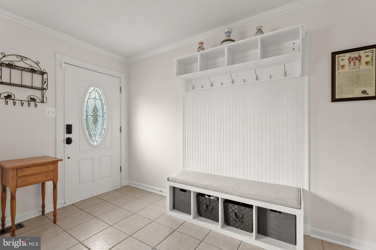
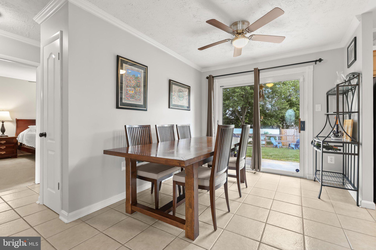
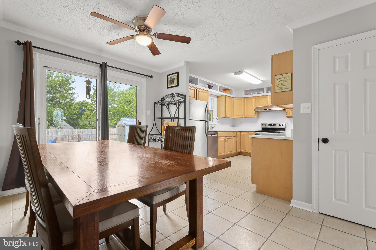
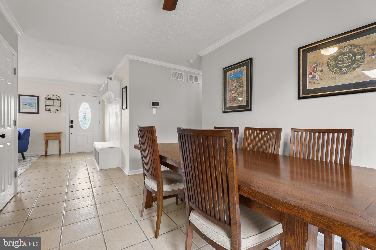
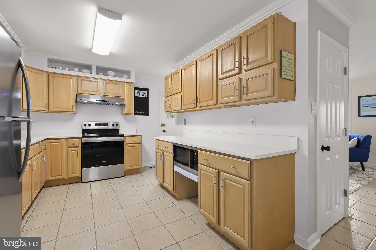
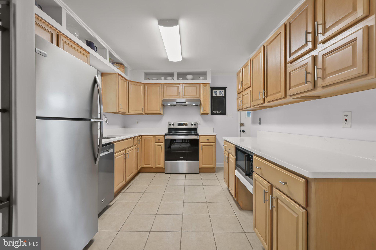
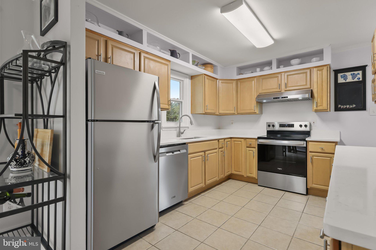
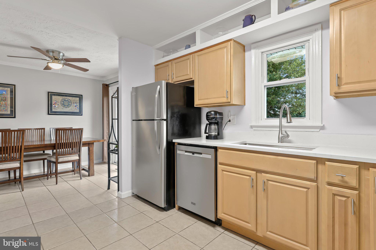
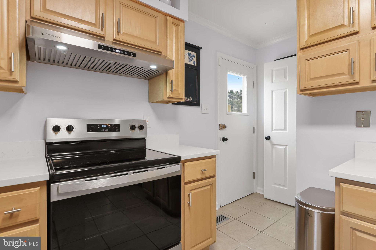
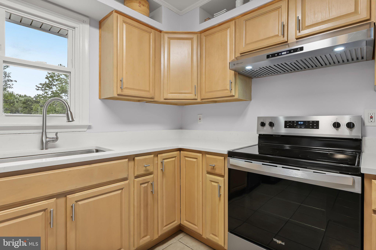
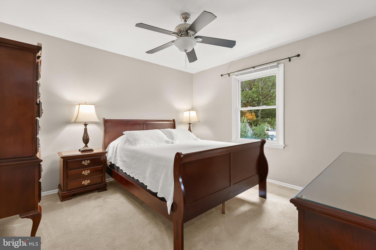
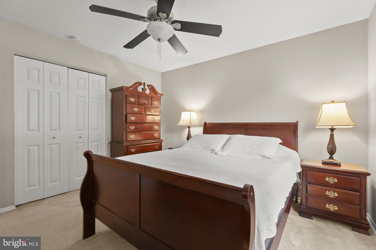
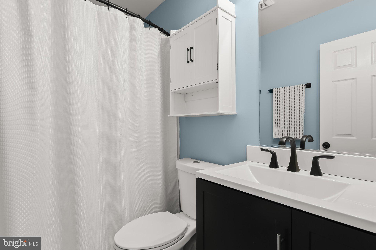
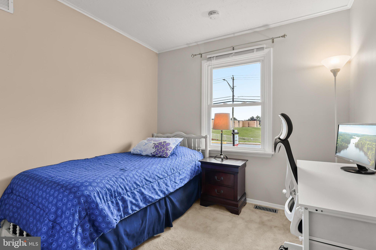
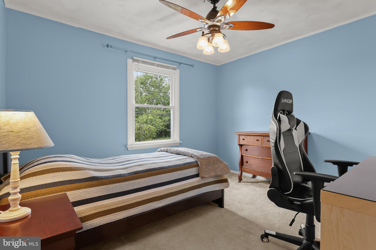
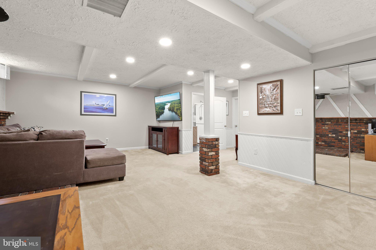
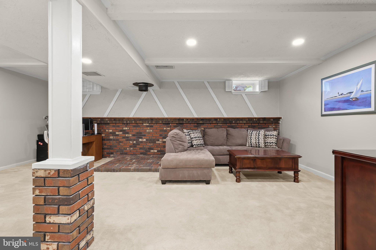
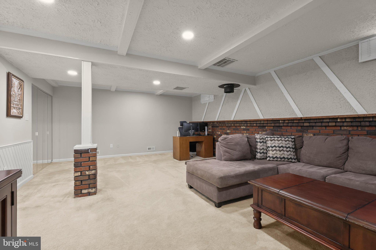
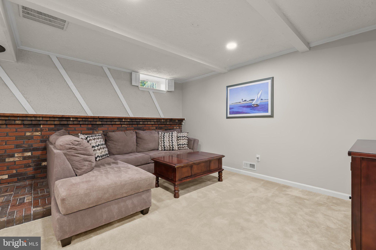
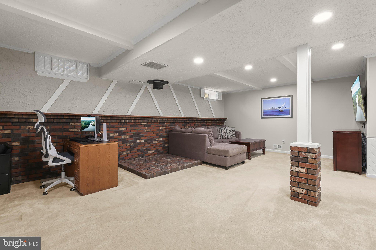
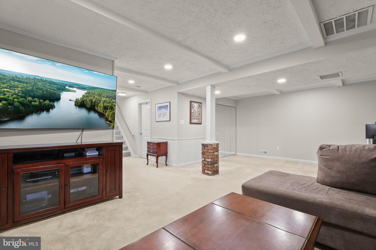
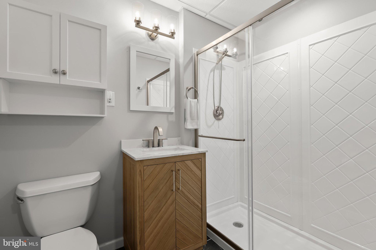
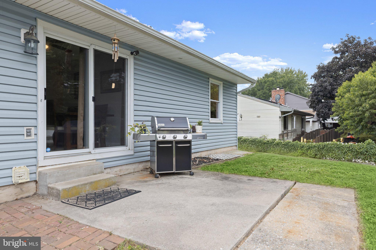
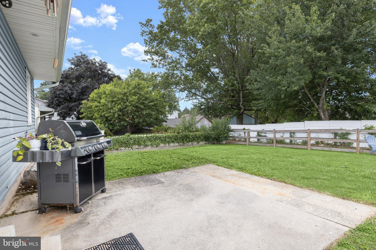
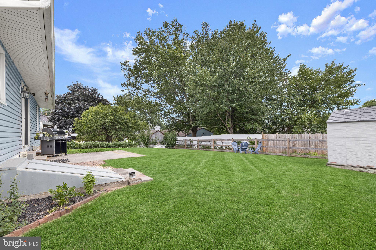
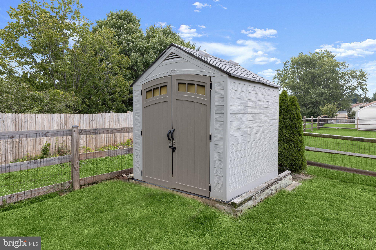
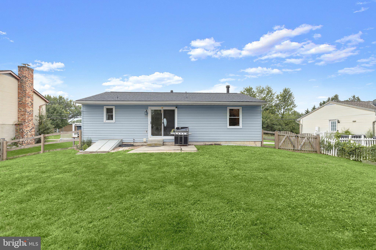
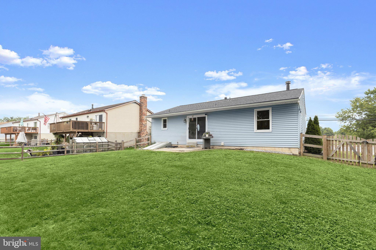
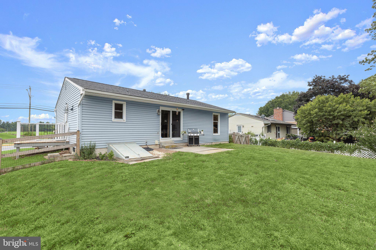
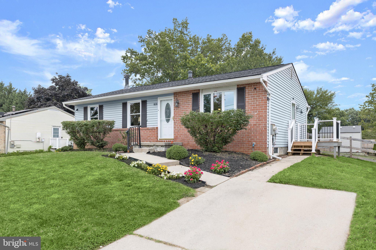
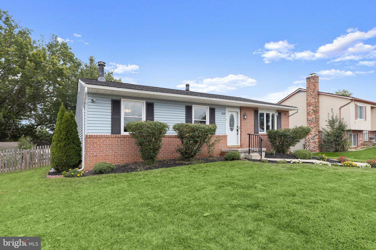
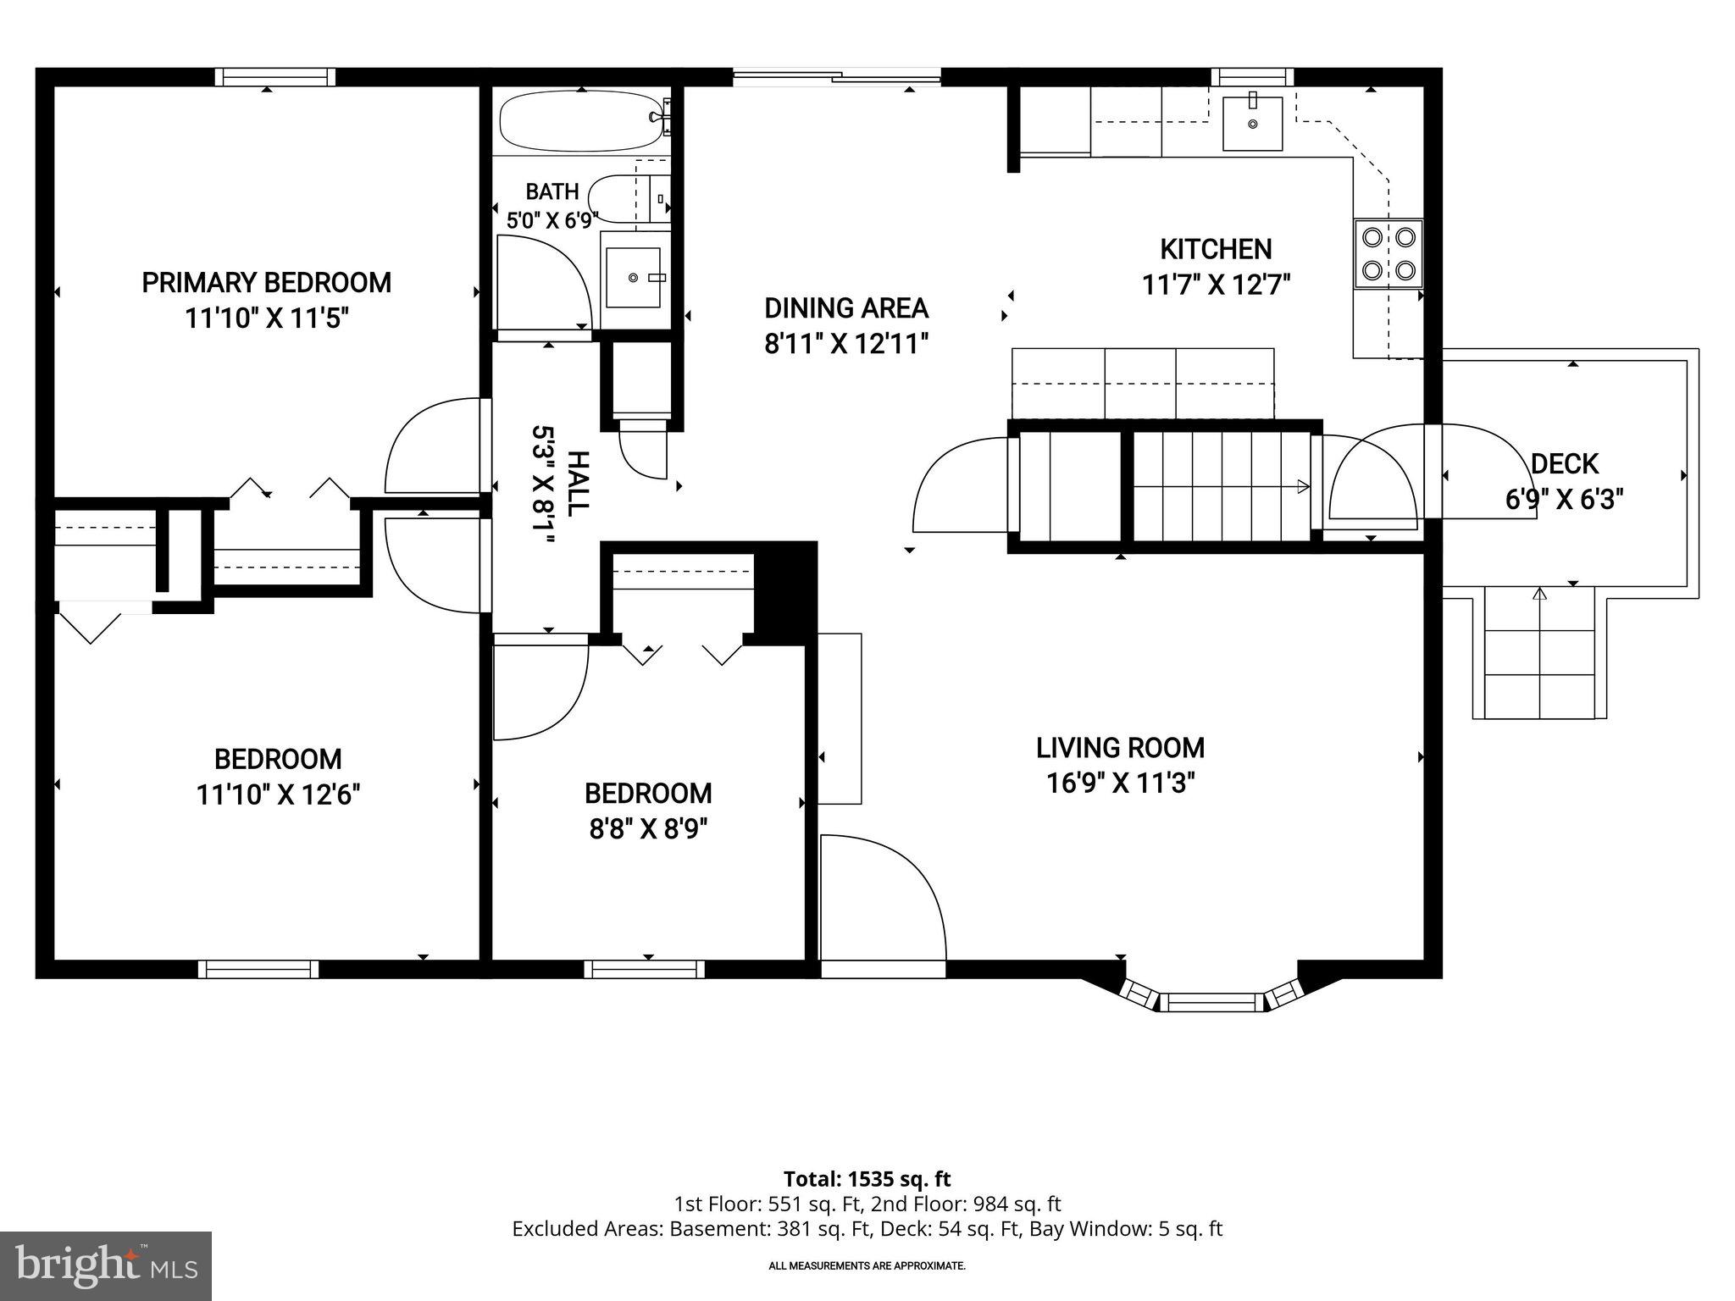
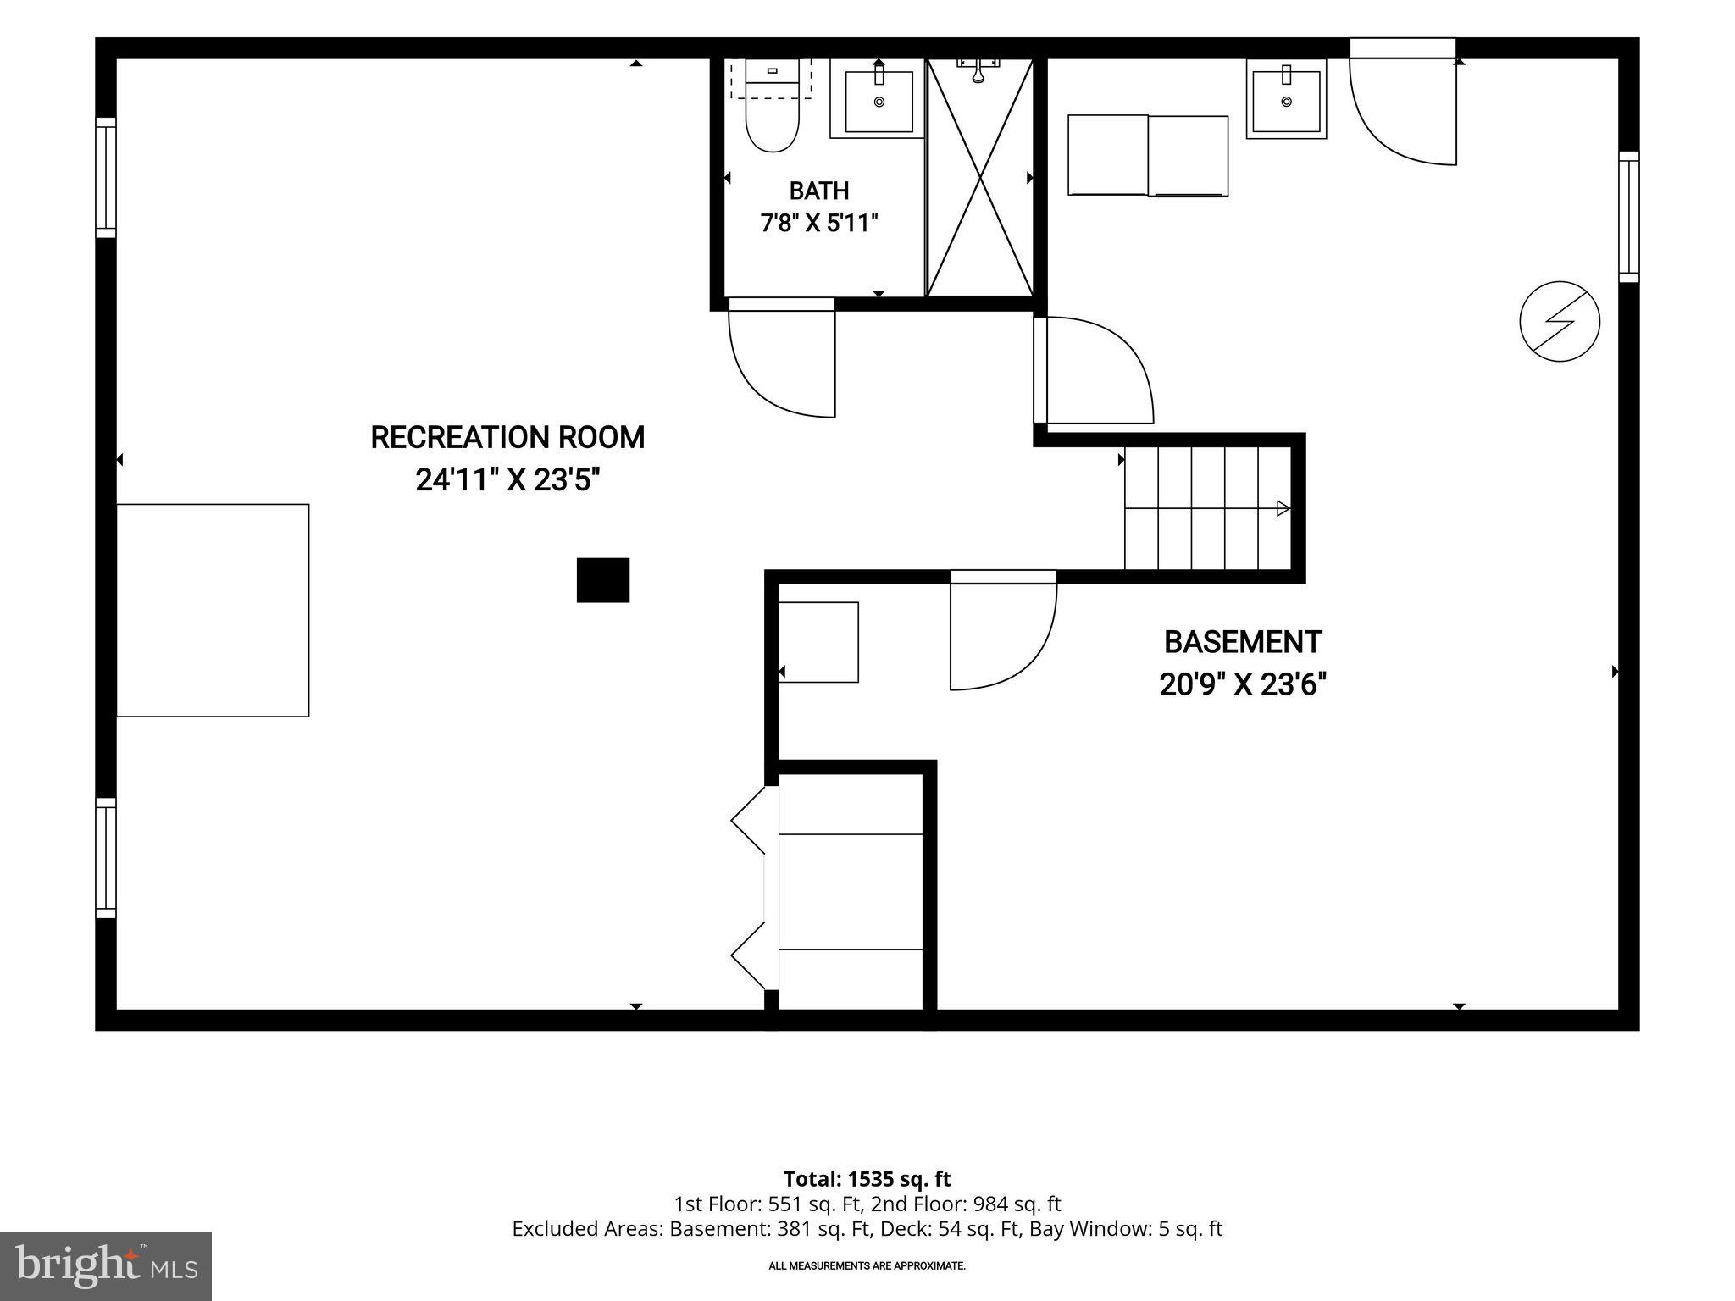
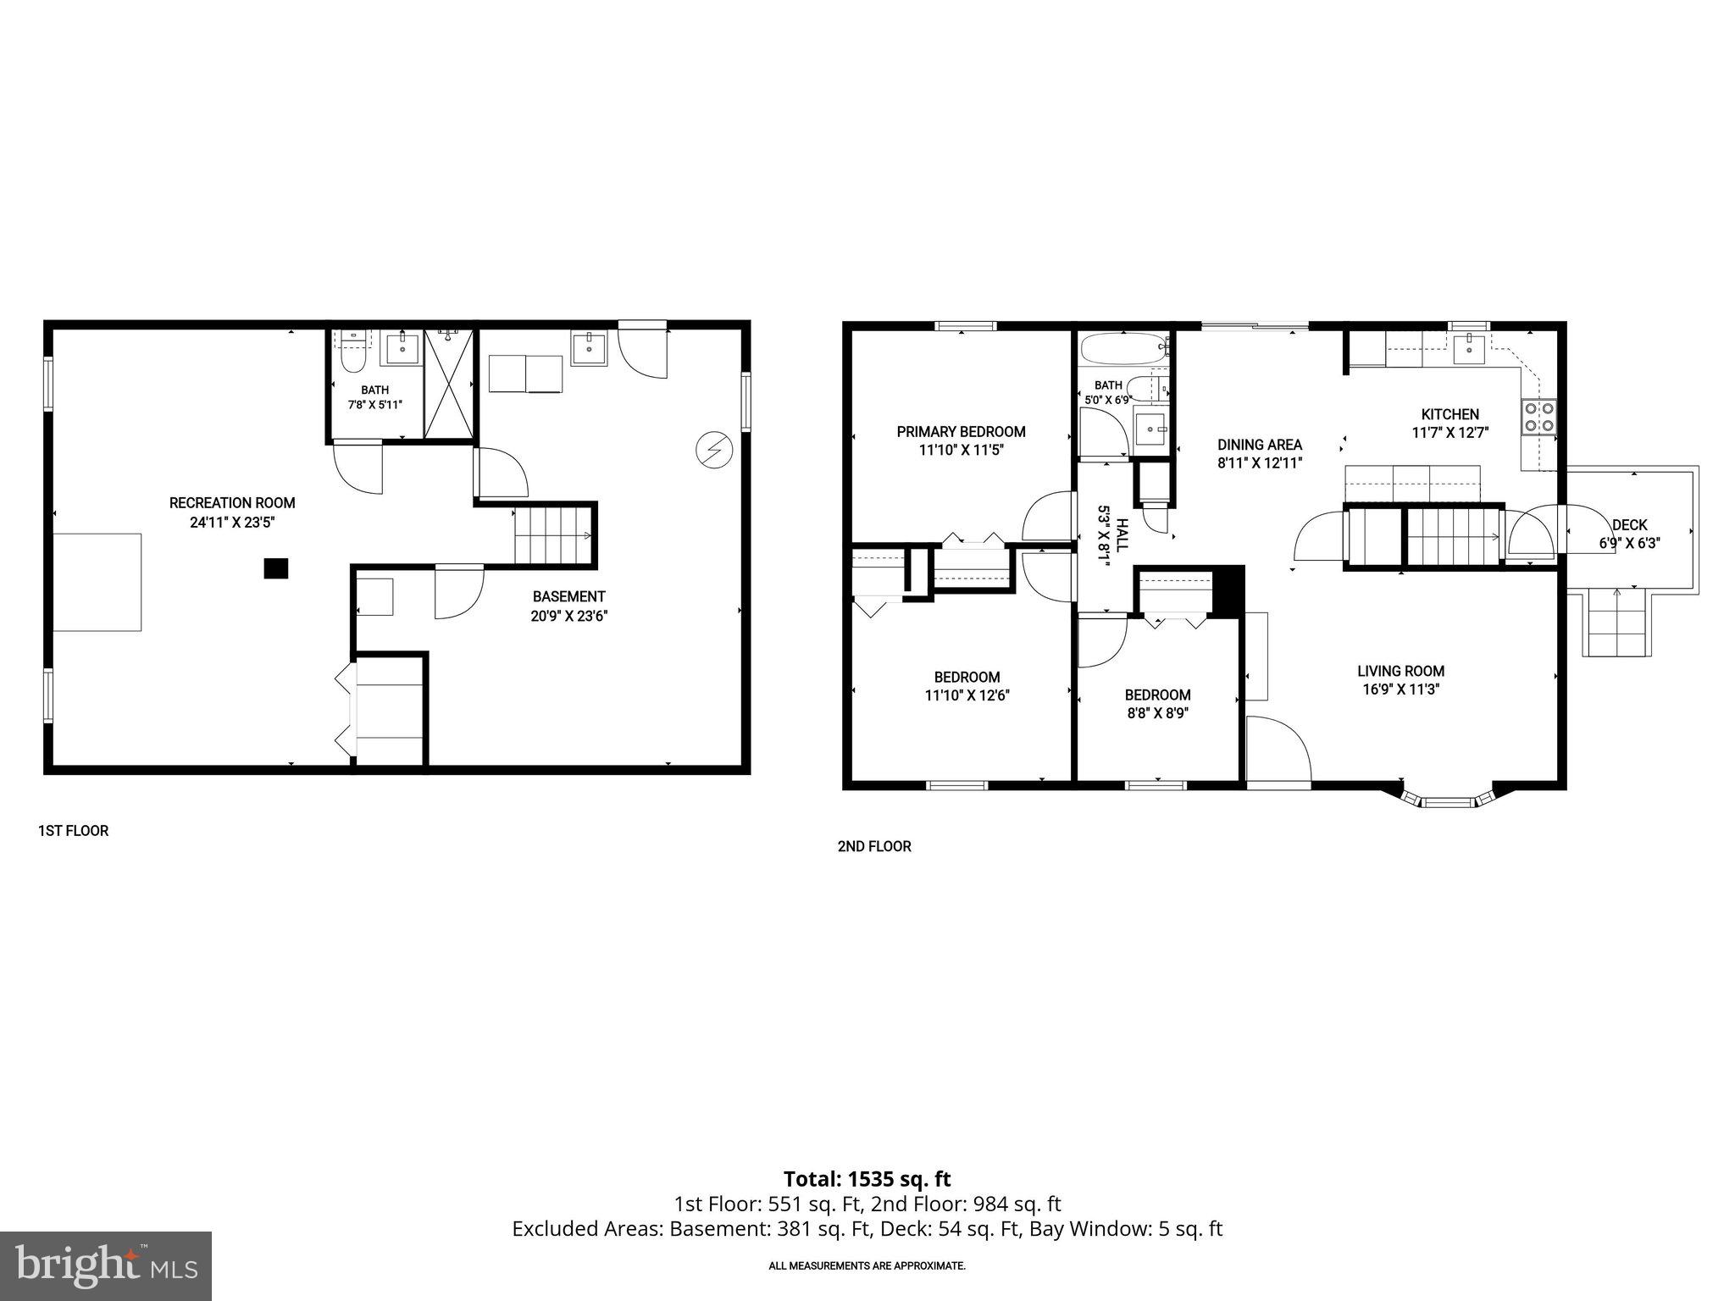
Welcome to 818 Uniontown Road, a charming rancher nestled in the desirable community of The Greens of Westminster, offering the perfect blend of comfortable one-level living, flexible living spaces, and an exceptional location. Step inside a bright and inviting living room highlighted by elegant crown molding, a built-in hall tree, and a beautiful bay window that fills the space with abundant natural light. The adjoining dining room provides ample space for gatherings and features a large sliding glass door that opens to the backyard, creating a seamless connection between indoors and outdoor living. The well-appointed kitchen is designed for both style and function, featuring quartz countertops, abundant cabinetry accented with open shelving, sleek stainless-steel appliances, and a convenient side entrance for everyday ease. The thoughtfully designed main level offers three spacious bedrooms and a beautifully updated full bathroom, providing the convenience of easy one-level living. The finished lower level expands the home's living space with a spacious recreation room featuring an exposed brick accent wall, creating the perfect setting for movie nights, game days, or entertaining family and friends. A second full bathroom, laundry area, and generous storage space complete this level. Step outside to enjoy the fully fenced backyard, complete with a patio and secure storage shed, offering plenty of space for outdoor entertainment, gardening, pets, or simply relaxing in your own private retreat. Ideally located in The Greens of Westminster, this home is just minutes from Downtown Westminster's charming boutiques and restaurants, Carroll County Farm Museum, Westminster City Park, McDaniel College, shopping, dining, and major commuter routes, offering the perfect balance of neighborhood charm and everyday convenience. Recent updates include quartz countertops, an updated bathroom vanity and lighting, a renovated lower-level full bathroom, HVAC system, new carpeting on the basement stairs, and a new roof (2020), providing peace of mind for years to come. Offering three bedrooms, two full bathrooms, a finished lower level, a private fenced backyard, and numerous updates throughout, 818 Uniontown Road is truly move-in ready. Schedule your private tour today!
Features & Amenities
Interior
-
Other Interior Features
Eat-in Kitchen, Ceiling Fan(s), Recessed Lighting, Crown Molding, Open Floorplan
-
Total Bedrooms
3
-
Bathrooms
2
-
Above Grade Finished Area
1040.0
-
Basement YN
YES
-
Cooling YN
YES
-
Cooling
Central Air, Ceiling Fan(s), Electric
-
Fireplace YN
NO
-
Heating YN
YES
-
Heating
Exhaust Fan, Oil, Forced Air
-
Main Level Bedrooms
3
-
Pet friendly
N/A
Exterior
-
Garage
No
-
Construction Materials
Brick, Vinyl Siding
-
Other Exterior Features
Lighting, Storage
-
Parking
On Street, Driveway
-
Patio and Porch Features
Patio, Porch
-
Pool
No
-
Waterfront YN
NO
-
View
Trees/Woods, Garden
Area & Lot
-
Lot Features
Front Yard, Back Yard
-
Lot Size(acres)
0.16
-
Lot Size(square feet)
7,076
-
Property Type
Residential
-
Property Sub Type
Single Family Residence
-
Architectural Style
Ranch/Rambler
Price
-
Sales Price
$375,000
-
Tax Amount
$4,555
-
Sq. Footage
1,540
-
Price/SqFt
$243
HOA
-
Association
YES
-
Association Fee
$10
-
Association Fee Frequency
Monthly
-
Association Fee Includes
N/A
School District
-
Elementary School
WESTMINSTER
-
Middle School
WESTMINSTER WEST
-
High School
WESTMINSTER
Property Features
-
New Construction
NO
-
Foundation Details
Permanent
-
Senior Community YN
NO
-
Sewer
Public Sewer
-
Tax Lot
45
-
Water Source
Public
Schedule a Showing
Showing scheduled successfully.
Mortgage calculator
Estimate your monthly mortgage payment, including the principal and interest, property taxes, and HOA. Adjust the values to generate a more accurate rate.
Your payment
Principal and Interest:
$
Property taxes:
$
HOA fees:
$
Total loan payment:
$
Total interest amount:
$
Location
County
CARROLL
Elementary School
WESTMINSTER
Middle School
WESTMINSTER WEST
High School
WESTMINSTER
Listing Courtesy of Brian T Donoughe , Northrop Realty
RealHub Information is provided exclusively for consumers' personal, non-commercial use, and it may not be used for any purpose other than to identify prospective properties consumers may be interested in purchasing. All information deemed reliable but not guaranteed and should be independently verified. All properties are subject to prior sale, change or withdrawal. RealHub website owner shall not be responsible for any typographical errors, misinformation, misprints and shall be held totally harmless.

AGENT
Brooke Fox
Call Brooke today to schedule a private showing.

* Listings on this website come from the FMLS IDX Compilation and may be held by brokerage firms other than the owner of this website. The listing brokerage is identified in any listing details. Information is deemed reliable but is not guaranteed. If you believe any FMLS listing contains material that infringes your copyrighted work please click here to review our DMCA policy and learn how to submit a takedown request.© 2024 FMLS.
Related Properties
WESTMINSTER
334 N TANNERY ROAD
4 Beds
1 Baths
2,048 Sq.Ft.
$399,000
MLS#: MDCR2030780
WESTMINSTER
192 E MAIN STREET
4 Beds
None Baths
2,336 Sq.Ft.
$449,900
MLS#: MDCR2026970
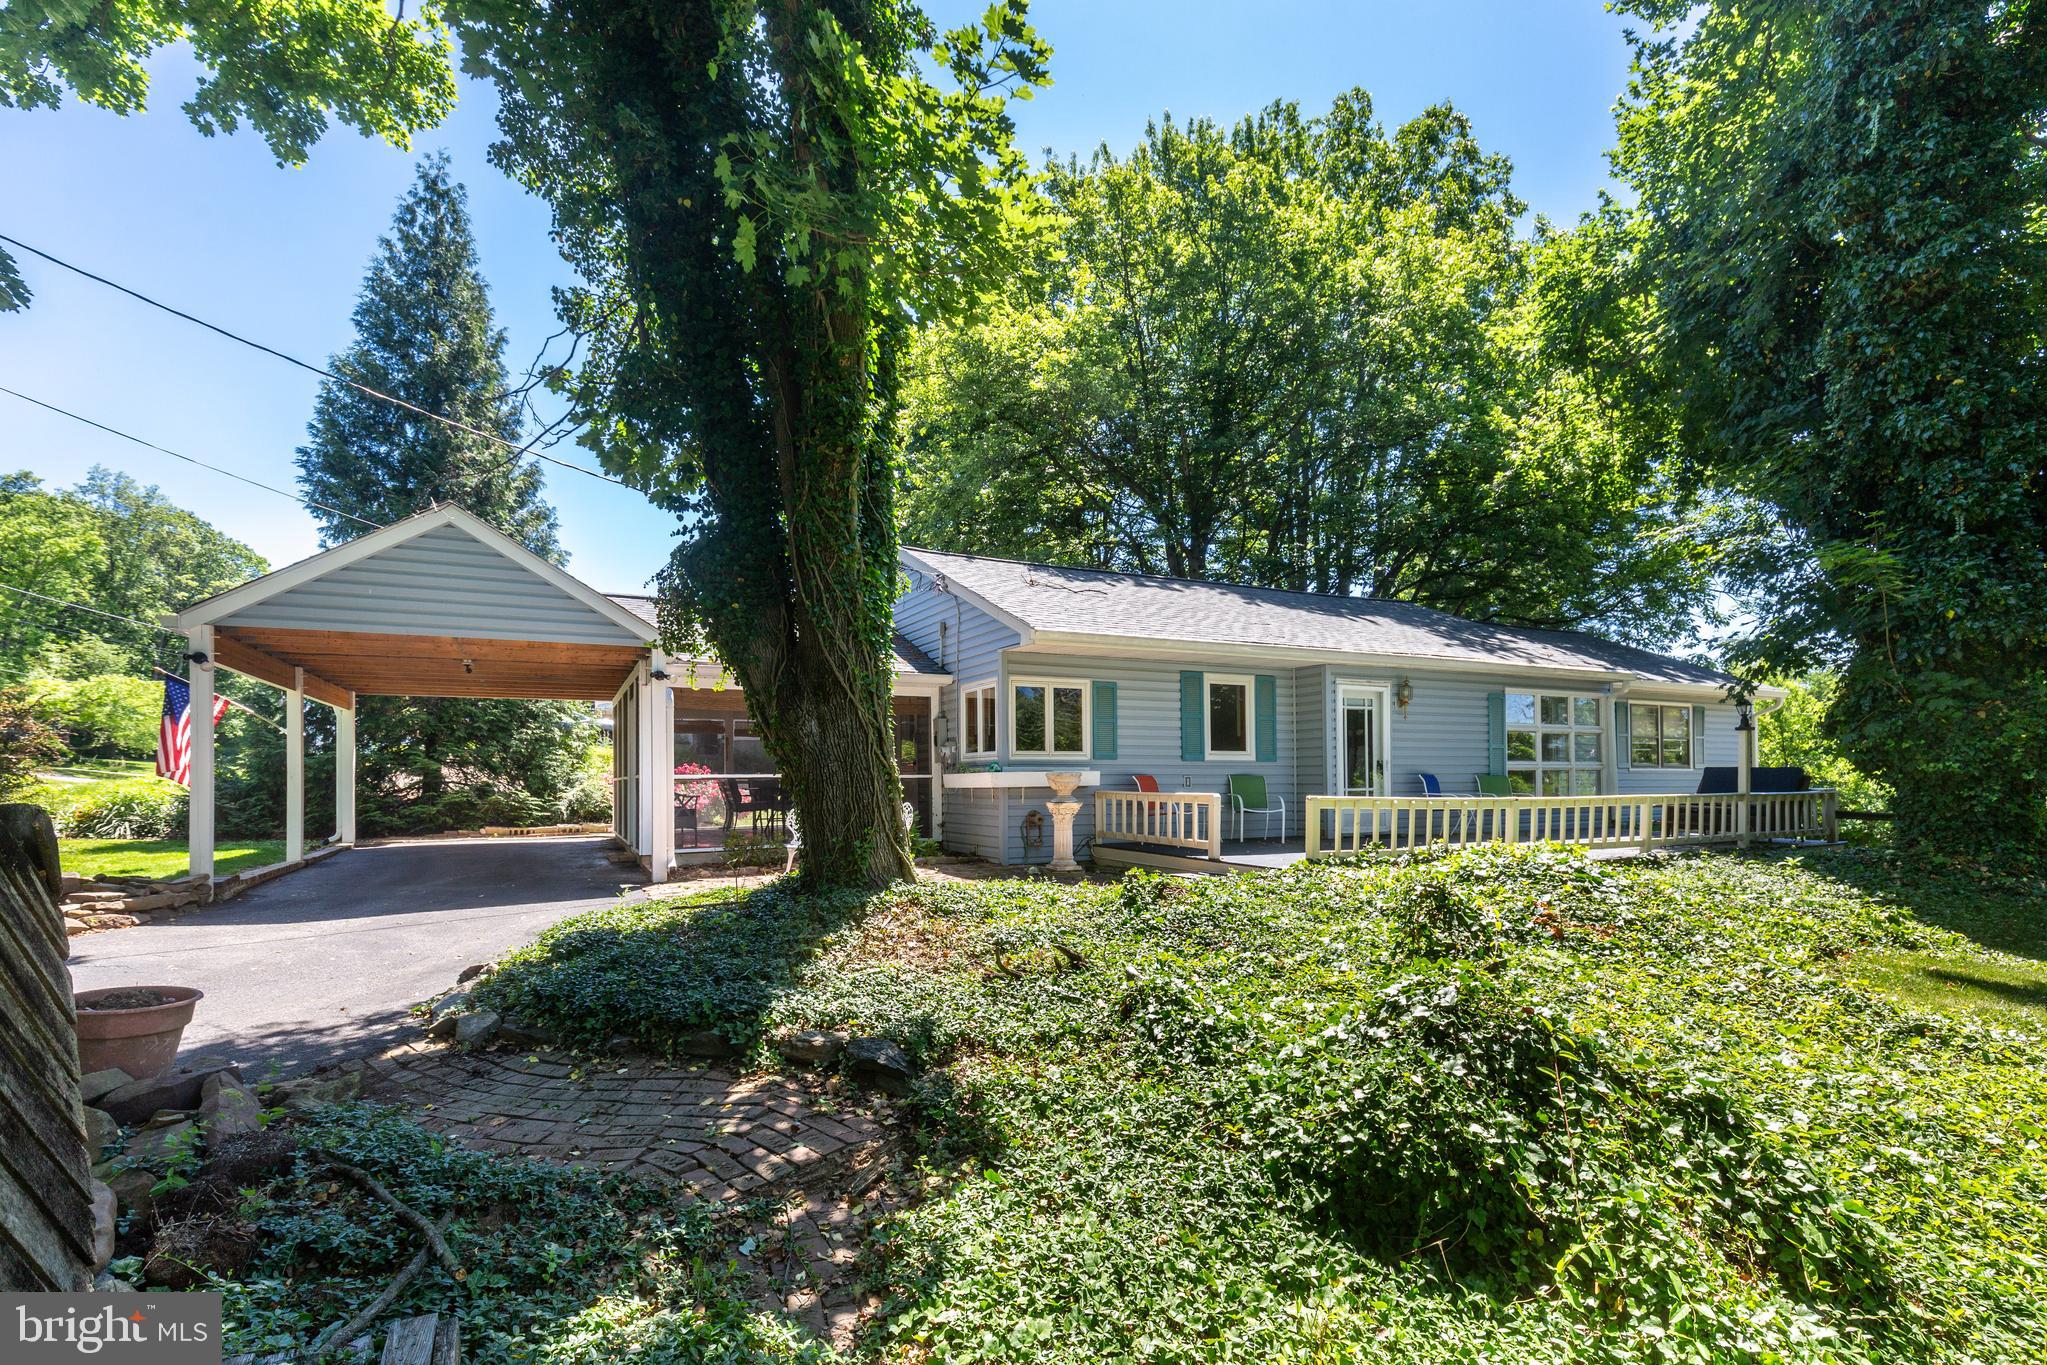
WESTMINSTER
1023 CHERRYTOWN ROAD
3 Beds
2 Baths
1,395 Sq.Ft.
$355,000
MLS#: MDCR2035482
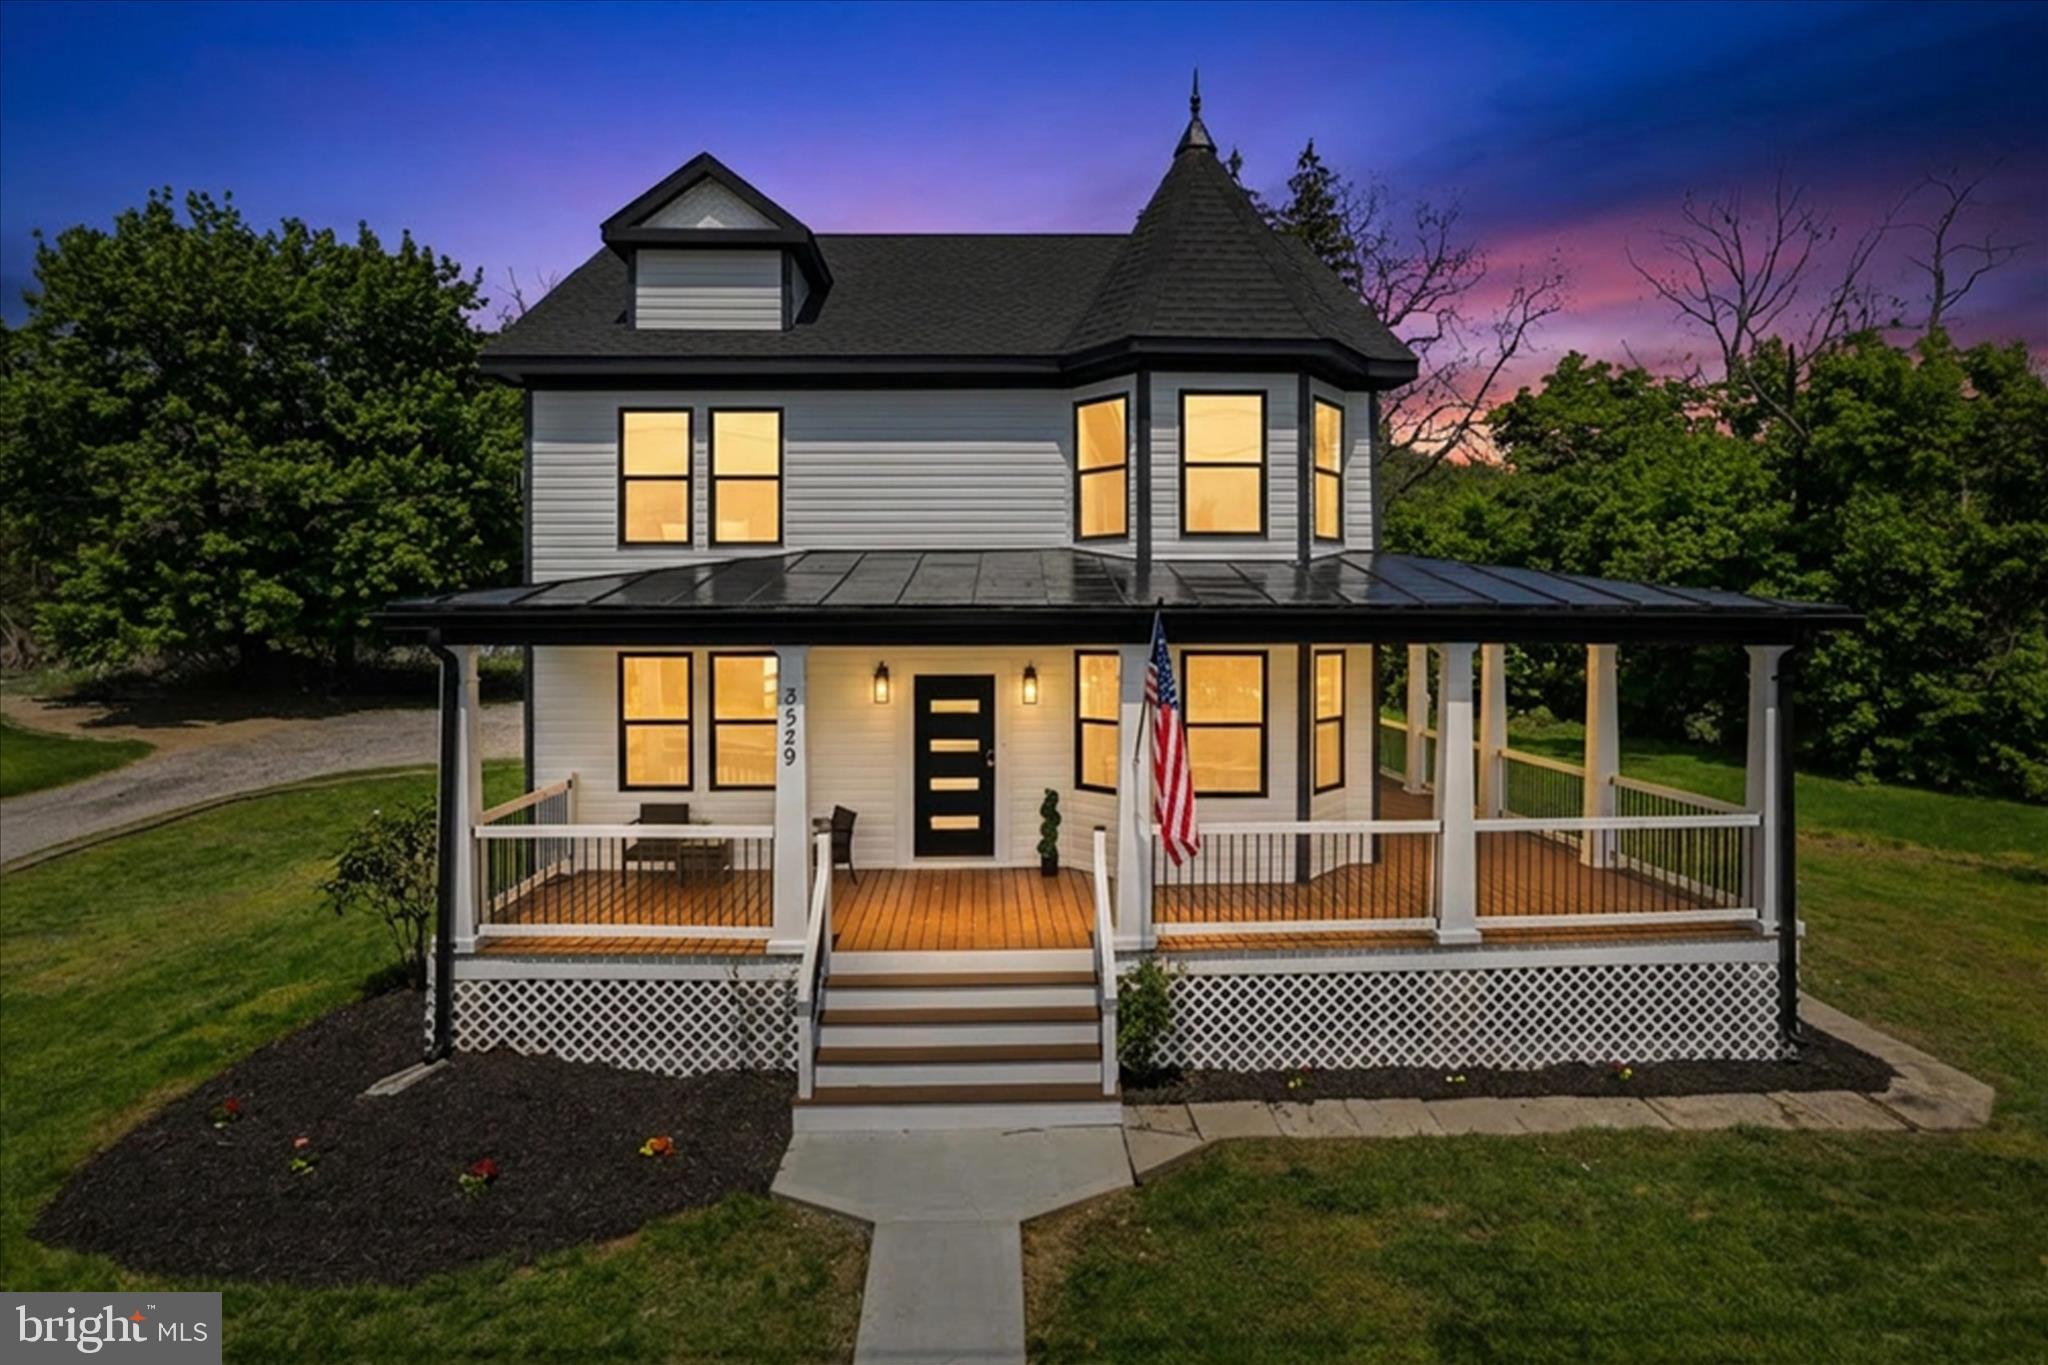
WESTMINSTER
3529 LITTLESTOWN PIKE
4 Beds
2 Baths
1,680 Sq.Ft.
$429,900
MLS#: MDCR2034584
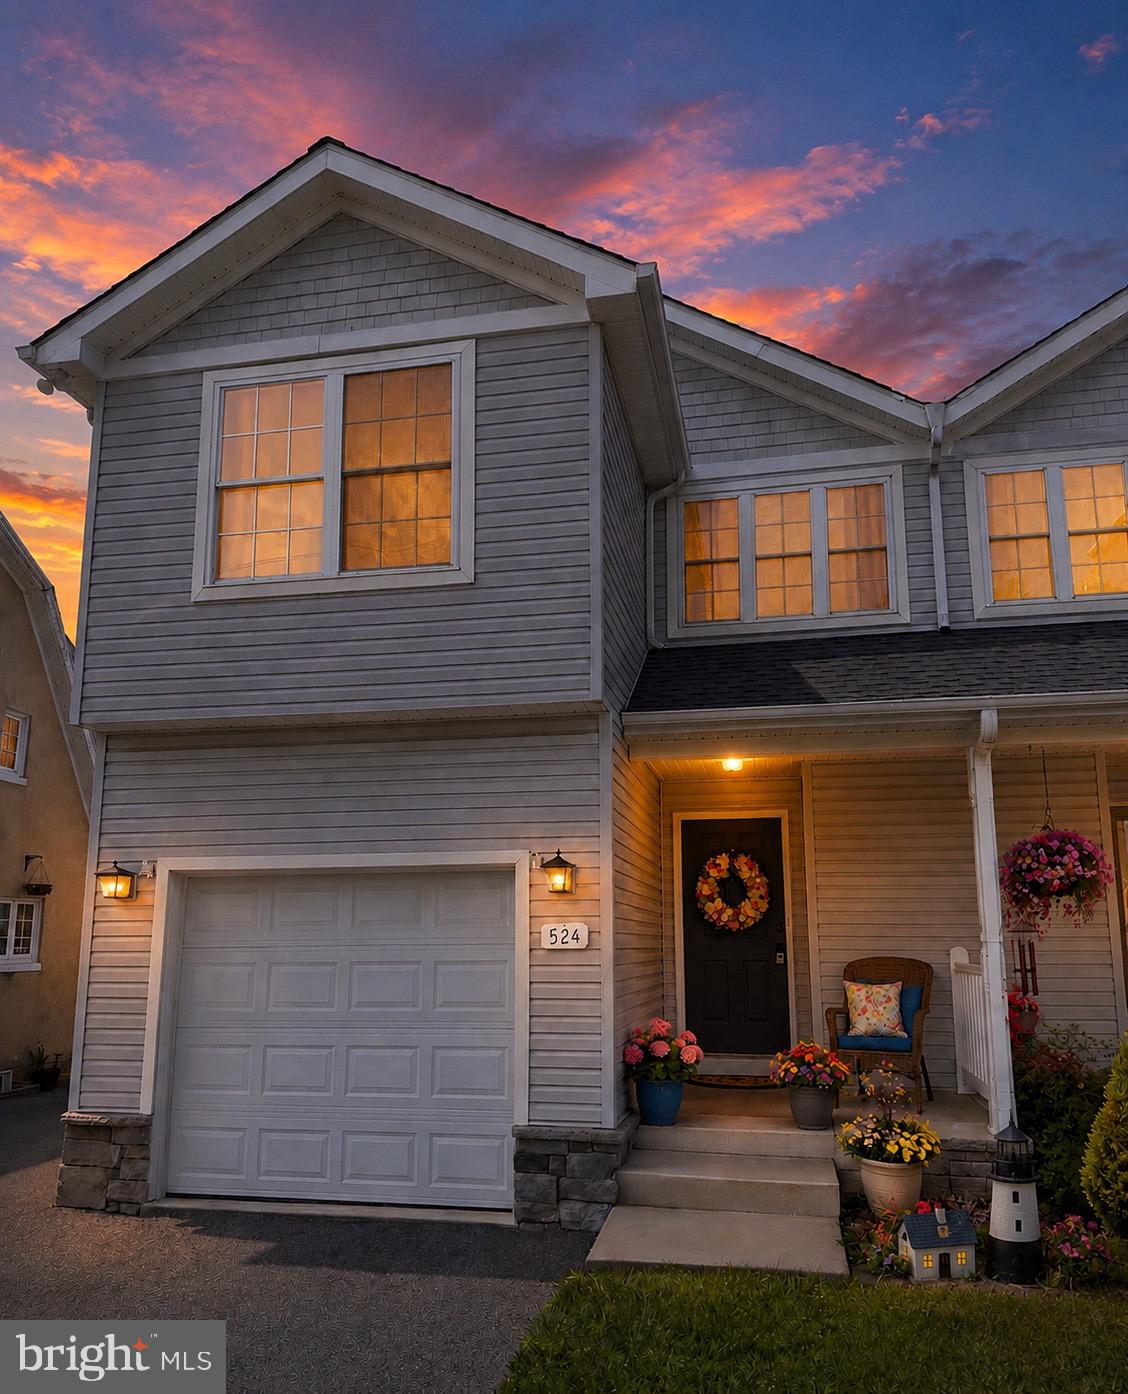
WESTMINSTER
524 LOCUST AVENUE
3 Beds
2 Baths
1,704 Sq.Ft.
$379,000
MLS#: MDCR2036310
WESTMINSTER
1812 W LIBERTY ROAD
3 Beds
2 Baths
1,232 Sq.Ft.
$399,990
MLS#: MDCR2036128
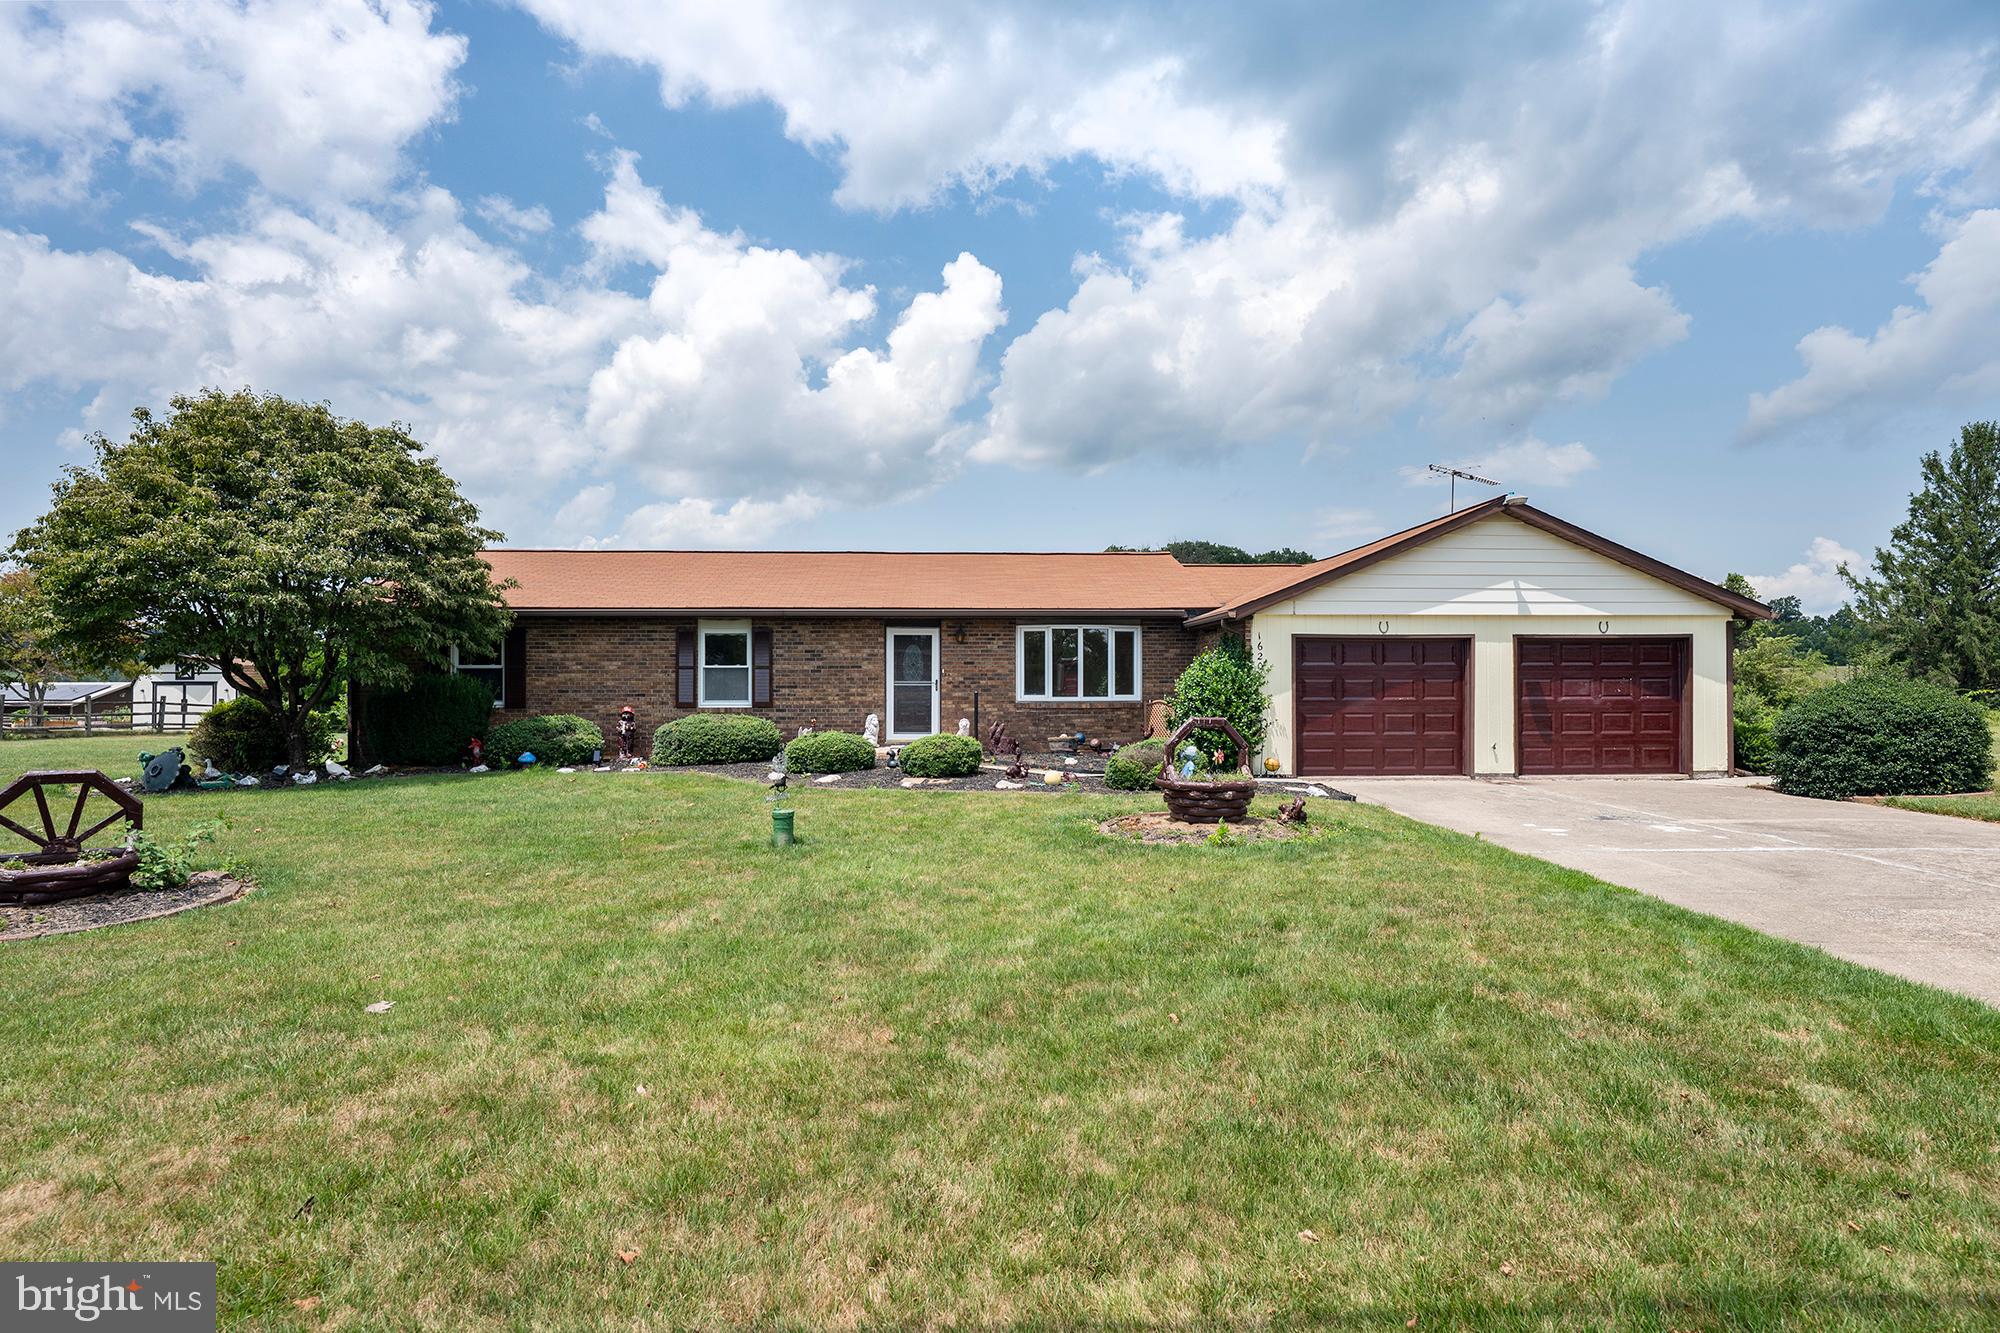
WESTMINSTER
1620 BOLLINGER ROAD
3 Beds
2 Baths
1,772 Sq.Ft.
$360,000
MLS#: MDCR2036458
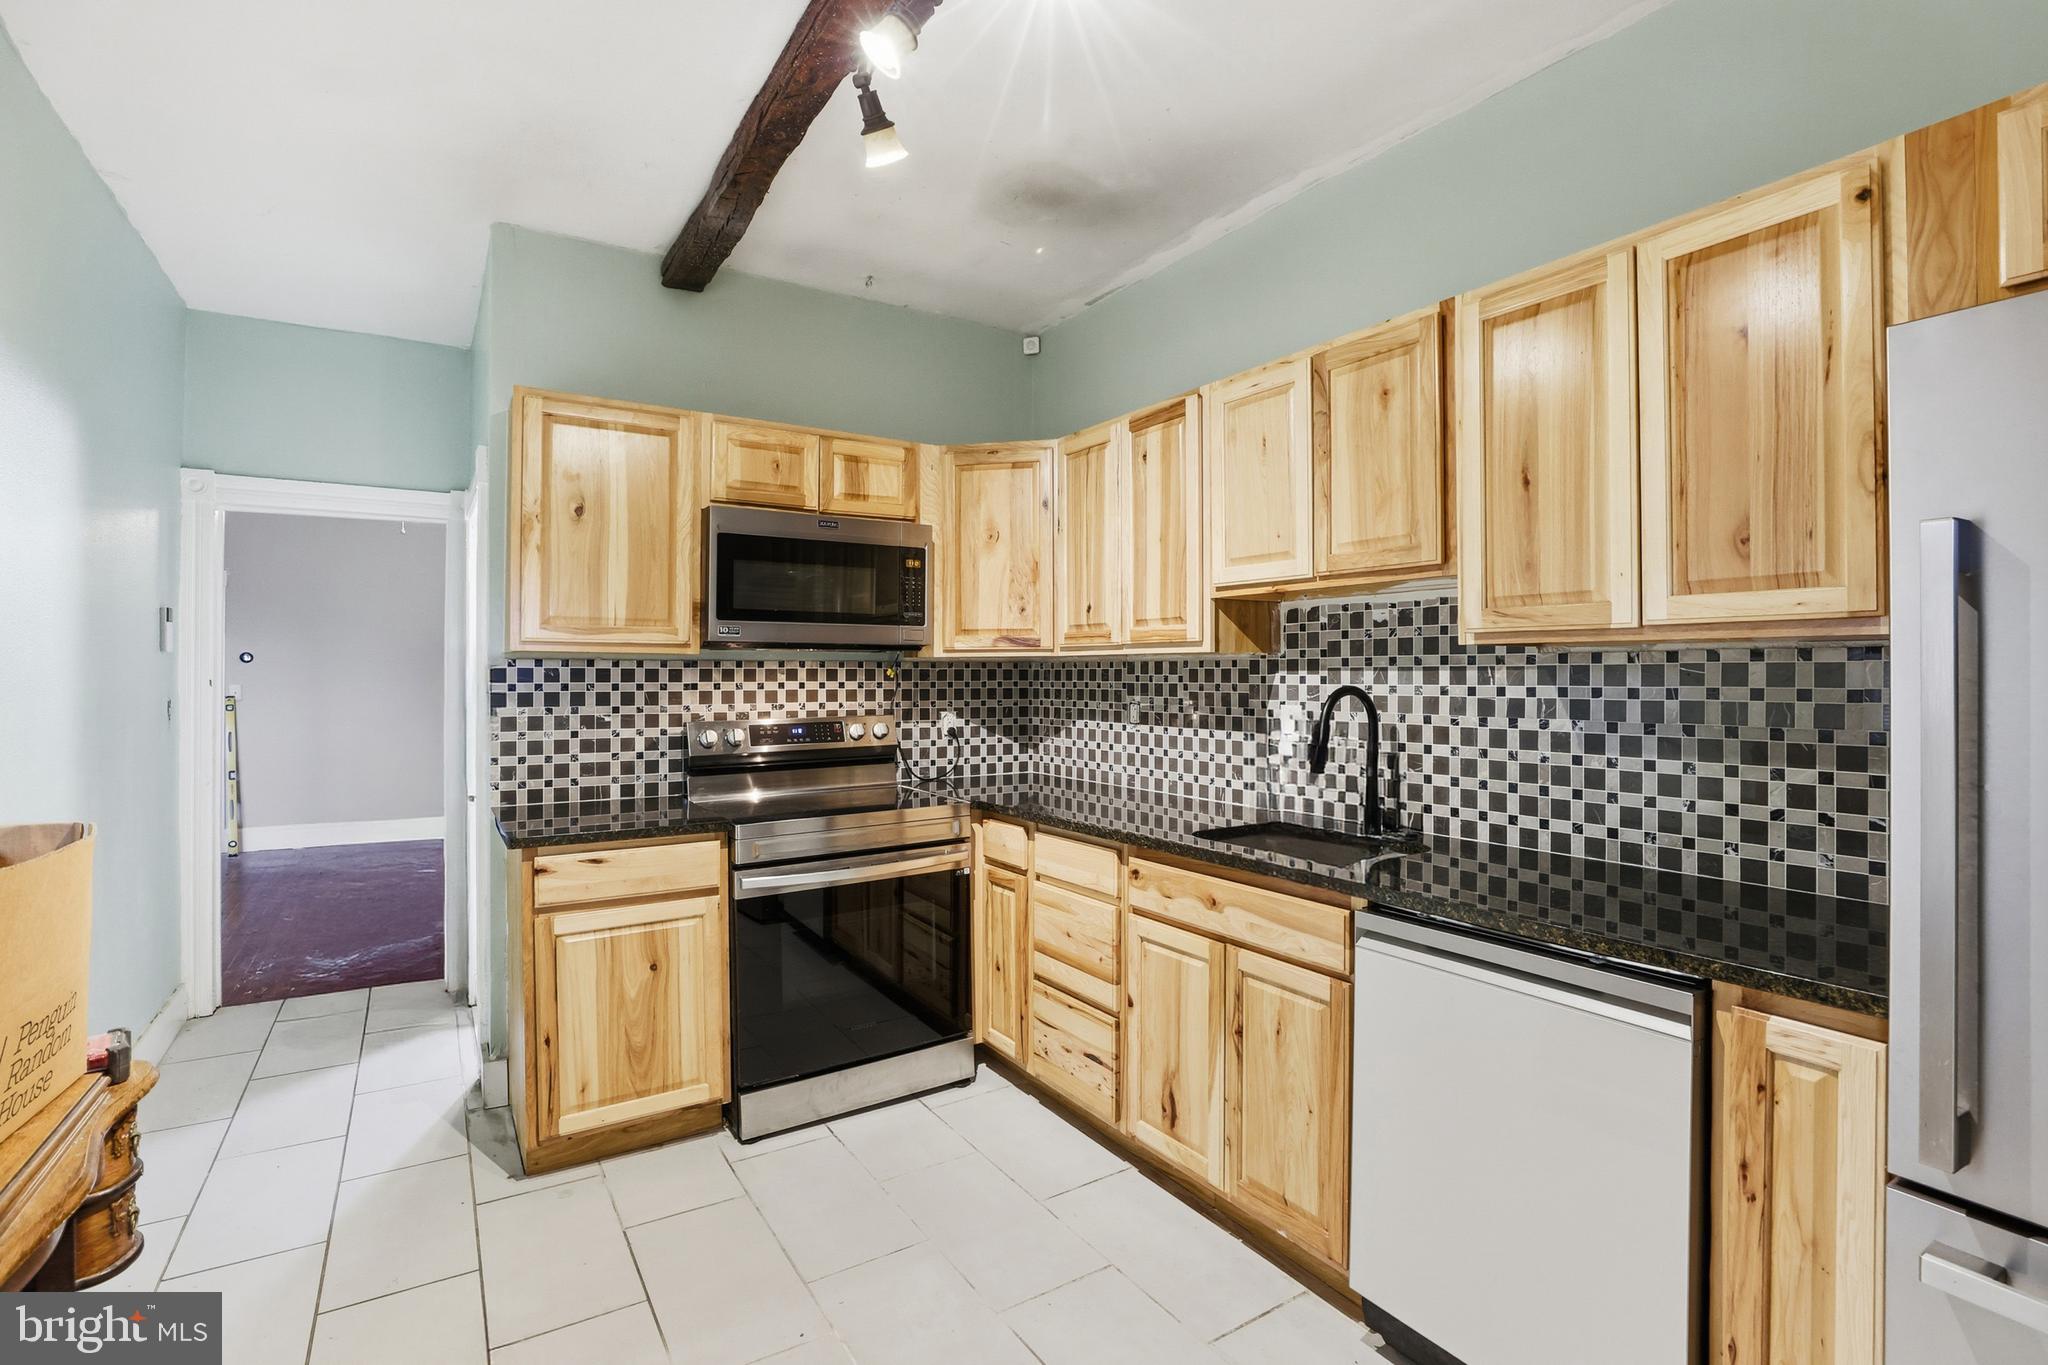
WESTMINSTER
100 W MAIN STREET
5 Beds
2 Baths
2,064 Sq.Ft.
$319,000
MLS#: MDCR2031536
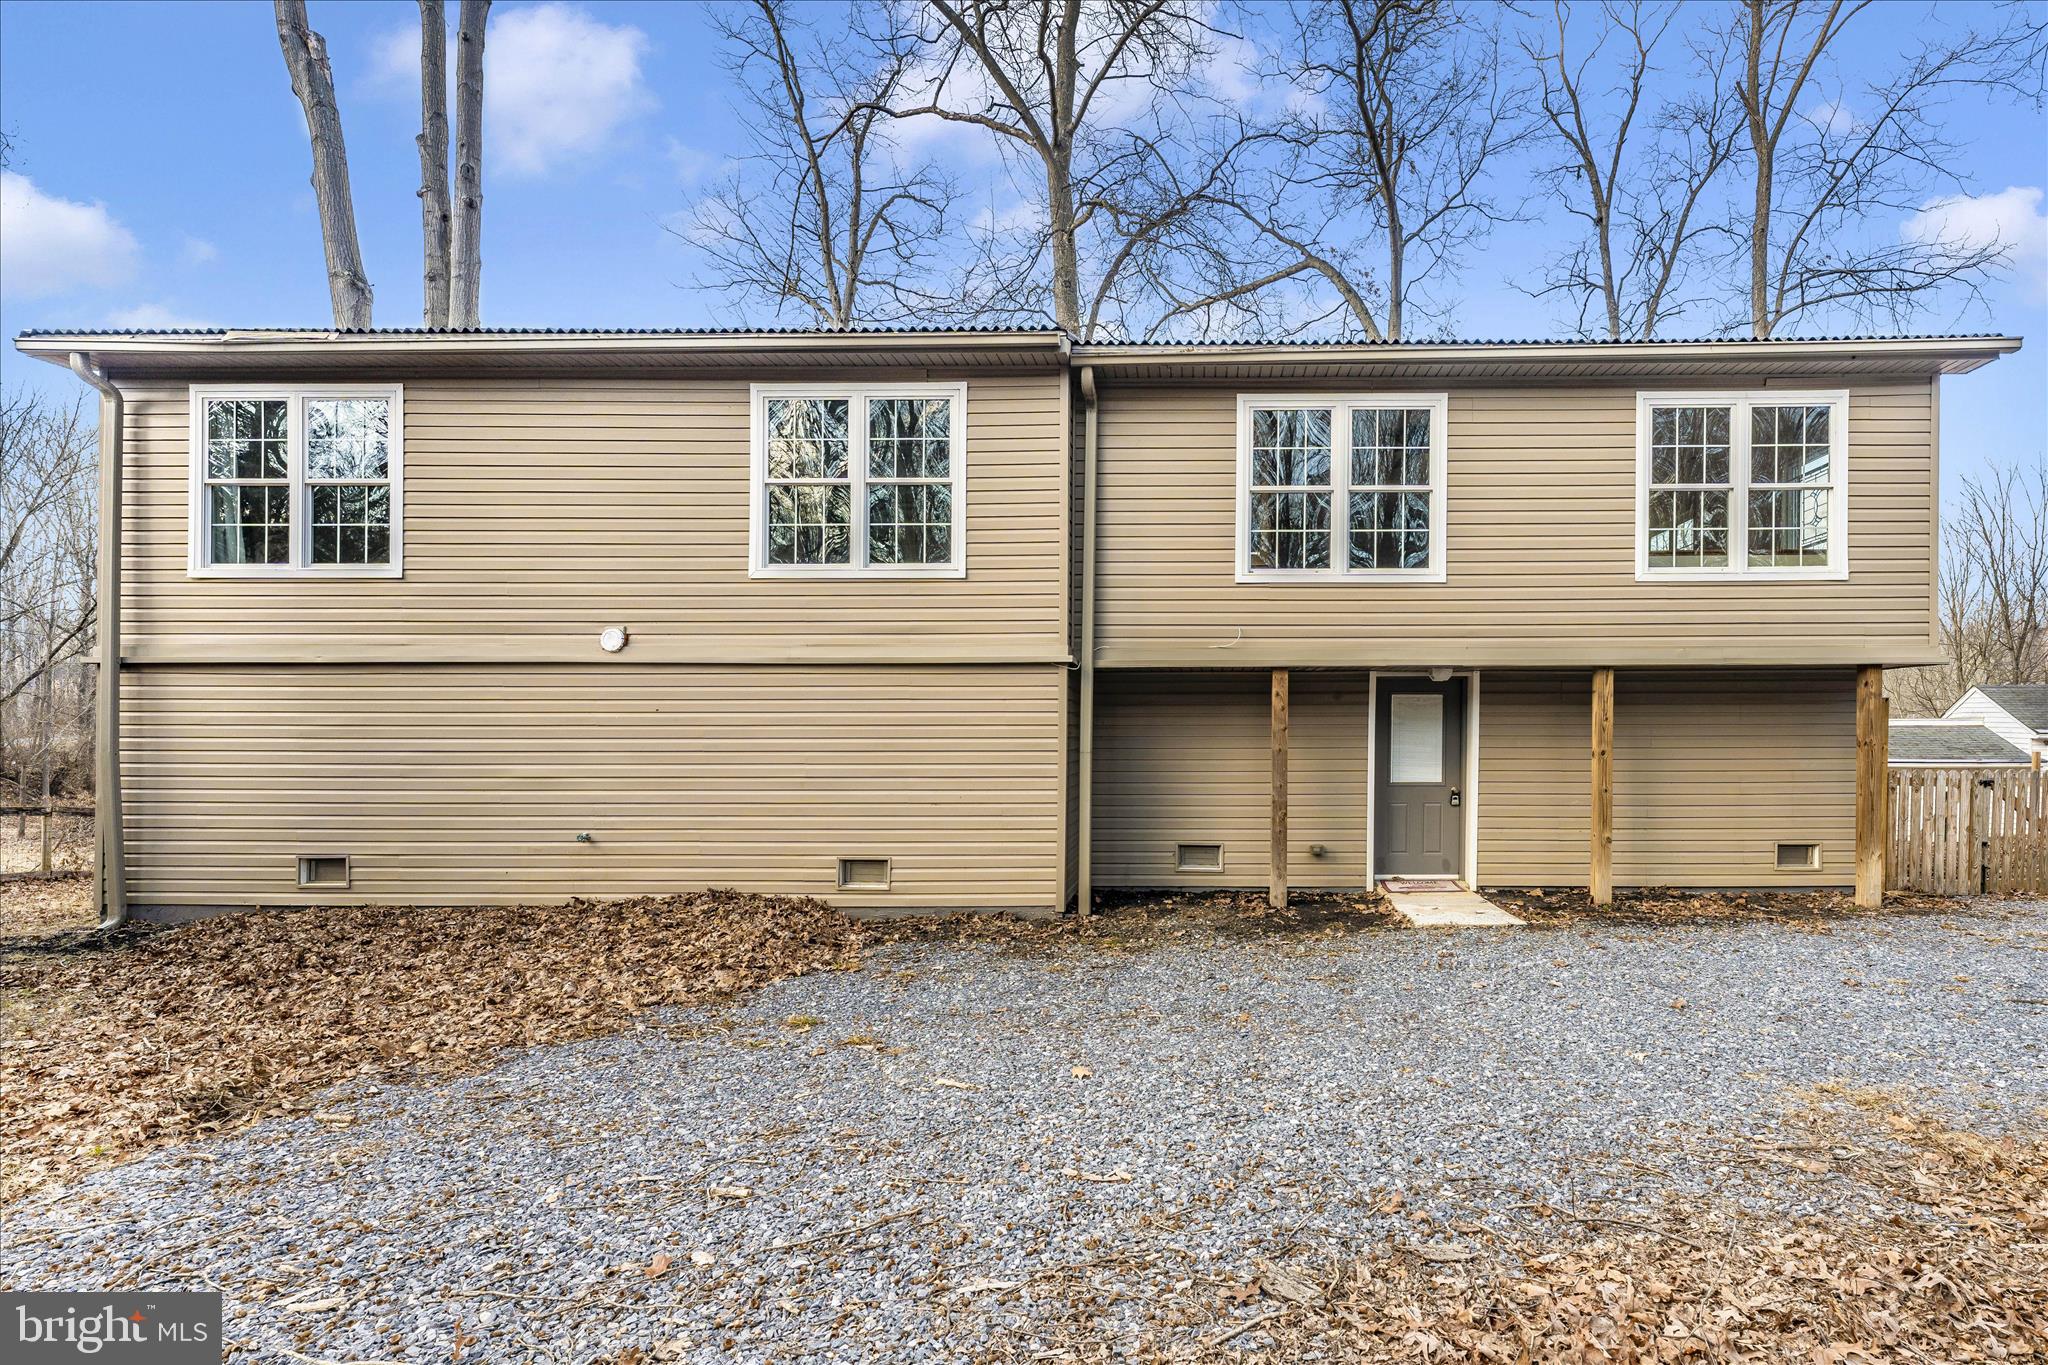
WESTMINSTER
2034 FRIDINGER MILL ROAD
3 Beds
2 Baths
2,388 Sq.Ft.
$408,000
MLS#: MDCR2035484
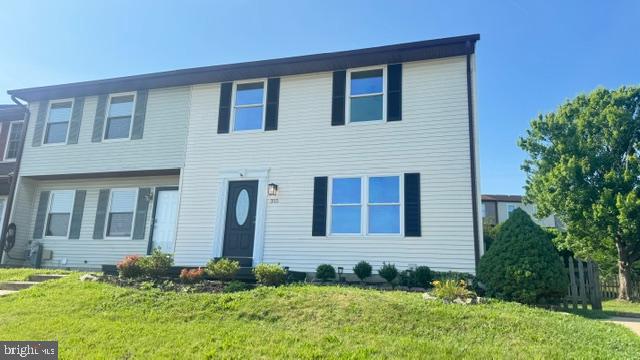
WESTMINSTER
315 STACY LEE DRIVE
3 Beds
2 Baths
1,754 Sq.Ft.
$314,900
MLS#: MDCR2036306
.png)