


Property
Beds
5
Full Baths
3
1/2 Baths
1
Year Built
1988
Sq.Footage
2,820
Tucked away on a quiet cul de sac in Howard County's desirable Hammond Hills community, this beautifully maintained colonial offers more than 3,000 square feet across three finished levels with five bedrooms, three and a half baths, and numerous recent updates. Freshly painted throughout the main level, brand new carpeting installed upstairs just one week ago, a new garage door, and recently replaced washer, dryer, dishwasher, and refrigerator, all less than 18 months old, complement the home's timeless appeal. A welcoming foyer is flanked by formal living and dining rooms, each featuring a charming box bay window with a built-in window seat that provides additional storage. Neutral paint creates a bright, inviting backdrop throughout the home. At the center of it all, the kitchen is appointed with ceiling height cabinetry, granite countertops, and stainless steel appliances, while an adjoining breakfast nook with a bay window offers the perfect spot for casual meals. The kitchen also provides convenient access to the attached two car garage. Just beyond, the family room invites gathering around a cozy wood burning fireplace and opens through a sliding glass door to the deck overlooking the tree lined backyard. A conveniently located powder room completes the main level. Vaulted ceilings enhance the spacious primary suite, where a walk-in closet, linen closet, and private bath with a double sink vanity and tiled tub and shower create a comfortable retreat. Three additional bedrooms share a well-designed hall bath featuring a double sink vanity. Both upper level baths have some updated tile replaced within the last 5 years. Completed in 2024, the finished lower level adds exceptional flexibility with a spacious recreation room featuring recessed lighting, tv wiring, wide plank luxury vinyl plank flooring, and a sliding glass door leading to the backyard. A fifth bedroom, stylish full bath, and versatile bonus room ideal for a home office, exercise space, or hobby room complete this level. Outdoor spaces are equally inviting with a welcoming brick front patio, an elevated deck with railing replaced in the last several years, and a peaceful backyard framed by mature trees. This home enjoys convenient access to shopping, dining, parks, and everyday amenities, along with nearby Maple Lawn and Historic Savage Mill. Commuters appreciate the easy connections to I 95, Route 29, MD 32, Fort Meade, Columbia, Baltimore, and Washington, D.C., making this an ideal location for both work and recreation.
Features & Amenities
Interior
-
Other Interior Features
Eat-in Kitchen, Ceiling Fan(s), Walk-In Closet(s), Vaulted Ceiling(s)
-
Total Bedrooms
5
-
Bathrooms
3
-
1/2 Bathrooms
1
-
Above Grade Finished Area
2064.0
-
Basement YN
YES
-
Cooling YN
YES
-
Cooling
Central Air, Ceiling Fan(s), Electric
-
Fireplace YN
YES
-
Heating YN
YES
-
Heating
Natural Gas, Forced Air
-
Pet friendly
N/A
Exterior
-
Garage
Yes
-
Garage spaces
2
-
Construction Materials
Aluminum Siding
-
Other Exterior Features
Lighting
-
Parking
Asphalt, Garage, Driveway, Attached
-
Patio and Porch Features
Deck, Porch
-
Pool
No
-
Waterfront YN
NO
-
View
Garden
Area & Lot
-
Lot Features
Cul-De-Sac, Front Yard, Back Yard
-
Lot Size(acres)
0.39
-
Lot Size(square feet)
16,857
-
Property Type
Residential
-
Property Sub Type
Single Family Residence
-
Architectural Style
Colonial
Price
-
Sales Price
$775,000
-
Tax Amount
$8,496
-
Sq. Footage
2,820
-
Price/SqFt
$274
HOA
-
Association
No
School District
-
Elementary School
N/A
-
Middle School
N/A
-
High School
RESERVOIR
Property Features
-
New Construction
NO
-
Foundation Details
Other
-
Senior Community YN
NO
-
Sewer
Public Sewer
-
Tax Lot
198
-
Water Source
Public
Schedule a Showing
Showing scheduled successfully.
Mortgage calculator
Estimate your monthly mortgage payment, including the principal and interest, property taxes, and HOA. Adjust the values to generate a more accurate rate.
Your payment
Principal and Interest:
$
Property taxes:
$
HOA fees:
$
Total loan payment:
$
Total interest amount:
$
Location
County
HOWARD
Elementary School
Middle School
High School
RESERVOIR
Listing Courtesy of Anthony M Friedman , Northrop Realty
RealHub Information is provided exclusively for consumers' personal, non-commercial use, and it may not be used for any purpose other than to identify prospective properties consumers may be interested in purchasing. All information deemed reliable but not guaranteed and should be independently verified. All properties are subject to prior sale, change or withdrawal. RealHub website owner shall not be responsible for any typographical errors, misinformation, misprints and shall be held totally harmless.

AGENT
Brooke Fox
Call Brooke today to schedule a private showing.

* Listings on this website come from the FMLS IDX Compilation and may be held by brokerage firms other than the owner of this website. The listing brokerage is identified in any listing details. Information is deemed reliable but is not guaranteed. If you believe any FMLS listing contains material that infringes your copyrighted work please click here to review our DMCA policy and learn how to submit a takedown request.© 2024 FMLS.
Related Properties
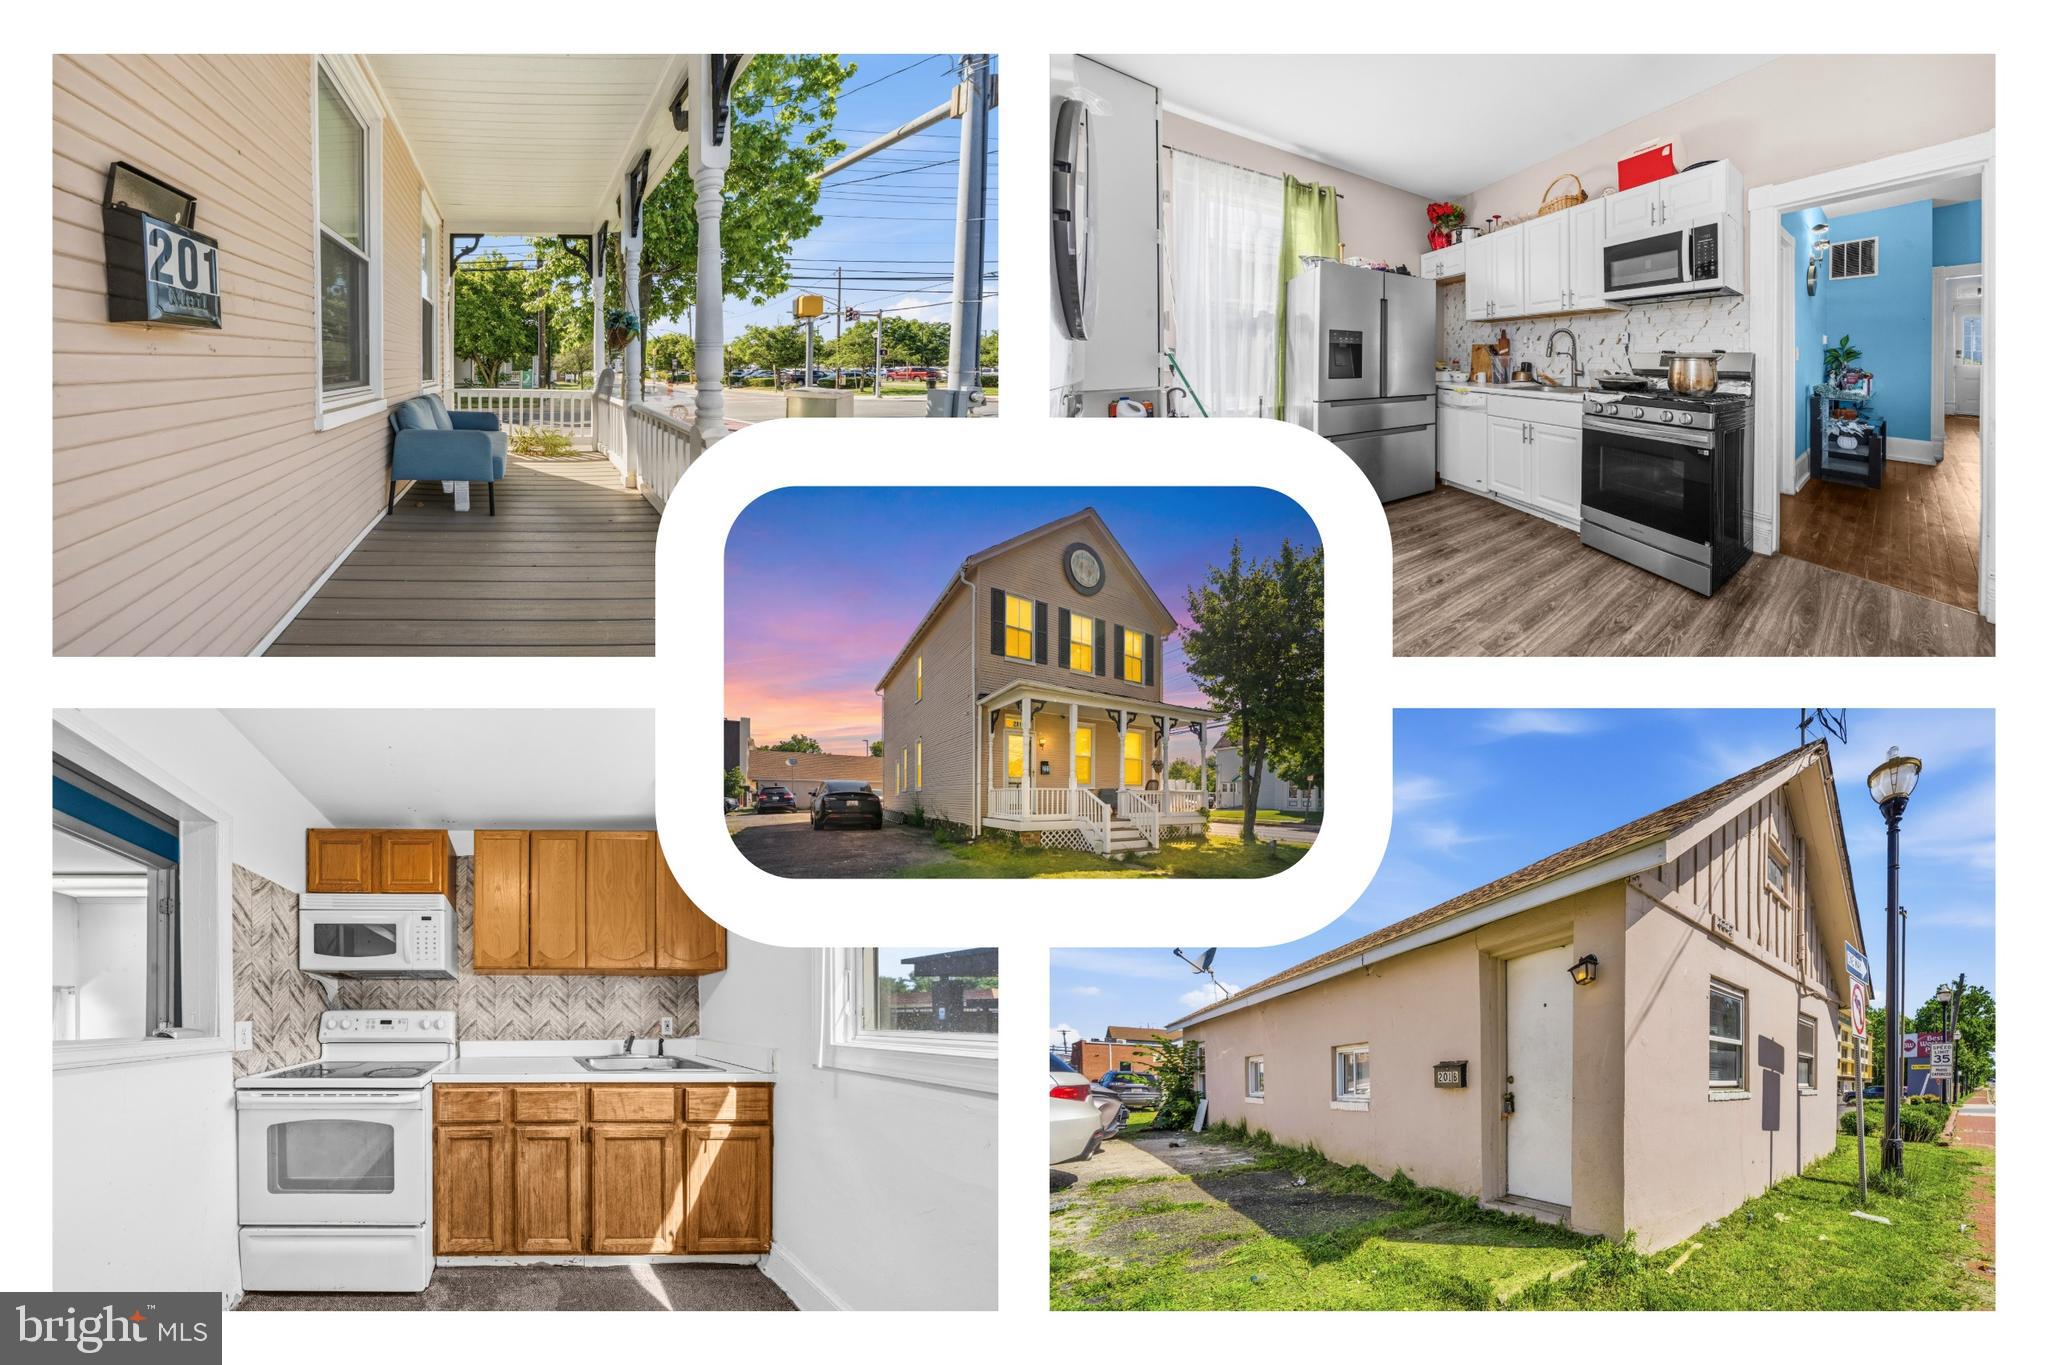
LAUREL
201 MAIN STREET
4 Beds
1 Baths
2,400 Sq.Ft.
$750,000
MLS#: MDPG2205826
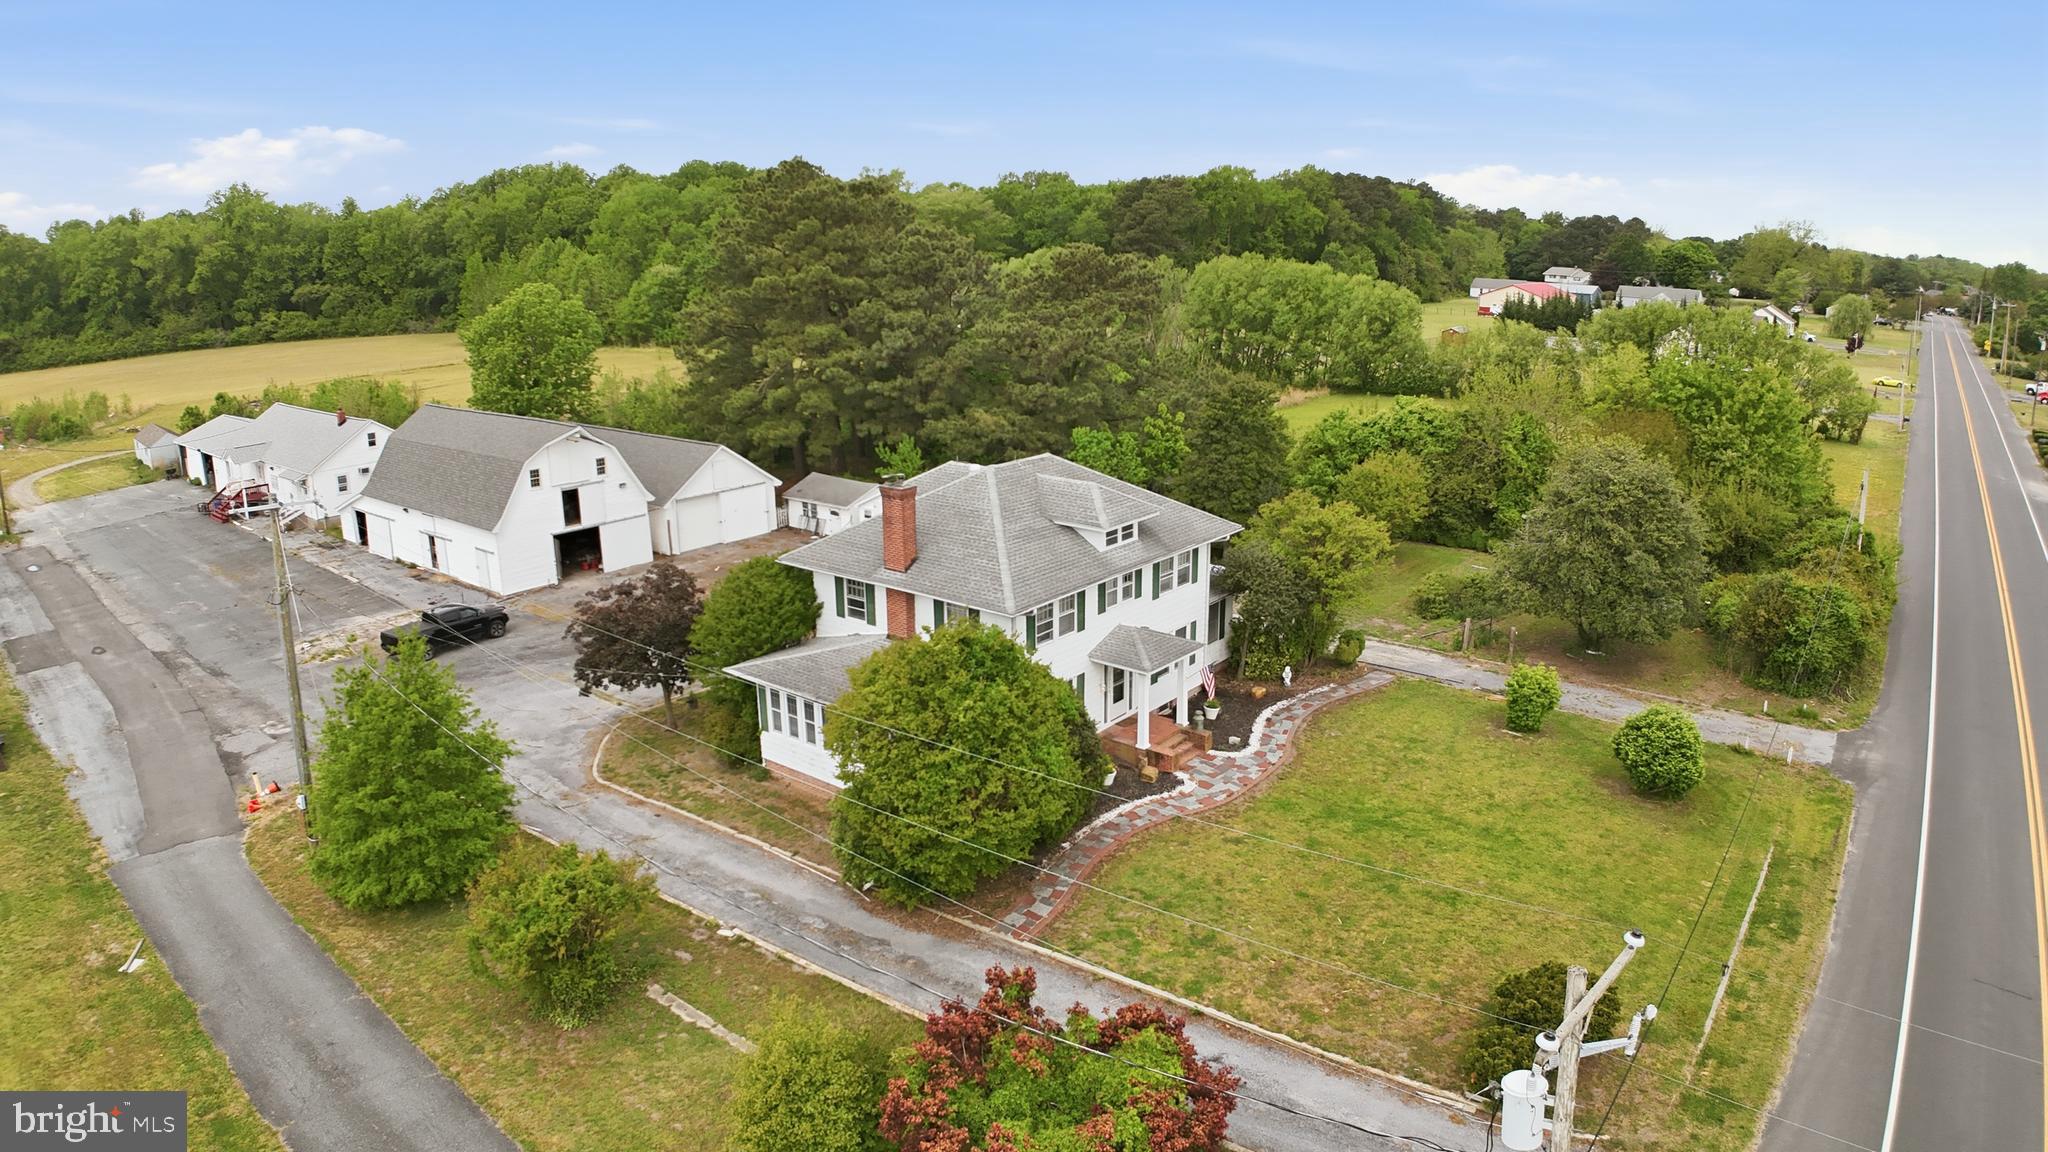
LAUREL
32076 GORDY ROAD
3 Beds
2 Baths
2,700 Sq.Ft.
$650,000
MLS#: DESU2111138
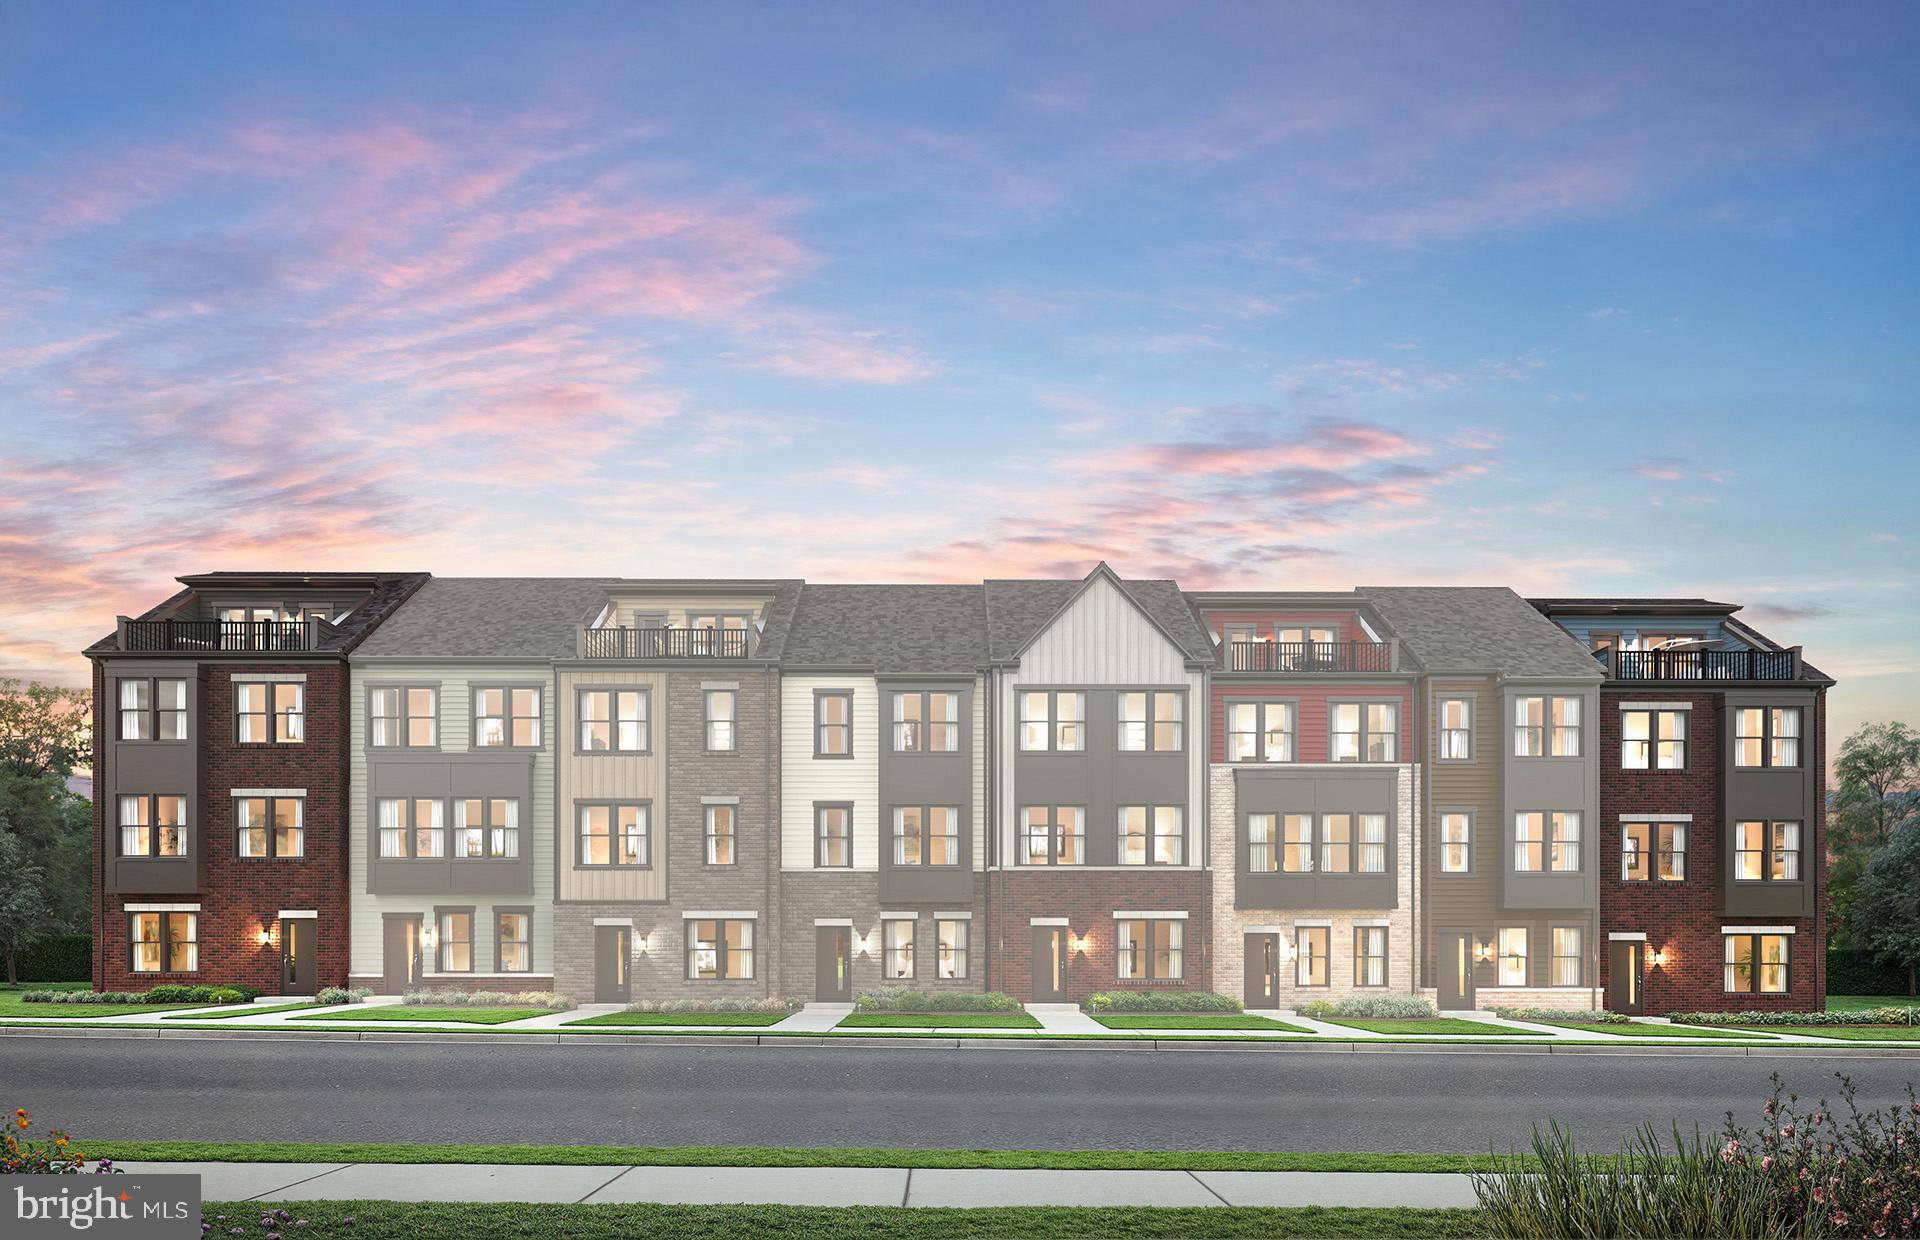
LAUREL
1729 BOLTONIA LANE
3 Beds
2 Baths
2,150 Sq.Ft.
$664,149
MLS#: MDAA2151508
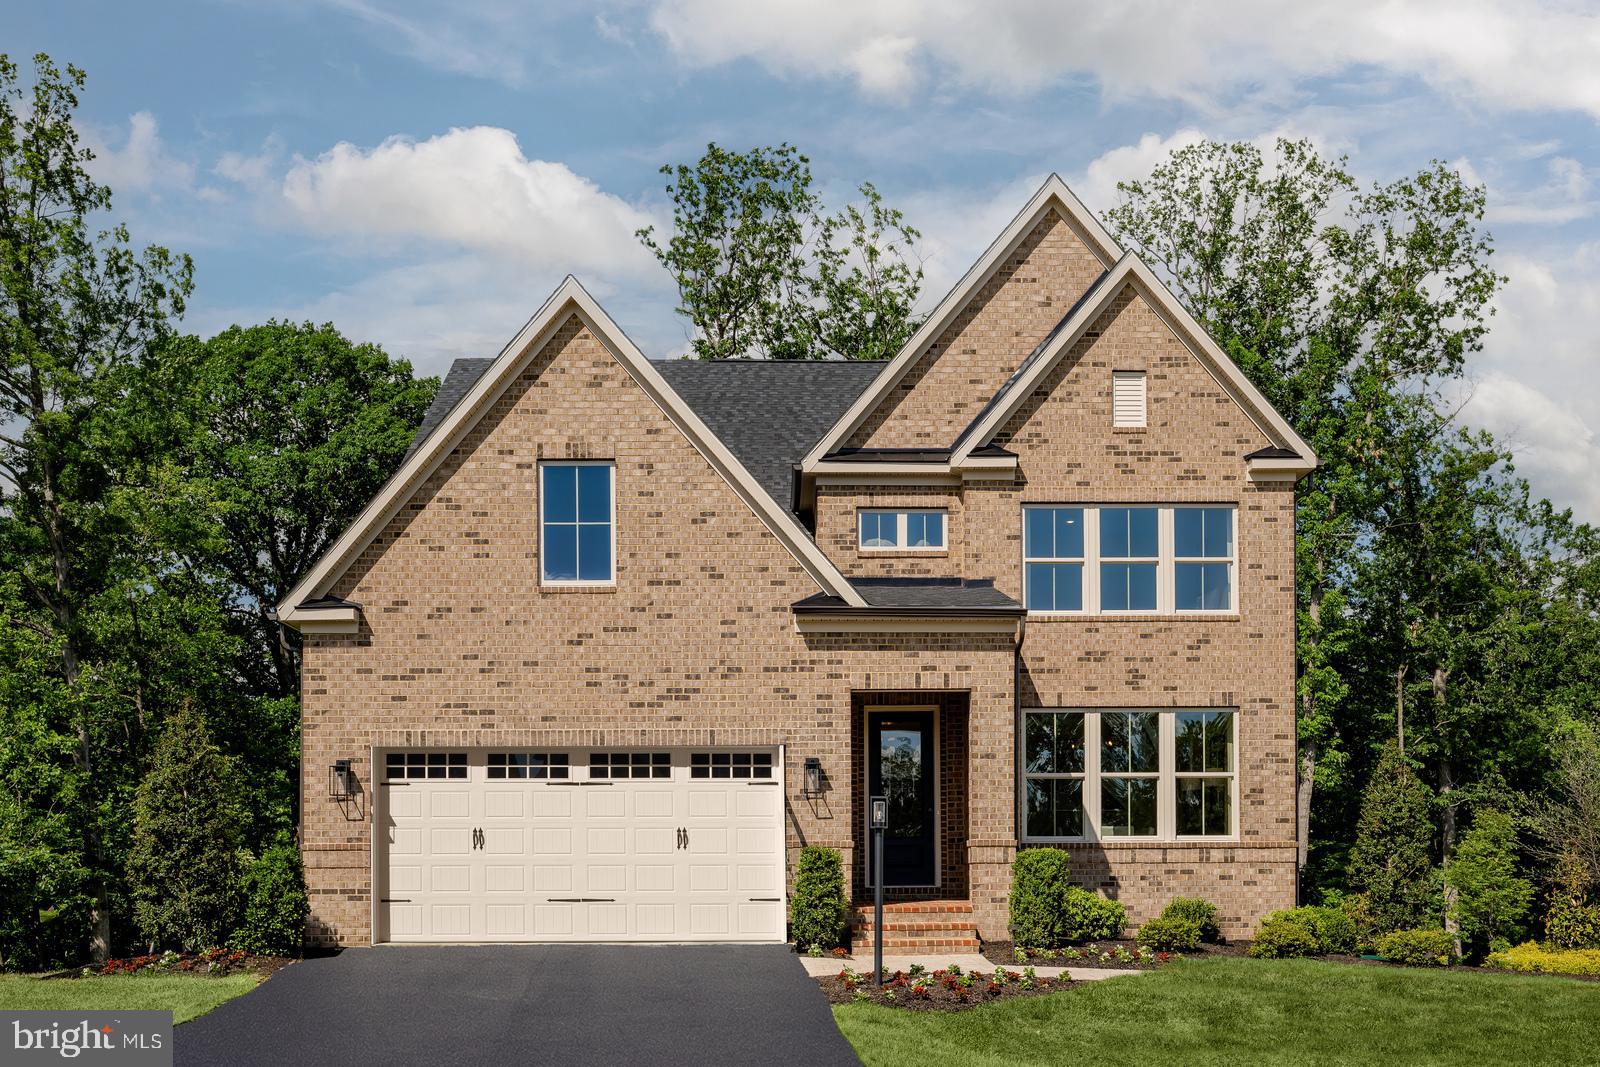
LAUREL
6556 CLUBHOUSE DRIVE
4 Beds
4 Baths
3,344 Sq.Ft.
$834,990
MLS#: MDPG2211110
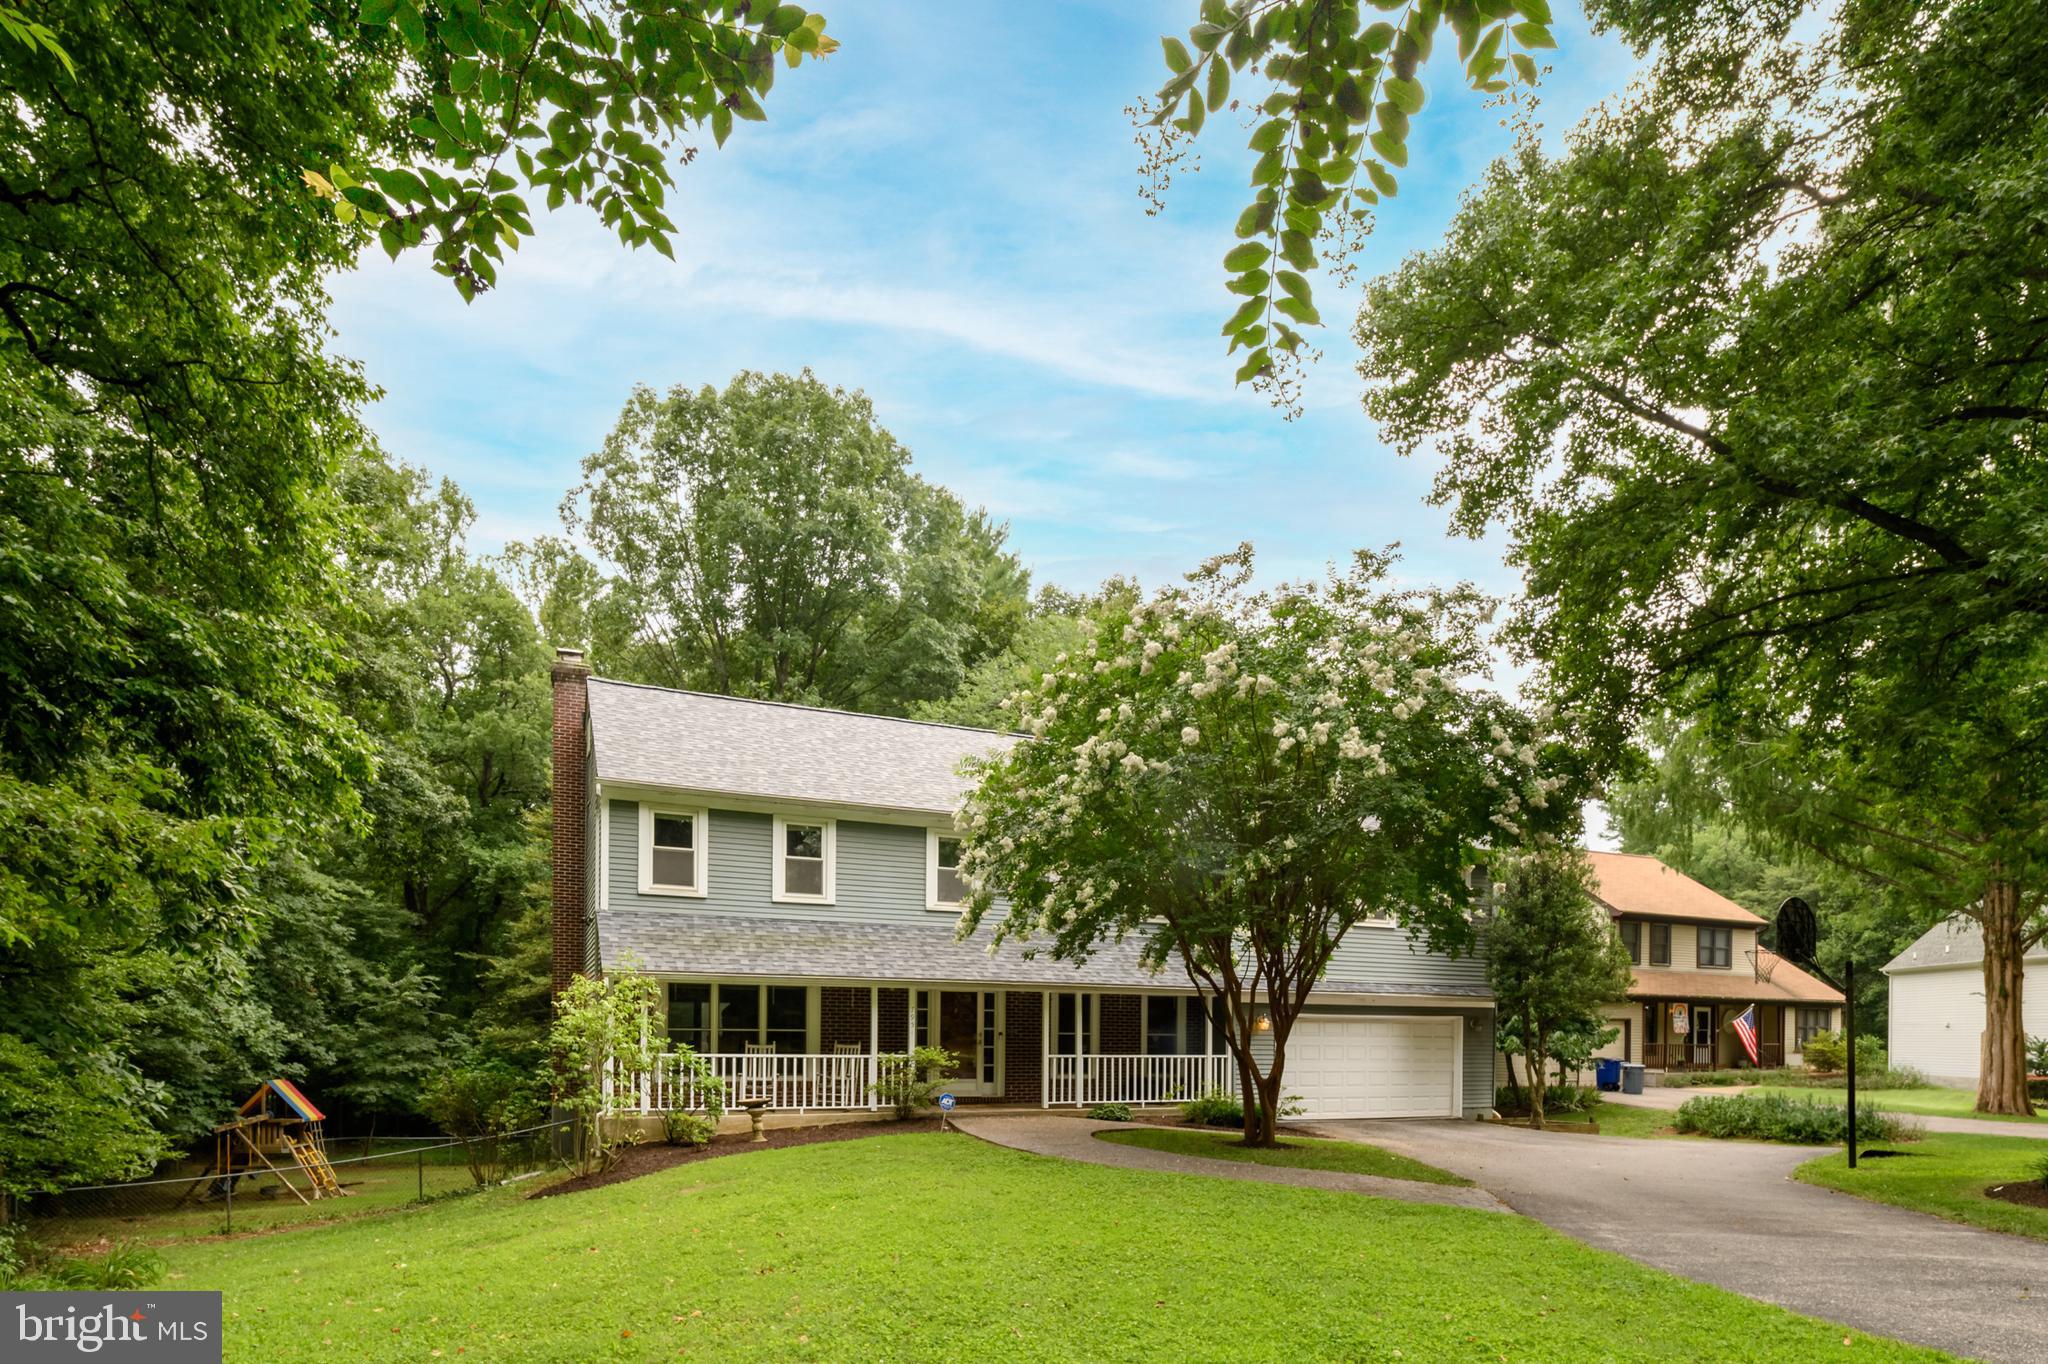
LAUREL
7951 GAVIN WAY
5 Beds
2 Baths
3,646 Sq.Ft.
$775,000
MLS#: MDHW2071674

LAUREL
11117 LAUREL ROAD
2 Beds
1 Baths
N/A
$749,000
MLS#: DESU2039842

LAUREL
925 MONTGOMERY STREET
4 Beds
3 Baths
1,956 Sq.Ft.
$720,000
MLS#: MDPG2213300

LAUREL
345 ALLUVIUM DRIVE
3 Beds
2 Baths
1,992 Sq.Ft.
$679,990
MLS#: MDAA2136342
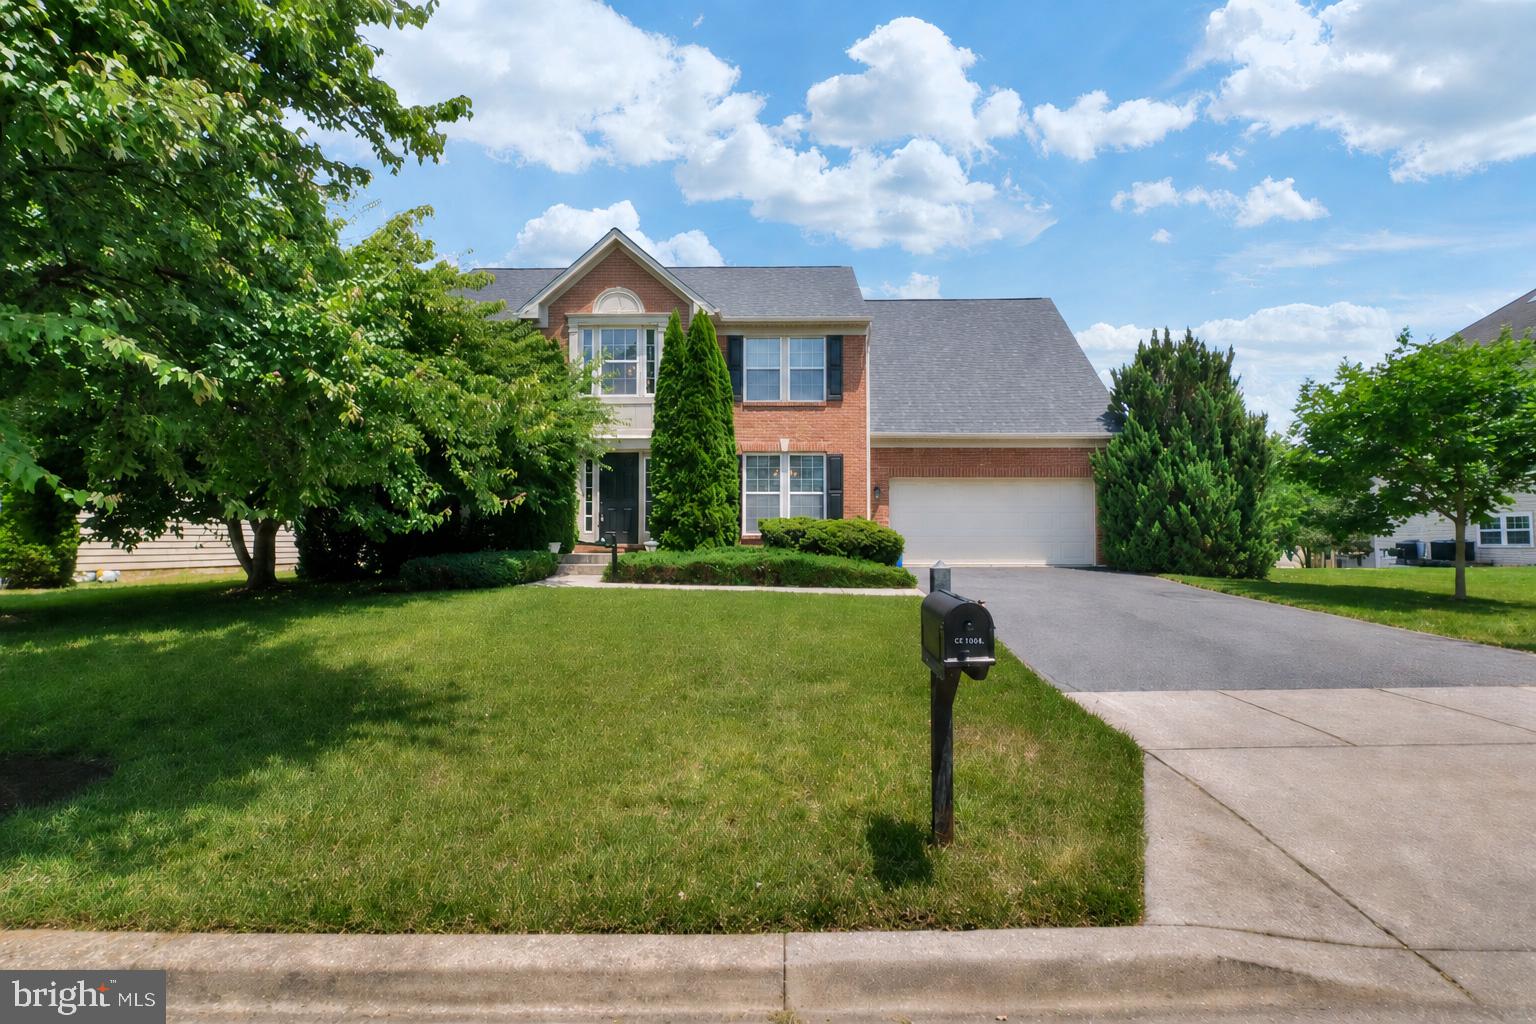
LAUREL
13509 OAKLANDS MANOR DRIVE
4 Beds
2 Baths
3,318 Sq.Ft.
$710,000
MLS#: MDPG2204398
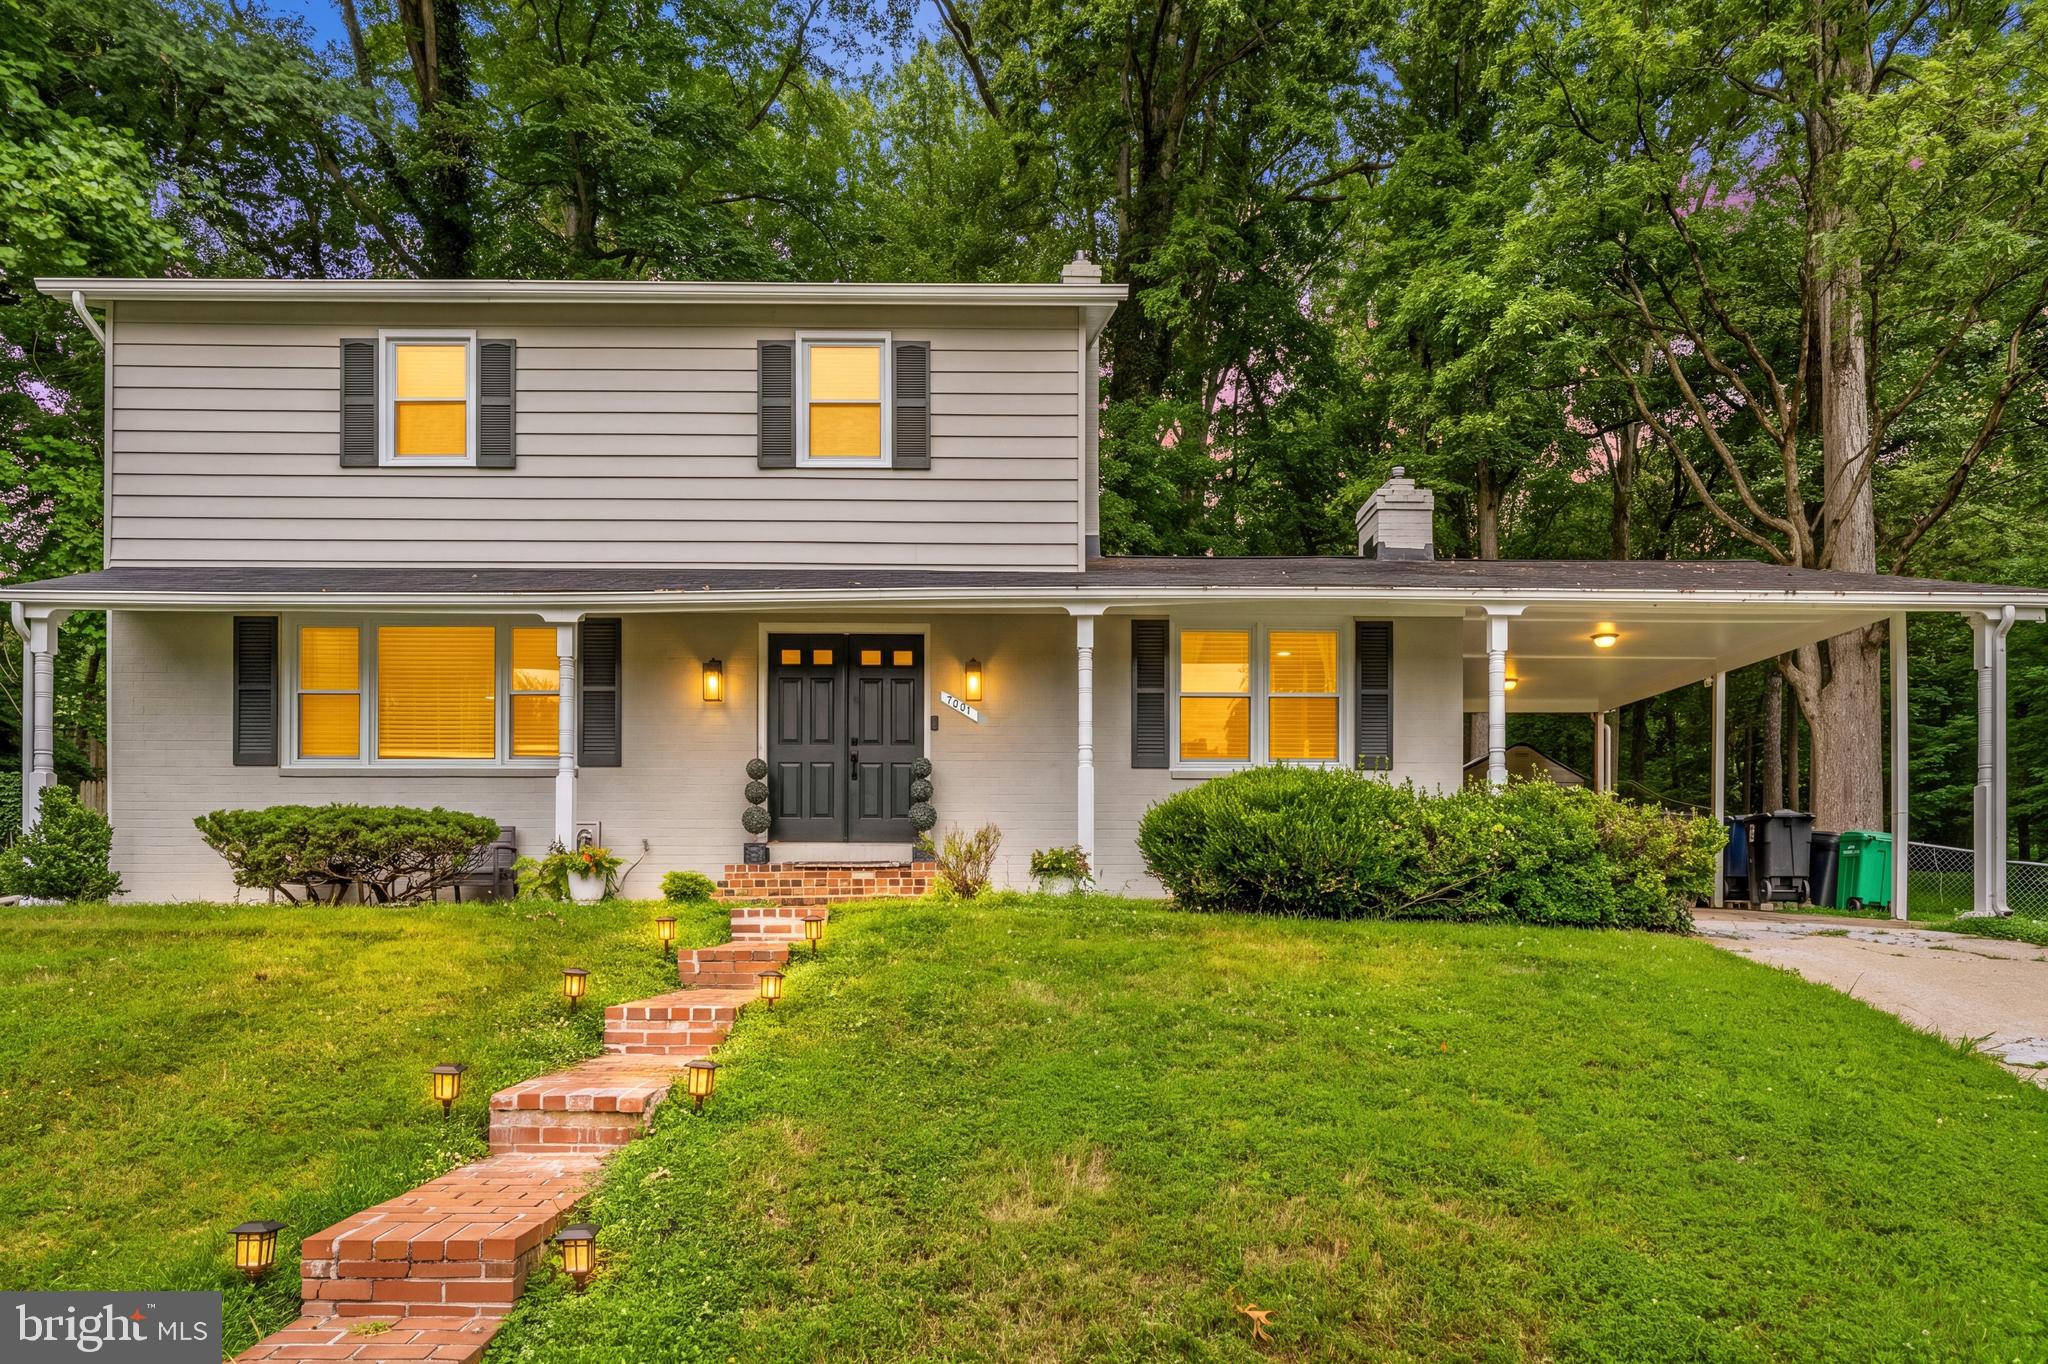
LAUREL
7001 MARMICK PLACE
4 Beds
3 Baths
2,470 Sq.Ft.
$620,000
MLS#: MDPG2209928
.png)