
Property
Beds
4
Full Baths
2
1/2 Baths
1
Year Built
1983
Sq.Footage
2,114
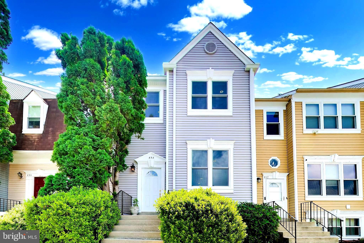
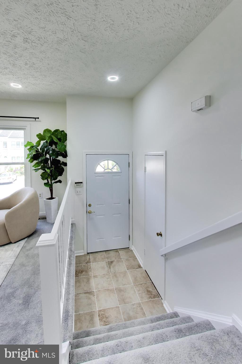
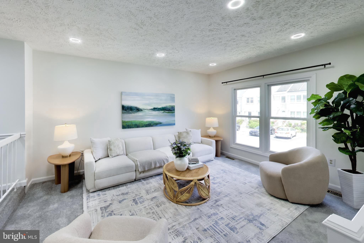
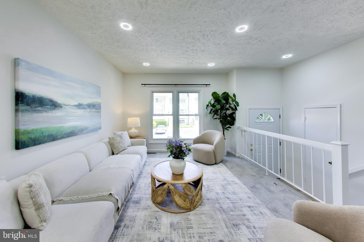
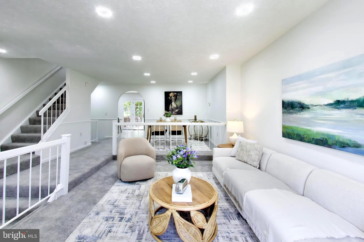
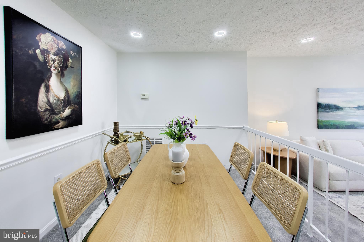
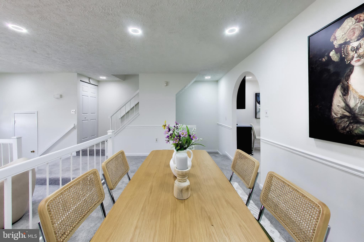
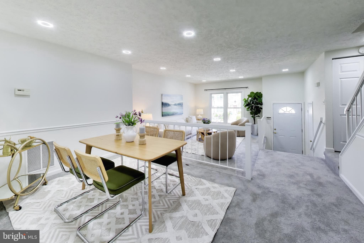
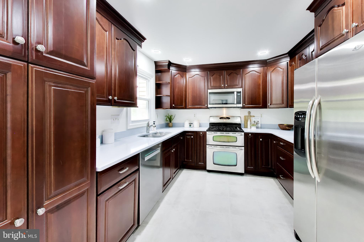
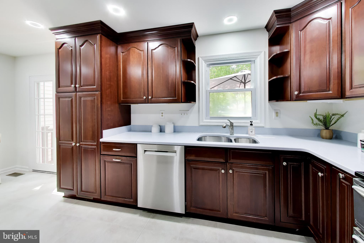
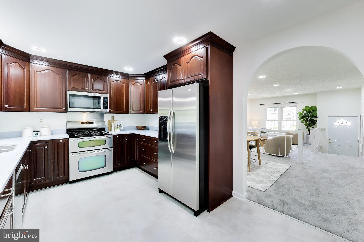
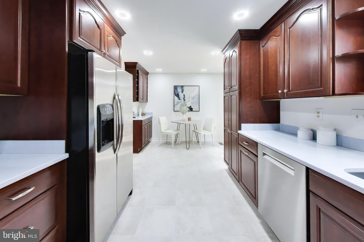
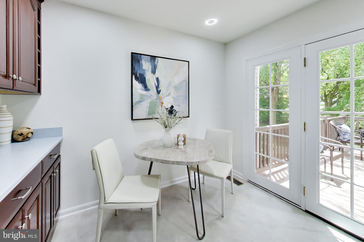
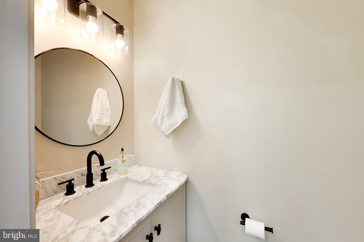
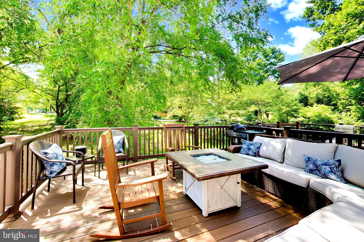
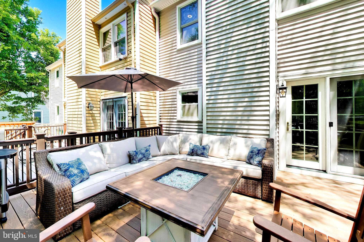
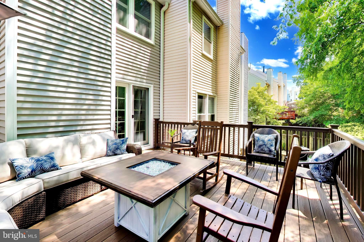
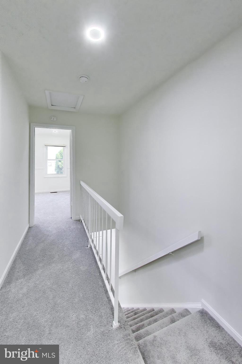
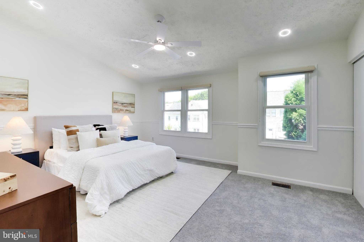
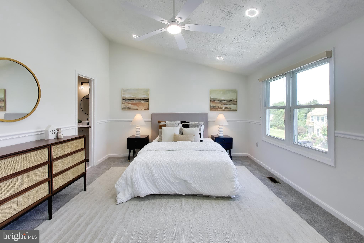
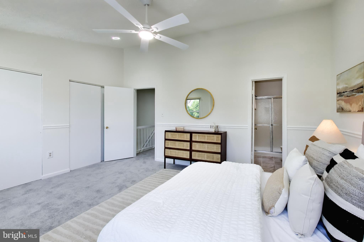
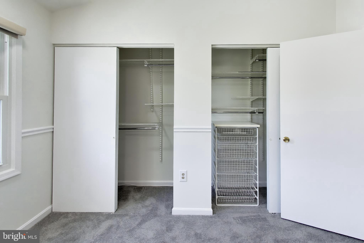
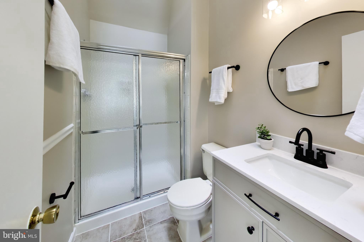
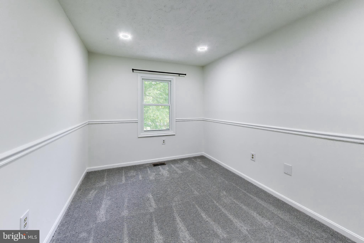
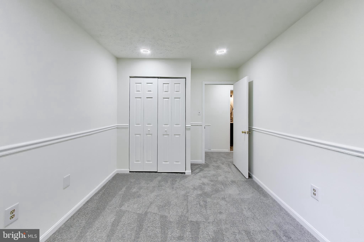
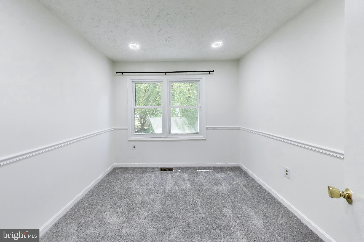
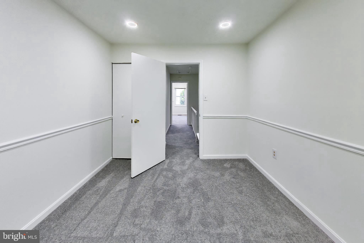
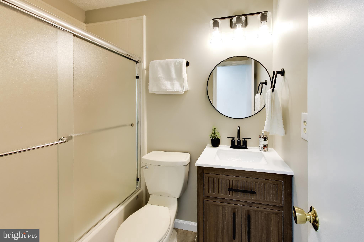
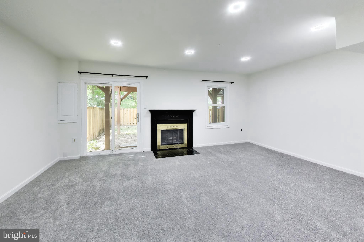
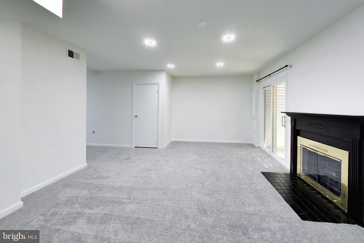
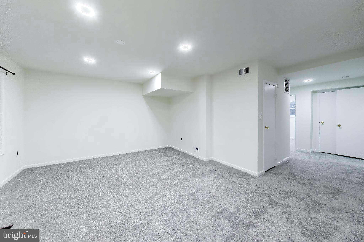
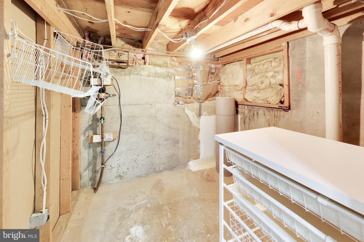
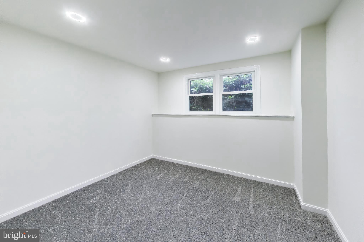
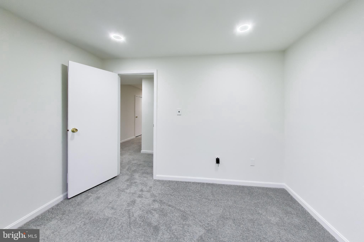
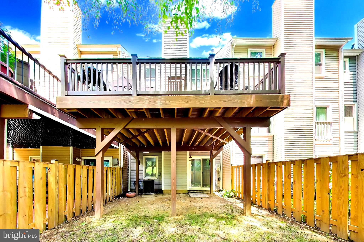
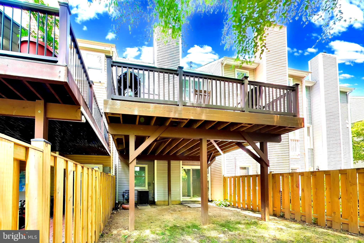
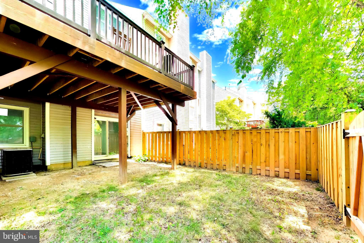
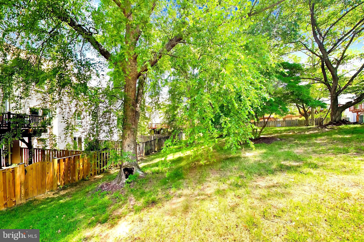
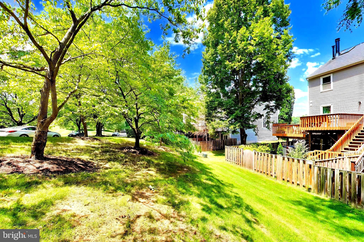
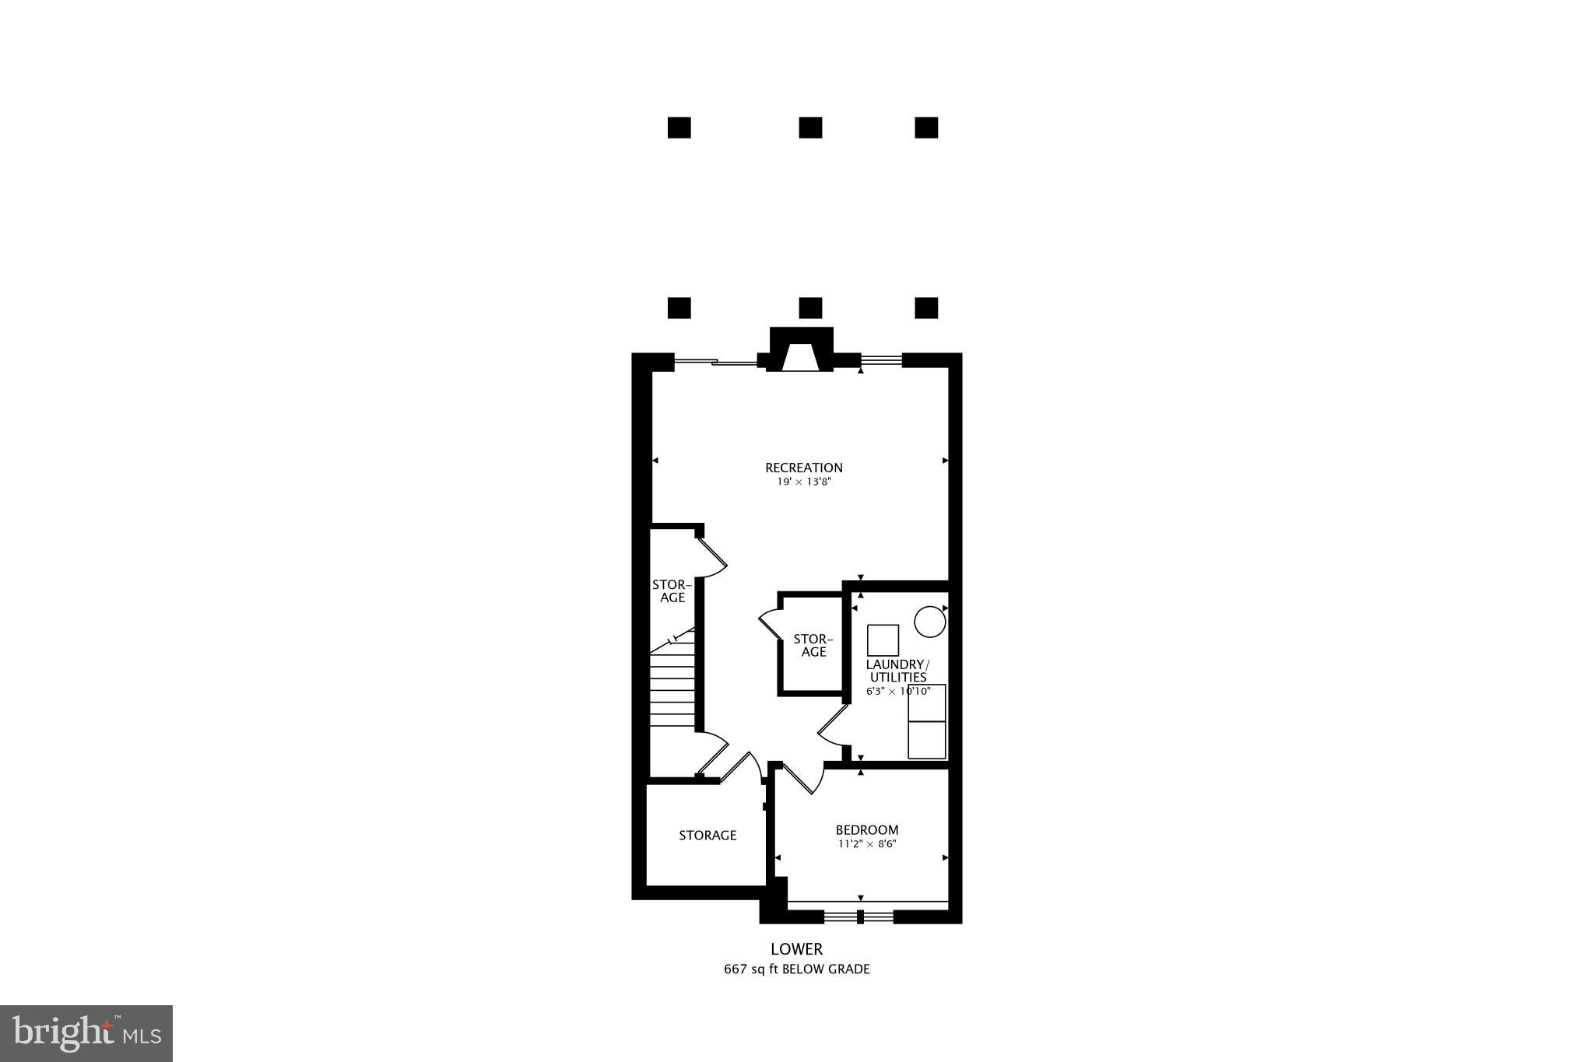
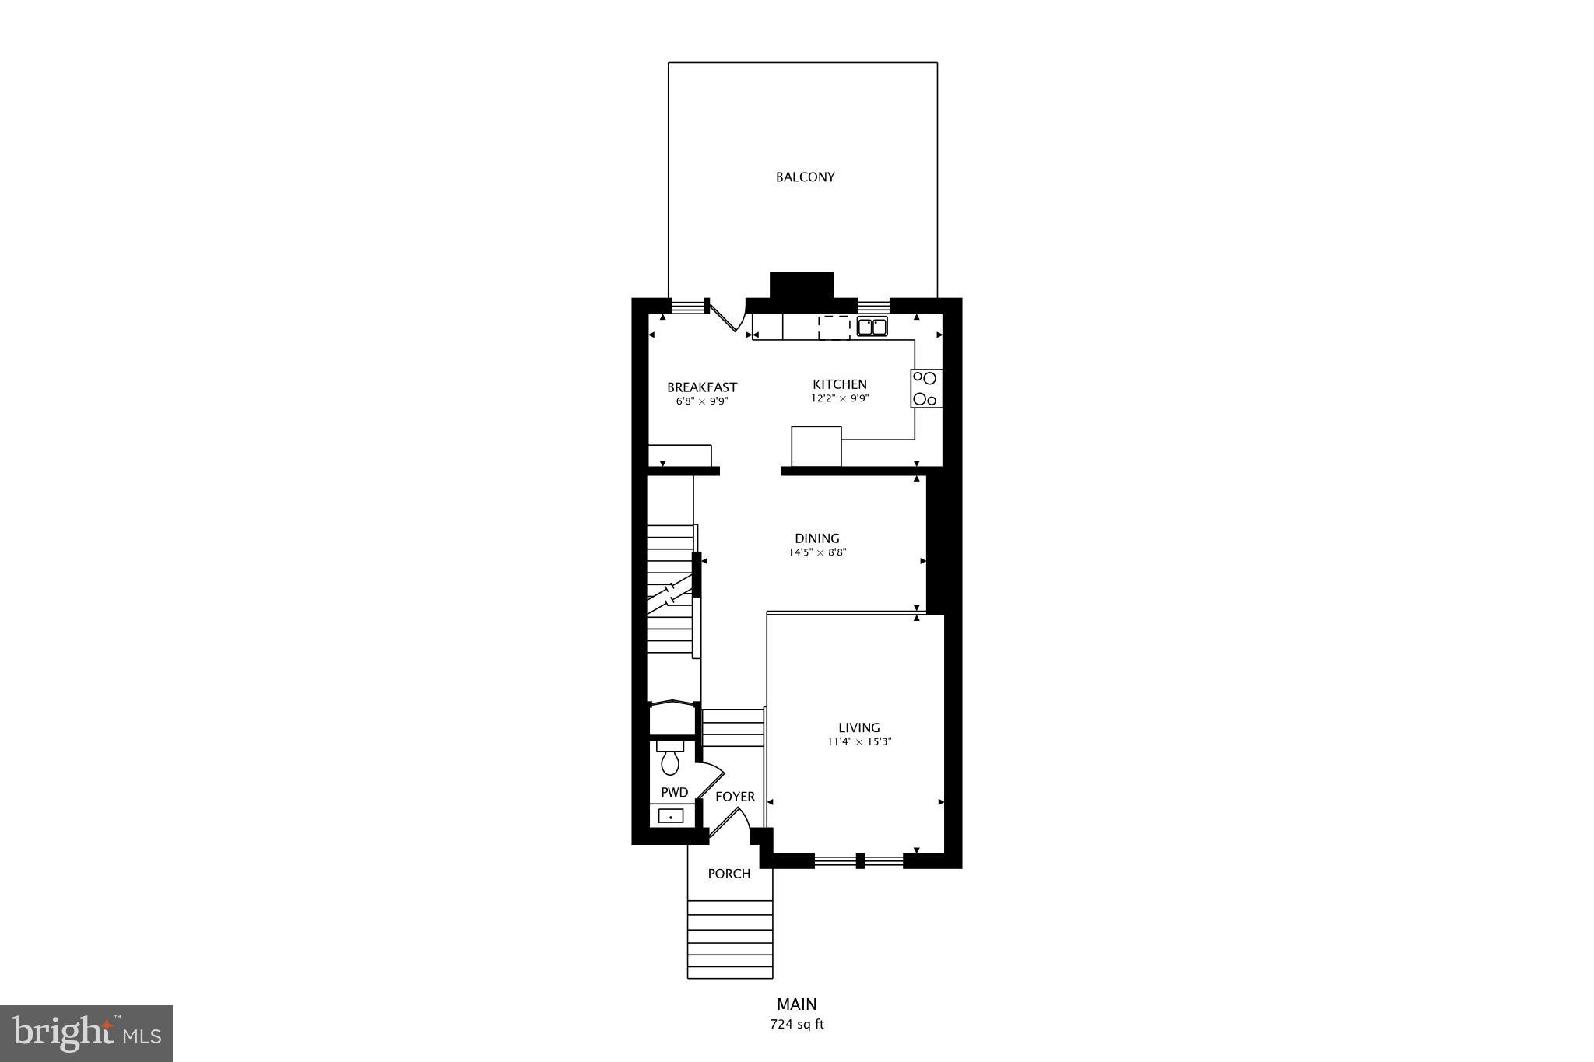
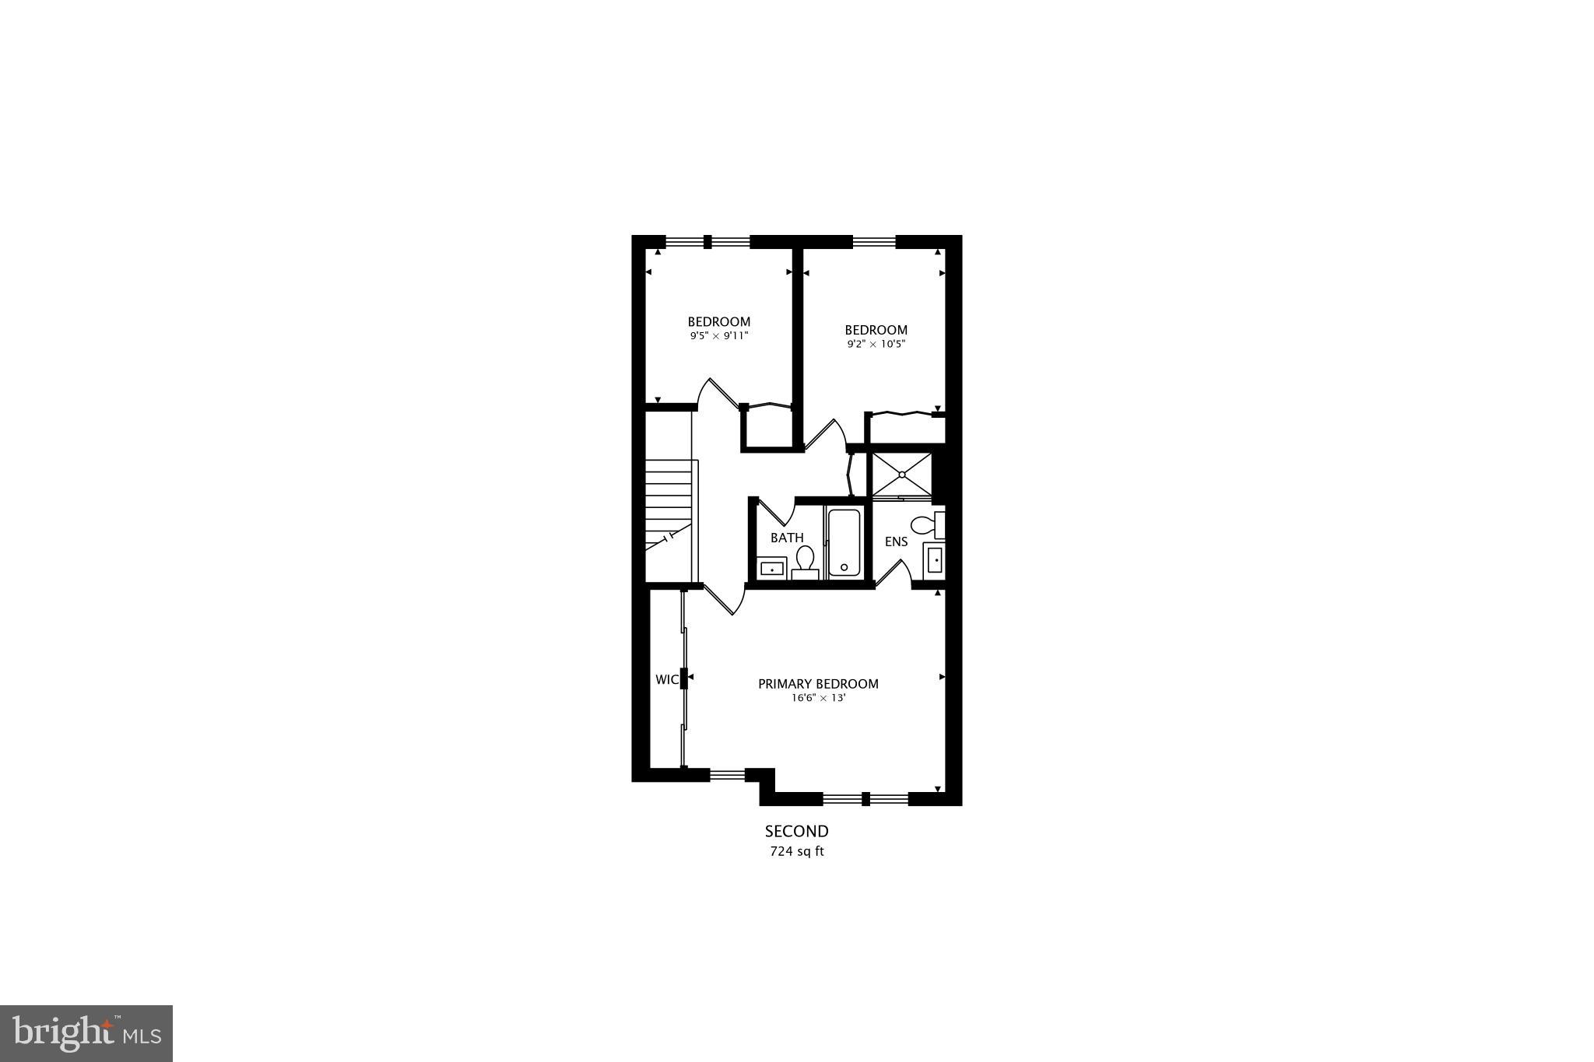
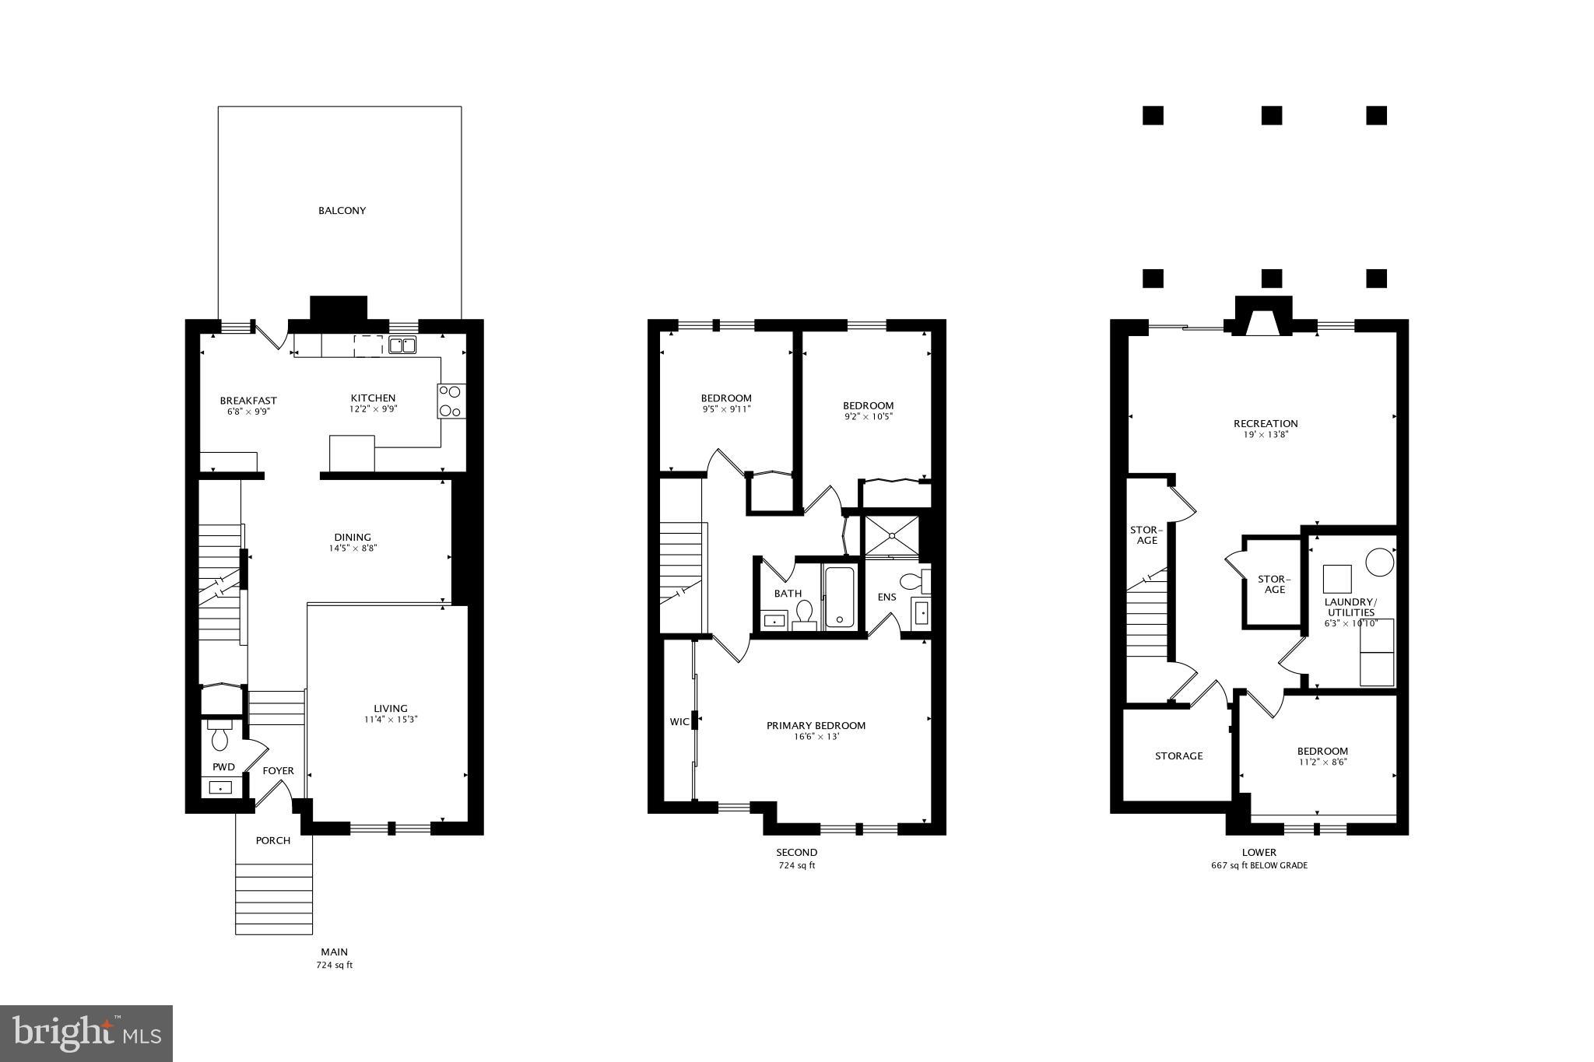
Welcome to 835 Flagler Drive, a beautifully updated 4-bedroom, 2.5-bath townhome that has been thoughtfully renovated from top to bottom with high-quality improvements inside and out. Move-in ready and meticulously maintained, this home offers the perfect combination of modern updates, comfort, and convenience. An added bonus is the home's two assigned parking spaces, providing dedicated parking just steps from your front door. The freshly painted interior features brand-new carpeting throughout, updated bathrooms with new vanities, and an updated kitchen with granite countertops. The home is illuminated by newly installed dimmable HALO 6-inch ultra-thin canless recessed LED lighting throughout, allowing you to choose from five different color temperature settings to create the perfect ambiance for any occasion. The finished walkout lower level provides a versatile fourth bedroom, recreation room, home office, or guest space, with direct access to the backyard through a new rear door installed in 2024. Extensive exterior improvements provide exceptional value and peace of mind. In 2024, the roof, all windows, gutters, siding, and the walkout basement door were replaced. The Thompson Creek replacement windows include a transferable 15-year warranty. A new front door, new Long Fence front railing, and a new fully fenced backyard further enhance the home's curb appeal and functionality. In 2023, the rear deck was completely rebuilt using low-maintenance composite decking, creating the perfect space for relaxing, entertaining, or enjoying your morning coffee. Ideally located near shopping, restaurants, parks, and major commuter routes, this turnkey home offers easy access to everything the Kentlands, Downtown Crown, Rio, and the surrounding Gaithersburg area have to offer. With four spacious bedrooms, 2.5 updated bathrooms, two assigned parking spaces, and an impressive list of recent upgrades, this is a home you won't want to miss.
Features & Amenities
Interior
-
Other Interior Features
Ceiling Fan(s), Pantry, Recessed Lighting, Other, Open Floorplan
-
Total Bedrooms
4
-
Bathrooms
2
-
1/2 Bathrooms
1
-
Above Grade Finished Area
1447.0
-
Basement YN
YES
-
Cooling YN
YES
-
Cooling
Central Air, Ceiling Fan(s), Electric
-
Fireplace YN
YES
-
Heating YN
YES
-
Heating
Exhaust Fan, Natural Gas, Central, Forced Air
-
Pet friendly
N/A
Exterior
-
Garage
No
-
Construction Materials
Brick, Concrete, Glass, Vinyl Siding, Other
-
Other Exterior Features
Tennis Court(s)
-
Parking
Off Street, Assigned, Other
-
Patio and Porch Features
Deck, Enclosed, Patio
-
Pool
No
-
Waterfront YN
NO
Area & Lot
-
Lot Size(acres)
0.05
-
Lot Size(square feet)
2000.0
-
Property Type
Residential
-
Property Sub Type
Townhouse
-
Architectural Style
Colonial
Price
-
Sales Price
$560,000
-
Tax Amount
$5,315
-
Sq. Footage
2, 114
-
Price/SqFt
$264
HOA
-
Association
YES
-
Association Fee
$93
-
Association Fee Frequency
Monthly
-
Association Fee Includes
N/A
School District
-
Elementary School
N/A
-
Middle School
N/A
-
High School
N/A
Property Features
-
New Construction
NO
-
Association Amenities
Tennis Court(s), Playground
-
Foundation Details
Slab
-
Senior Community YN
NO
-
Sewer
Public Sewer
-
Tax Lot
8
-
Water Source
Public
Schedule a Showing
Showing scheduled successfully.
Mortgage calculator
Estimate your monthly mortgage payment, including the principal and interest, property taxes, and HOA. Adjust the values to generate a more accurate rate.
Your payment
Principal and Interest:
$
Property taxes:
$
HOA fees:
$
Total loan payment:
$
Total interest amount:
$
Location
County
MONTGOMERY
Elementary School
Middle School
High School
Listing Courtesy of Sia Etminan , Compass
RealHub Information is provided exclusively for consumers' personal, non-commercial use, and it may not be used for any purpose other than to identify prospective properties consumers may be interested in purchasing. All information deemed reliable but not guaranteed and should be independently verified. All properties are subject to prior sale, change or withdrawal. RealHub website owner shall not be responsible for any typographical errors, misinformation, misprints and shall be held totally harmless.

AGENT
Brooke Fox
Call Brooke today to schedule a private showing.

* Listings on this website come from the FMLS IDX Compilation and may be held by brokerage firms other than the owner of this website. The listing brokerage is identified in any listing details. Information is deemed reliable but is not guaranteed. If you believe any FMLS listing contains material that infringes your copyrighted work please click here to review our DMCA policy and learn how to submit a takedown request.© 2024 FMLS.
Related Properties
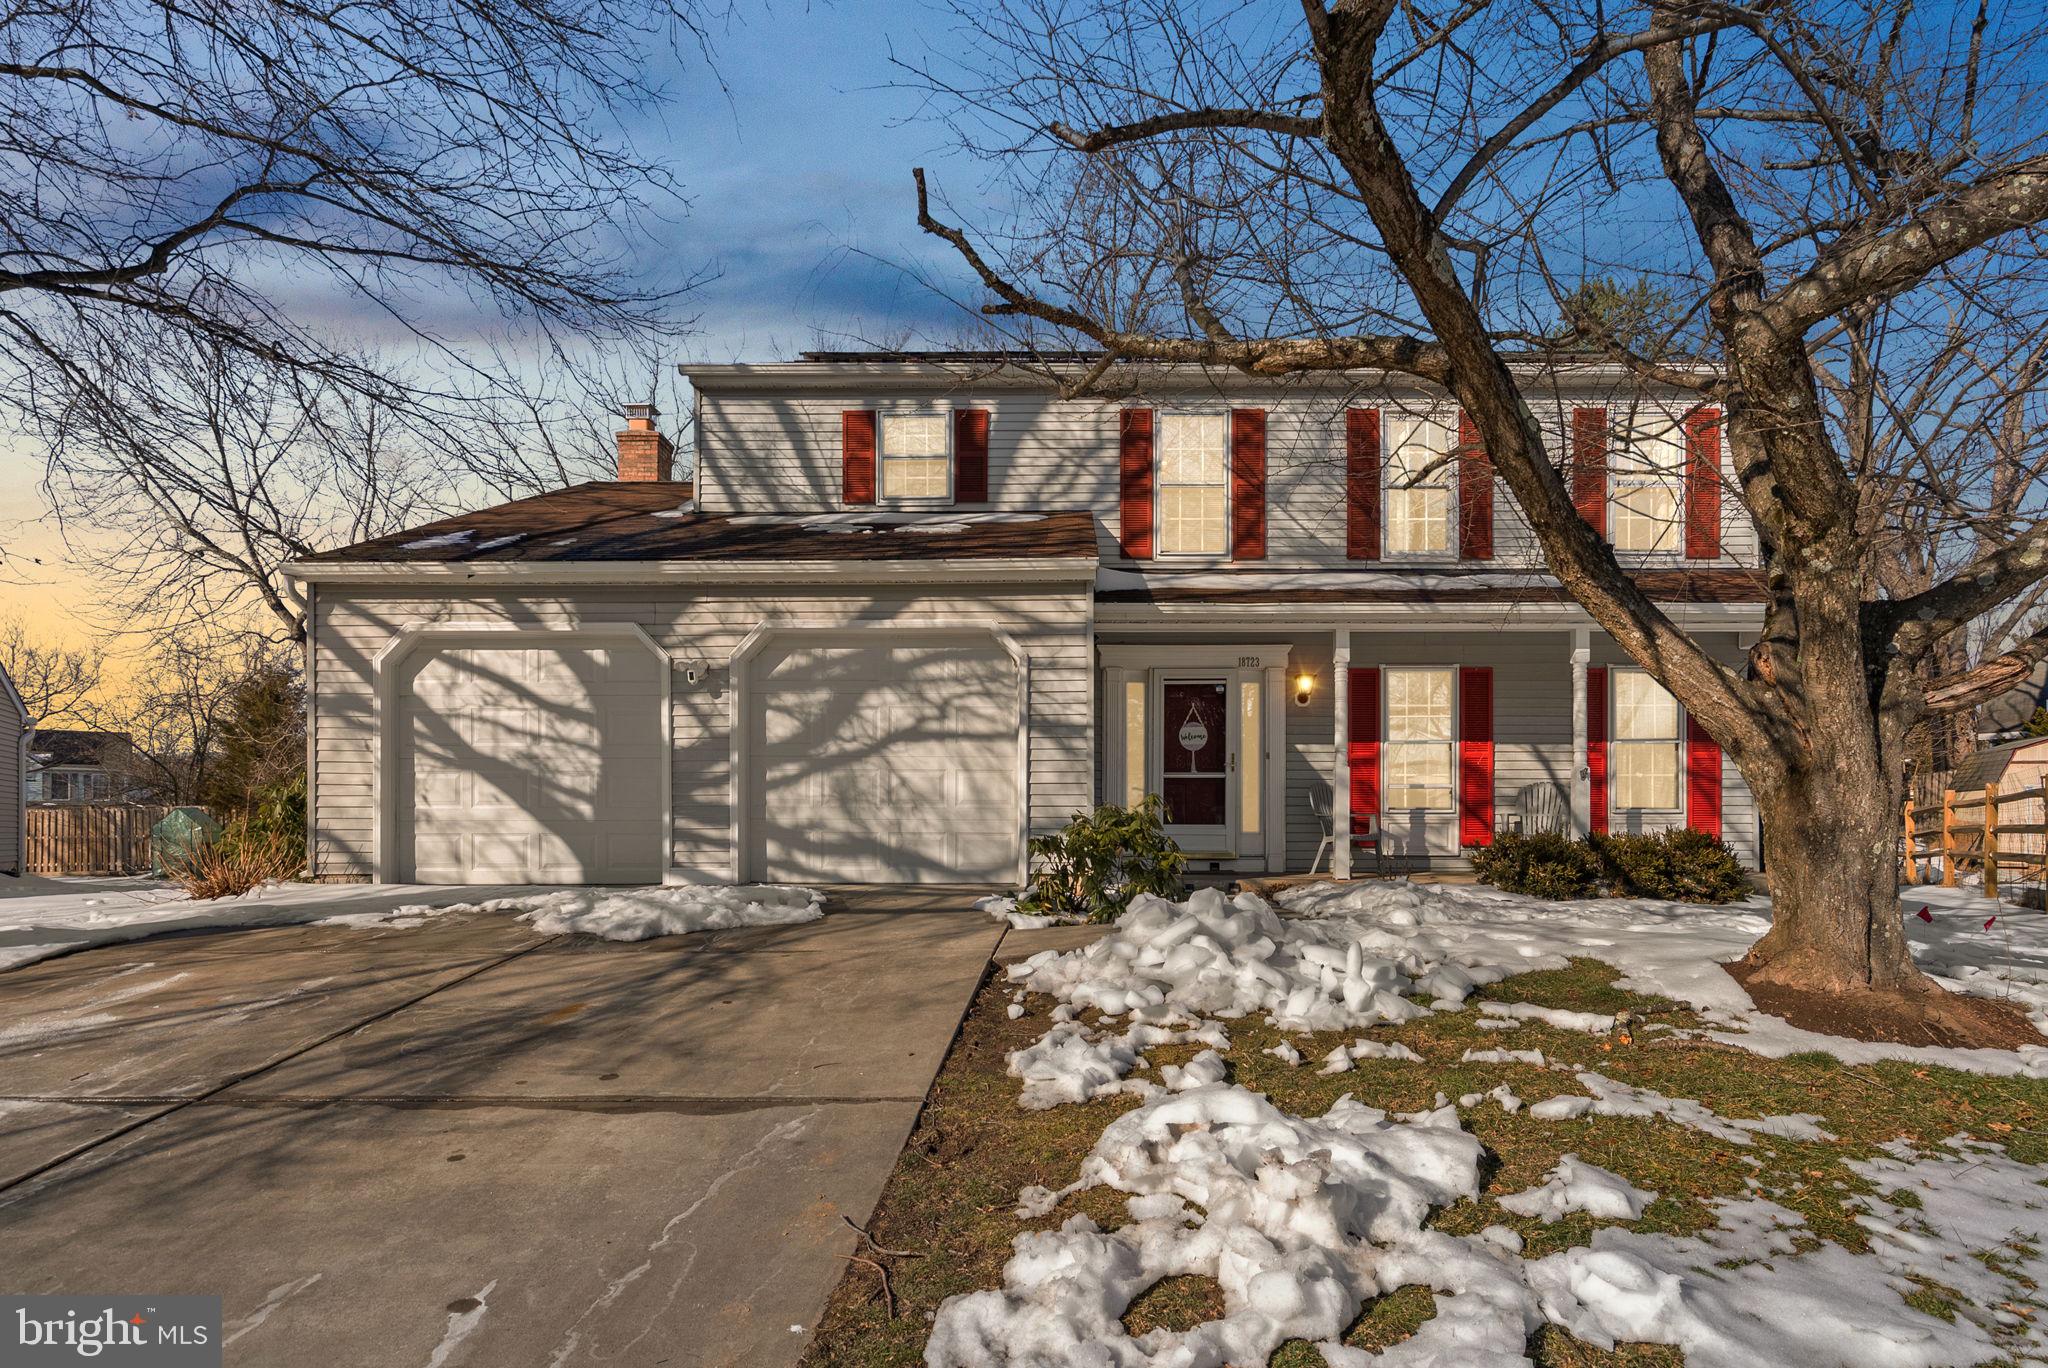
GAITHERSBURG
18723 CAPELLA LANE
4 Beds
3 Baths
3,298 Sq.Ft.
$599,900
MLS#: MDMC2216926
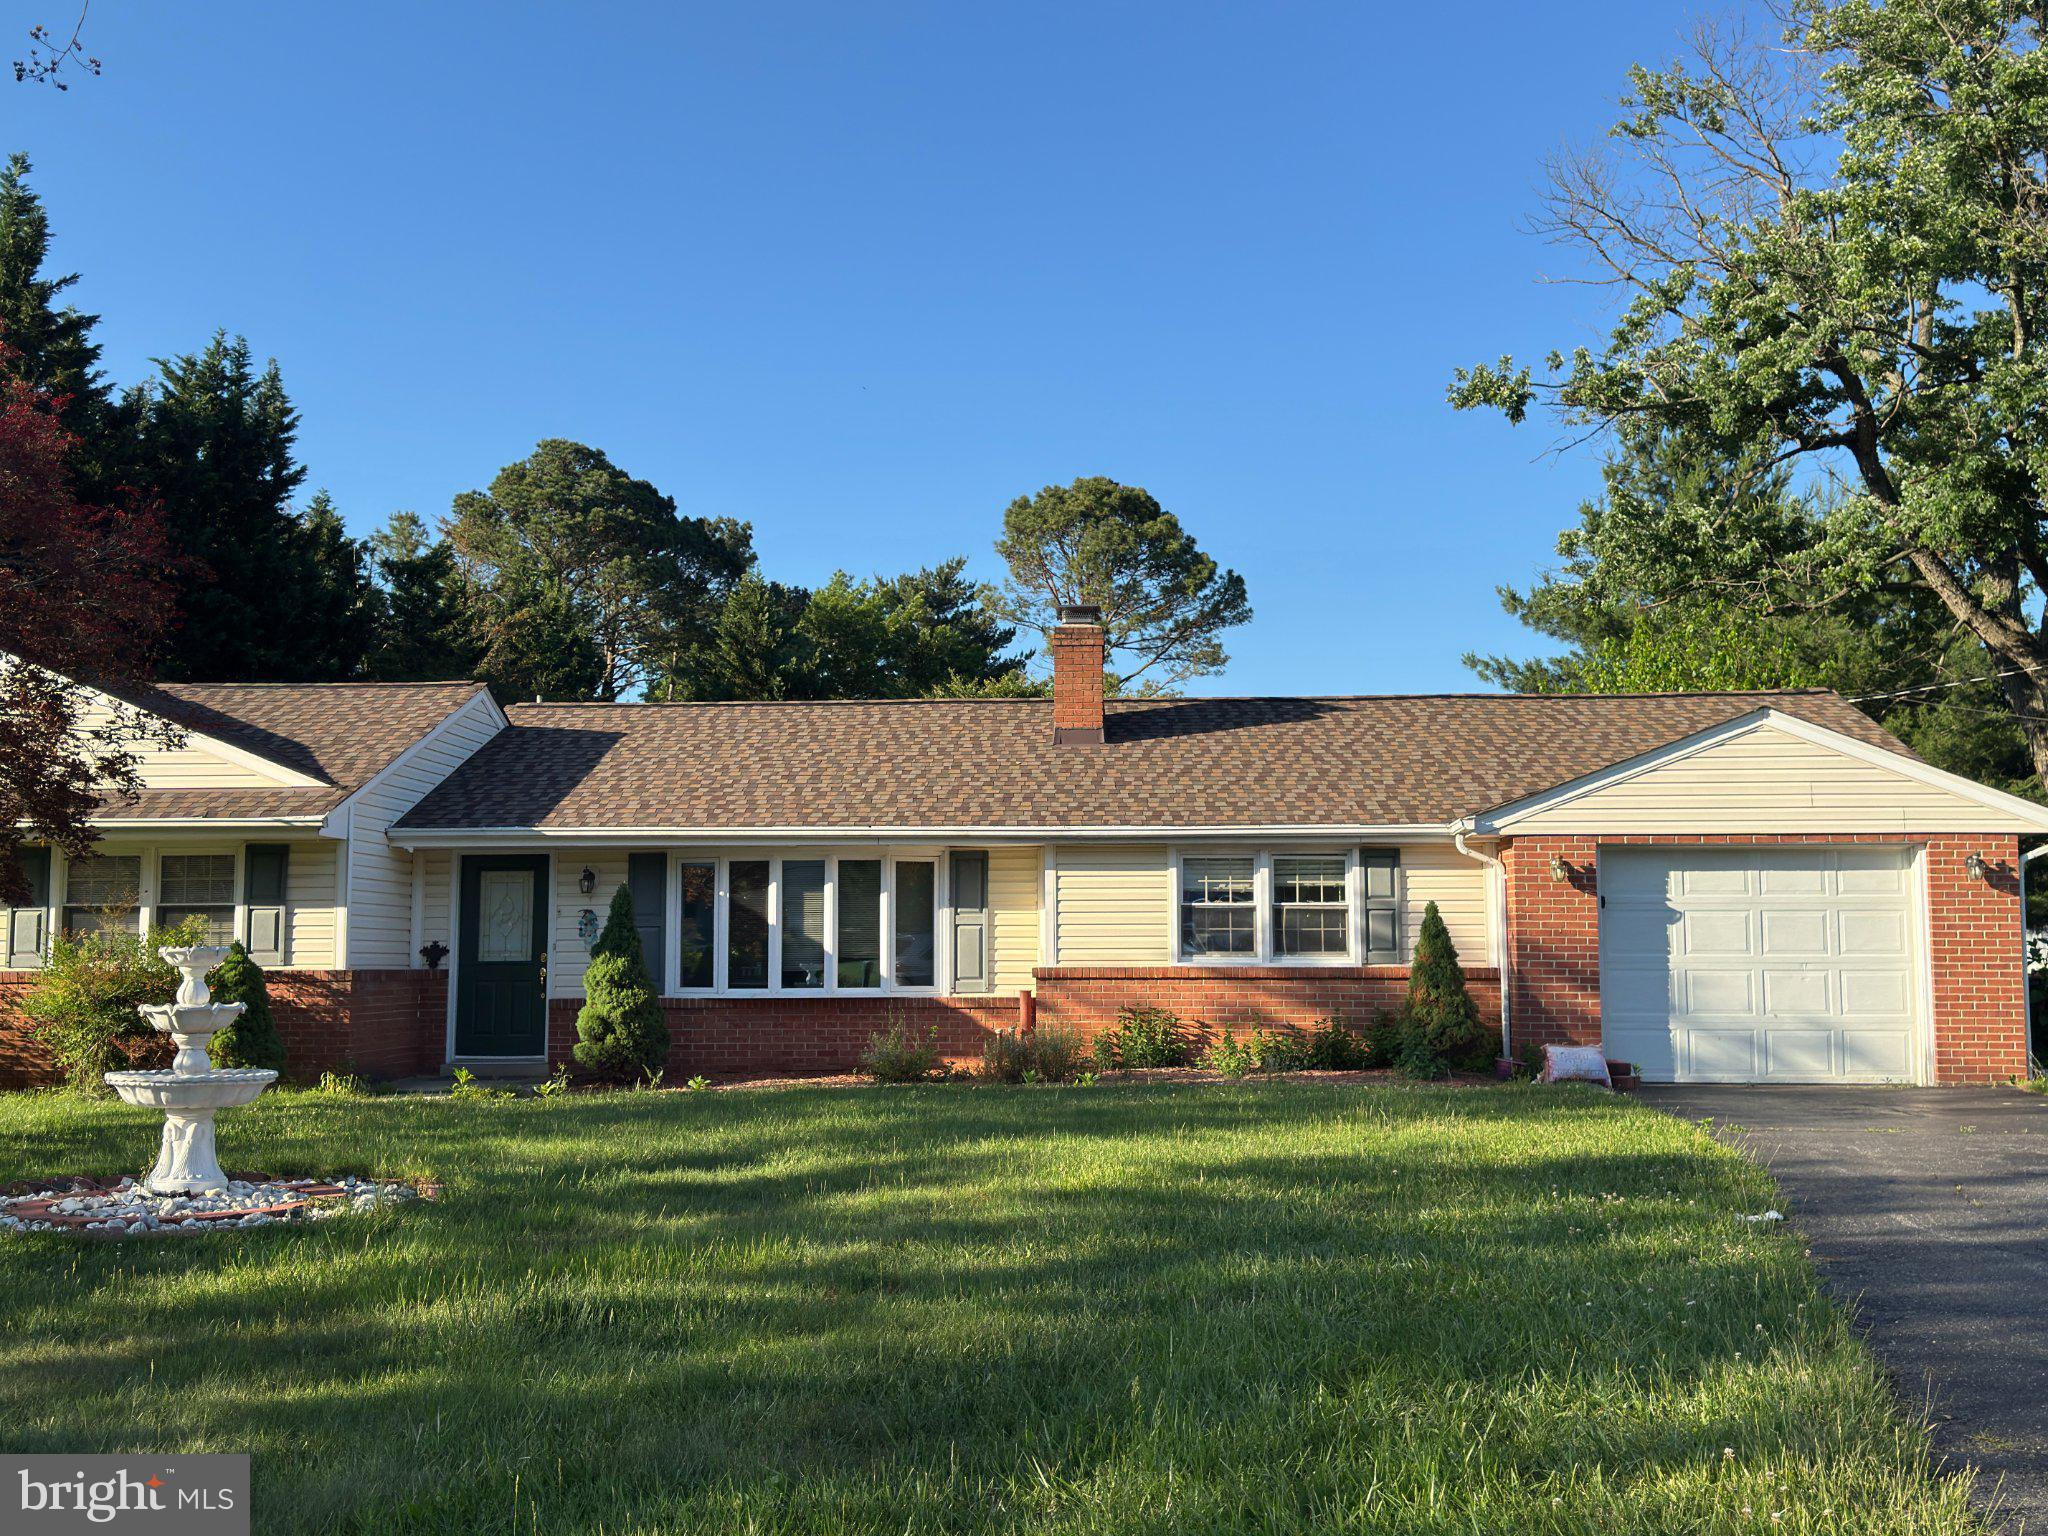
GAITHERSBURG
24109 DOREEN DR
5 Beds
4 Baths
2,645 Sq.Ft.
$650,000
MLS#: MDMC2236690
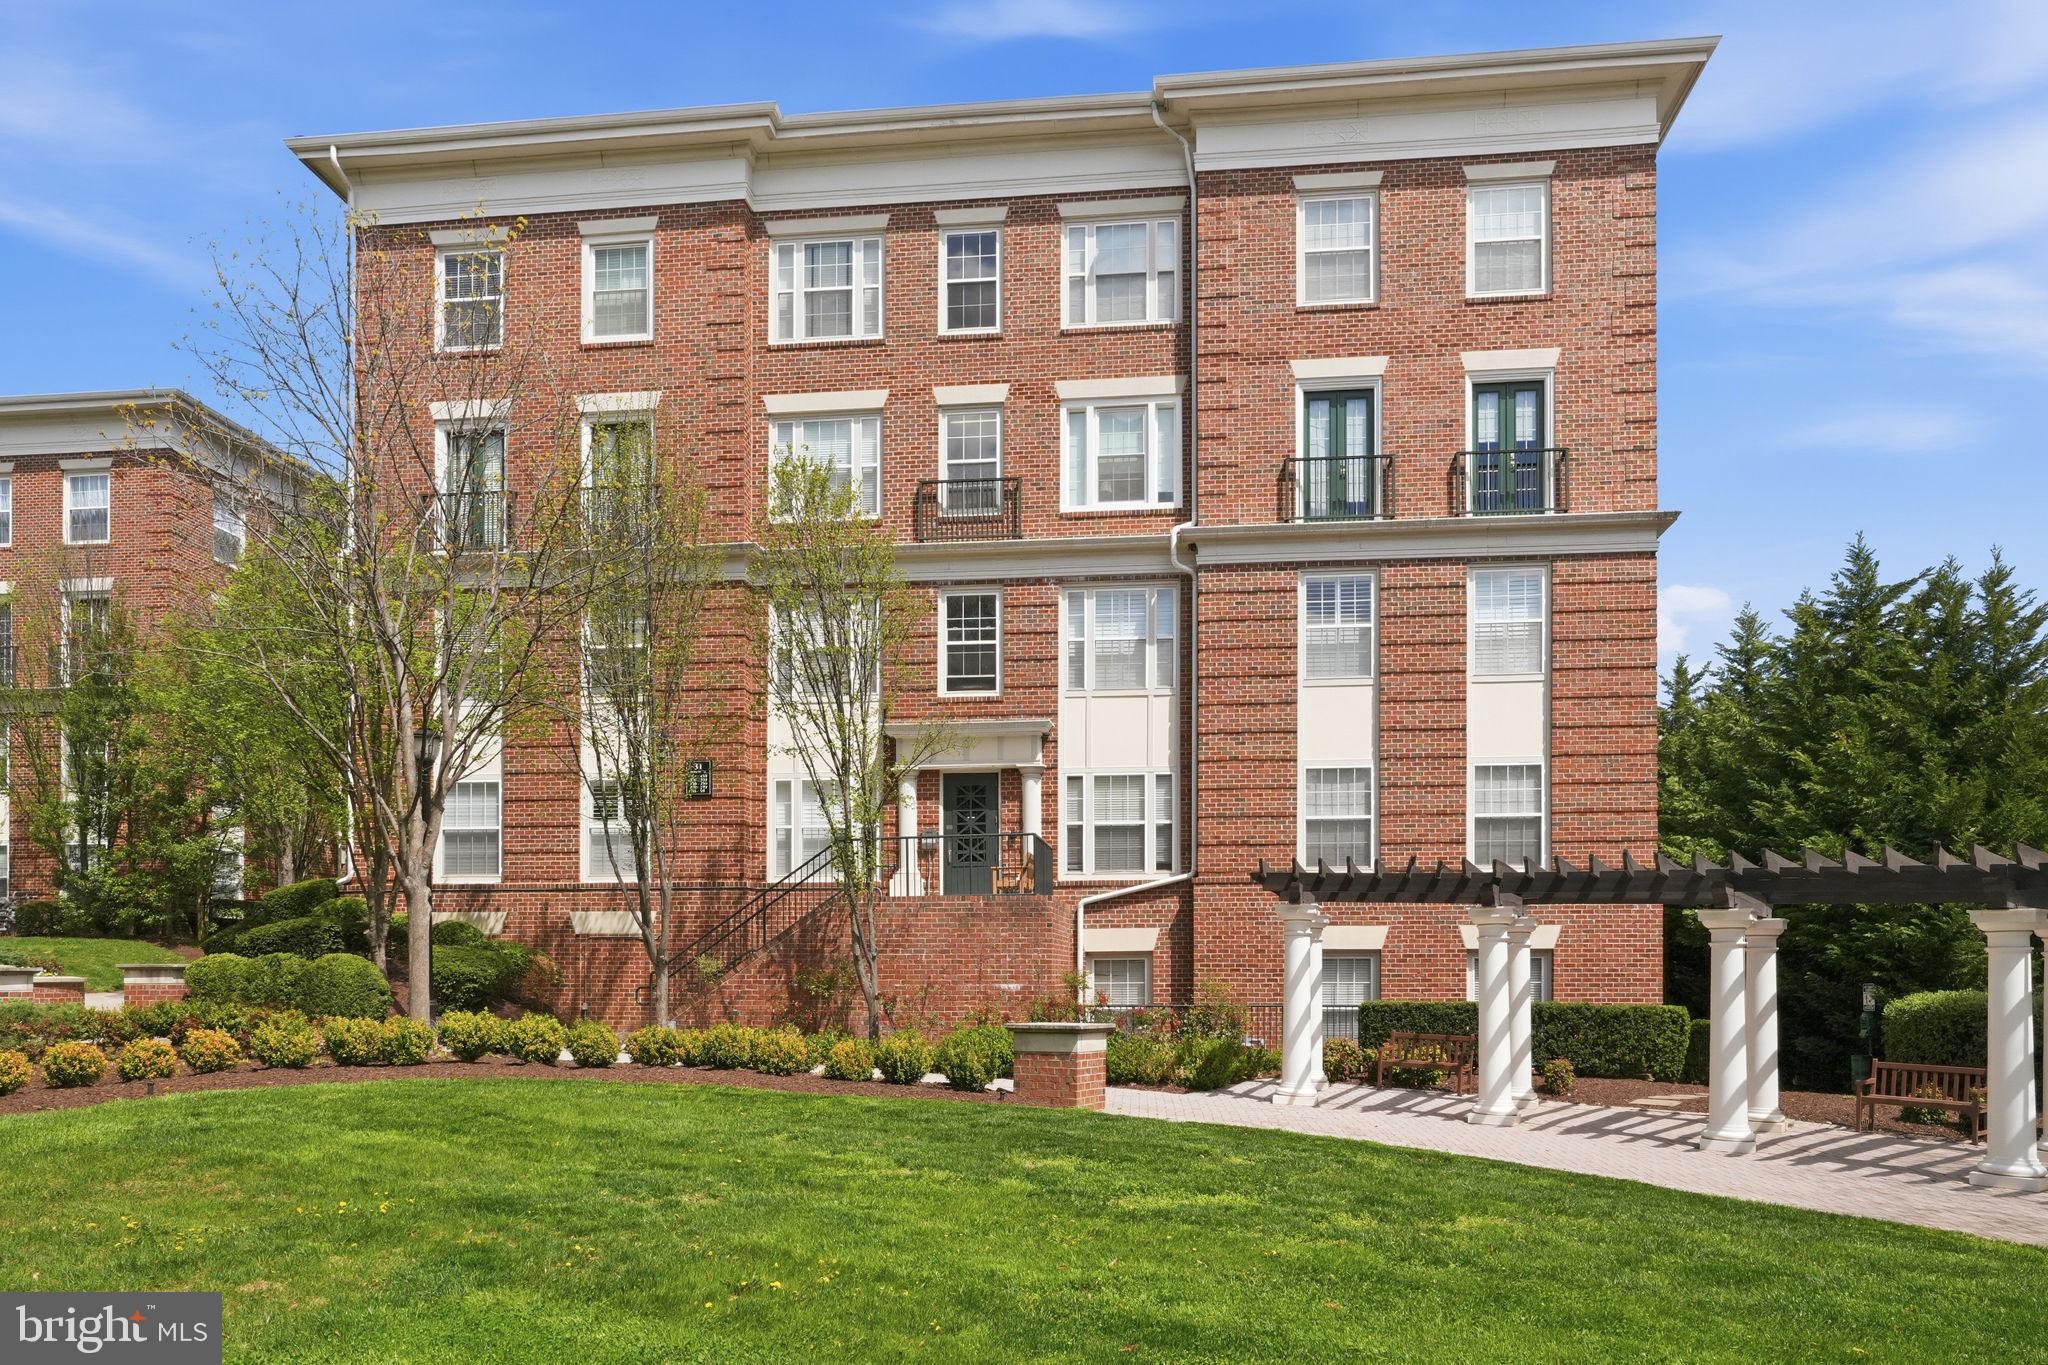
GAITHERSBURG
31 BOOTH STREET 450
3 Beds
2 Baths
1,620 Sq.Ft.
$550,000
MLS#: MDMC2224572
GAITHERSBURG
305 W DIAMOND AVENUE
3 Beds
1 Baths
1,456 Sq.Ft.
$565,000
MLS#: MDMC2225022
GAITHERSBURG
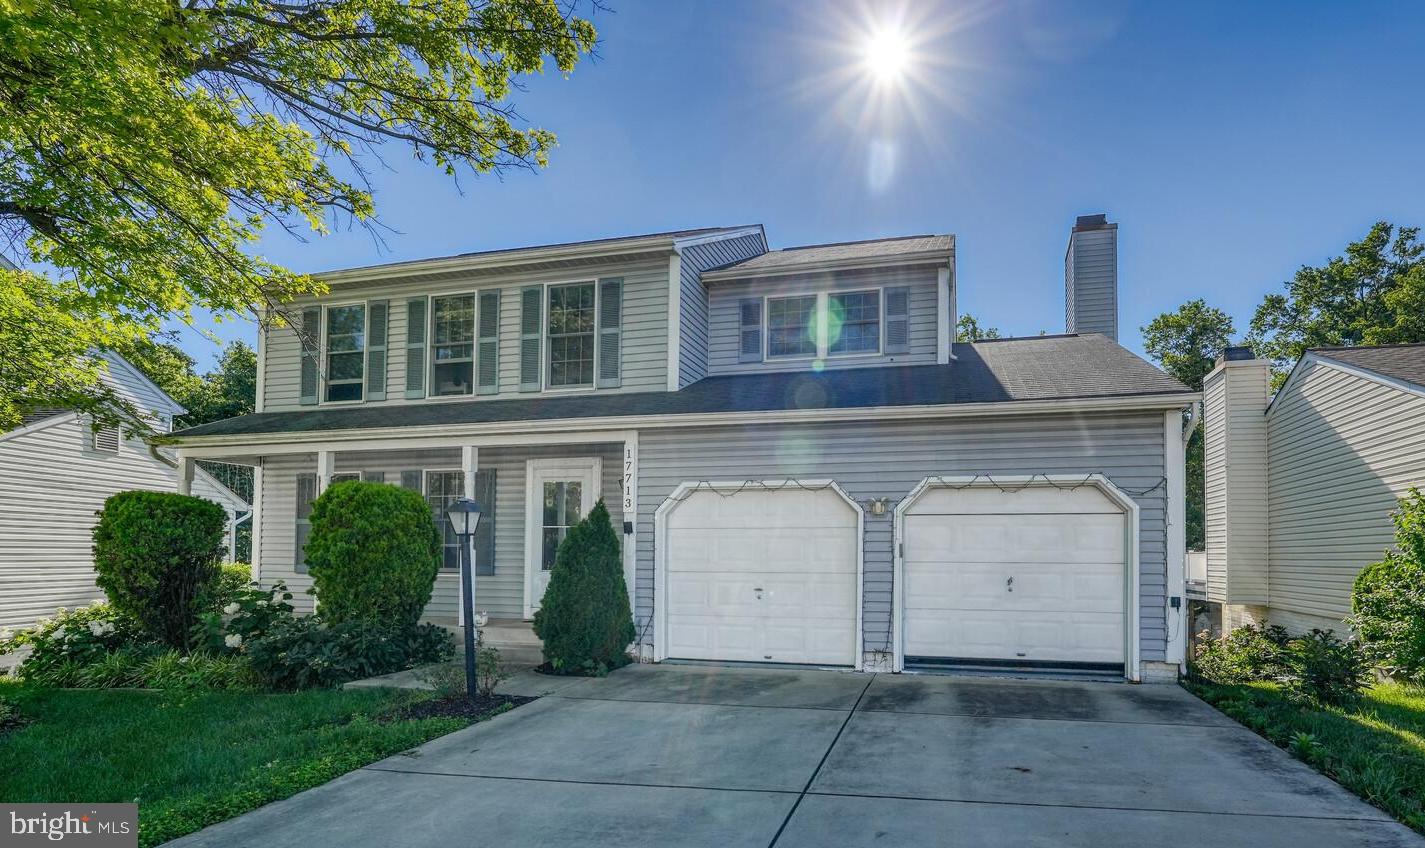
17713 SILKCOTTON WAY
5 Beds
3 Baths
2,251 Sq.Ft.
$668,000
MLS#: MDMC2241164
GAITHERSBURG
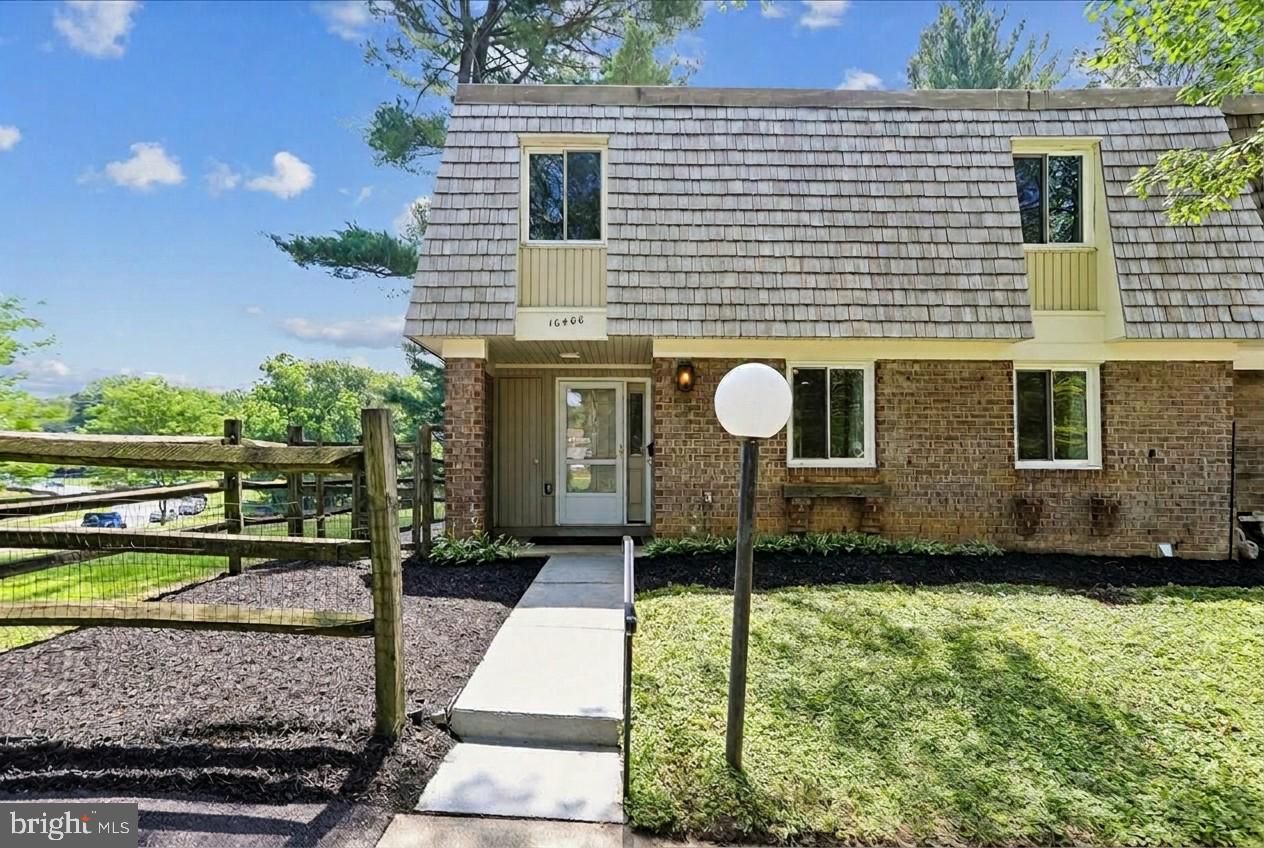
10400 CAPEHART COURT
4 Beds
2 Baths
2,826 Sq.Ft.
$449,900
MLS#: MDMC2240166
GAITHERSBURG
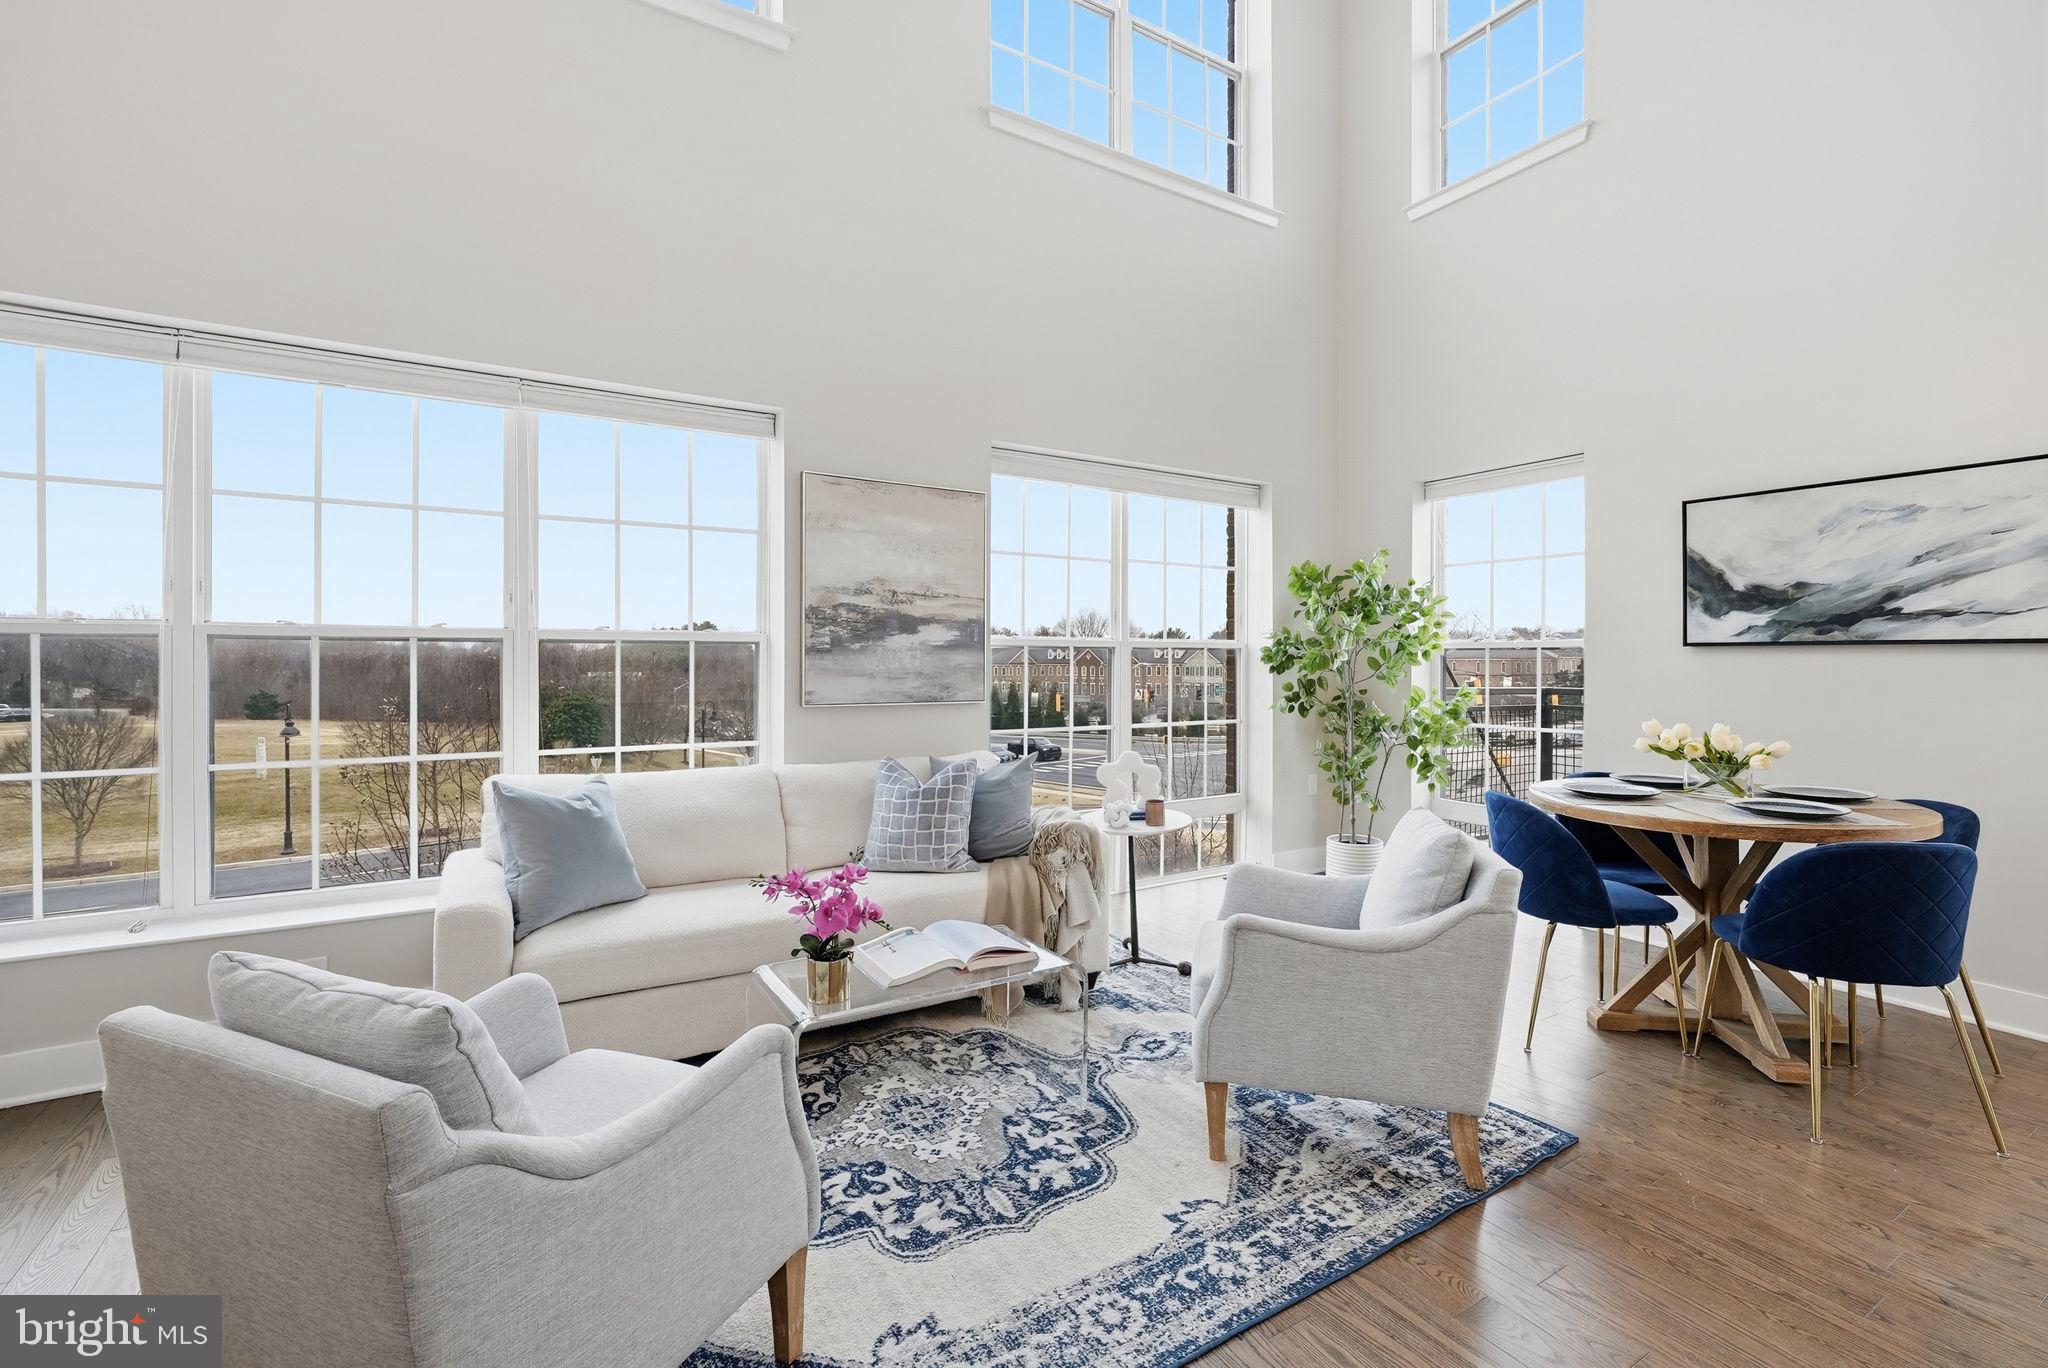
502 DIAMONDBACK DRIVE 204
2 Beds
2 Baths
1,294 Sq.Ft.
$619,000
MLS#: MDMC2227382
GAITHERSBURG
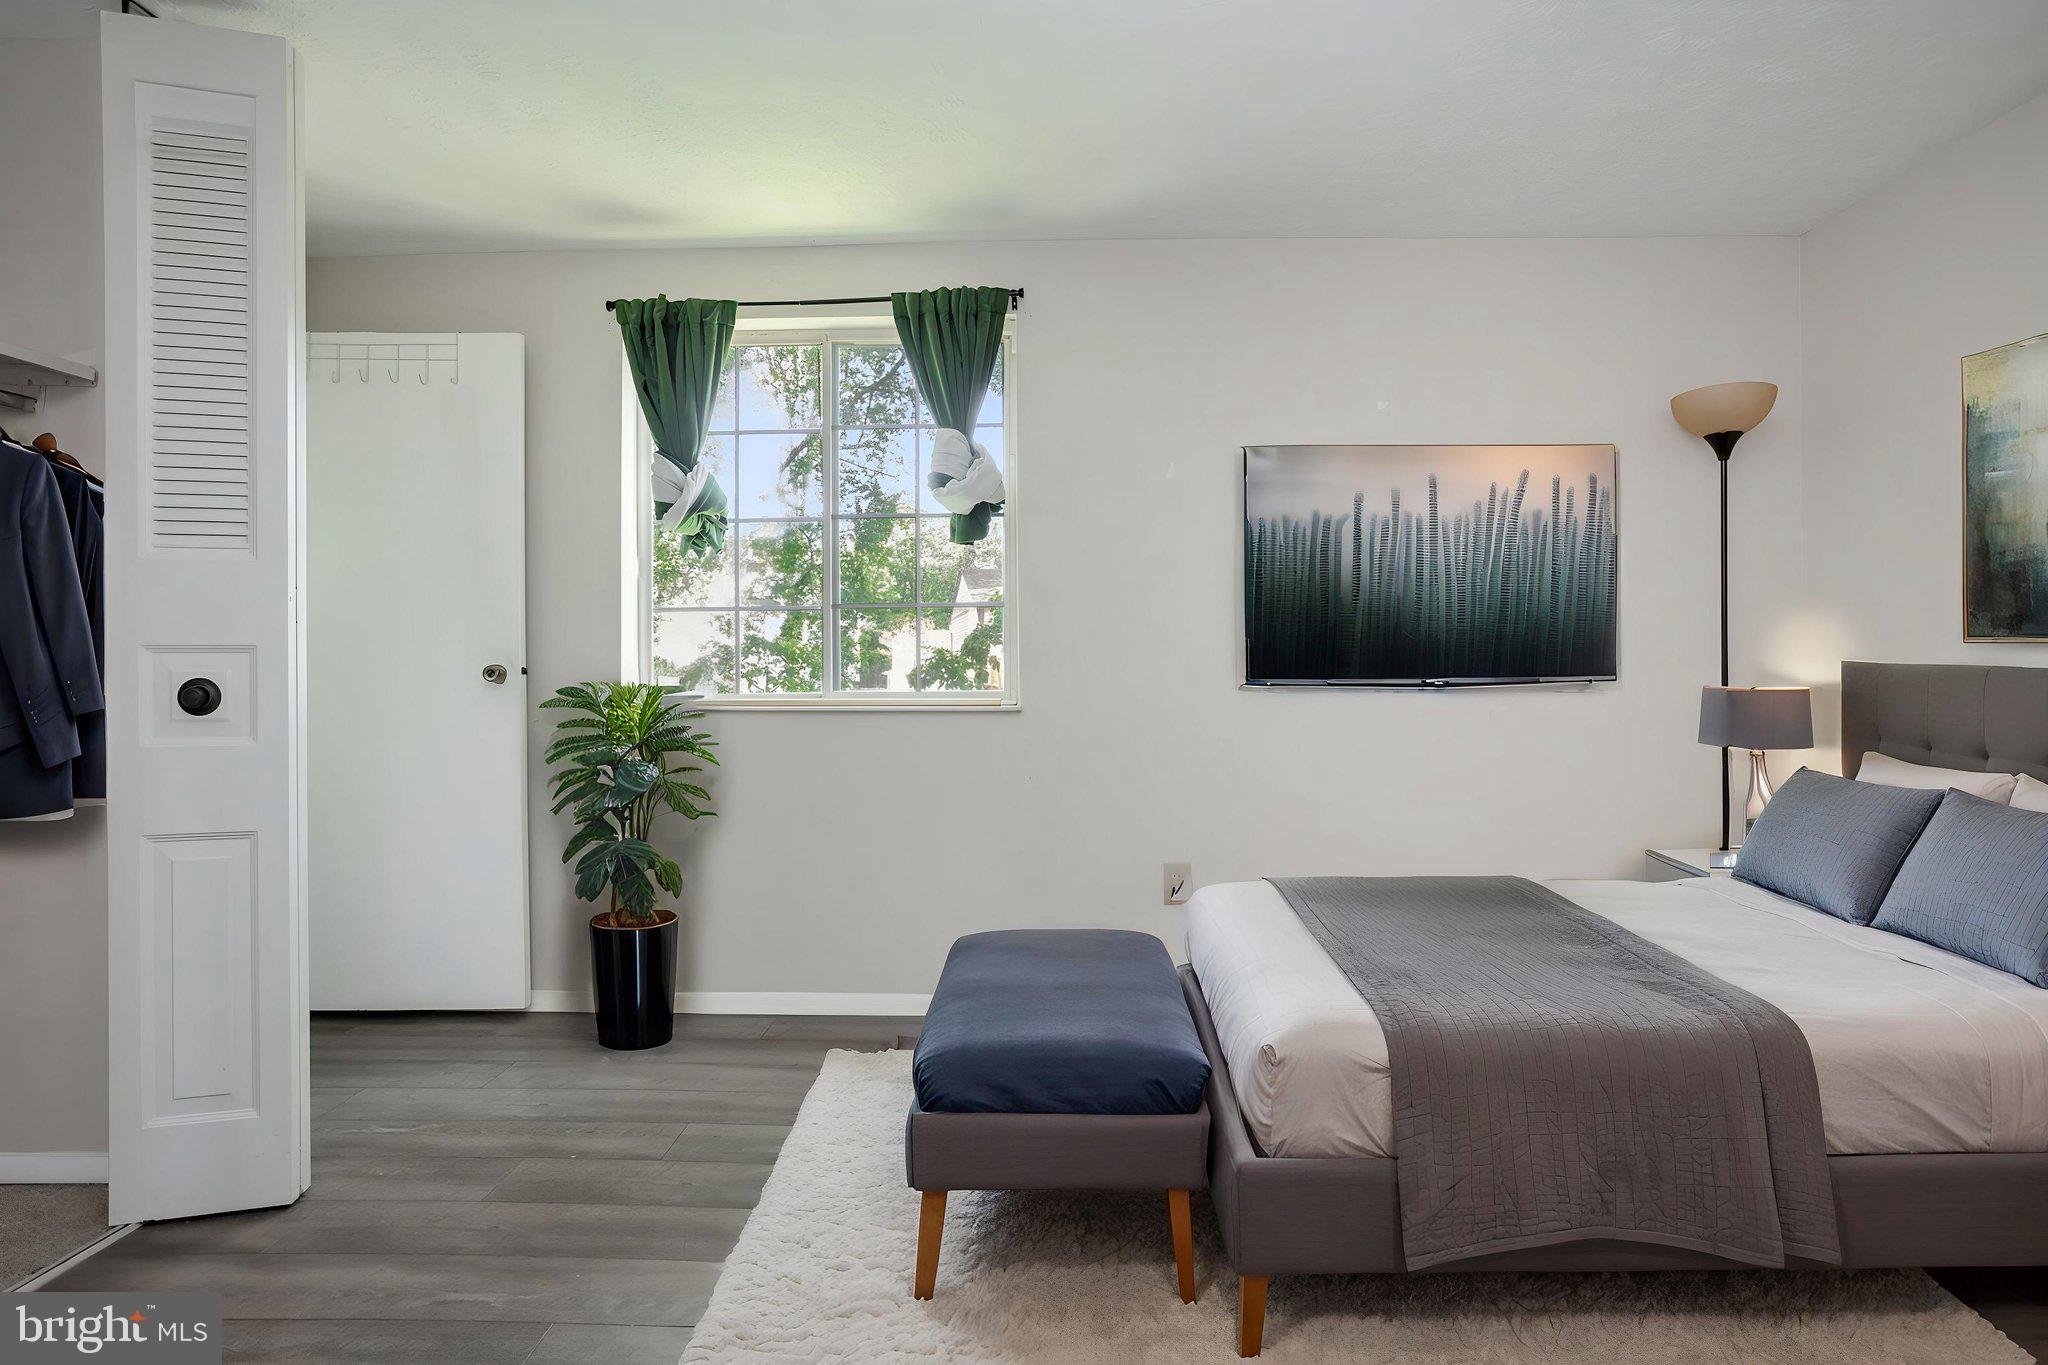
12108 SIOUX PLACE
4 Beds
3 Baths
1,538 Sq.Ft.
$650,000
MLS#: MDMC2239678
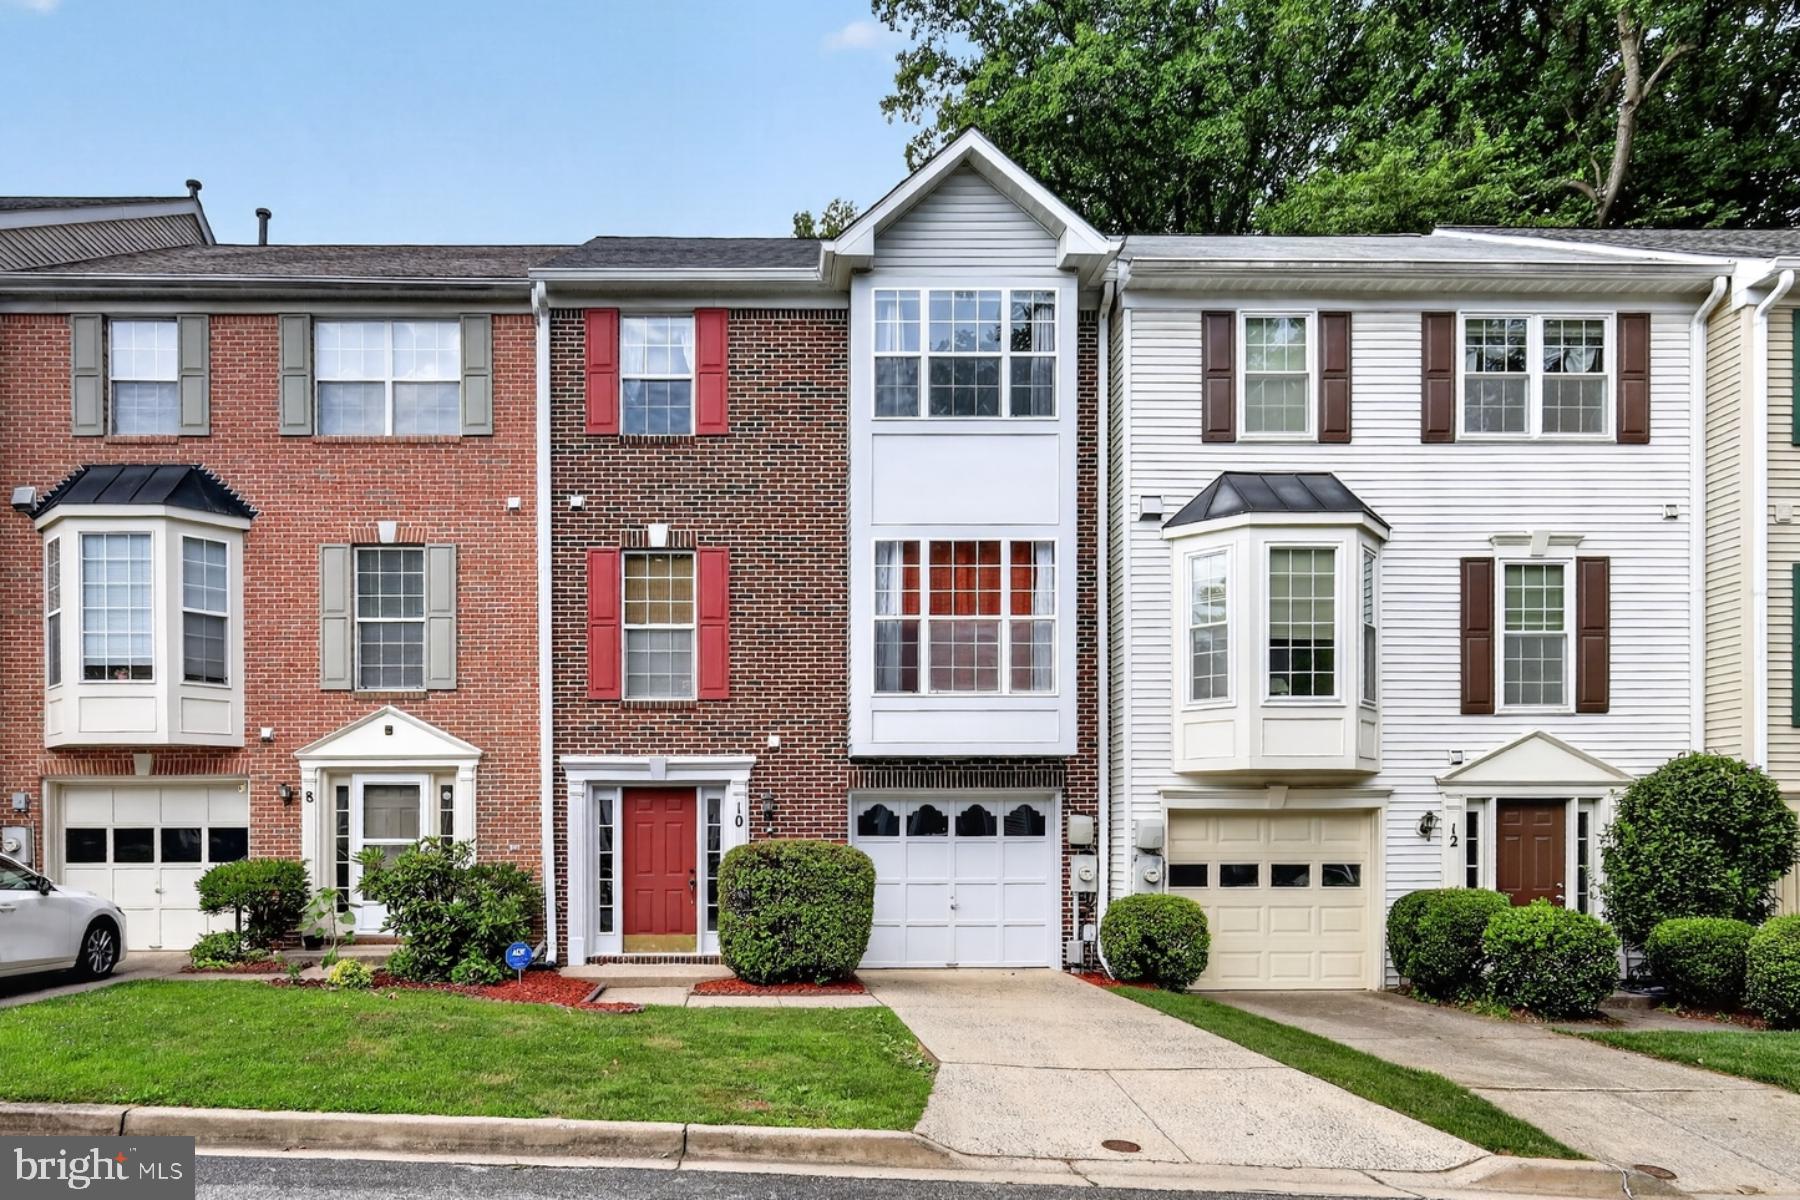
GAITHERSBURG
10 AUGUSTINE COURT
3 Beds
2 Baths
2,004 Sq.Ft.
$550,000
MLS#: MDMC2241906
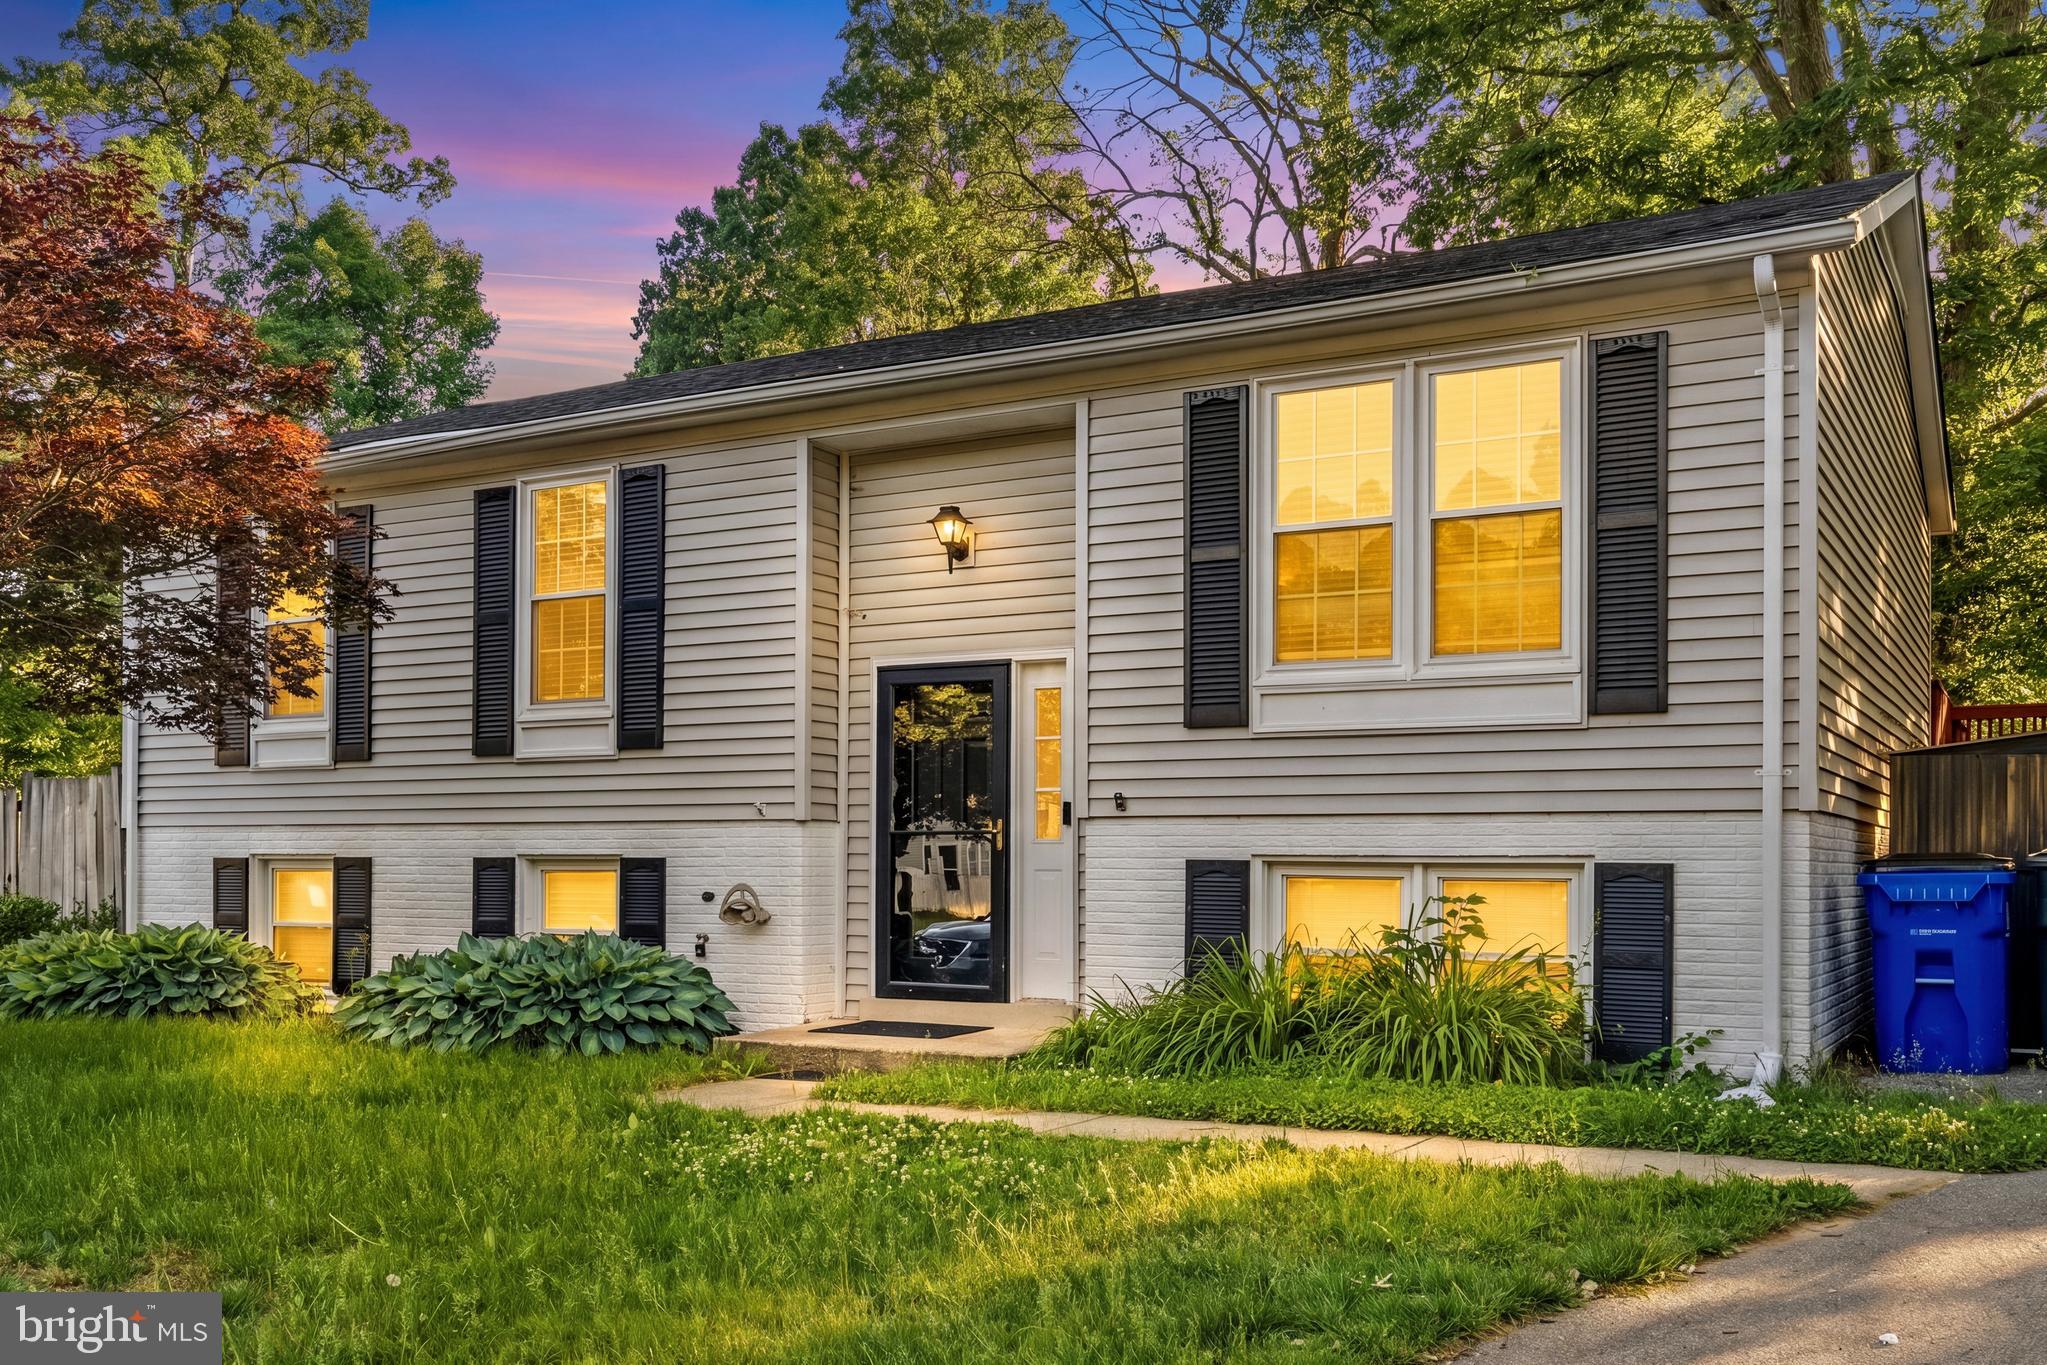
GAITHERSBURG
17624 LINDSTROM COURT
5 Beds
2 Baths
1,853 Sq.Ft.
$560,000
MLS#: MDMC2236406
.png)