
Property
Beds
4
Full Baths
3
1/2 Baths
None
Year Built
1955
Sq.Footage
3,012
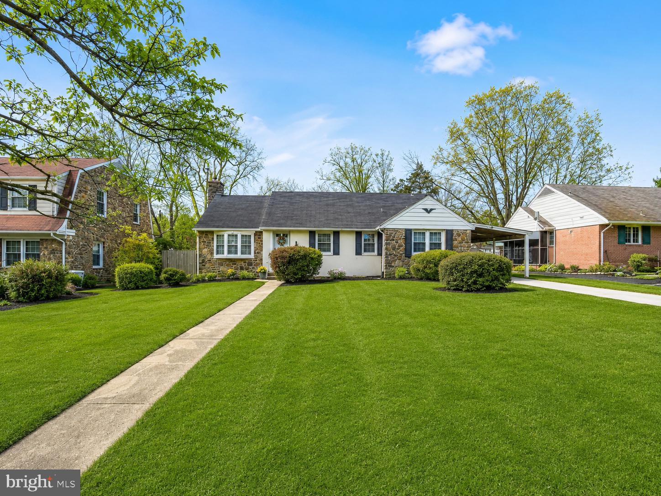
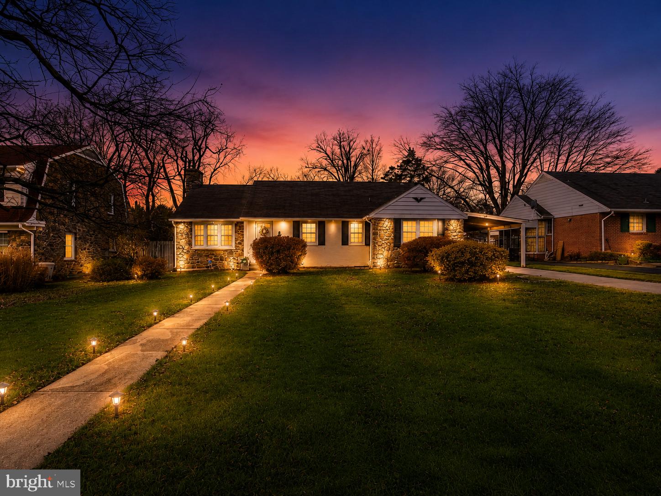
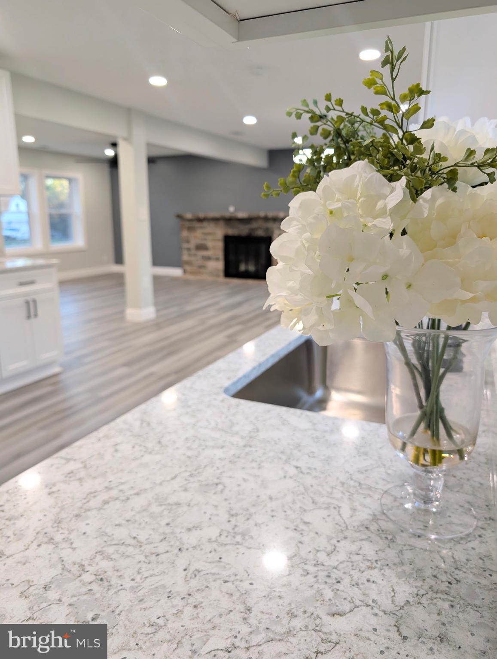
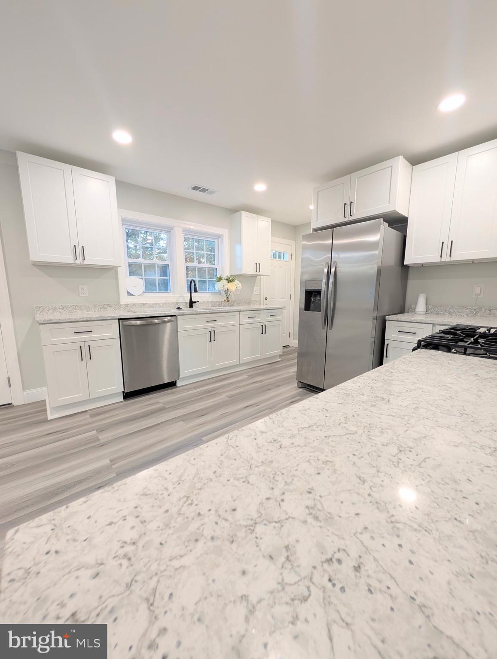
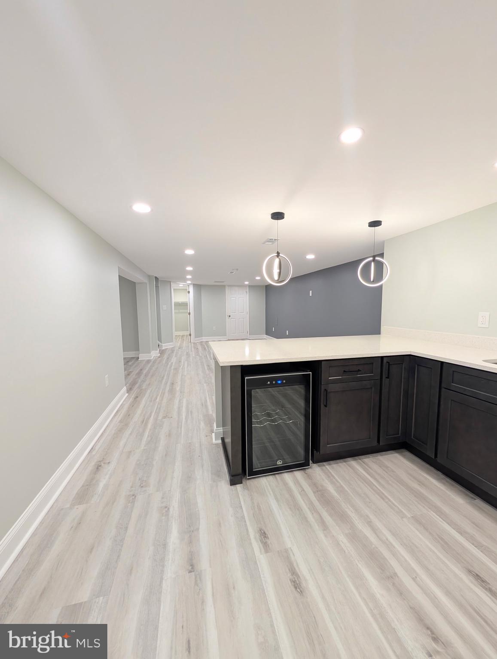
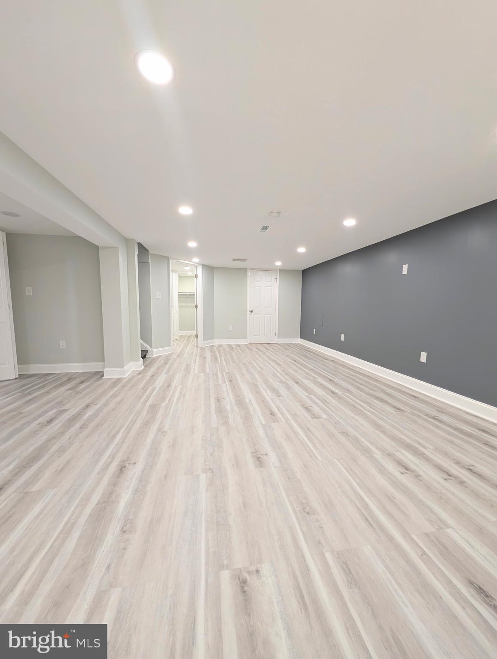
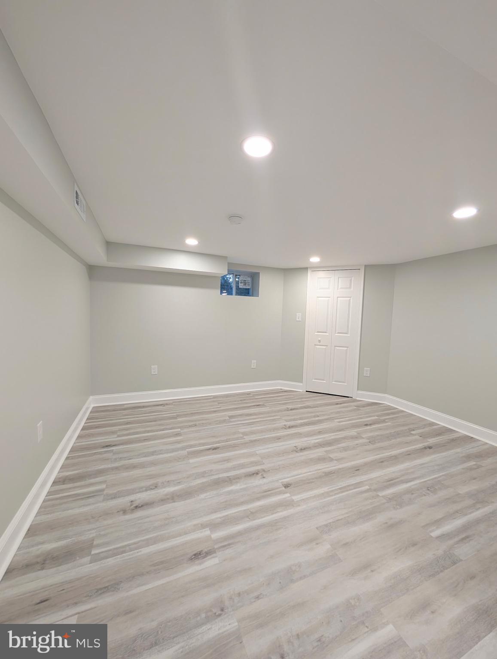
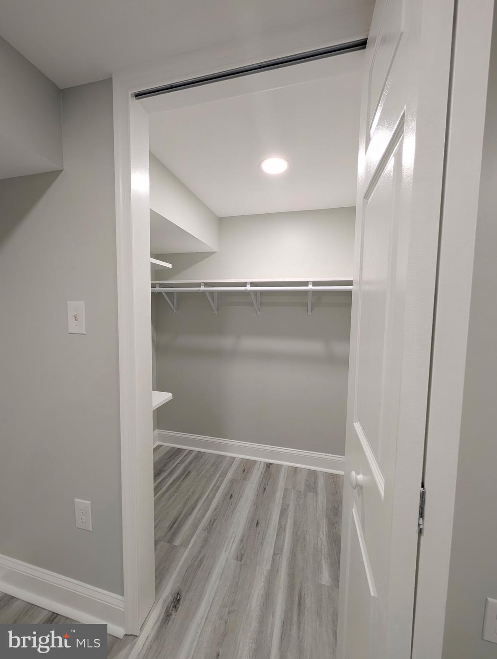
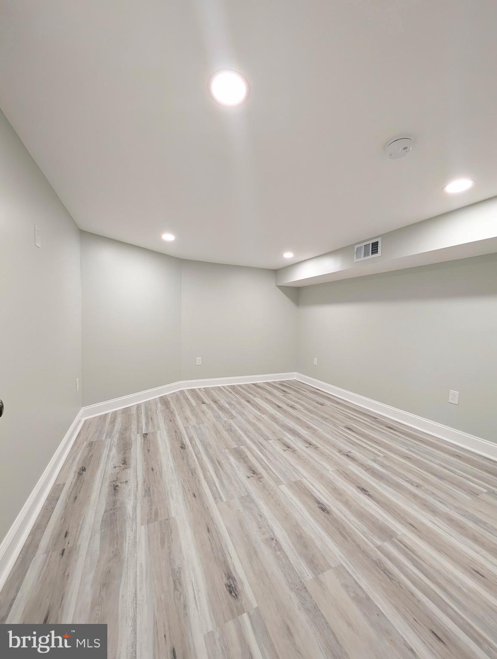
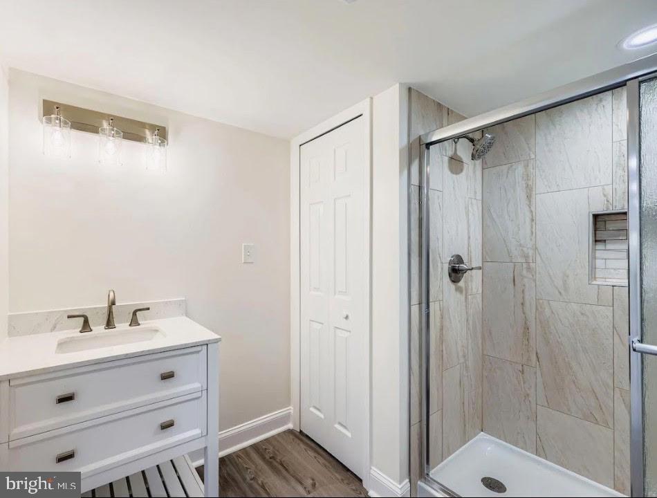
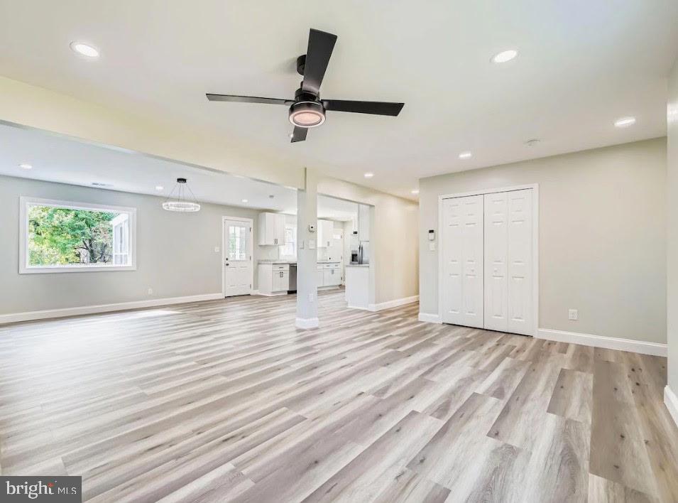
An exceptional blend of timeless character, sophisticated design, and impressive living space awaits at 8903 Flagstone Circle. Beautifully reimagined and offering more than 2,400 square feet, this distinctive ranch-style residence delivers the convenience of main-level living paired with the versatility and scale of a spacious walkout lower level. Step inside to discover an inviting interior filled with natural light, gracious room proportions, beautiful hardwood flooring, elegant bay windows, and thoughtfully designed spaces that transition effortlessly from everyday living to stylish entertaining. The expansive living and dining areas provide an impressive setting for gatherings, while the kitchen offers convenient access to the outdoor living spaces. Generously sized bedrooms provide comfortable private retreats, including a primary suite with its own bath and abundant closet space. The full-length walkout lower level dramatically expands the possibilities, offering flexible accommodations for a recreation lounge, executive home office, fitness studio, media room, guest quarters, or multigenerational living. Outdoor living is equally impressive. Enjoy morning coffee or evening relaxation from the screened porch, entertain on the deck, or create your own private oasis within the spacious fenced backyard. A private driveway provides convenient off-street parking for residents and guests. Situated in the established Stoneybrook community, this remarkable home offers convenient access to Northwest Hospital, the Liberty Road shopping and dining corridor, Metro Centre at Owings Mills, Owings Mills Metro, Pikesville, and major commuter routes including I-695 and I-795. Spacious, polished, and designed for an elevated lifestyle, 8903 Flagstone Circle is more than a residence—it is a place to live, entertain, unwind, and create lasting memories. Schedule your private showing and experience this extraordinary property for yourself.
Features & Amenities
Interior
-
Other Interior Features
Pantry, Recessed Lighting, Walk-In Closet(s), Open Floorplan
-
Total Bedrooms
4
-
Bathrooms
3
-
Above Grade Finished Area
1806.0
-
Basement YN
YES
-
Cooling YN
YES
-
Cooling
Central Air, Electric
-
Fireplace YN
NO
-
Heating YN
YES
-
Heating
Natural Gas, Central
-
Main Level Bedrooms
2
-
Pet friendly
N/A
Exterior
-
Garage
No
-
Construction Materials
Brick
-
Other Exterior Features
Lighting
-
Parking
Asphalt, On Street, Private, Attached Carport, Driveway, Attached
-
Patio and Porch Features
Deck
-
Pool
No
-
Waterfront YN
NO
-
View
Trees/Woods, Street
Area & Lot
-
Lot Size(acres)
0.22
-
Lot Size(square feet)
9,800
-
Property Type
Residential
-
Property Sub Type
Single Family Residence
-
Architectural Style
Ranch/Rambler
Price
-
Sales Price
$550,000
-
Tax Amount
$3,771
-
Financing Options
Cash, Conventional, FHA, VA
-
Sq. Footage
3,012
-
Price/SqFt
$182
HOA
-
Association
No
School District
-
Elementary School
N/A
-
Middle School
N/A
-
High School
N/A
Property Features
-
New Construction
NO
-
Accessibility Features
Accessible Hallway(s), Accessible Electrical and Environmental Controls
-
Foundation Details
Permanent
-
Senior Community YN
NO
-
Sewer
Public Sewer
-
Tax Lot
11
-
Water Source
Public
Schedule a Showing
Showing scheduled successfully.
Mortgage calculator
Estimate your monthly mortgage payment, including the principal and interest, property taxes, and HOA. Adjust the values to generate a more accurate rate.
Your payment
Principal and Interest:
$
Property taxes:
$
HOA fees:
$
Total loan payment:
$
Total interest amount:
$
Location
County
BALTIMORE
Elementary School
Middle School
High School
Listing Courtesy of Leif Eric Colon , Smart Realty, LLC
RealHub Information is provided exclusively for consumers' personal, non-commercial use, and it may not be used for any purpose other than to identify prospective properties consumers may be interested in purchasing. All information deemed reliable but not guaranteed and should be independently verified. All properties are subject to prior sale, change or withdrawal. RealHub website owner shall not be responsible for any typographical errors, misinformation, misprints and shall be held totally harmless.

AGENT
Brooke Fox
Call Brooke today to schedule a private showing.

* Listings on this website come from the FMLS IDX Compilation and may be held by brokerage firms other than the owner of this website. The listing brokerage is identified in any listing details. Information is deemed reliable but is not guaranteed. If you believe any FMLS listing contains material that infringes your copyrighted work please click here to review our DMCA policy and learn how to submit a takedown request.© 2024 FMLS.
Related Properties
RANDALLSTOWN
3908 TEVIS CIRCLE
4 Beds
3 Baths
2,240 Sq.Ft.
$448,000
MLS#: MDBC2159858
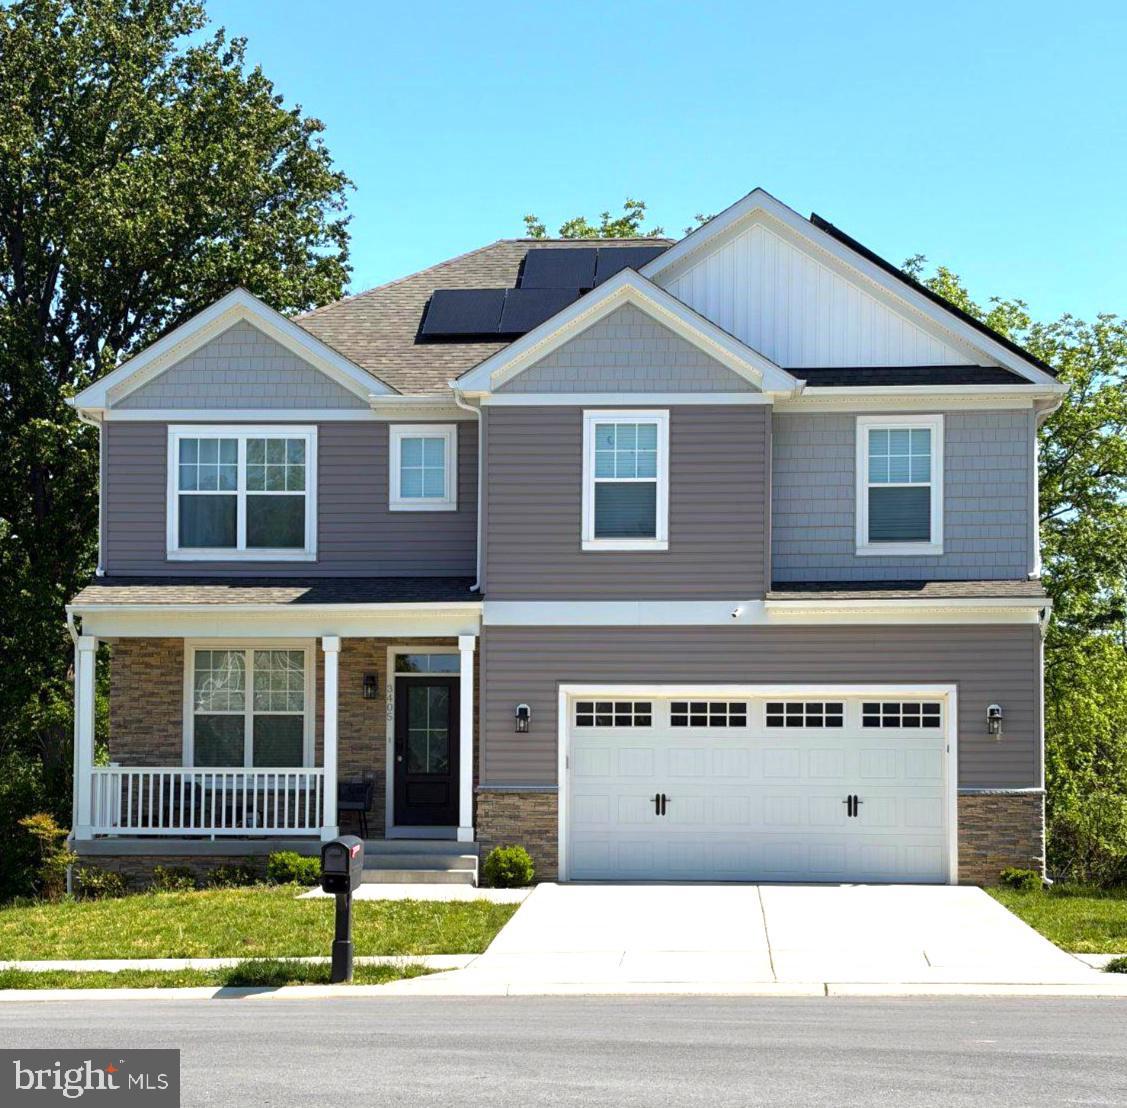
RANDALLSTOWN
3405 TALI DRIVE
3 Beds
3 Baths
3,592 Sq.Ft.
$655,000
MLS#: MDBC2163652
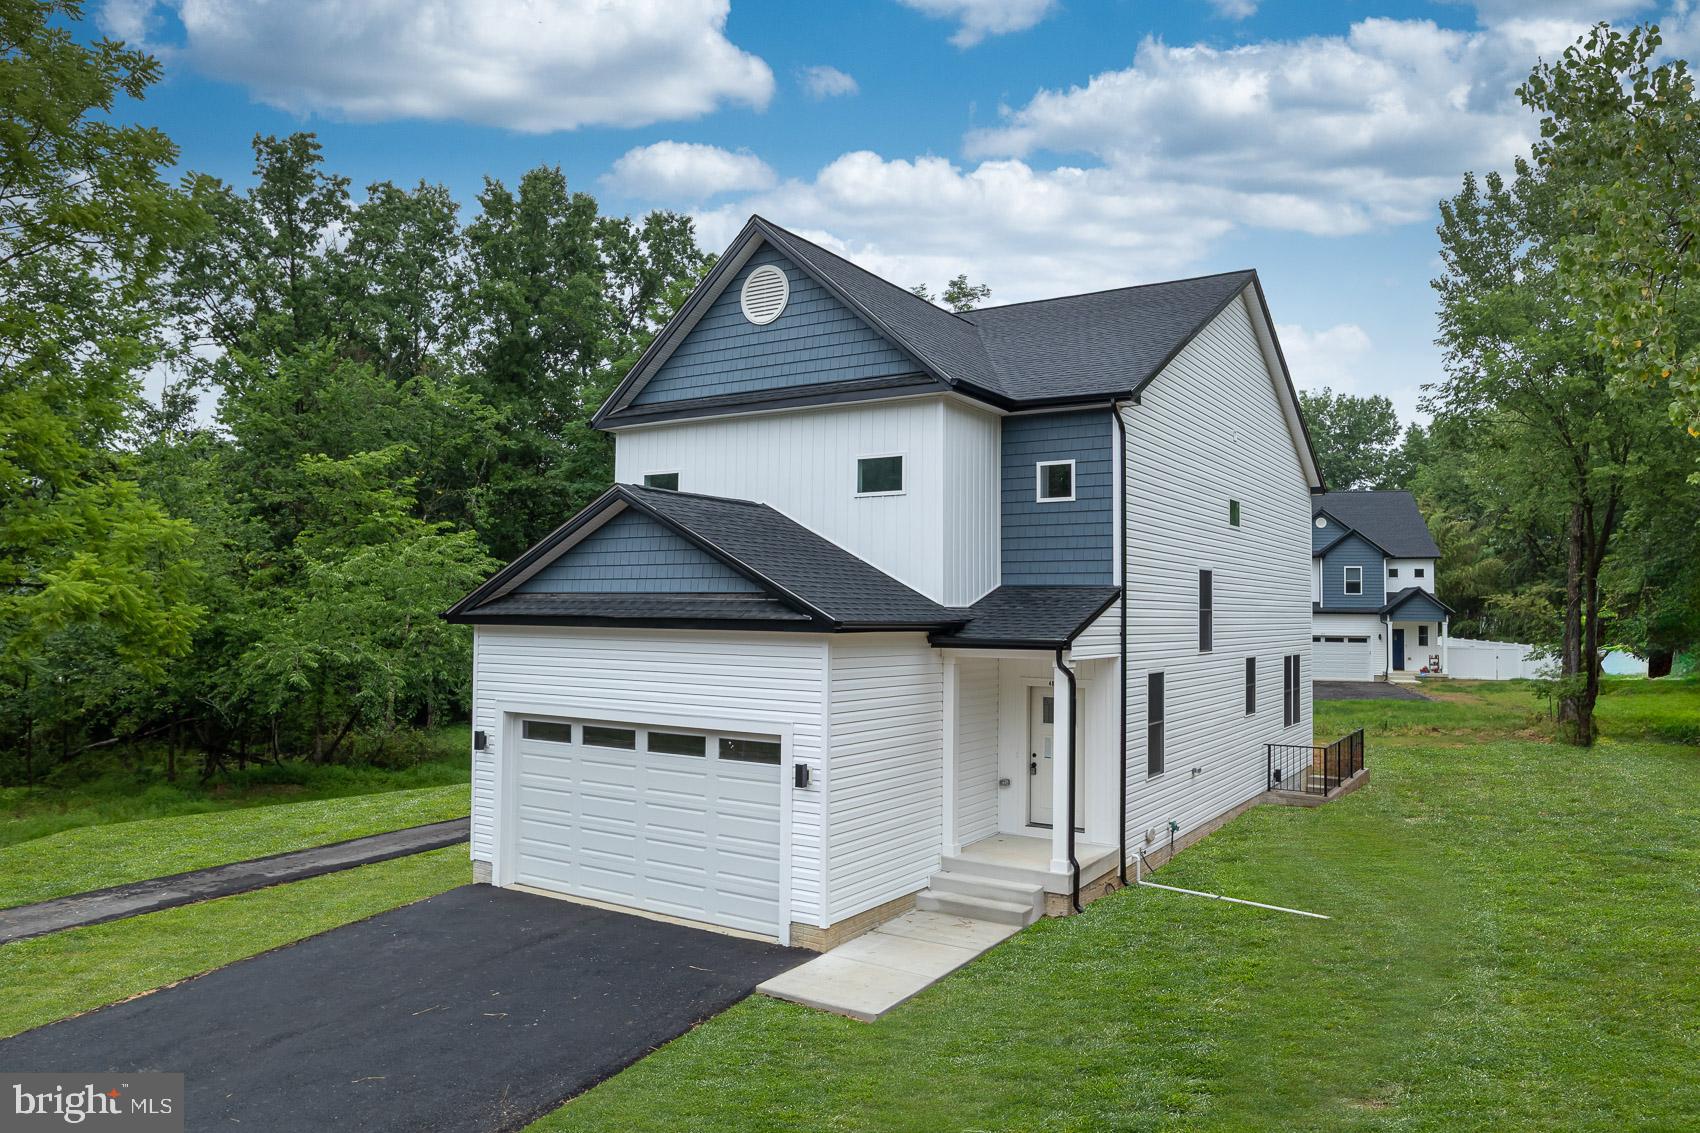
RANDALLSTOWN
4816 OAKLAND PARK ROAD
4 Beds
3 Baths
3,038 Sq.Ft.
$624,900
MLS#: MDBC2166728
.png)