


Property
Beds
3
Full Baths
2
1/2 Baths
1
Year Built
1989
Sq.Footage
1,426
Nestled on a 1 acre corner lot, this well maintained, updated 3 bed, 2.5 bath home provides privacy and plenty of outdoor space to create your dream farmette. Natural light floods the spacious living area, the eat in kitchen offers custom built in pantry storage cabinets, granite counters & a center island which all provide plenty of space for your culinary needs. The large rec room in the lower level is a great space to make your own, complete with wood-burning stove and walk out access. The one car garage with additional storage/workspace and the large outdoor shed provide plenty of storage space. This peaceful and private park like setting truly stand out and is a nature lovers dream. Mature trees, completely fenced in backyard, fire pit and large brick charcoal grill all complement this beautiful property. The established flower beds, grapes, peaches, and the chicken coop all are ready for your enjoyment. This is one that you won’t want to miss!
Features & Amenities
Interior
-
Other Interior Features
Eat-in Kitchen, Ceiling Fan(s), Kitchen Island, Recessed Lighting, Built-in Features
-
Total Bedrooms
3
-
Bathrooms
2
-
1/2 Bathrooms
1
-
Above Grade Finished Area
1106.0
-
Basement YN
YES
-
Cooling YN
YES
-
Cooling
Central Air, Heat Pump, Ceiling Fan(s), Electric
-
Fireplace YN
YES
-
Heating YN
YES
-
Heating
Wood Stove, Electric, Wood, Forced Air, Heat Pump
-
Main Level Bedrooms
3
-
Pet friendly
N/A
Exterior
-
Garage
Yes
-
Garage spaces
1
-
Construction Materials
Brick, Vinyl Siding
-
Parking
Garage Door Opener, Asphalt, Garage, Driveway, Inside Entrance, Attached
-
Patio and Porch Features
Deck, Patio
-
Pool
No
-
Waterfront YN
NO
Area & Lot
-
Lot Features
Wooded, Front Yard, Level, Back Yard
-
Lot Size(acres)
1.0
-
Lot Size(square feet)
43,560
-
Property Type
Residential
-
Property Sub Type
Single Family Residence
-
Architectural Style
Bi-level
Price
-
Sales Price
$450,000
-
Tax Amount
$4,689
-
Financing Options
Cash, Conventional
-
Sq. Footage
1,426
-
Price/SqFt
$315
HOA
-
Association
No
Property Resources
-
Horse Property
NO
School District
-
Elementary School
N/A
-
Middle School
N/A
-
High School
N/A
Property Features
-
New Construction
NO
-
Foundation Details
Concrete Perimeter
-
Senior Community YN
NO
-
Sewer
Septic Tank
-
Tax Lot
0018.03A0
-
Water Source
Well
Schedule a Showing
Showing scheduled successfully.
Mortgage calculator
Estimate your monthly mortgage payment, including the principal and interest, property taxes, and HOA. Adjust the values to generate a more accurate rate.
Your payment
Principal and Interest:
$
Property taxes:
$
HOA fees:
$
Total loan payment:
$
Total interest amount:
$
Location
County
CHESTER
Elementary School
Middle School
High School
Listing Courtesy of Jennifer MacKenzie, Beiler-Campbell Realtors-Oxford
RealHub Information is provided exclusively for consumers' personal, non-commercial use, and it may not be used for any purpose other than to identify prospective properties consumers may be interested in purchasing. All information deemed reliable but not guaranteed and should be independently verified. All properties are subject to prior sale, change or withdrawal. RealHub website owner shall not be responsible for any typographical errors, misinformation, misprints and shall be held totally harmless.

AGENT
Brooke Fox
Call Brooke today to schedule a private showing.

* Listings on this website come from the FMLS IDX Compilation and may be held by brokerage firms other than the owner of this website. The listing brokerage is identified in any listing details. Information is deemed reliable but is not guaranteed. If you believe any FMLS listing contains material that infringes your copyrighted work please click here to review our DMCA policy and learn how to submit a takedown request.© 2024 FMLS.
Related Properties
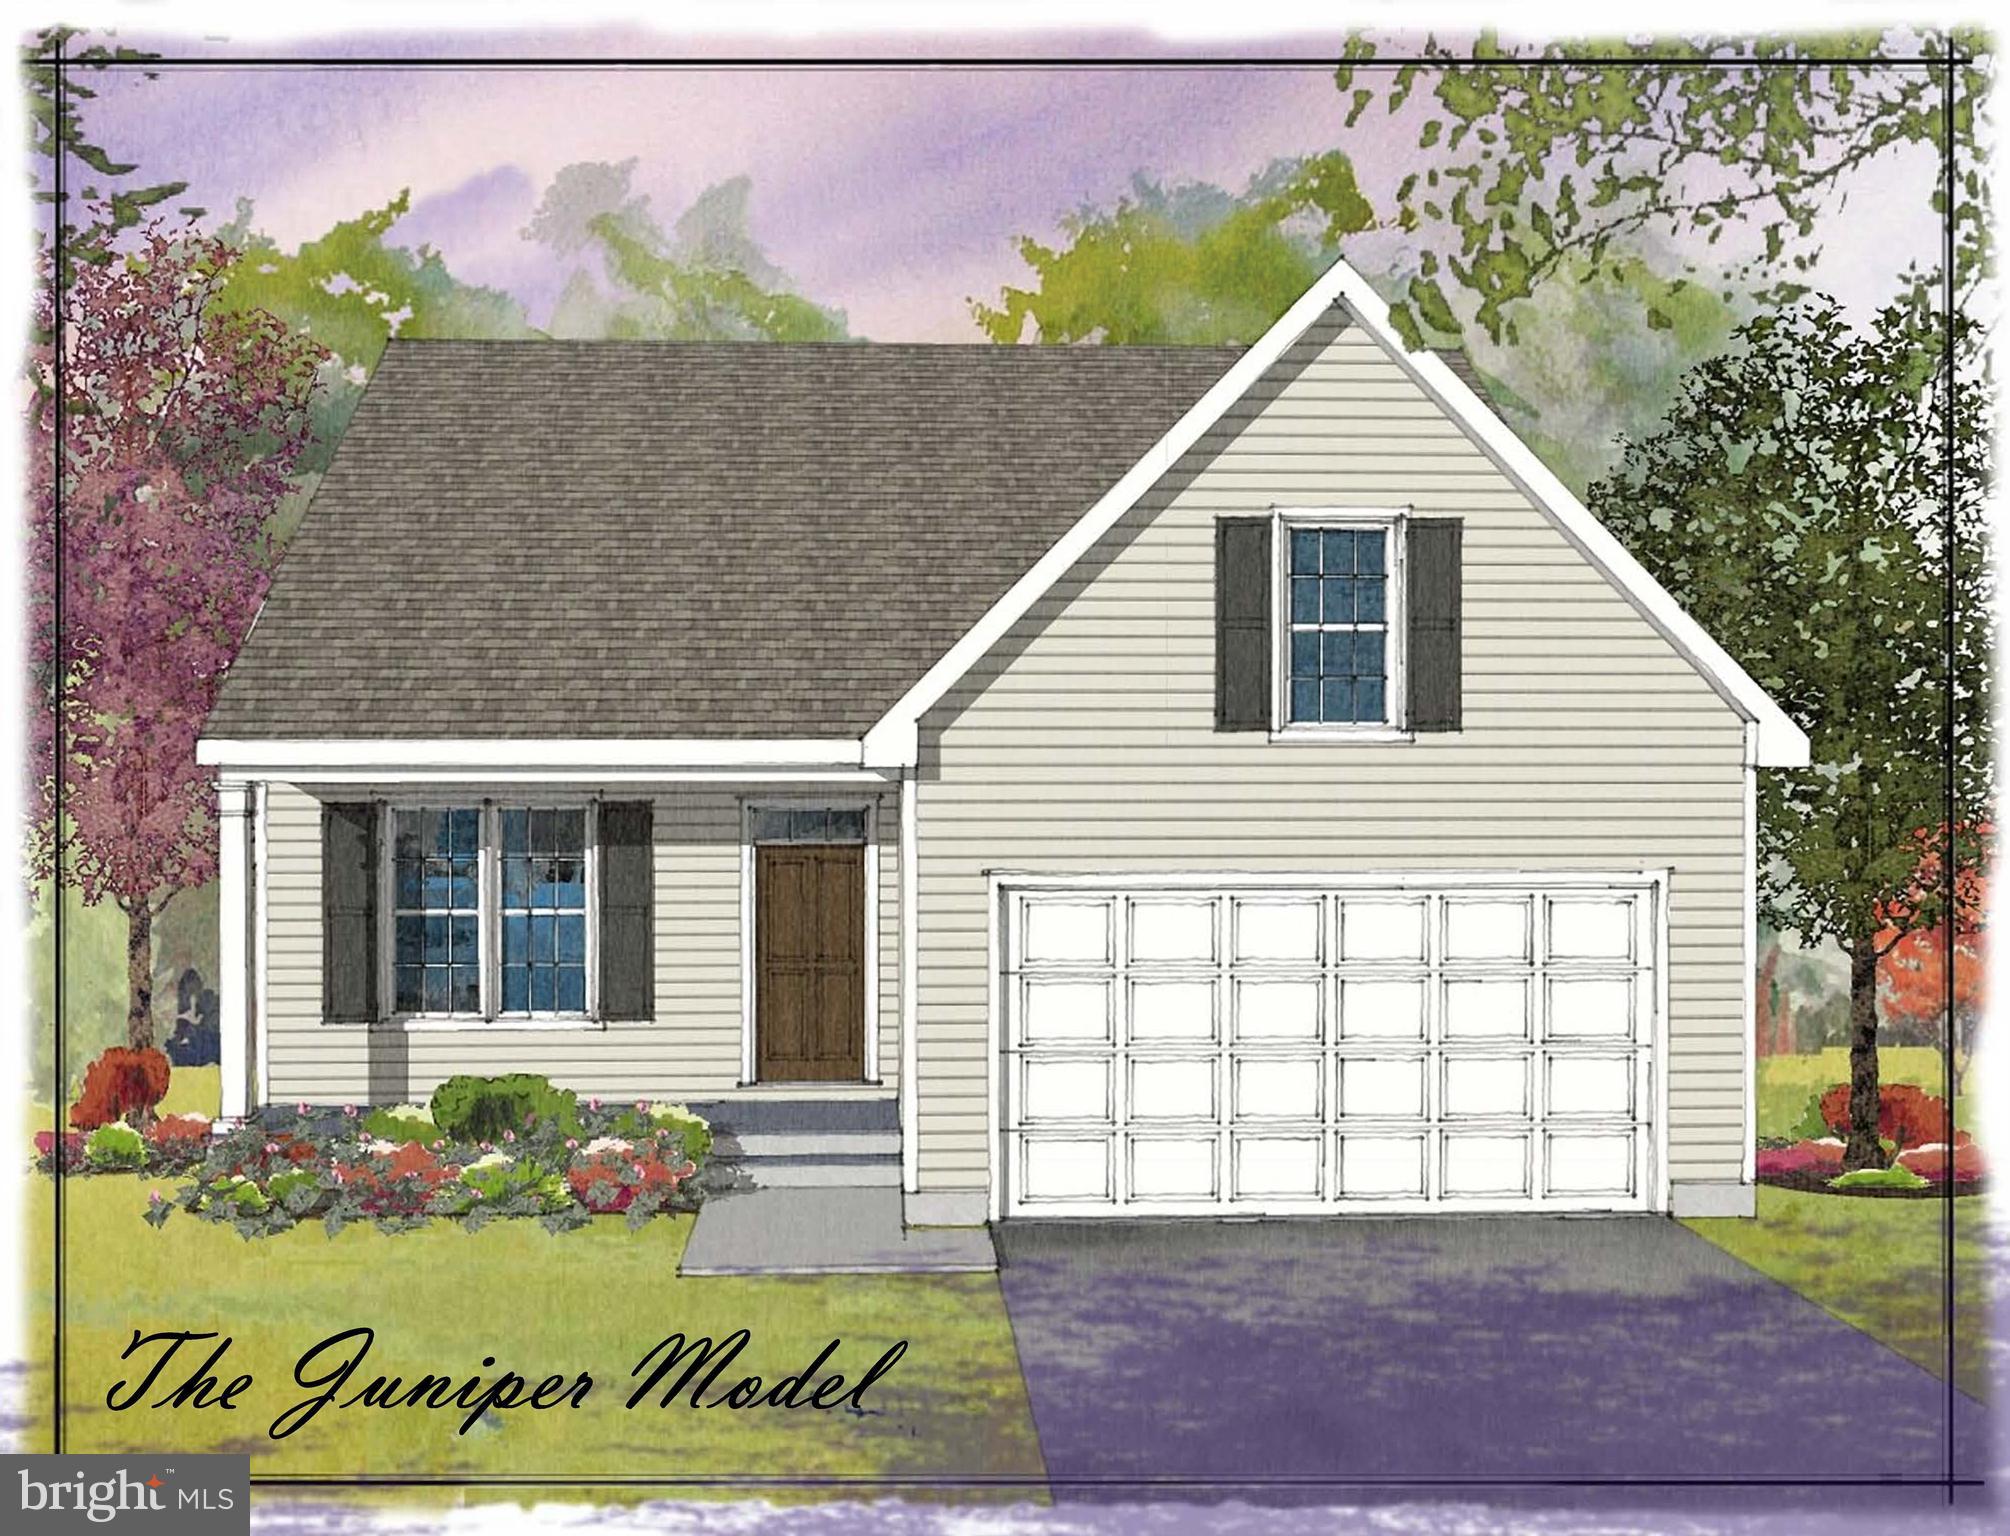
OXFORD
11010310 BEAUMONT DRIVE
3 Beds
2 Baths
1,505 Sq.Ft.
$494,000
MLS#: PACT2110508
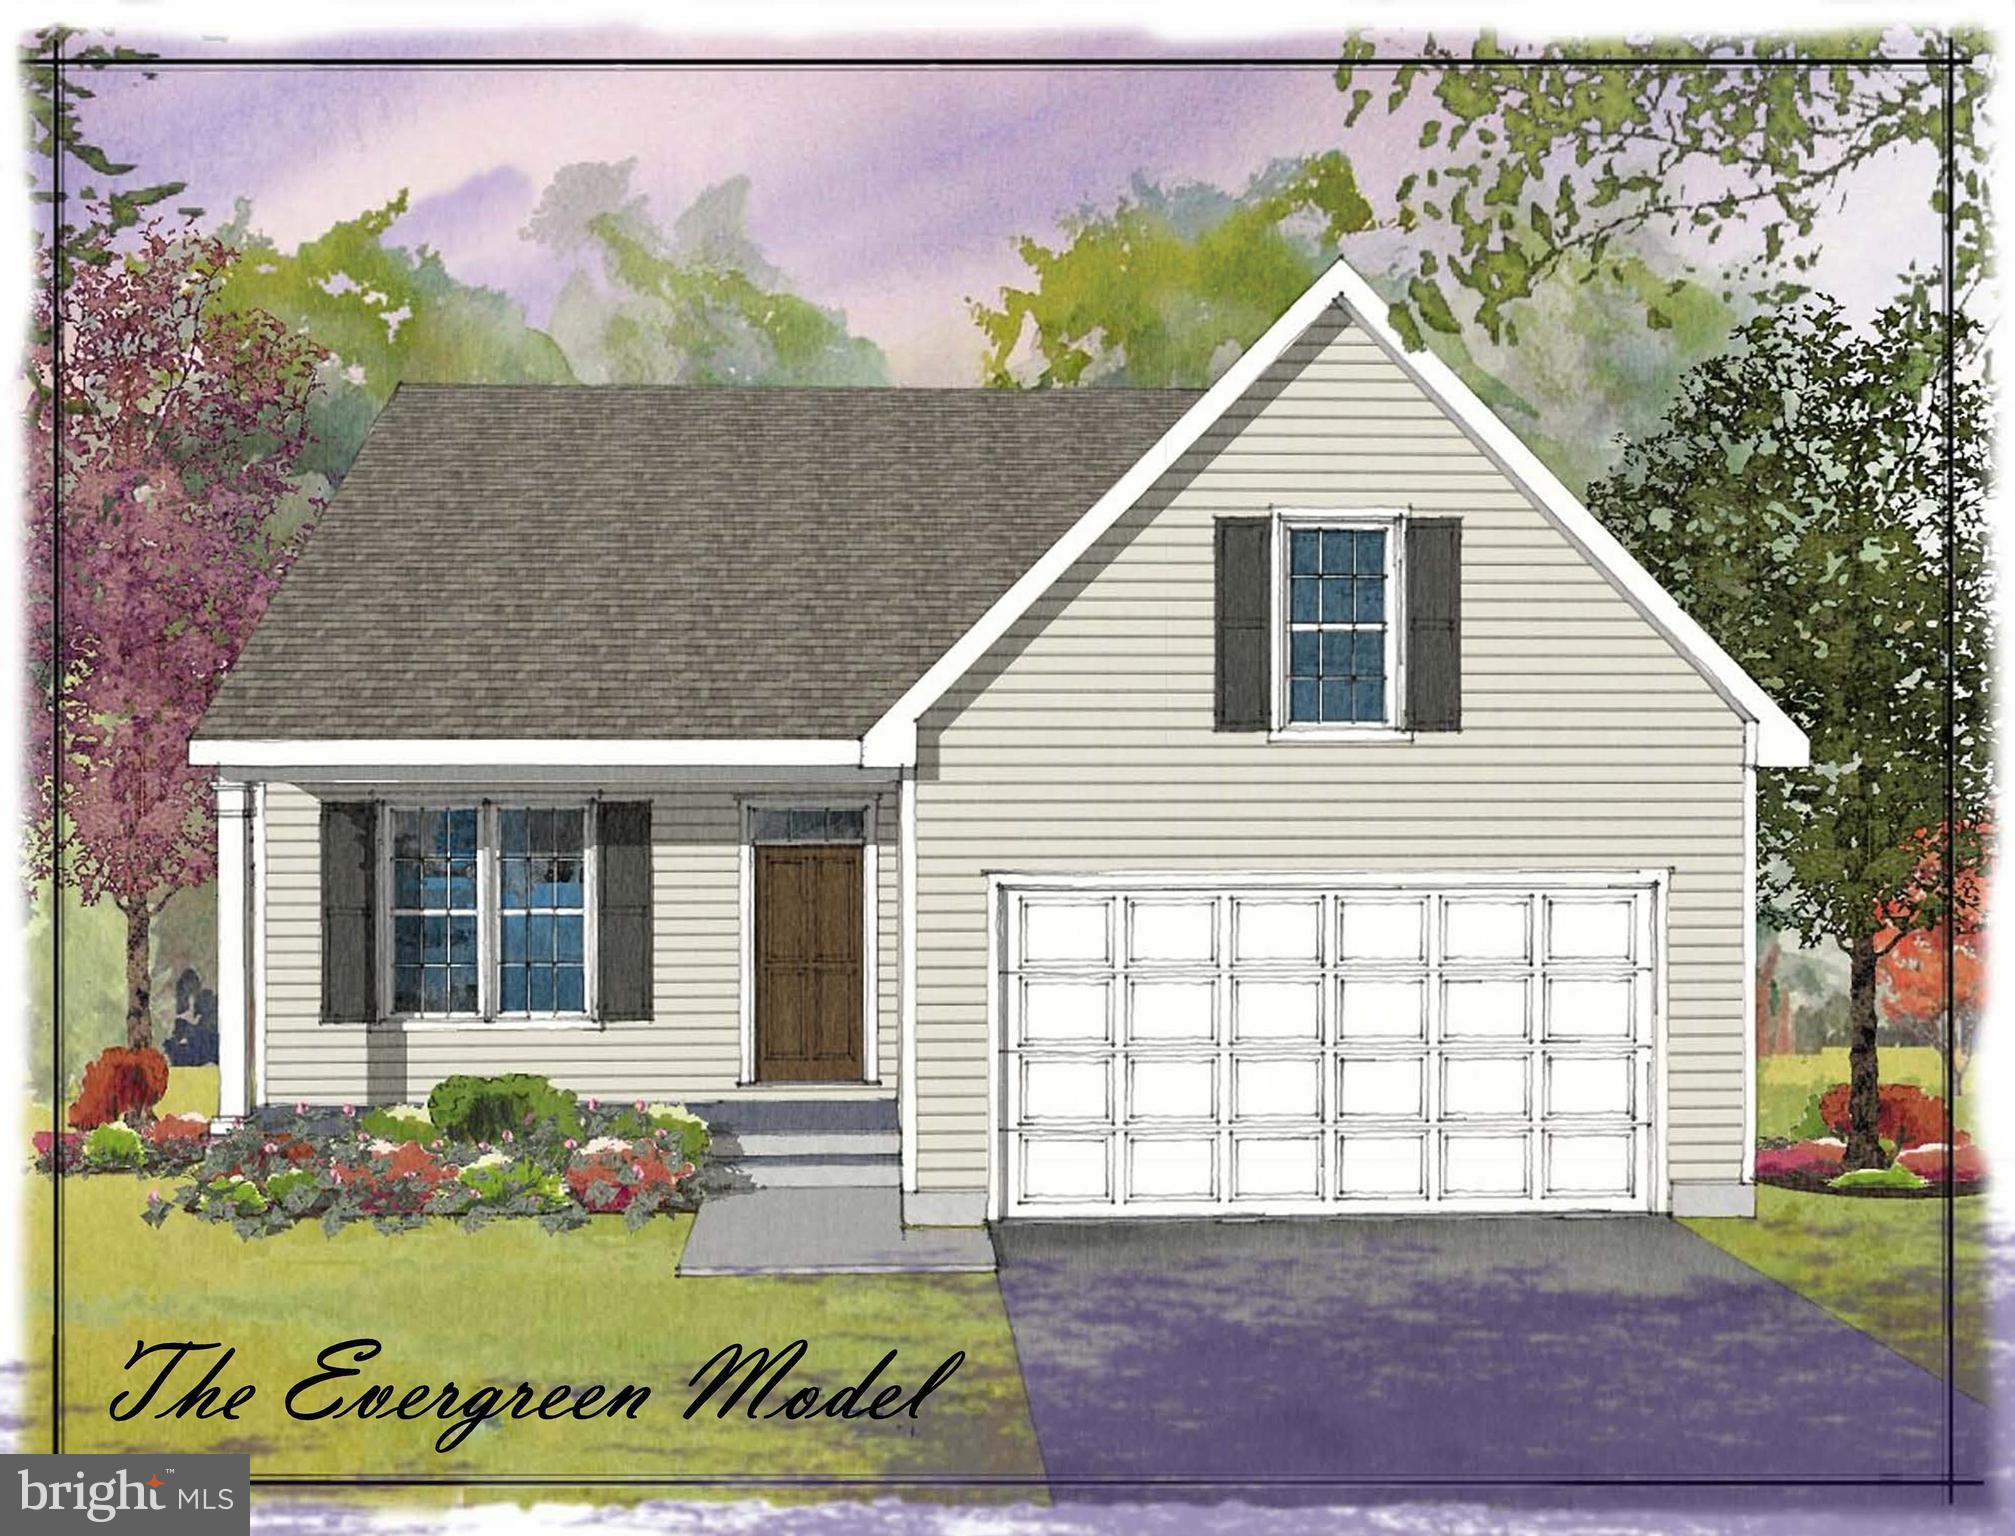
OXFORD
11010910 RISINGHURST LANE
3 Beds
2 Baths
2,105 Sq.Ft.
$539,000
MLS#: PACT2110520
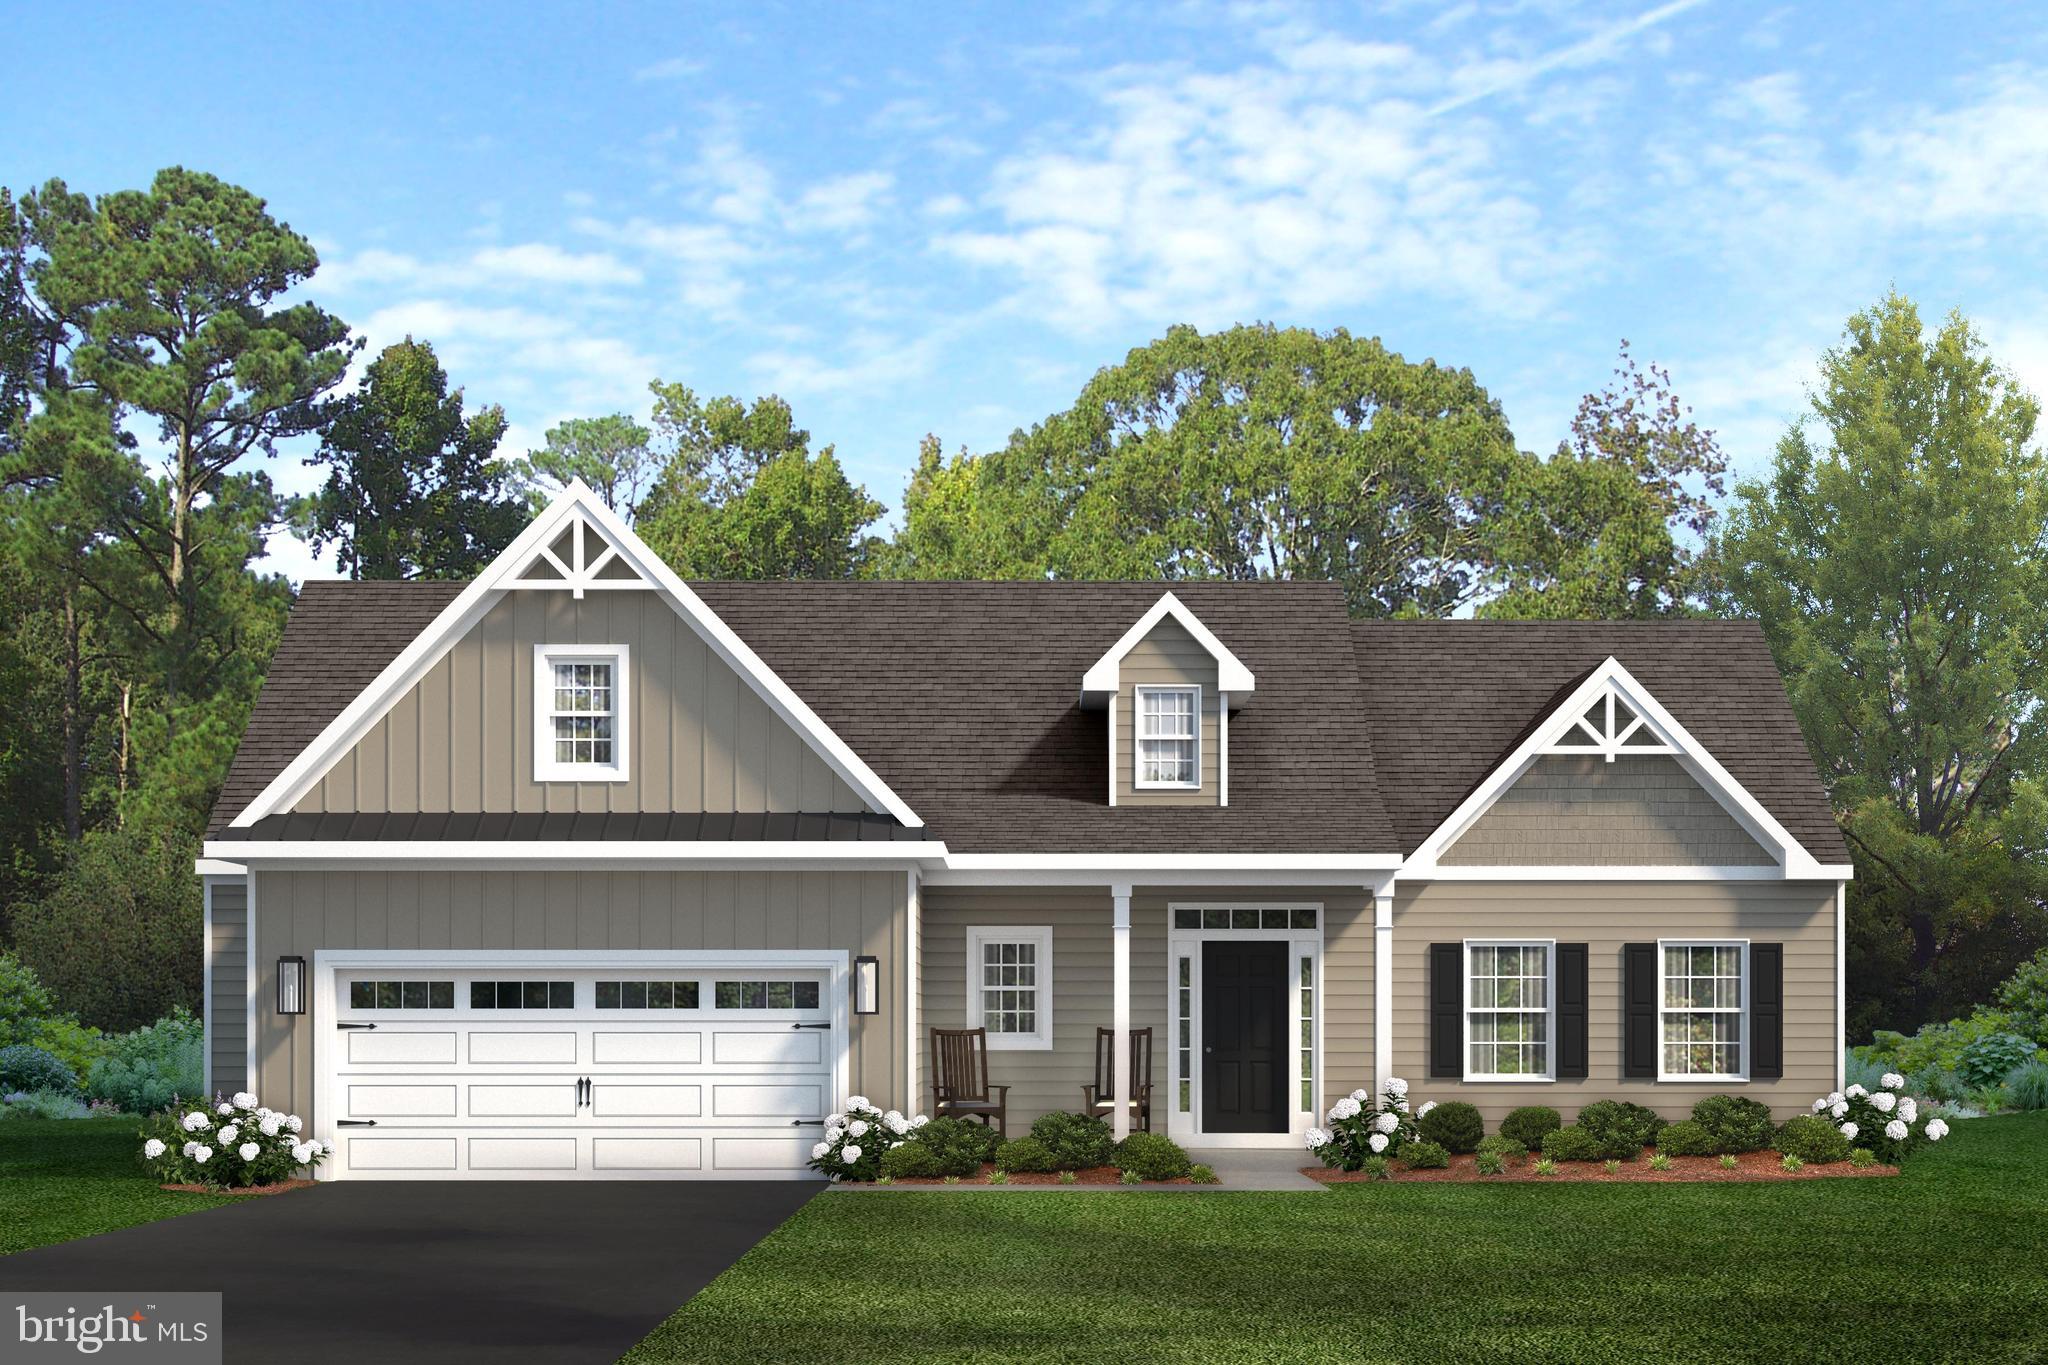
OXFORD
LINCOLNSHIRE STREET C (GREENWICH)
3 Beds
2 Baths
1,672 Sq.Ft.
$524,900
MLS#: PACT2030318

OXFORD
142 WEDGEWOOD ROAD
4 Beds
3 Baths
1,900 Sq.Ft.
$389,900
MLS#: PACT2135246

OXFORD
228 FLINTWOOD DRIVE
4 Beds
3 Baths
2,140 Sq.Ft.
$520,000
MLS#: PACT2135202
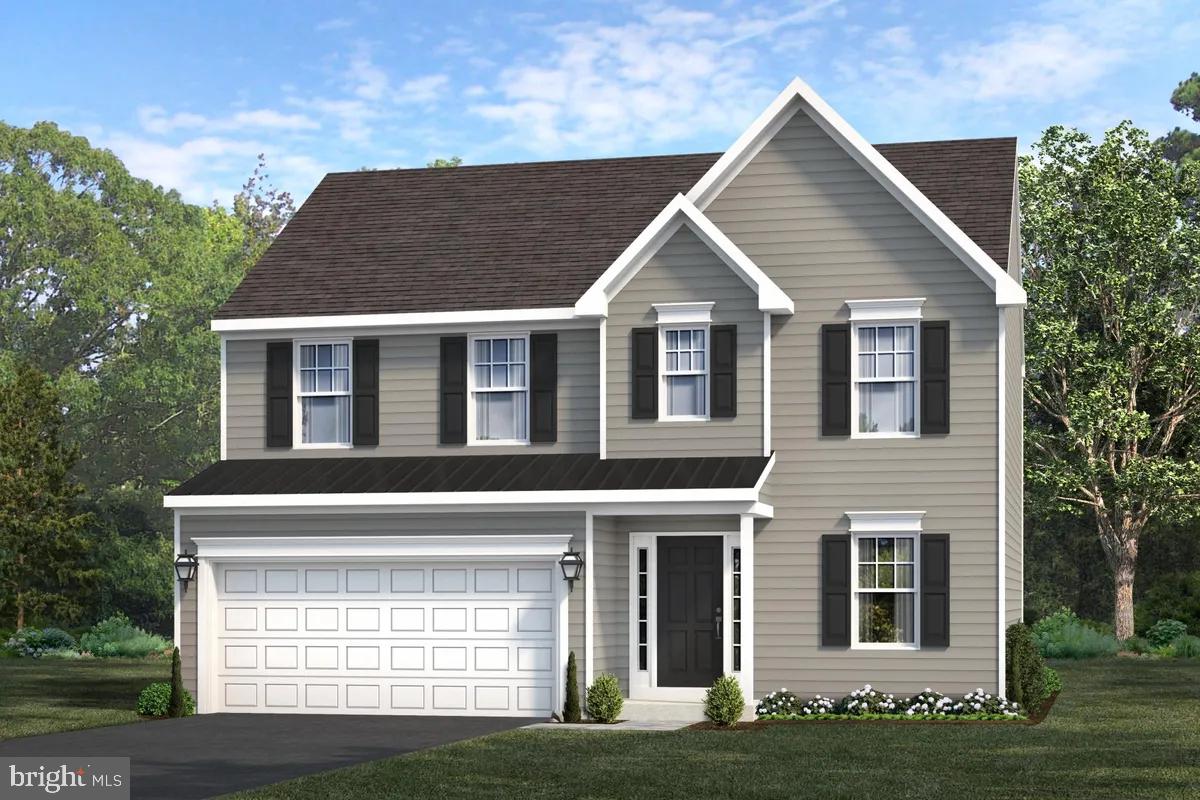
OXFORD
WICKMERE STREET #A - HEMLOCK
3 Beds
2 Baths
1,744 Sq.Ft.
$489,900
MLS#: PACT2054880
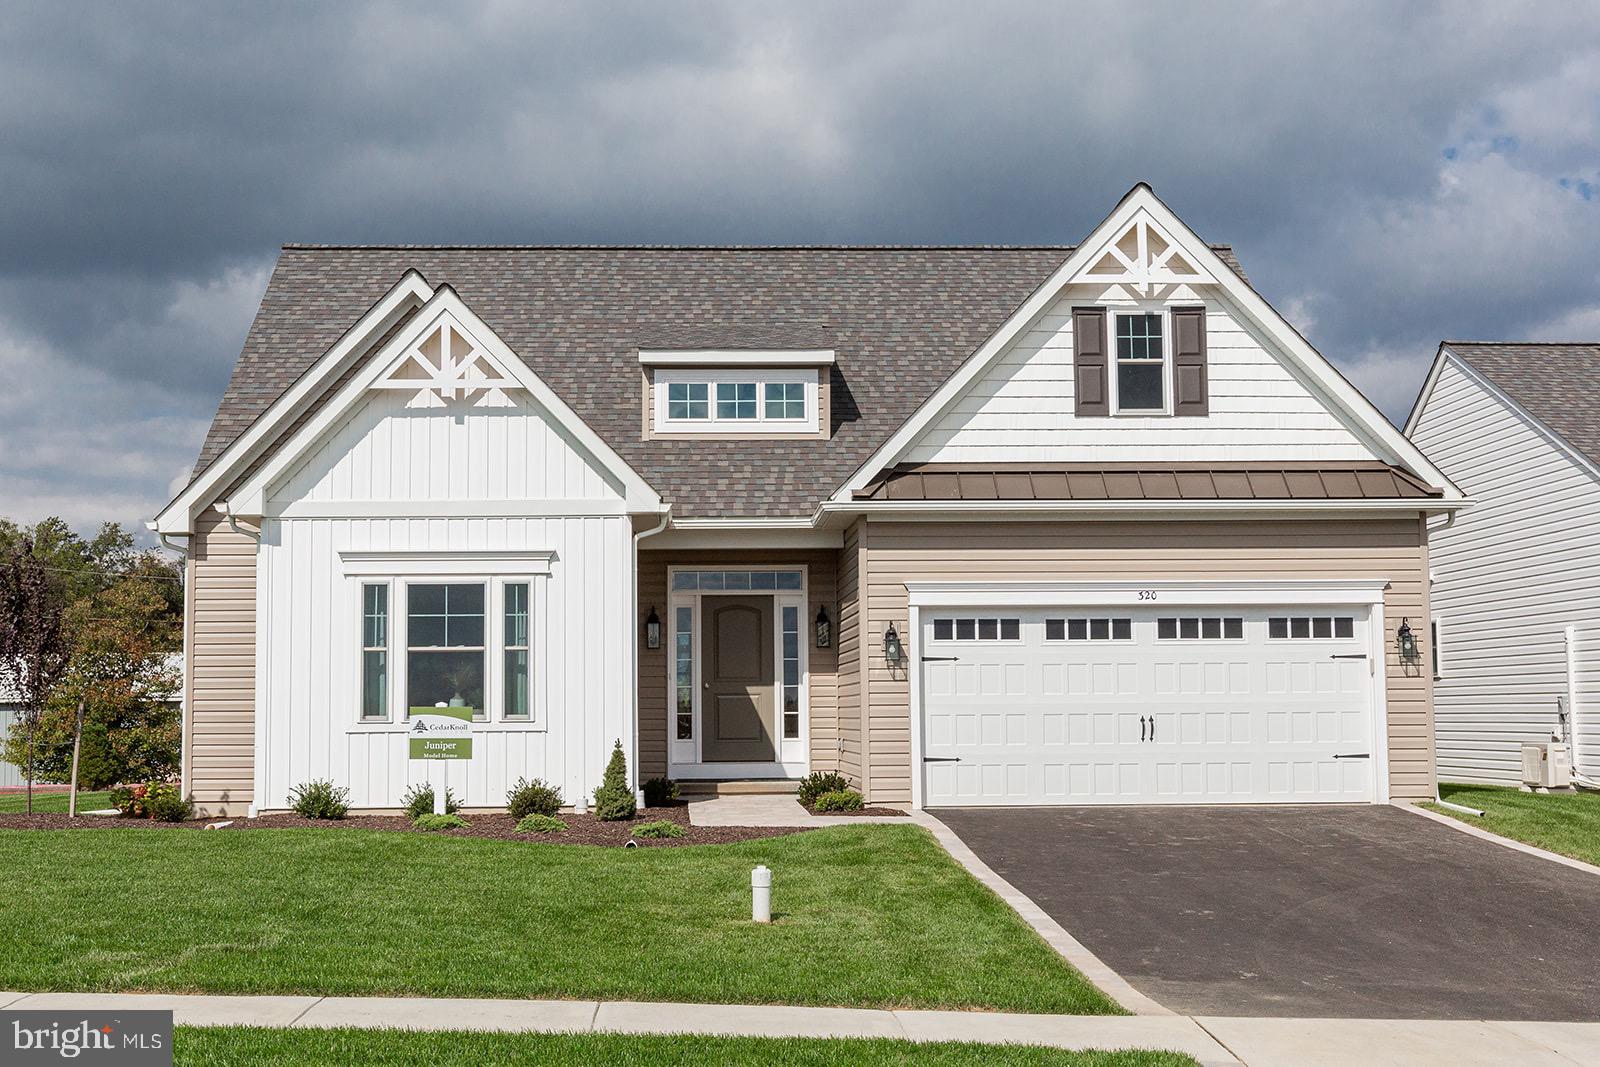
OXFORD
WICKMERE STREET #G JUNIPER
3 Beds
2 Baths
1,463 Sq.Ft.
$499,900
MLS#: PACT2063554

OXFORD
Greenwood Drive #B (HEMLOCK)
3 Beds
2 Baths
1,744 Sq.Ft.
$449,900
MLS#: PACT2043236

OXFORD
GREENWOOD DR. E (CYPRESS)
3 Beds
2 Baths
1,702 Sq.Ft.
$504,900
MLS#: PACT2133386
.png)