


Property
Beds
3
Full Baths
2
1/2 Baths
2
Year Built
2009
Sq.Footage
2,604
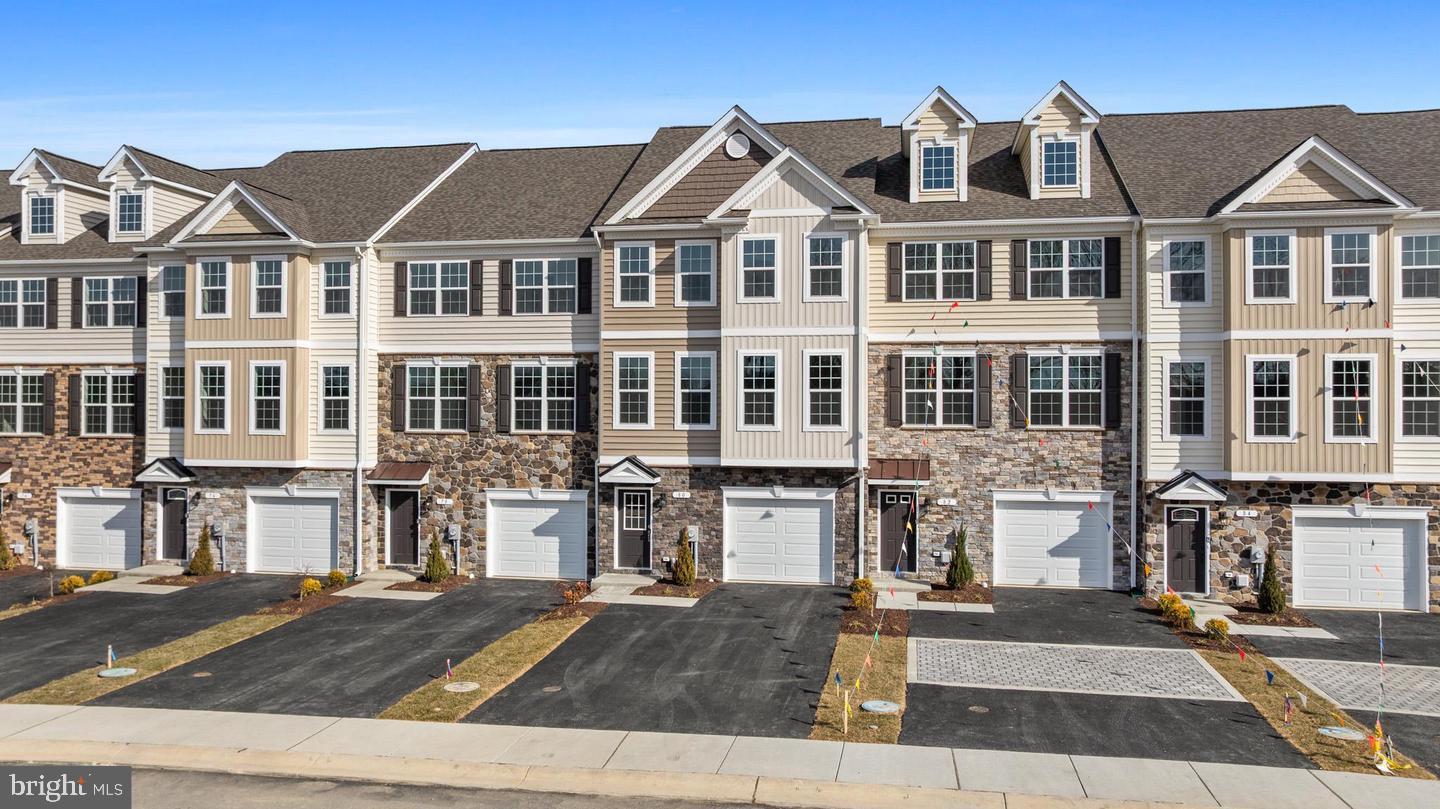
Check out this beautiful well-cared-for END-UNIT town home with 4 LEVELS OF FINISHED SPACE & a 1-car garage! One enters the ground level (totally above grade "basement") to a tiled foyer and huge finished Rec Room with sliders out to backyard patio. Open floor plan with approximately 2,600+ finished square feet on 4 levels! Rooms comfortably flow on the main level (level 2) from Kitchen to bright Dining Room to additional cozy Sunroom. Sliders in Sunroom lead out to a composite deck overlooking green space. The spacious Living Room on the main level has a natural gas fireplace. 3rd level has 2 large bedrooms with walk-in closets, a full bathroom in hall and separate laundry room. Top floor/4th level is the private Owner's suite! Huge Primary Bedroom with sitting room, walk-in closet and luxurious renovated (2016) Primary Bathroom. Lots of ceiling fans and natural light throughout home. 2-zone heating and A/C units. Many new upgrades: New heat pump (2023). New gas furnace (2018), New roof (2016), Large 80 gallon hot water heater (2014), Professional landscaping in front (2016), New refrigerator (2021), New glass top range (2022). New microwave (2023), New Washer/Dryer (2021). Public water and sewer. Reserved parking space conveys. Original owner. Prince Frederick Crossing community is centrally located in the heart of Prince Frederick/mid-Calvert Co with easy access to shopping, restaurants, movie theaters, gyms, hospital, schools, parks and community playgrounds. Location provides a comfortable commute north to Andrews Air Force Base and DC or south to Dominion, Solomons Island and Pax Naval Base. Move-in ready! WATCH VIDEO
Features & Amenities
Interior
-
Other Interior Features
Ceiling Fan(s), Kitchen Island, Pantry, Recessed Lighting, Walk-In Closet(s), Soaking Tub, Vaulted Ceiling(s)
-
Total Bedrooms
3
-
Bathrooms
2
-
1/2 Bathrooms
2
-
Above Grade Finished Area
2604.0
-
Basement YN
YES
-
Cooling YN
YES
-
Cooling
Central Air, Heat Pump, Ceiling Fan(s), Zoned
-
Fireplace YN
YES
-
Heating YN
YES
-
Heating
Exhaust Fan, Electric, Natural Gas, Central, Zoned
-
Pet friendly
N/A
Exterior
-
Garage
Yes
-
Garage spaces
1
-
Construction Materials
Vinyl Siding, Stone
-
Parking
Garage Door Opener, Concrete, Private, Attached
-
Patio and Porch Features
Deck, Patio, Porch
-
Pool
No
-
Waterfront YN
NO
Area & Lot
-
Lot Features
Level
-
Lot Size(acres)
0.11
-
Lot Size(square feet)
4,727
-
Property Type
Residential
-
Property Sub Type
Townhouse
-
Architectural Style
Contemporary
Price
-
Sales Price
$425,000
-
Tax Amount
$3,513
-
Sq. Footage
2,604
-
Price/SqFt
$163
HOA
-
Association
YES
-
Association Fee
$720
-
Association Fee Frequency
Annually
-
Association Fee Includes
N/A
Property Resources
-
Horse Property
NO
School District
-
Elementary School
N/A
-
Middle School
N/A
-
High School
N/A
Property Features
-
Association Amenities
Clubhouse
-
Foundation Details
Permanent
-
Senior Community YN
NO
-
Sewer
Public Sewer
-
Tax Lot
142
-
Water Source
Public
Schedule a Showing
Showing scheduled successfully.
Mortgage calculator
Estimate your monthly mortgage payment, including the principal and interest, property taxes, and HOA. Adjust the values to generate a more accurate rate.
Your payment
Principal and Interest:
$
Property taxes:
$
HOA fees:
$
Total loan payment:
$
Total interest amount:
$
Location
County
CALVERT
Elementary School
Middle School
High School
Listing Courtesy of Gail Siegel, O Brien Realty
RealHub Information is provided exclusively for consumers' personal, non-commercial use, and it may not be used for any purpose other than to identify prospective properties consumers may be interested in purchasing. All information deemed reliable but not guaranteed and should be independently verified. All properties are subject to prior sale, change or withdrawal. RealHub website owner shall not be responsible for any typographical errors, misinformation, misprints and shall be held totally harmless.

Salesperson, Realtor
Brooke Fox
Call Brooke today to schedule a private showing.

* Listings on this website come from the FMLS IDX Compilation and may be held by brokerage firms other than the owner of this website. The listing brokerage is identified in any listing details. Information is deemed reliable but is not guaranteed. If you believe any FMLS listing contains material that infringes your copyrighted work please click here to review our DMCA policy and learn how to submit a takedown request.© 2024 FMLS.
Related Properties

PRINCE FREDERICK
121 POTOMAC COURT
4 Beds
3 Baths
2,336 Sq.Ft.
$454,900
MLS#: MDCA2030612

PRINCE FREDERICK
335 ENGLISH OAK LANE
4 Beds
3 Baths
2,478 Sq.Ft.
$414,900
MLS#: MDCA2030306

PRINCE FREDERICK
369 ENGLISH OAK LANE
3 Beds
2 Baths
2,196 Sq.Ft.
$414,000
MLS#: MDCA2029206

PRINCE FREDERICK
282 TOPHERS TRAIL
4 Beds
3 Baths
2,237 Sq.Ft.
$454,990
MLS#: MDCA2030730

PRINCE FREDERICK
4314 FLORA AVENUE
4 Beds
2 Baths
2,328 Sq.Ft.
$415,000
MLS#: MDCA2030514
PRINCE FREDERICK
131 POTOMAC COURT
4 Beds
3 Baths
2,380 Sq.Ft.
$457,400
MLS#: MDCA2029660

PRINCE FREDERICK
394 CAMBRIDGE PLACE
3 Beds
2 Baths
1,910 Sq.Ft.
$365,000
MLS#: MDCA2029230

PRINCE FREDERICK
353 RACHAELS WAY
3 Beds
3 Baths
2,571 Sq.Ft.
$450,000
MLS#: MDCA2030592

PRINCE FREDERICK
4915 SIXES ROAD
3 Beds
2 Baths
1,060 Sq.Ft.
$424,900
MLS#: MDCA2030866

PRINCE FREDERICK
514 MEADOW
4 Beds
2 Baths
2,856 Sq.Ft.
$414,000
MLS#: MDCA2029546
.png)