
Property
Beds
4
Full Baths
3
1/2 Baths
None
Year Built
1989
Sq.Footage
3,126
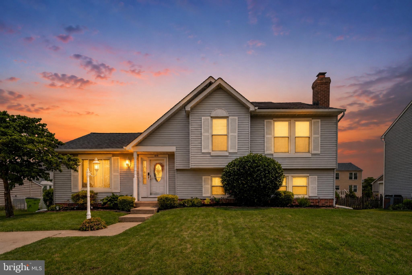
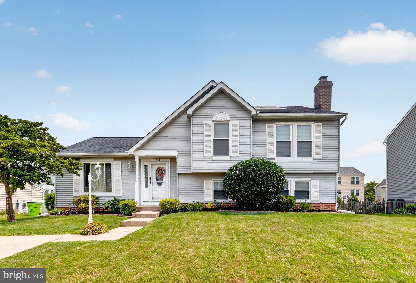
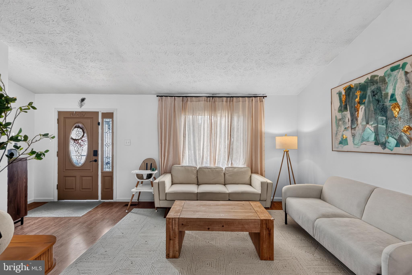
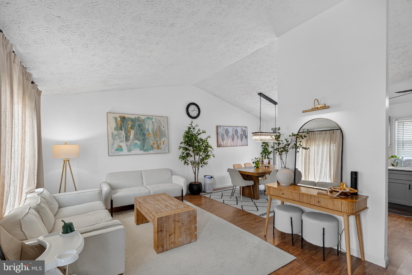
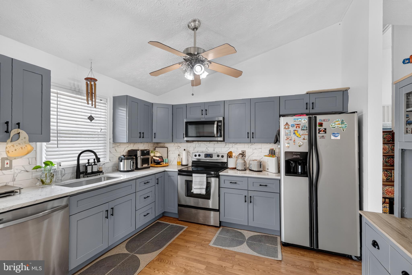
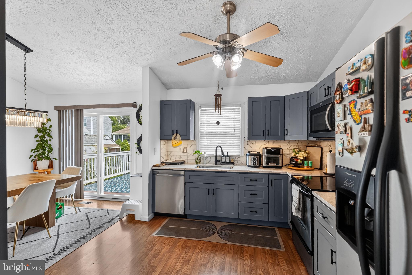
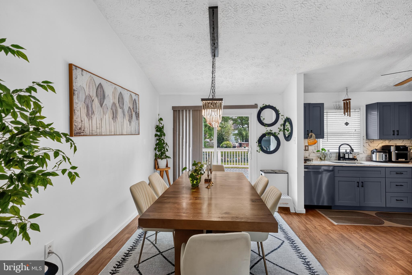
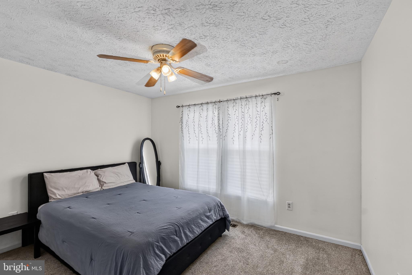
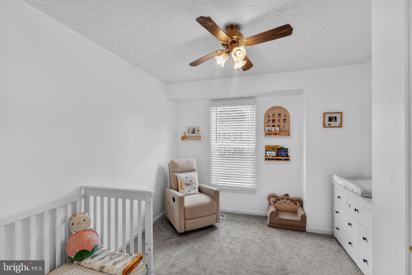
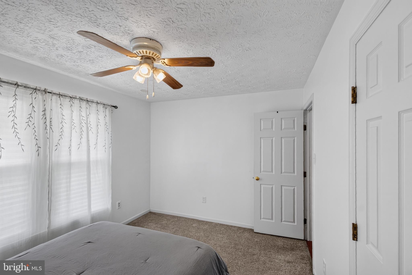
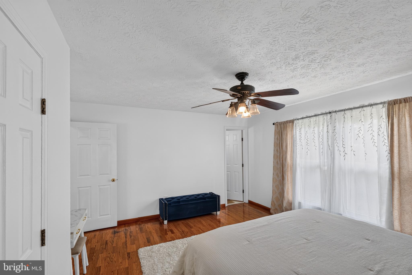
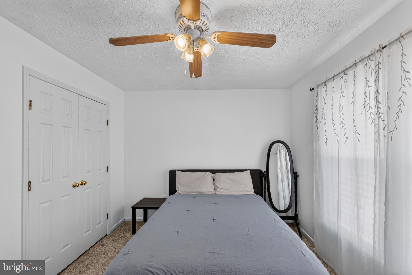
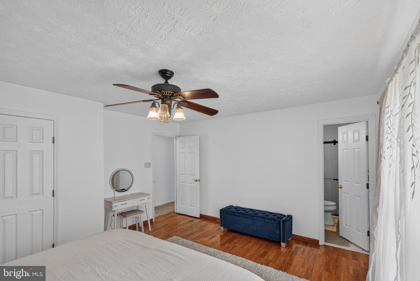
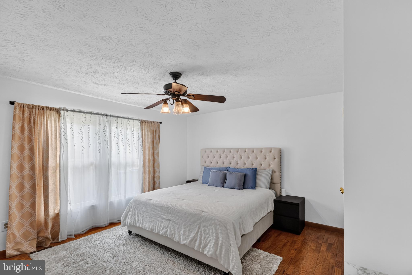
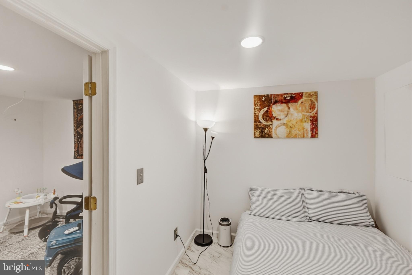
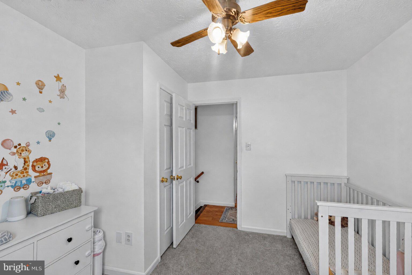
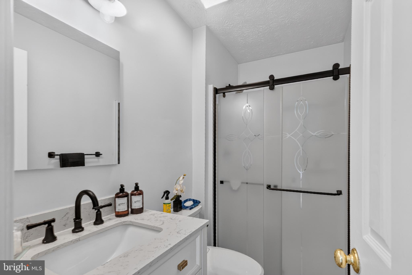
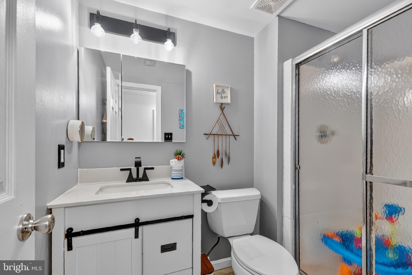
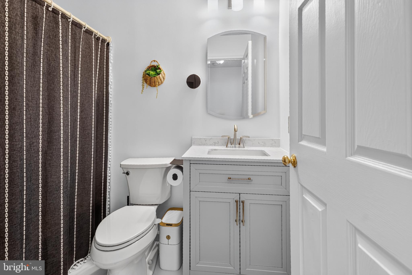
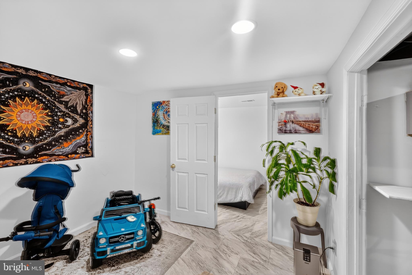
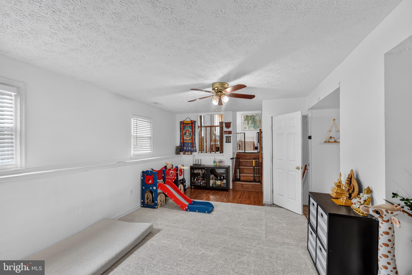
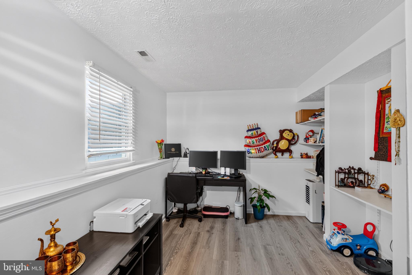
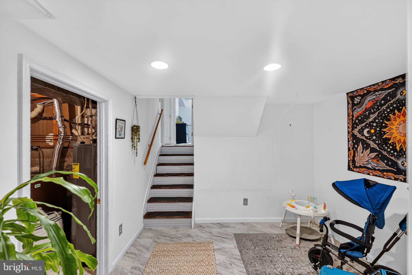
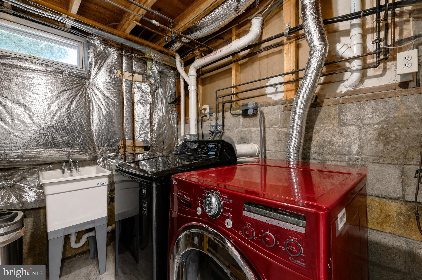
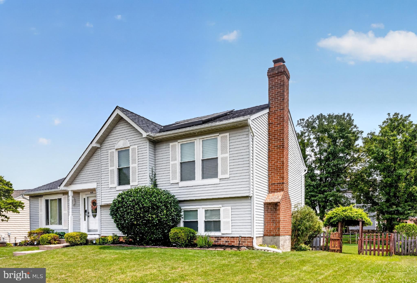
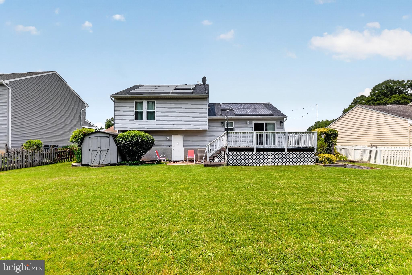
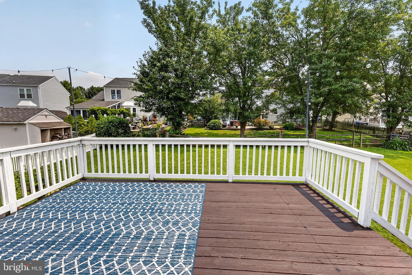
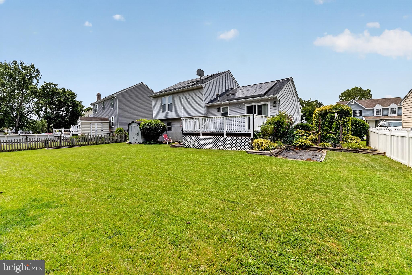
Welcome to 910 Coburn Court, a spacious 4-bedroom, 3-full-bath split-foyer home situated on a quiet court in the desirable Brentwood Park community of Bel Air. The home offers a functional layout, comfortable living spaces, and abundant natural light. The renovated kitchen features modern cabinetry, updated countertops and appliances, along with added cabinet lighting. All three bathrooms have also been updated, creating clean and contemporary spaces throughout. The finished lower level provides additional room for recreation and entertaining. In 2025, the previously unfinished portion of the basement was completed, creating a versatile den/flex room suitable for a home office, guest space, fitness room, hobby room, or additional living area. Outside, the open backyard offers plenty of space for gatherings, recreation, gardening, or relaxation. Conveniently located near shopping, dining, schools, and major commuter routes, this well-maintained home presents an excellent opportunity in a desirable Bel Air location. Recent improvements include the completed basement area and den/flex room in 2025, a new sump pump in 2025, interior paint in 2025, bedroom carpeting in 2025, dining room light fixture in 2025, kitchen cabinet lighting in 2025, bathroom updates completed between 2022 and 2023, a kitchen renovation in 2022, and updated windows in 2015. Schedule your showing today.
Features & Amenities
Interior
-
Total Bedrooms
4
-
Bathrooms
3
-
Above Grade Finished Area
1746.0
-
Basement YN
YES
-
Cooling YN
YES
-
Cooling
Central Air, Electric
-
Fireplace YN
YES
-
Heating YN
YES
-
Heating
Electric, Heat Pump
-
Main Level Bedrooms
4
-
Pet friendly
Yes
Exterior
-
Garage
No
-
Construction Materials
Aluminum Siding
-
Parking
Driveway
-
Pool
No
-
Waterfront YN
NO
Area & Lot
-
Lot Size(acres)
0.19
-
Lot Size(square feet)
8,363
-
Property Type
Residential
-
Property Sub Type
Single Family Residence
-
Architectural Style
Split Level
Price
-
Sales Price
$514,900
-
Tax Amount
$3,682
-
Sq. Footage
3,126
-
Price/SqFt
$164
HOA
-
Association
YES
-
Association Fee
$114
-
Association Fee Frequency
Semi-Annually
-
Association Fee Includes
N/A
School District
-
Elementary School
N/A
-
Middle School
N/A
-
High School
N/A
Property Features
-
New Construction
NO
-
Foundation Details
Block
-
Senior Community YN
NO
-
Sewer
Public Sewer
-
Tax Lot
300
-
Water Source
Public
Schedule a Showing
Showing scheduled successfully.
Mortgage calculator
Estimate your monthly mortgage payment, including the principal and interest, property taxes, and HOA. Adjust the values to generate a more accurate rate.
Your payment
Principal and Interest:
$
Property taxes:
$
HOA fees:
$
Total loan payment:
$
Total interest amount:
$
Location
County
HARFORD
Elementary School
Middle School
High School
Listing Courtesy of Prabin Bhandari , Keller Williams Gateway LLC
RealHub Information is provided exclusively for consumers' personal, non-commercial use, and it may not be used for any purpose other than to identify prospective properties consumers may be interested in purchasing. All information deemed reliable but not guaranteed and should be independently verified. All properties are subject to prior sale, change or withdrawal. RealHub website owner shall not be responsible for any typographical errors, misinformation, misprints and shall be held totally harmless.

AGENT
Brooke Fox
Call Brooke today to schedule a private showing.

* Listings on this website come from the FMLS IDX Compilation and may be held by brokerage firms other than the owner of this website. The listing brokerage is identified in any listing details. Information is deemed reliable but is not guaranteed. If you believe any FMLS listing contains material that infringes your copyrighted work please click here to review our DMCA policy and learn how to submit a takedown request.© 2024 FMLS.
Related Properties
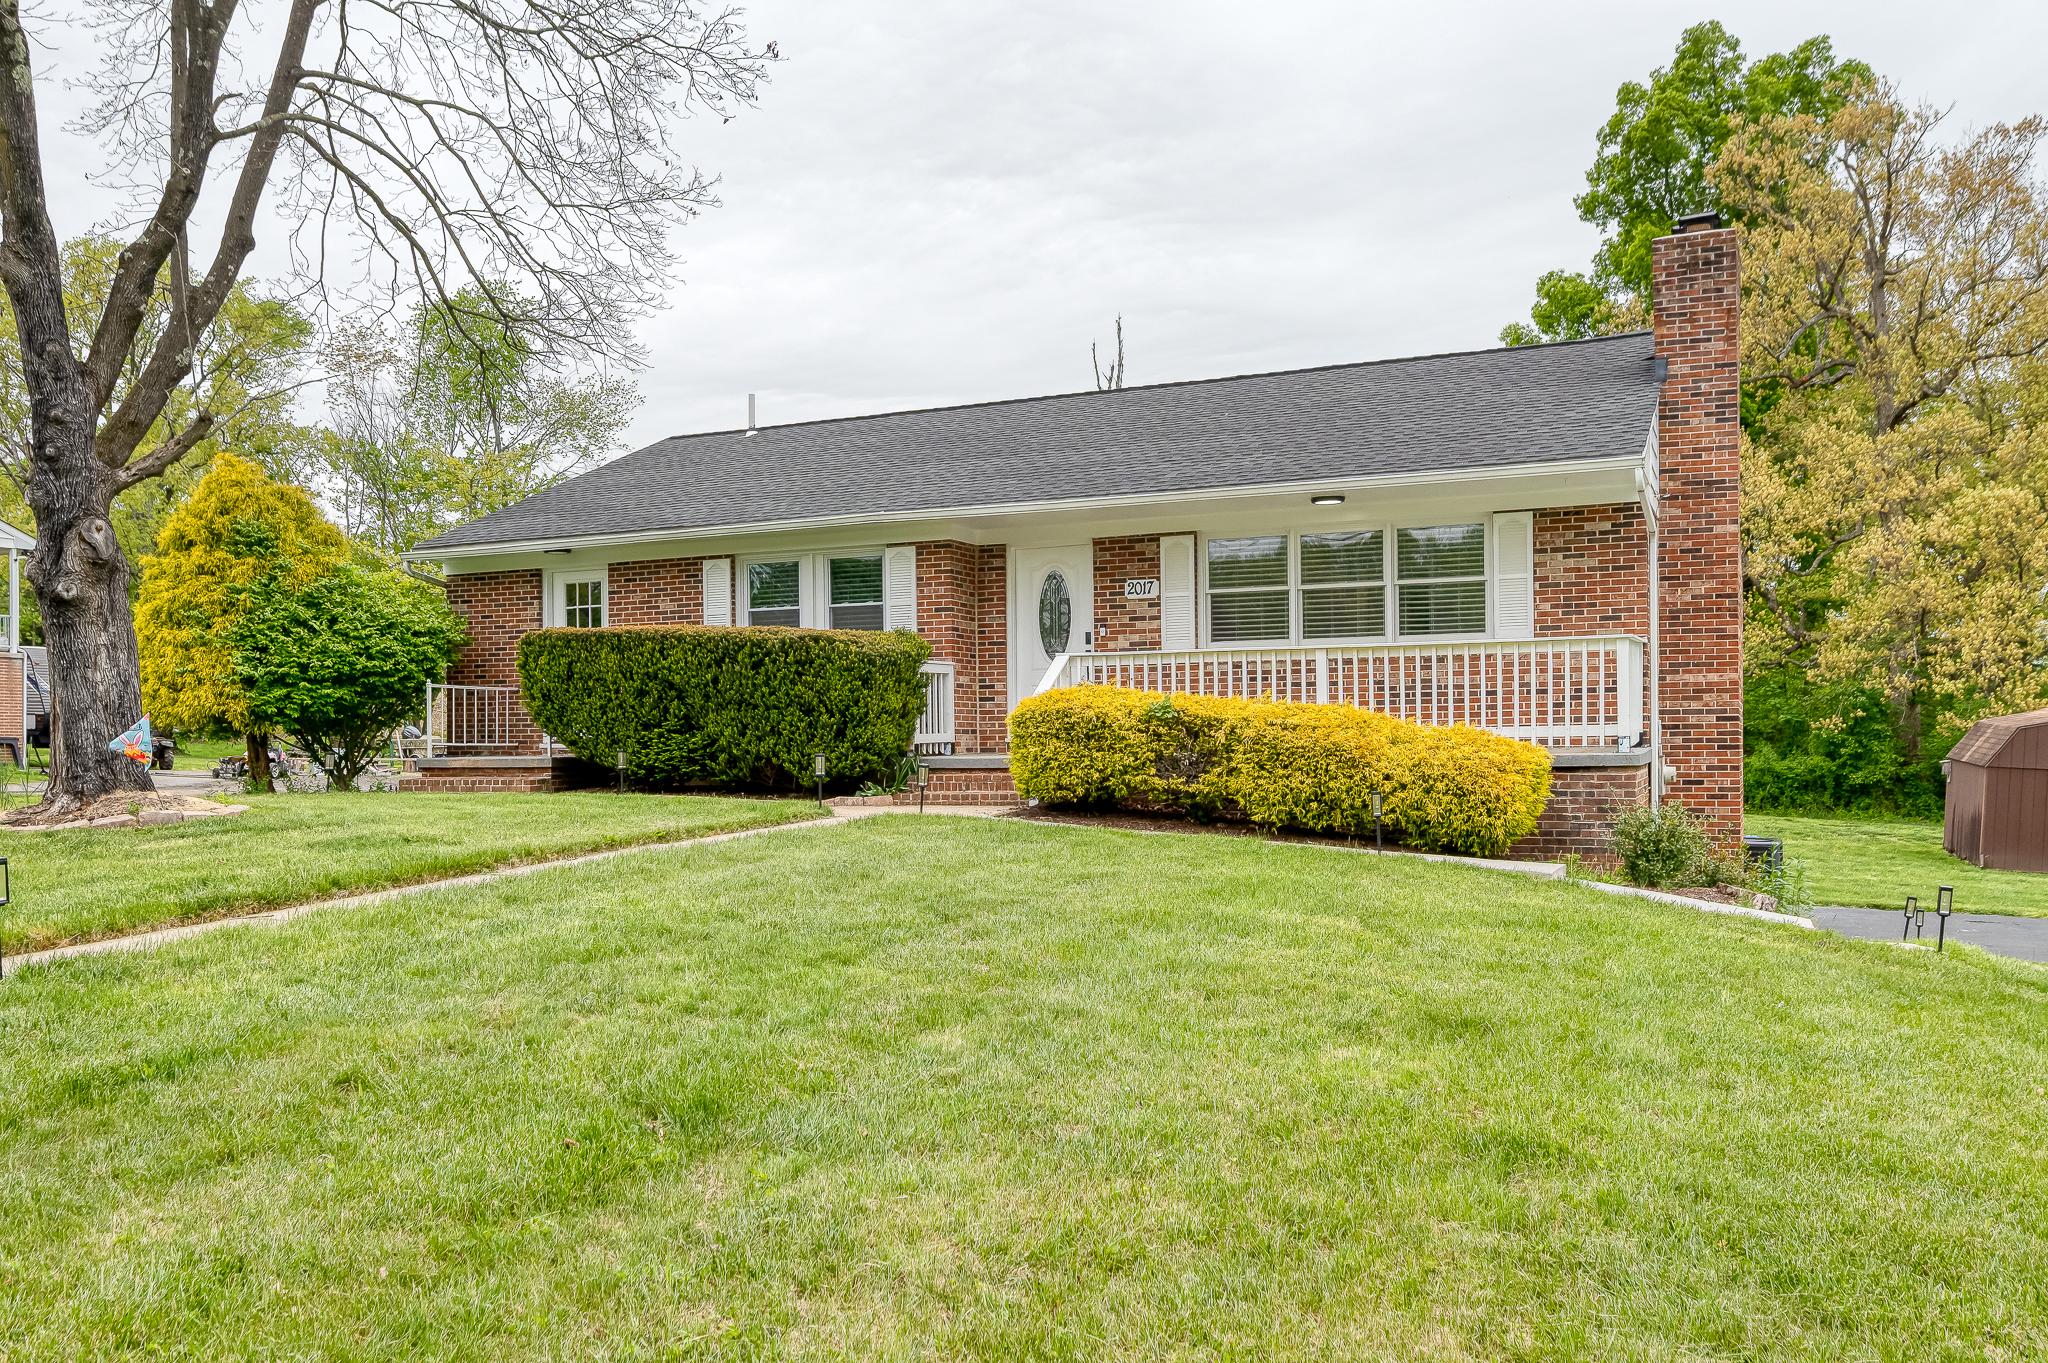
BEL AIR
2017 FAIRLANE ROAD
4 Beds
3 Baths
2,552 Sq.Ft.
$479,900
MLS#: MDHR2056720
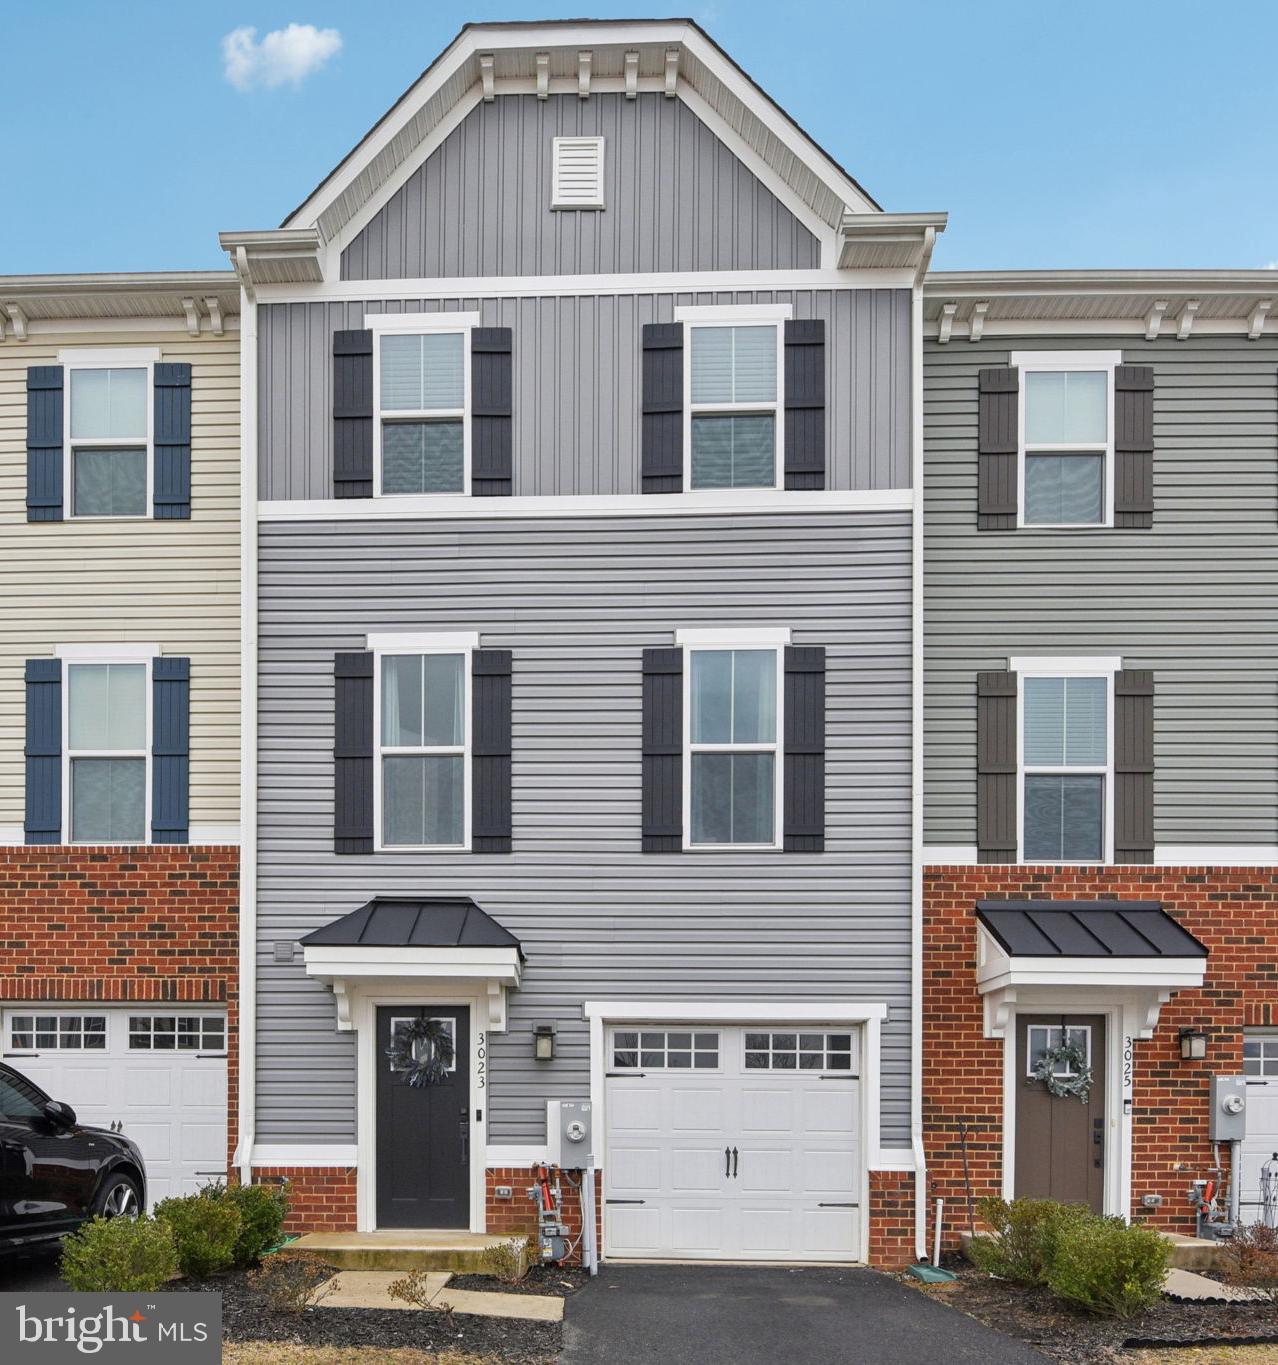
BEL AIR
3023 STRASBAUGH DRIVE
3 Beds
2 Baths
1,830 Sq.Ft.
$414,500
MLS#: MDHR2054272
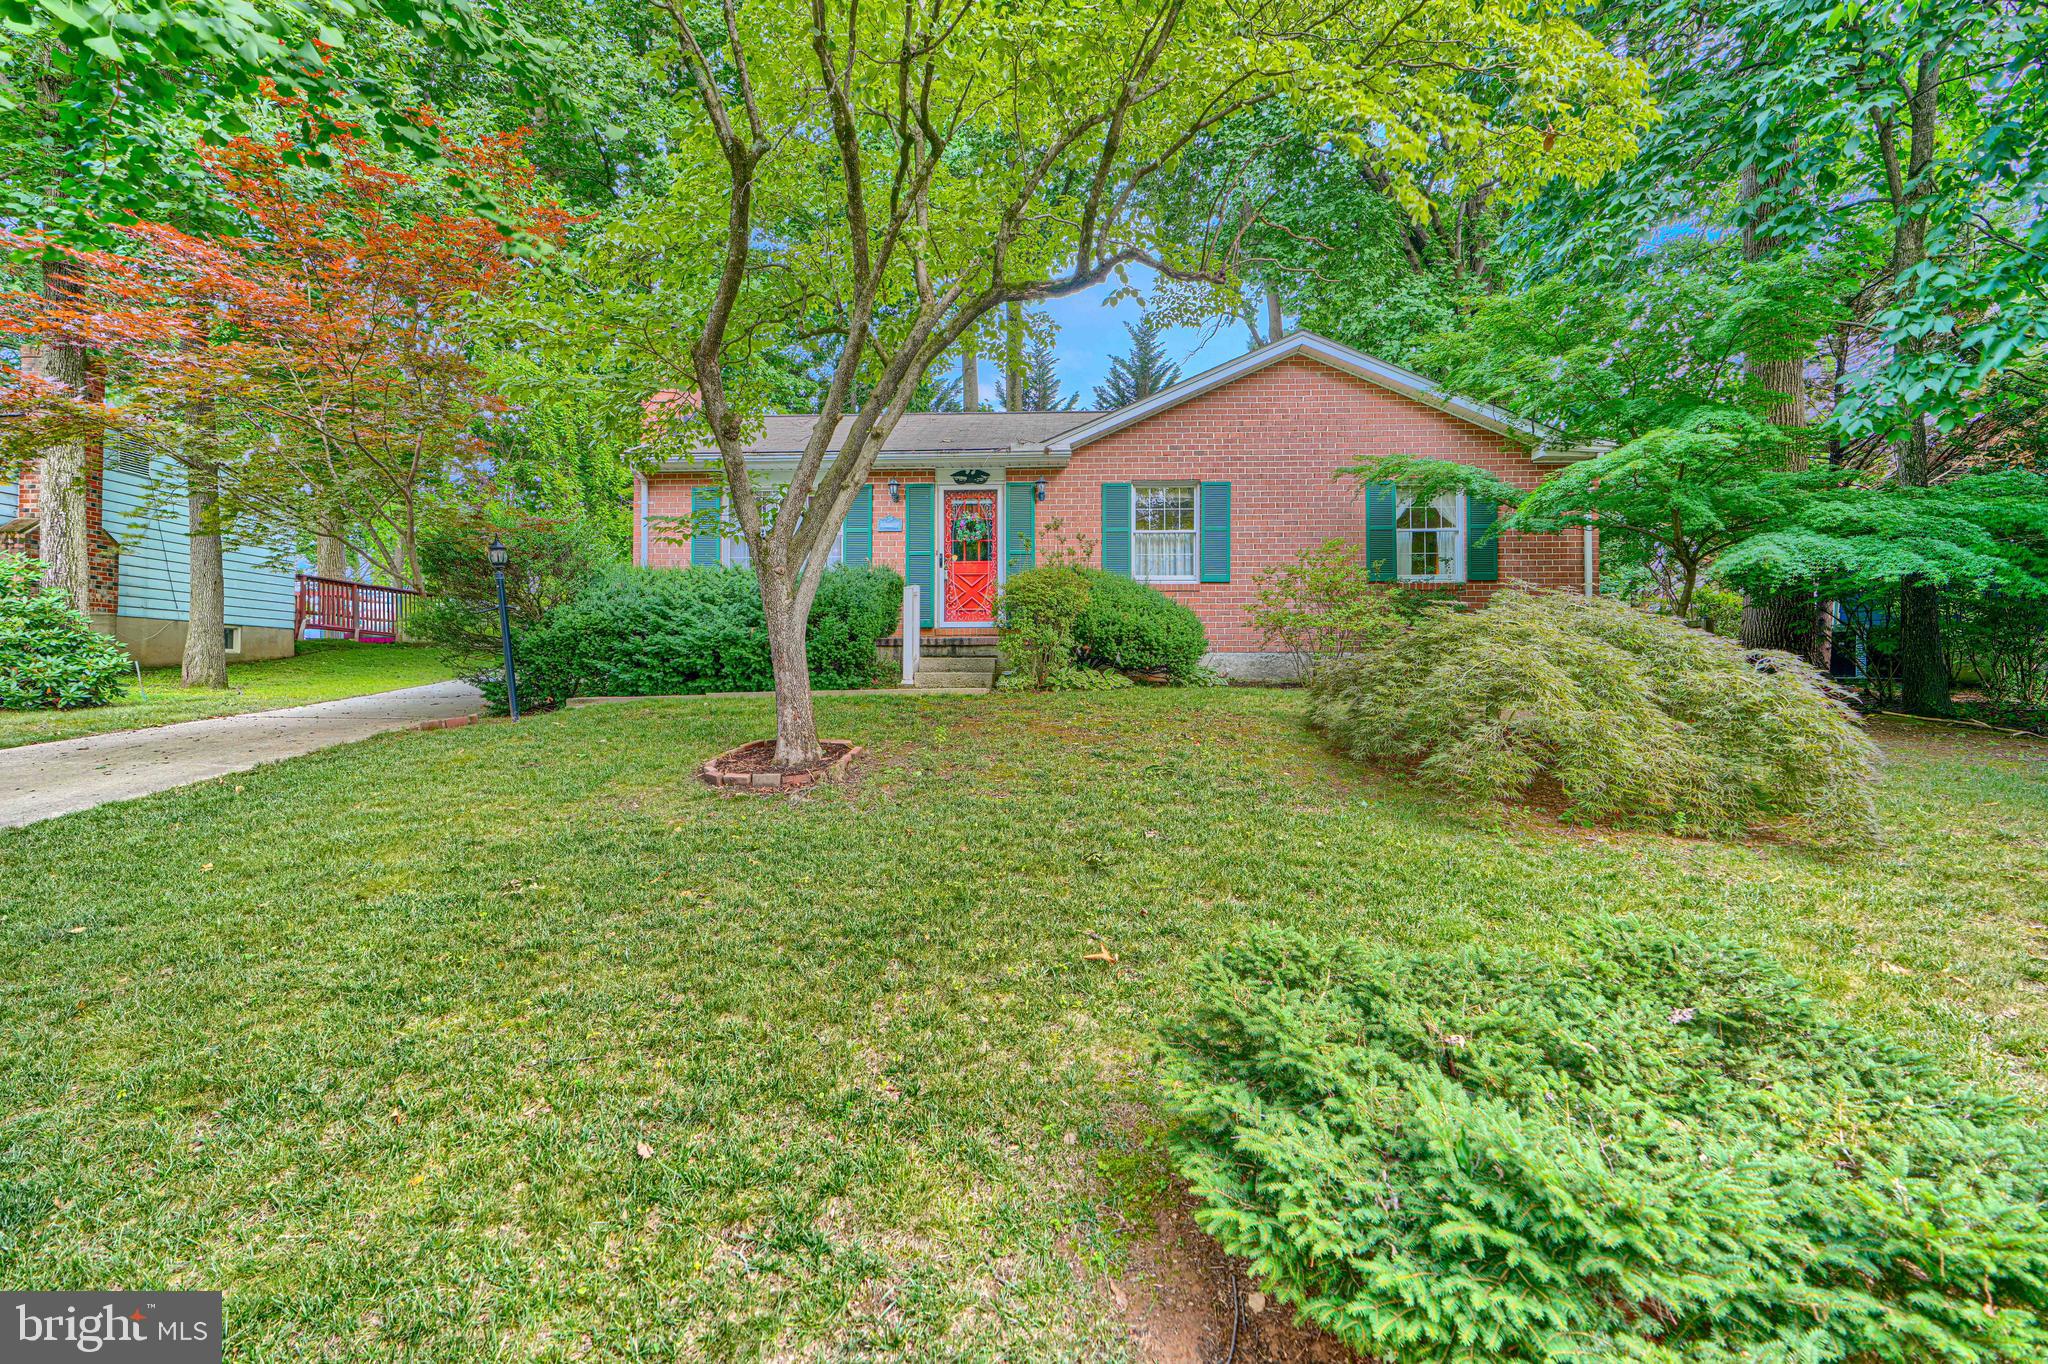
BEL AIR
617 SOUTHWARKE ROAD
3 Beds
2 Baths
2,044 Sq.Ft.
$435,000
MLS#: MDHR2057400
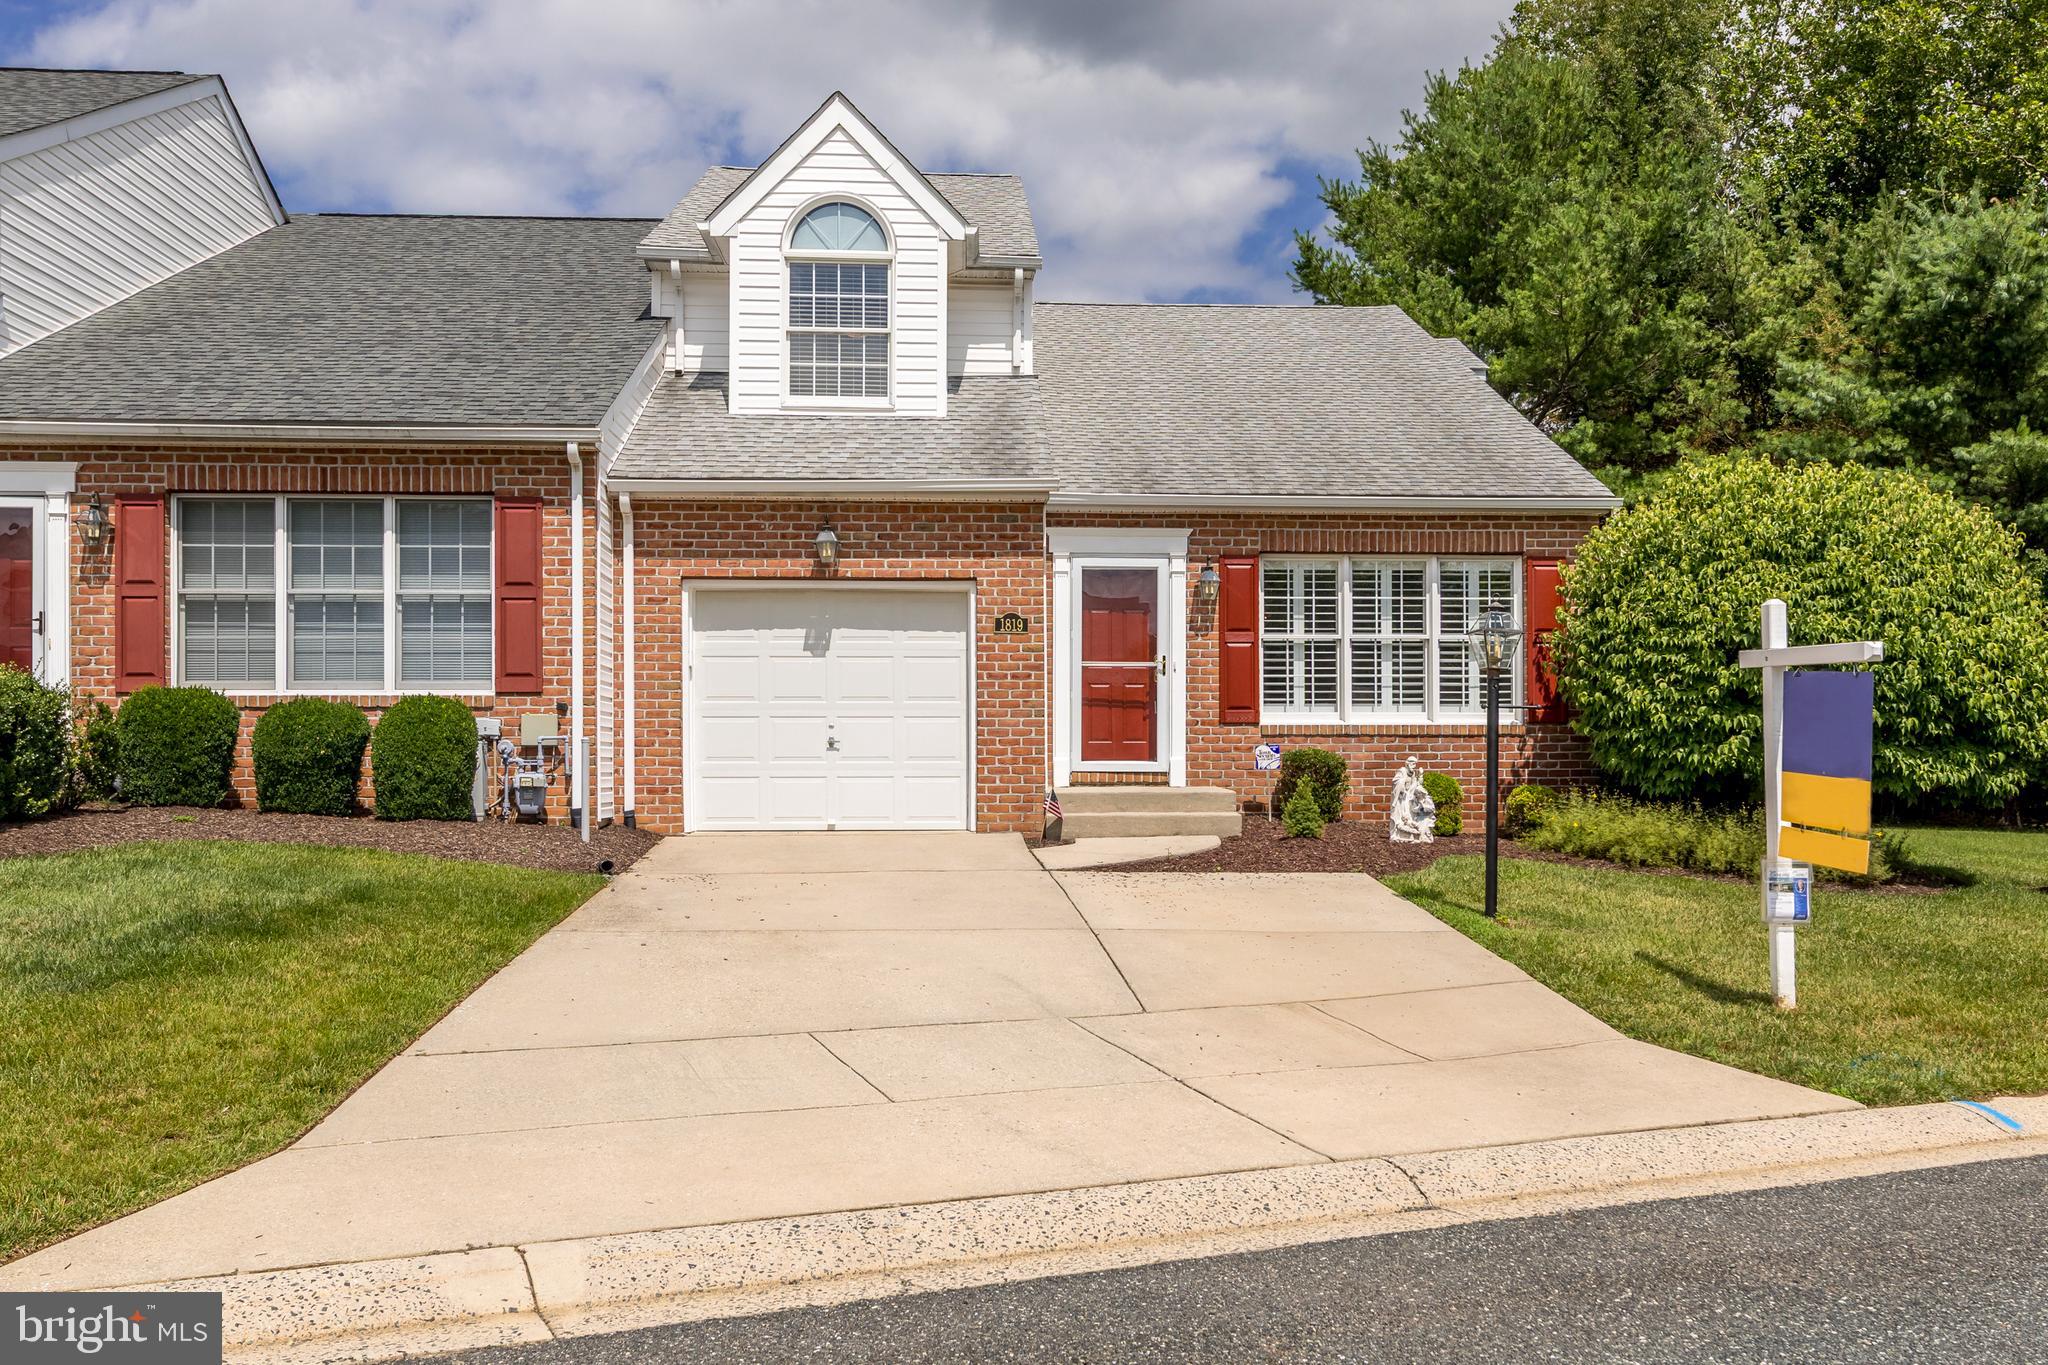
BEL AIR
1819 BARRINGTON VILLAGE COURT
2 Beds
2 Baths
2,420 Sq.Ft.
$525,000
MLS#: MDHR2056558
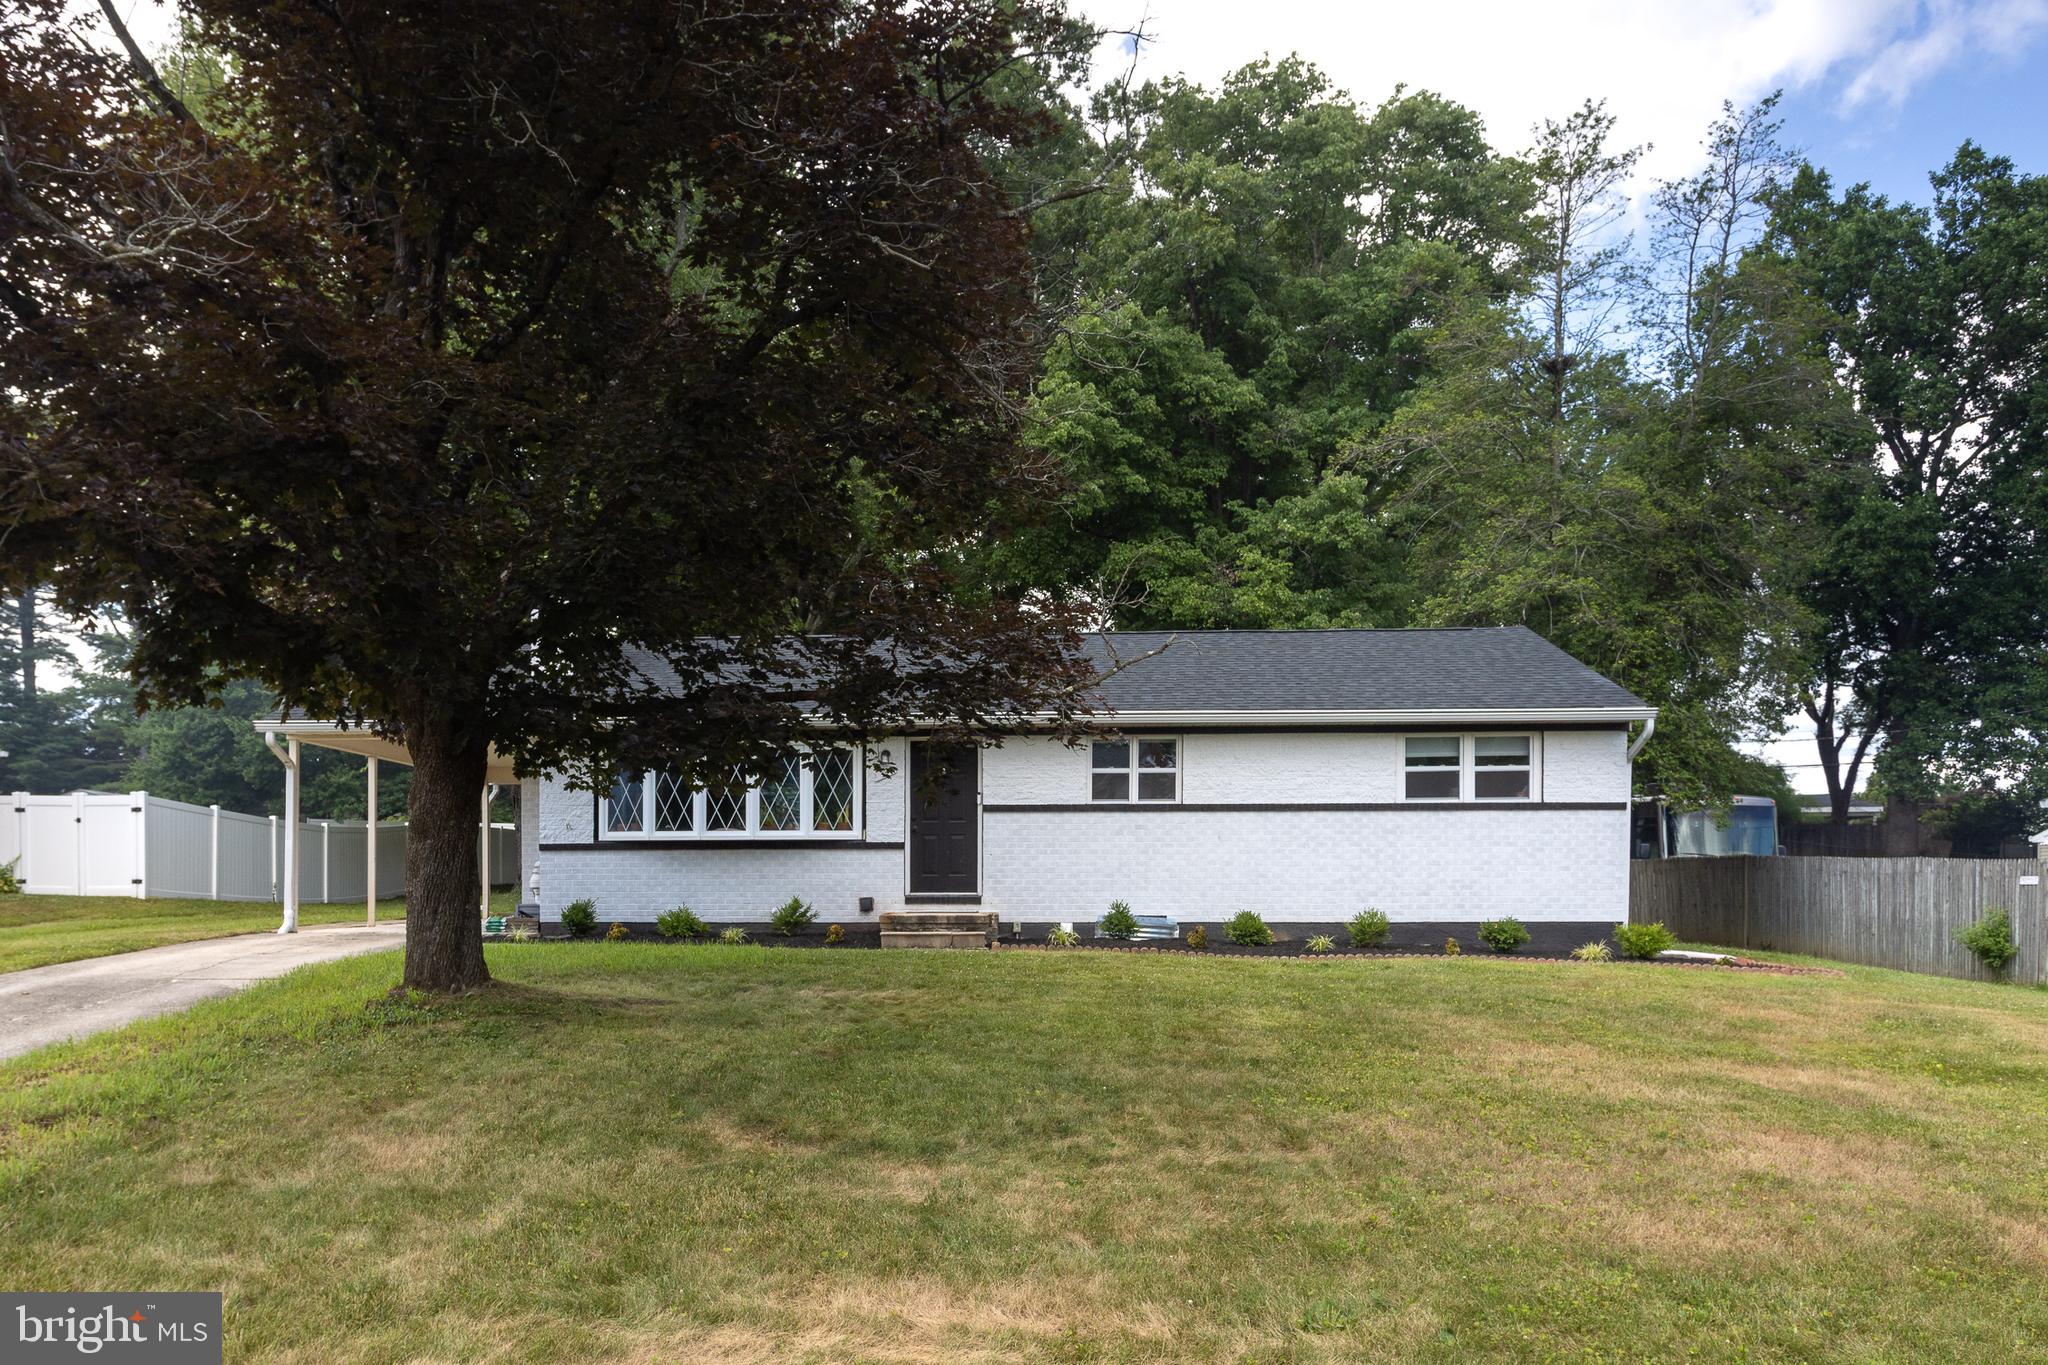
BEL AIR
14 COLONIAL ROAD
4 Beds
2 Baths
2,021 Sq.Ft.
$450,000
MLS#: MDHR2056808
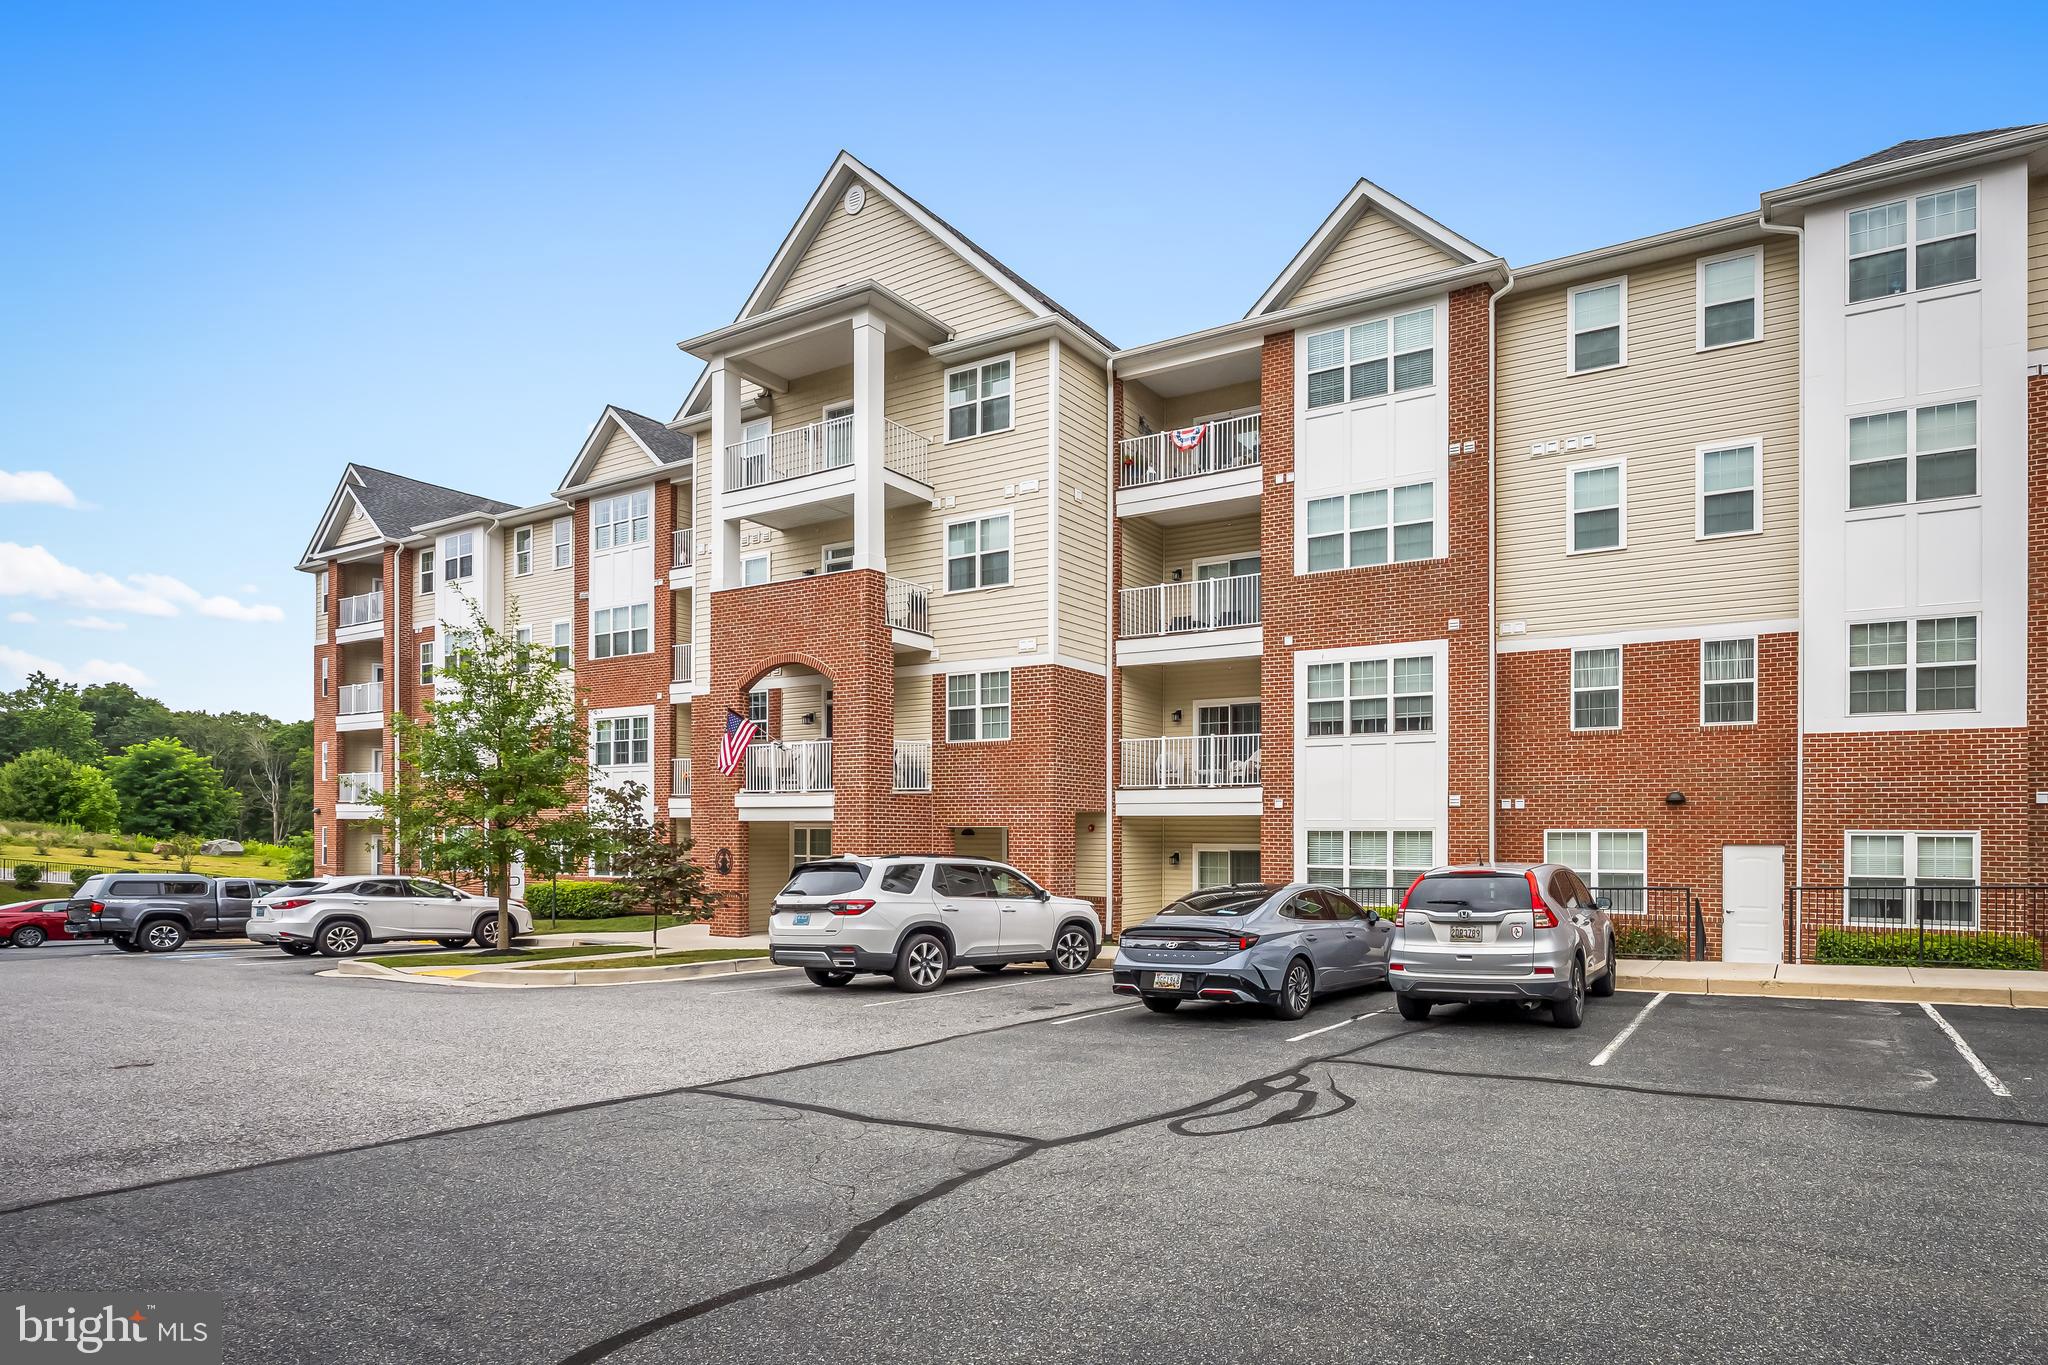
BEL AIR
636 WALLINGFORD ROAD 3G
2 Beds
2 Baths
1,671 Sq.Ft.
$415,000
MLS#: MDHR2057374
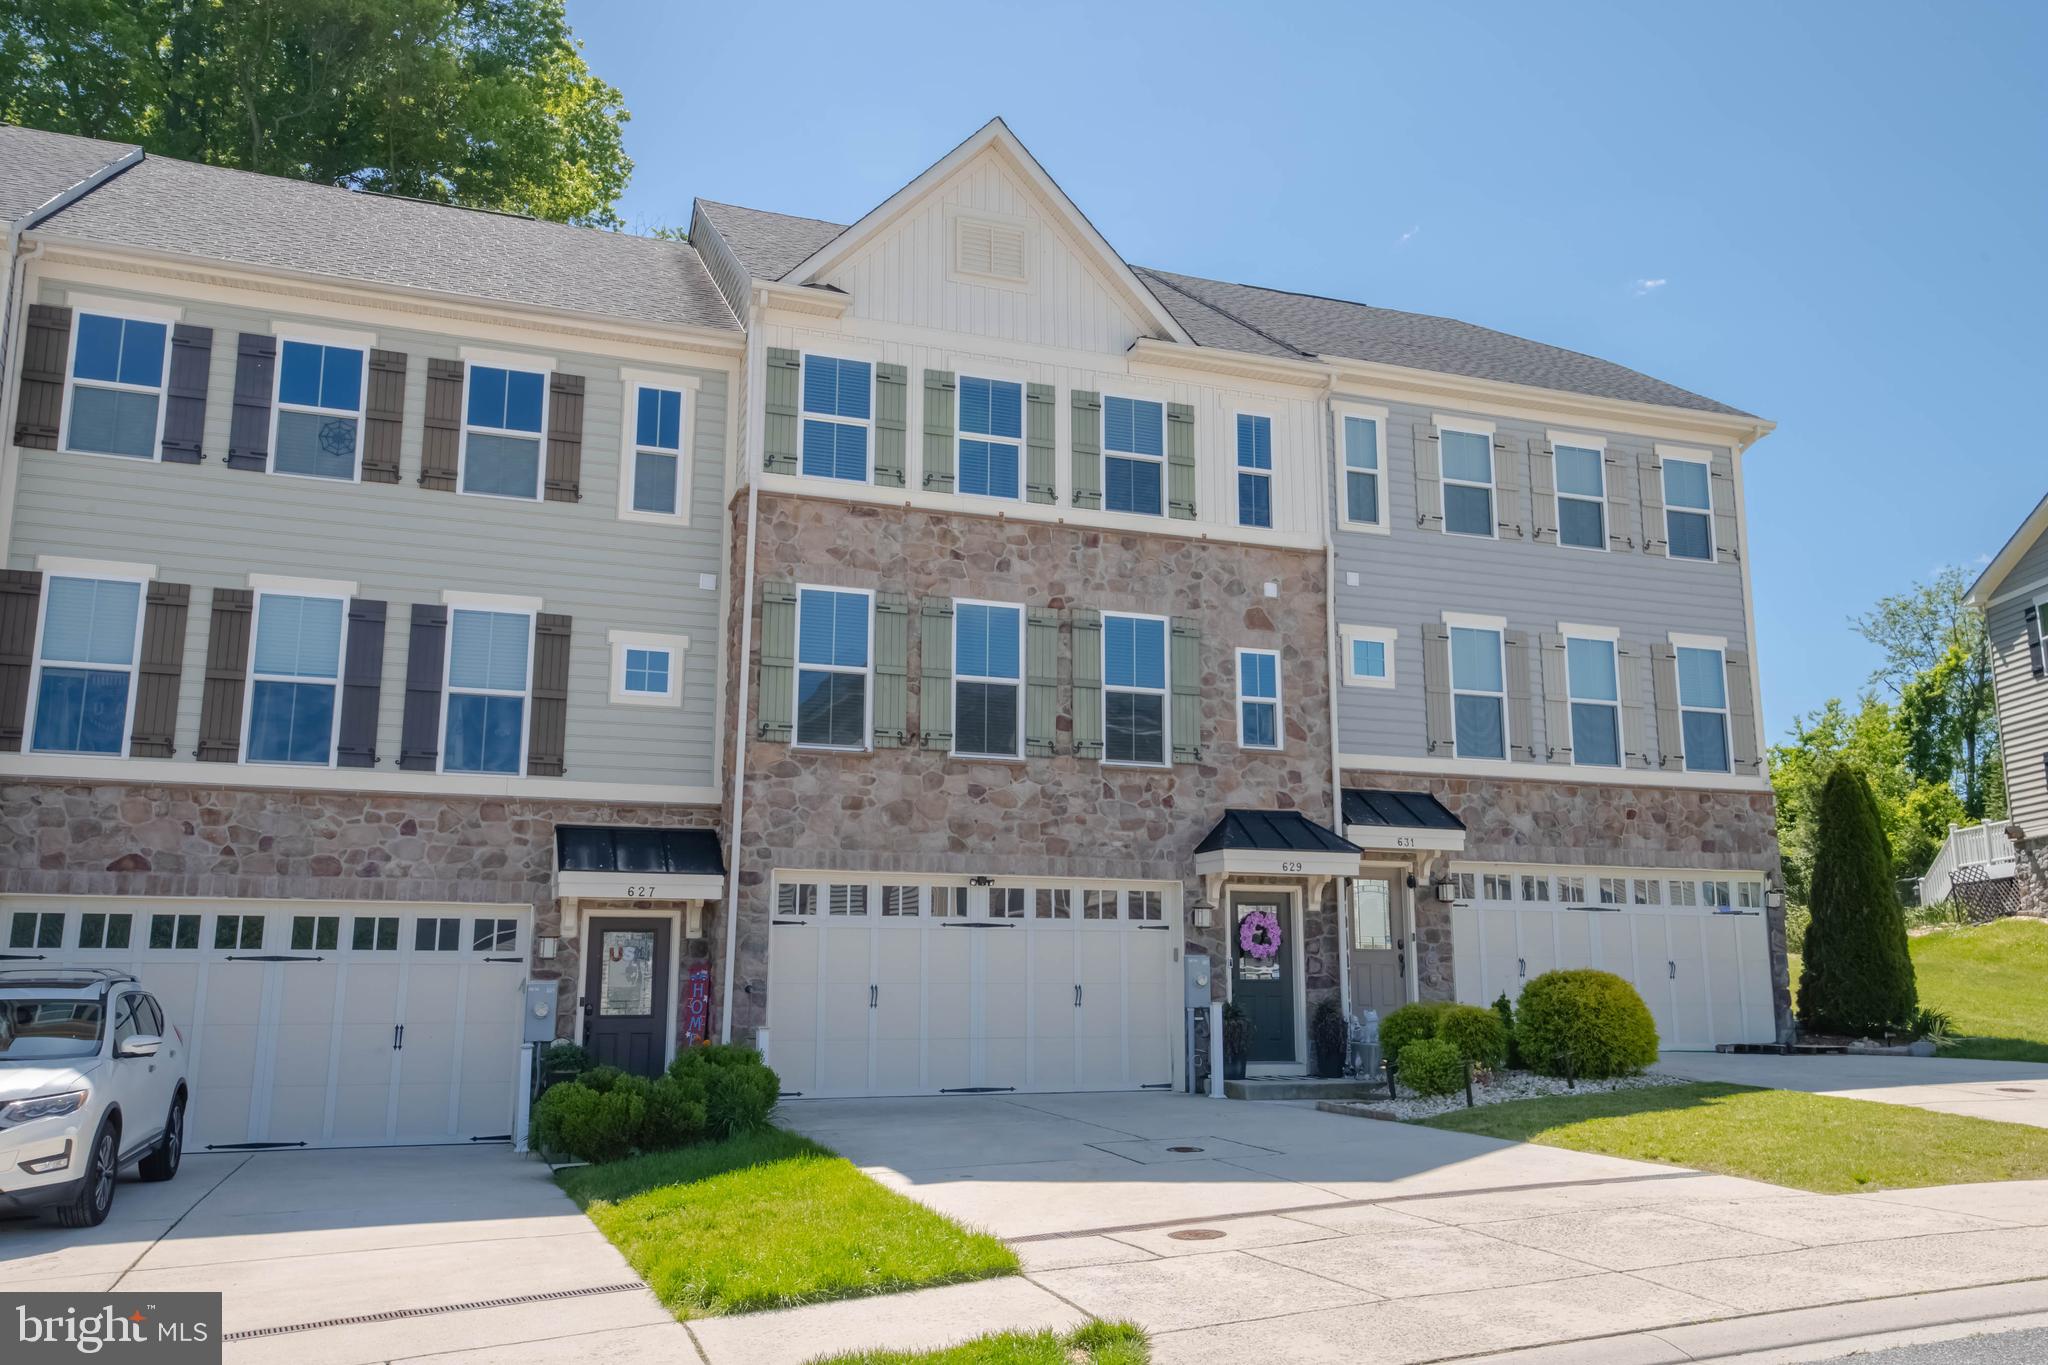
BEL AIR
629 BUGGY RIDE
3 Beds
2 Baths
2,758 Sq.Ft.
$490,000
MLS#: MDHR2054786
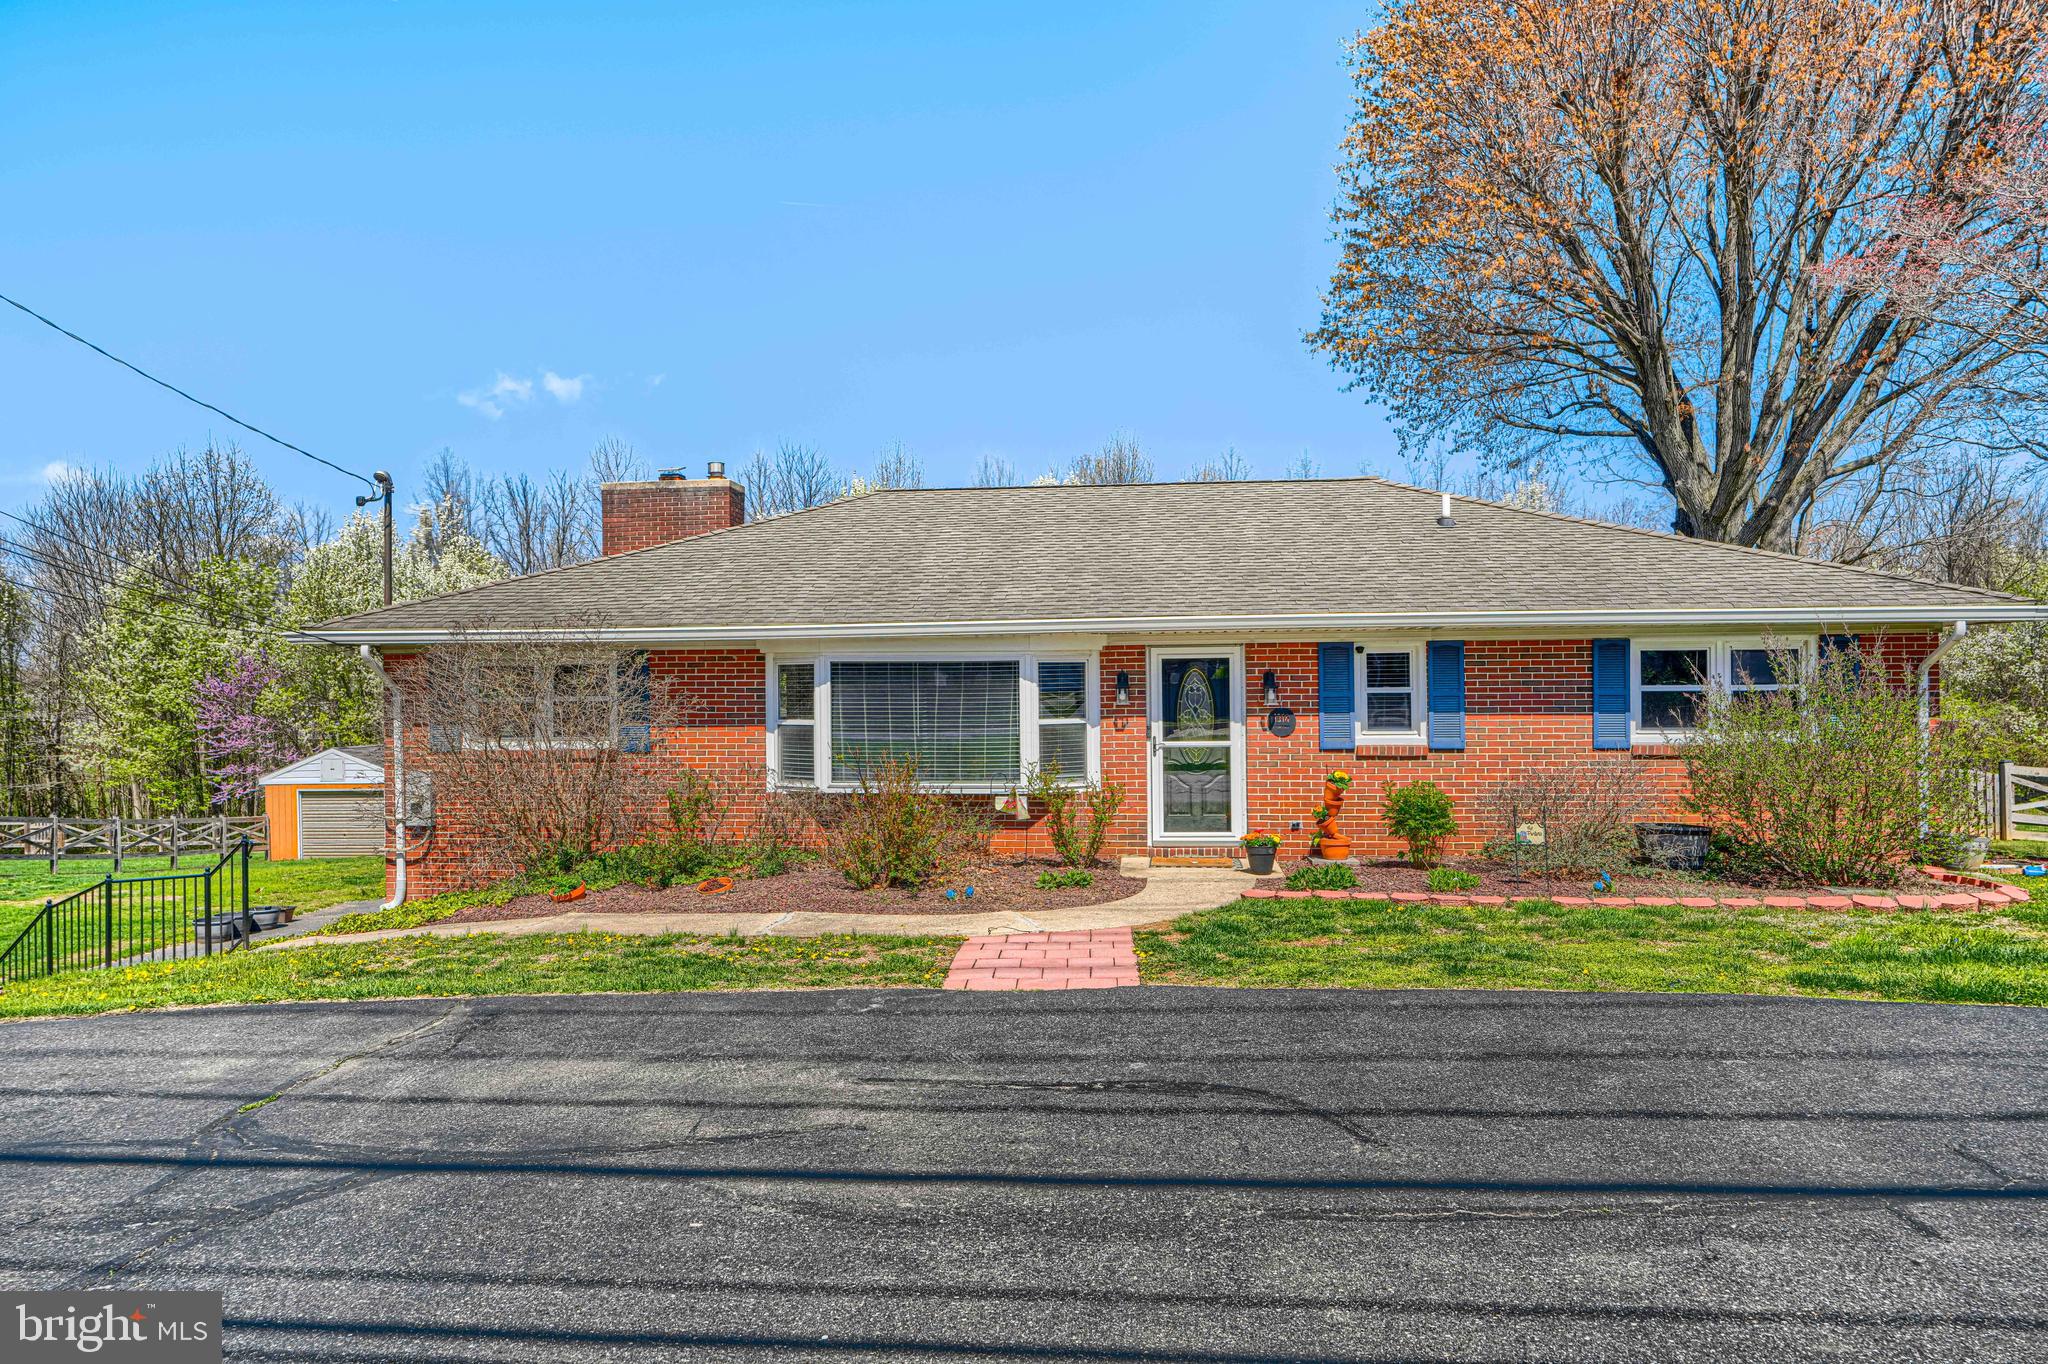
BEL AIR
1314 E CHURCHVILLE ROAD
4 Beds
2 Baths
2,730 Sq.Ft.
$499,999
MLS#: MDHR2053538
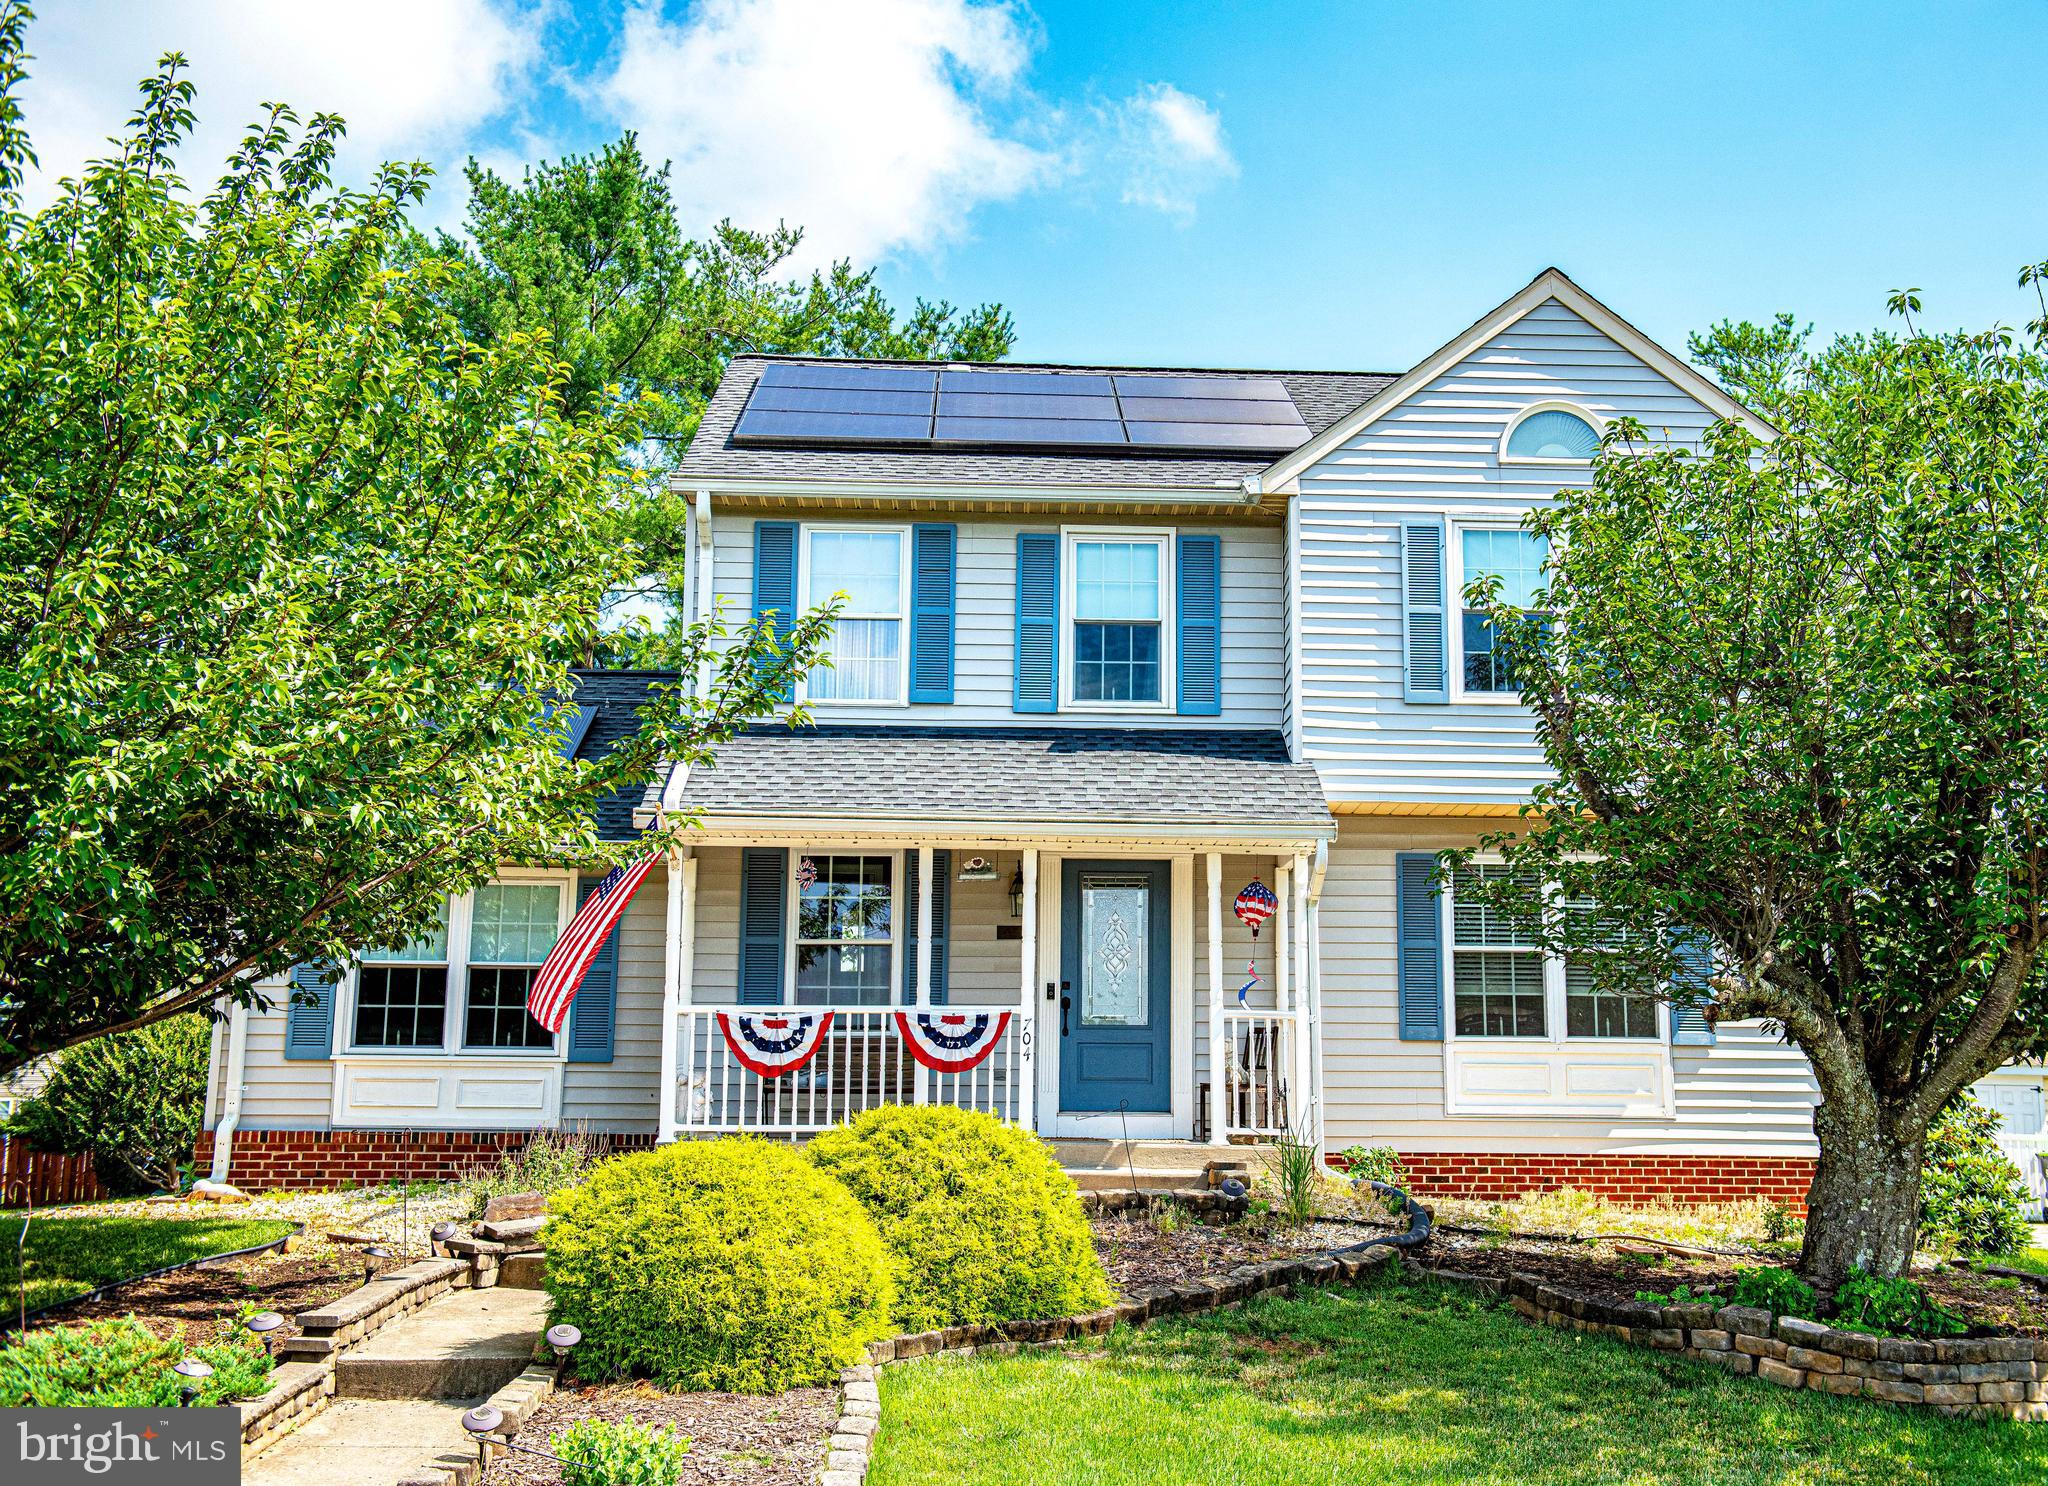
BEL AIR
704 EASTWOOD COURT
3 Beds
2 Baths
2,410 Sq.Ft.
$510,000
MLS#: MDHR2056966
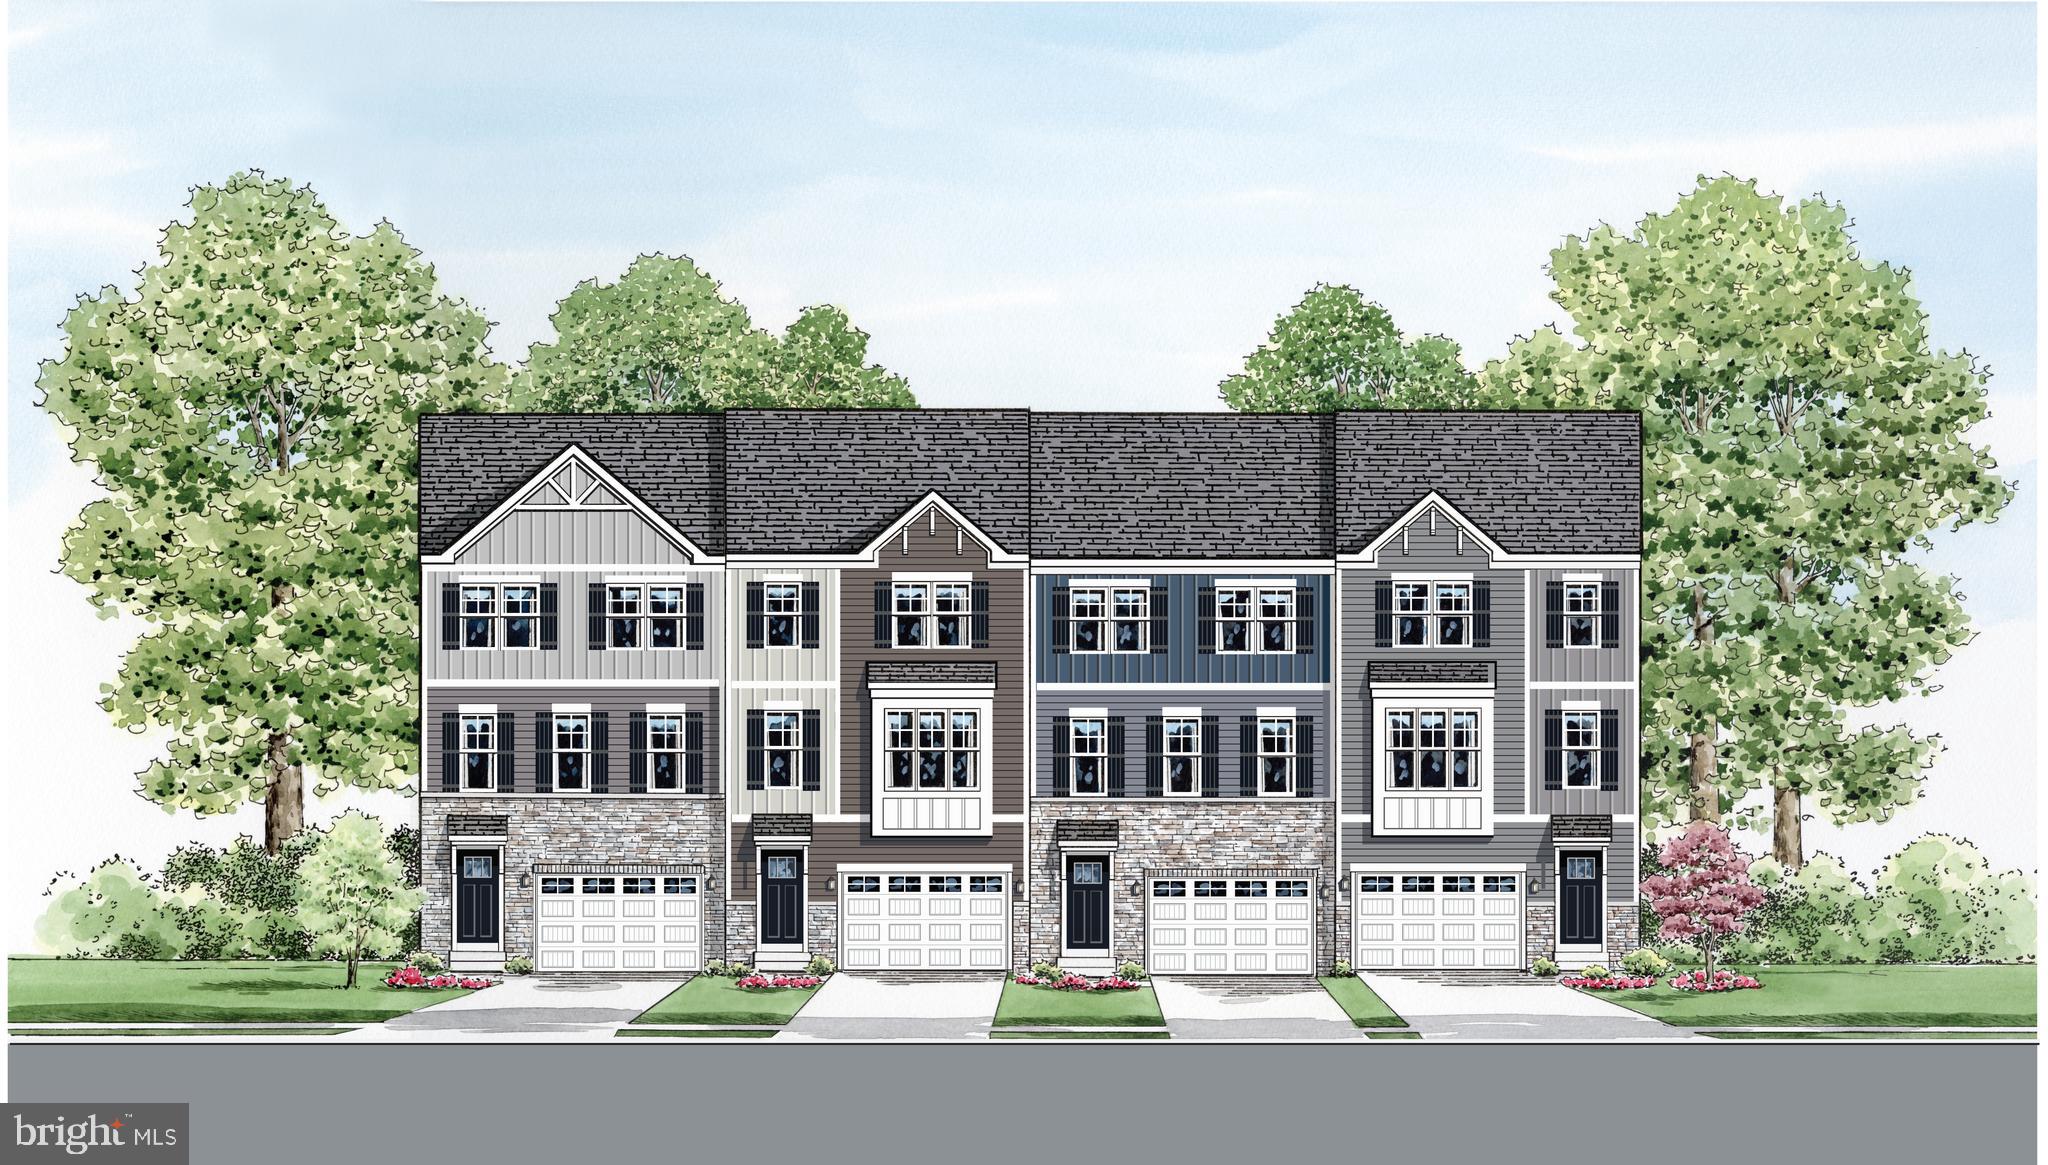
BEL AIR
2306 BELLS TOWER COURT
3 Beds
3 Baths
2,282 Sq.Ft.
$489,990
MLS#: MDHR2052724
.png)