

Property
Beds
5
Full Baths
4
1/2 Baths
None
Year Built
2004
Sq.Footage
5,445
Coming Soon! Welcome to Your Dream Home at 9311 Migan Rd, Randallstown, MD! As you approach this stunning property, you’ll be greeted by beautiful double stained doors that open to a grand entrance. Step into the majestic foyer, where a curved staircase leads to the second floor, setting the tone for this home’s elegance and sophistication. To the left, you’ll find a spacious sitting room, perfect for relaxation or hosting guests. Adjacent is a formal dining room, ideal for holiday dinners and celebrations. The main level also features a bonus bedroom that doubles as a home office, offering versatility and convenience. Completing the main floor is a full bathroom that adds functionality for family and guests. The heart of the home is the chef’s kitchen—an entertainer’s paradise! Boasting 42" cabinets, sleek stainless steel appliances, a large island, and an abundance of counter space, this kitchen is ready for any gathering. Just off the kitchen, the family room steals the show with its vaulted ceilings, cozy fireplace, and plenty of room to relax with loved ones. Upstairs, the second floor offers three spacious bedrooms, each with its own walk-in closet and a large common bathroom. Laundry day is a breeze with the convenient second-floor laundry room. Prepare to be wowed by the primary suite, a true sanctuary. The spacious bedroom features a private sitting area, perfect for unwinding after a long day. The huge walk-in closet is a dream for storage and organization. The primary bathroom is nothing short of luxurious, offering a double vanity, stand-up shower, corner soaking tub, and an additional closet for ultimate convenience. Head to the Ravens Den in the fully finished basement, a paradise for football fans and entertainers alike! Equipped with a fourth full bathroom, a media area, and a huge bar, this space is perfect for hosting unforgettable game-day parties and events. Outside, enjoy over 2 acres of serene land. The concrete rear patio provides the perfect spot for outdoor living and entertaining, while the attached two-car garage offers ease and convenience. Located in a desirable area with nearby attractions, this property offers the perfect balance of luxury, comfort, and functionality. Don't miss this opportunity to own your dream home! Schedule a tour today and see this masterpiece for yourself!
Features & Amenities
Interior
-
Other Interior Features
Walk-In Closet(s), Recessed Lighting, Pantry, High Ceilings, Bar, Crown Molding
-
Total Bedrooms
5
-
Bathrooms
4
-
Above Grade Finished Area
4016.0
-
Basement YN
YES
-
Cooling YN
YES
-
Cooling
Central Air, Electric
-
Fireplace YN
YES
-
Heating YN
YES
-
Heating
Propane, Forced Air
-
Main Level Bedrooms
1
-
Pet friendly
N/A
Exterior
-
Garage
Yes
-
Garage spaces
2
-
Construction Materials
Brick Veneer, Frame, Brick
-
Other Exterior Features
Lighting
-
Parking
Oversized, Garage Door Opener, Asphalt, Garage, Driveway, Inside Entrance, Attached
-
Patio and Porch Features
Deck, Patio
-
Pool
No
-
Waterfront YN
NO
Area & Lot
-
Lot Features
Back Yard
-
Lot Size(acres)
2.13
-
Lot Size(square feet)
92,783
-
Property Type
Residential
-
Property Sub Type
Single Family Residence
-
Architectural Style
Colonial
Price
-
Sales Price
$699,900
-
Tax Amount
$6,500
-
Financing Options
Conventional, Cash, FHA, VA
-
Zoning
Residential
-
Sq. Footage
5,445
-
Price/SqFt
$128
HOA
-
Association
No
School District
-
Elementary School
N/A
-
Middle School
N/A
-
High School
N/A
Property Features
-
Stories
3
-
New Construction
NO
-
Foundation Details
Block
-
Senior Community YN
NO
-
Sewer
Septic Tank
-
Tax Lot
2
-
Water Source
Well
Schedule a Showing
Showing scheduled successfully.
Mortgage calculator
Estimate your monthly mortgage payment, including the principal and interest, property taxes, and HOA. Adjust the values to generate a more accurate rate.
Your payment
Principal and Interest:
$
Property taxes:
$
HOA fees:
$
Total loan payment:
$
Total interest amount:
$
Location
County
BALTIMORE
Elementary School
Middle School
High School
Listing Courtesy of Michael Soper, Next Step Realty
RealHub Information is provided exclusively for consumers' personal, non-commercial use, and it may not be used for any purpose other than to identify prospective properties consumers may be interested in purchasing. All information deemed reliable but not guaranteed and should be independently verified. All properties are subject to prior sale, change or withdrawal. RealHub website owner shall not be responsible for any typographical errors, misinformation, misprints and shall be held totally harmless.

Salesperson, Realtor
Brooke Fox
Call Brooke today to schedule a private showing.

* Listings on this website come from the FMLS IDX Compilation and may be held by brokerage firms other than the owner of this website. The listing brokerage is identified in any listing details. Information is deemed reliable but is not guaranteed. If you believe any FMLS listing contains material that infringes your copyrighted work please click here to review our DMCA policy and learn how to submit a takedown request.© 2024 FMLS.
Related Properties

RANDALLSTOWN
4816 OAKLAND PARK ROAD
4 Beds
3 Baths
3,038 Sq.Ft.
$599,900
MLS#: MDBC2166728
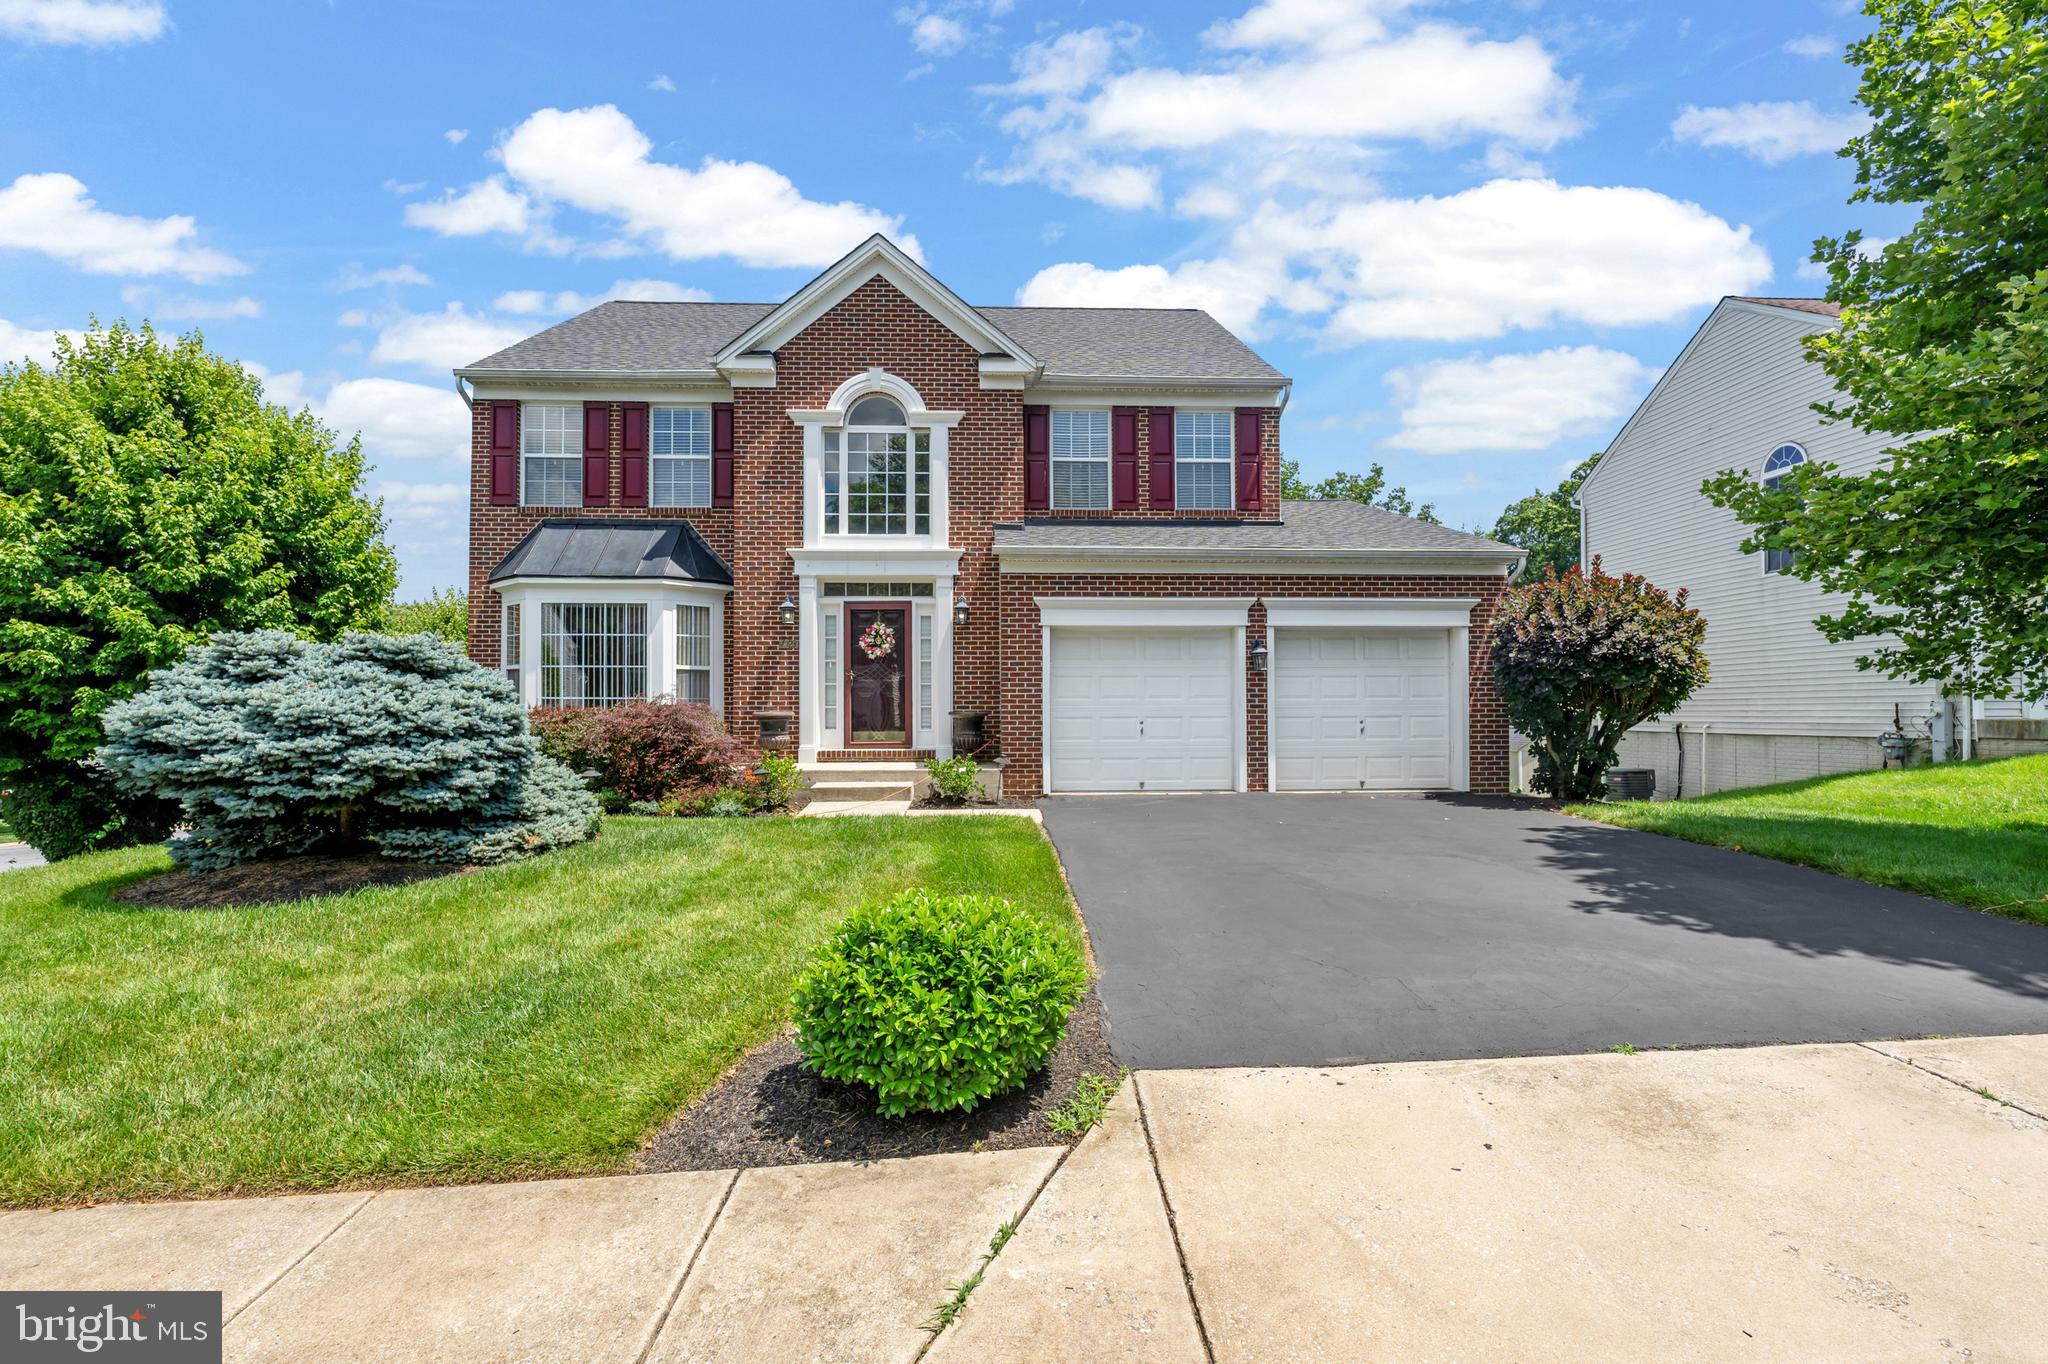
RANDALLSTOWN
4023 PAIGE VIEW ROAD
5 Beds
3 Baths
3,644 Sq.Ft.
$645,000
MLS#: MDBC2154212

RANDALLSTOWN
9737 EUSTICE ROAD
5 Beds
3 Baths
3,533 Sq.Ft.
$599,999
MLS#: MDBC2171430
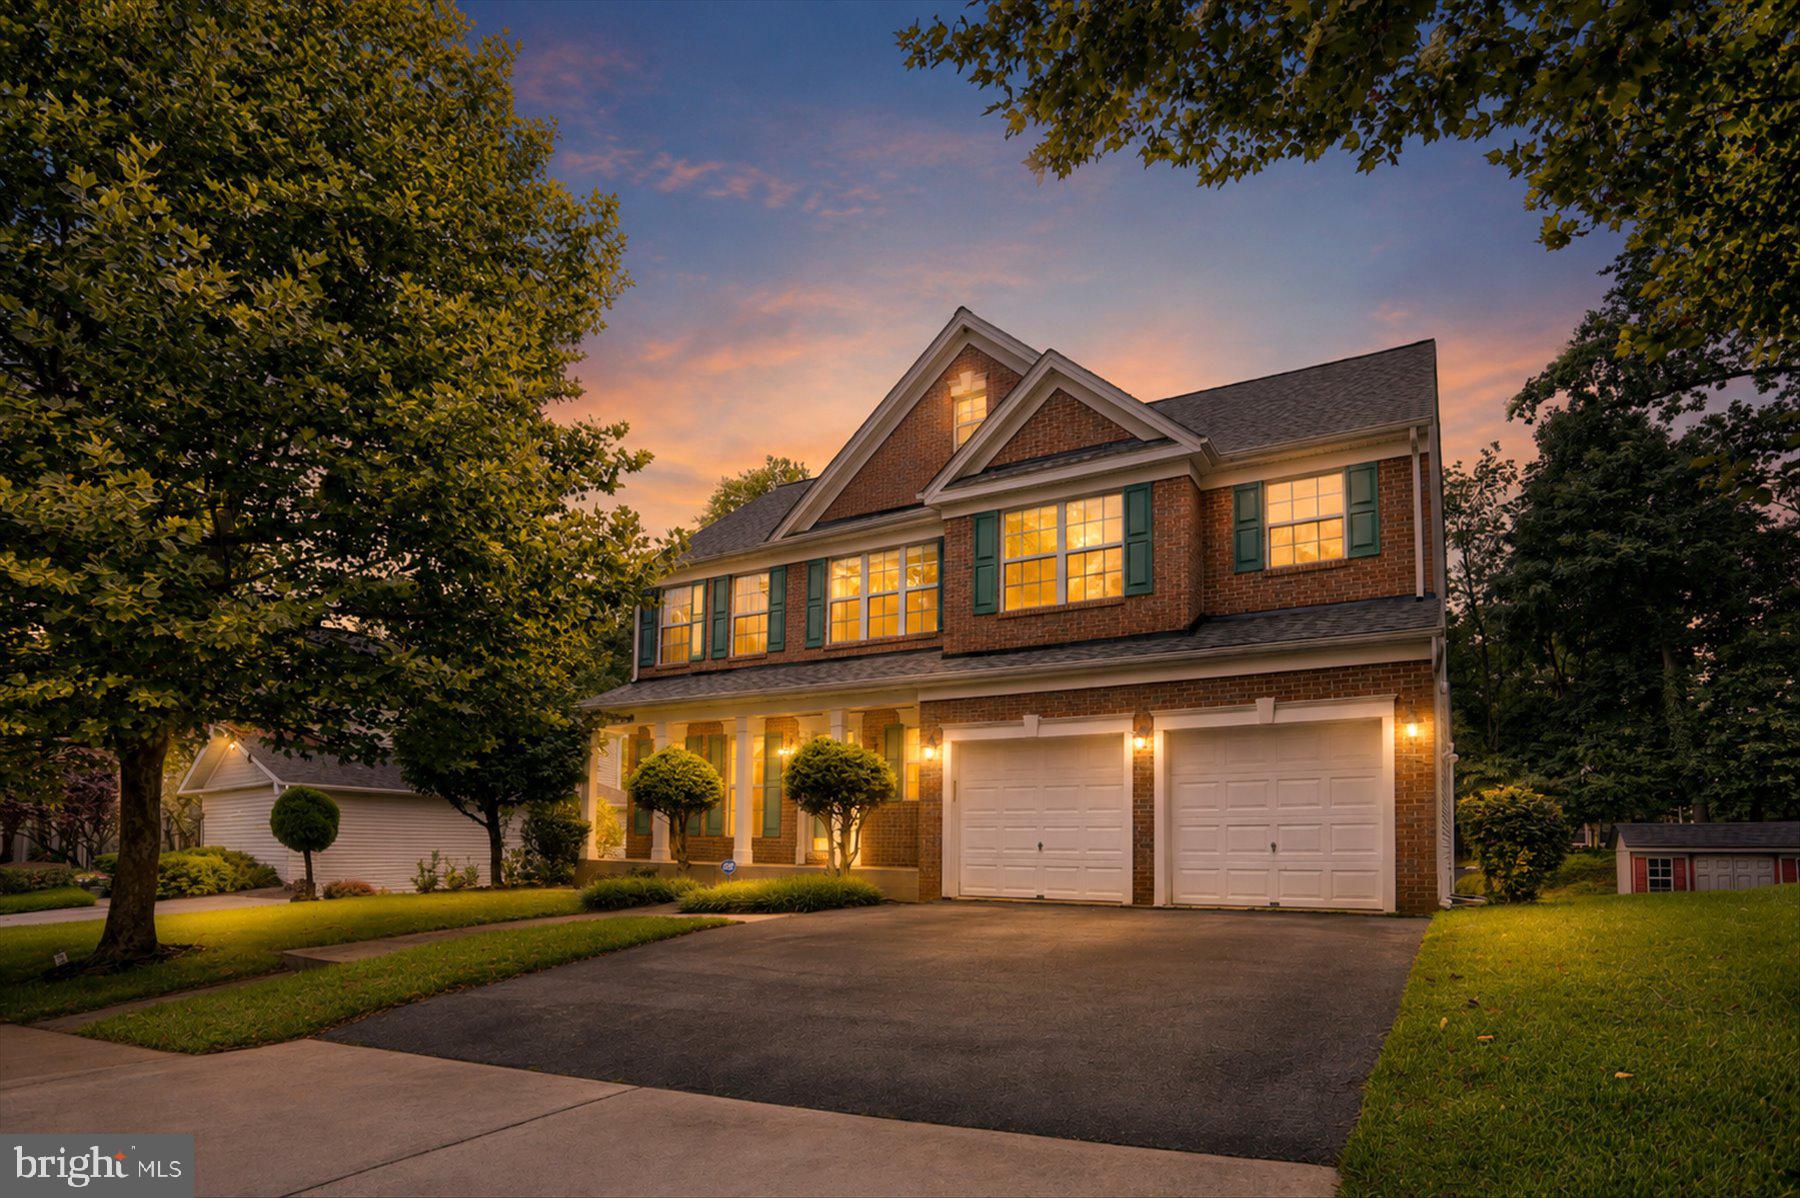
RANDALLSTOWN
4003 PAIGE VIEW ROAD
5 Beds
3 Baths
3,592 Sq.Ft.
$665,000
MLS#: MDBC2169076
.png)