


Property
Beds
2
Full Baths
2
1/2 Baths
None
Year Built
2003
Sq.Footage
1,574
This 2-bedroom, 2-bath penthouse-level condo in the gated Village of Mill Run community impresses immediately with soaring vaulted ceilings and a dramatic floor-to-ceiling stone fireplace anchoring the living room. Elegant crown molding carries through the main living spaces, complemented by warm laminate flooring in the living and family rooms. The eat-in kitchen offers stainless steel appliances, gas cooking, ample oak cabinetry, and tile flooring, flowing into a bright dining area framed by an oversized arched window and finished with a stylish pendant fixture. A separate family room off the kitchen adds flexible space for a home office, media room, or additional lounge area. The primary suite is a true retreat, featuring vaulted ceilings, a sun-filled sitting area, and a private en-suite bath, while the generously sized second bedroom and full bath offer comfortable space for guests or flexible living. In-unit laundry adds everyday convenience, and buyers will appreciate the peace of mind of a newer heating system, central air, and water heater, all updated in 2022. Step outside to a private balcony overlooking peaceful, tree-lined community views — the perfect spot to unwind — and enjoy the ease of single-level living within the Village of Mill Run. The location adds even more value, just minutes from Metro Centre at Owings Mills for shopping, dining, and entertainment, with quick access to I-795 and the Owings Mills Metro Subway station for an easy commute into Baltimore.
Features & Amenities
Interior
-
Other Interior Features
Walk-In Closet(s), Ceiling Fan(s), Recessed Lighting, Pantry, Vaulted Ceiling(s), Crown Molding, Open Floorplan
-
Total Bedrooms
2
-
Bathrooms
2
-
Above Grade Finished Area
1574.0
-
Basement YN
NO
-
Cooling YN
YES
-
Cooling
Central Air, Ceiling Fan(s), Electric
-
Fireplace YN
YES
-
Heating YN
YES
-
Heating
Exhaust Fan, Natural Gas, Forced Air
-
Main Level Bedrooms
2
-
Pet friendly
Cats OK, Dogs OK, Yes
Exterior
-
Garage
No
-
Construction Materials
Brick, Vinyl Siding
-
Other Exterior Features
Balcony
-
Parking
Unassigned, Common, Paved, Parking Lot
-
Pool
No
-
Waterfront YN
NO
-
View
Street, Garden
Area & Lot
-
Property Type
Residential
-
Property Sub Type
Condominium
-
Architectural Style
Unit/Flat
Price
-
Sales Price
$280,000
-
Tax Amount
$2,678
-
Financing Options
Cash, Conventional
-
Sq. Footage
1,574
-
Price/SqFt
$177
HOA
-
Association
No
Property Resources
-
Horse Property
NO
School District
-
Elementary School
NEW TOWN
-
Middle School
DEER PARK MIDDLE MAGNET SCHOOL
-
High School
NEW TOWN
Property Features
-
Stories
4
-
New Construction
NO
-
Accessibility Features
Accessible Elevator Installed
-
Association Amenities
Trail(s), Elevator(s), Gated, Jogging Path
-
Foundation Details
None
-
Senior Community YN
NO
-
Sewer
Public Sewer
-
Water Source
Public
Schedule a Showing
Showing scheduled successfully.
Mortgage calculator
Estimate your monthly mortgage payment, including the principal and interest, property taxes, and HOA. Adjust the values to generate a more accurate rate.
Your payment
Principal and Interest:
$
Property taxes:
$
HOA fees:
$
Total loan payment:
$
Total interest amount:
$
Location
County
BALTIMORE
Elementary School
NEW TOWN
Middle School
DEER PARK MIDDLE MAGNET SCHOOL
High School
NEW TOWN
Listing Courtesy of Lee R. Tessier , EXP Realty, LLC
RealHub Information is provided exclusively for consumers' personal, non-commercial use, and it may not be used for any purpose other than to identify prospective properties consumers may be interested in purchasing. All information deemed reliable but not guaranteed and should be independently verified. All properties are subject to prior sale, change or withdrawal. RealHub website owner shall not be responsible for any typographical errors, misinformation, misprints and shall be held totally harmless.

AGENT
Brooke Fox
Call Brooke today to schedule a private showing.

* Listings on this website come from the FMLS IDX Compilation and may be held by brokerage firms other than the owner of this website. The listing brokerage is identified in any listing details. Information is deemed reliable but is not guaranteed. If you believe any FMLS listing contains material that infringes your copyrighted work please click here to review our DMCA policy and learn how to submit a takedown request.© 2024 FMLS.
Related Properties
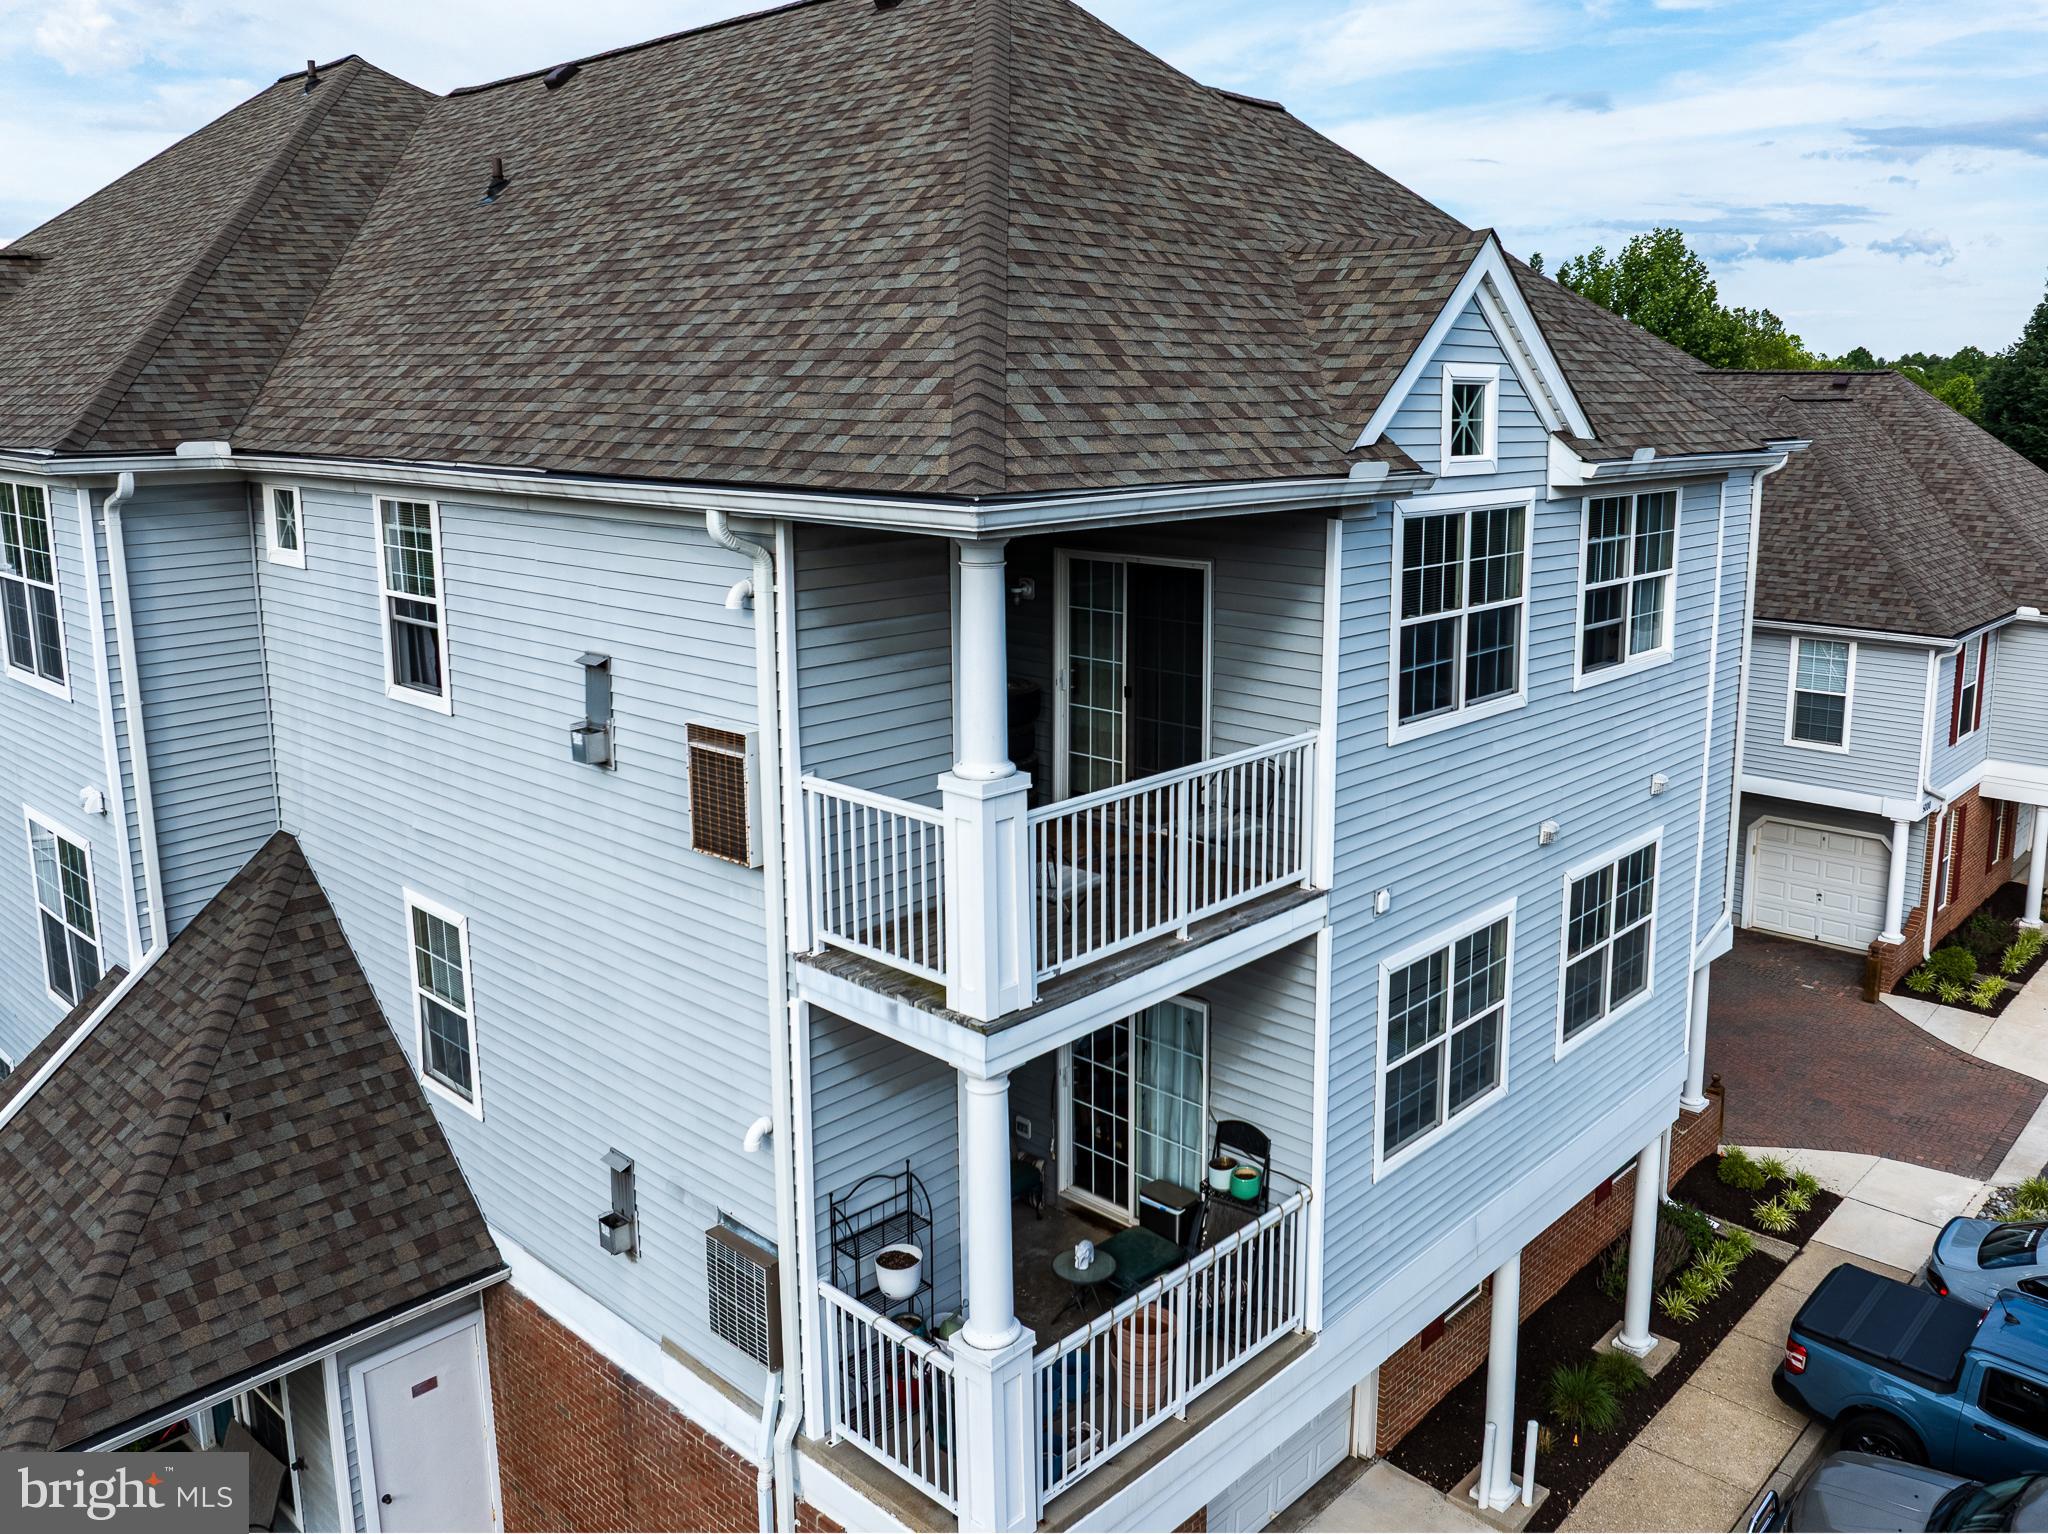
OWINGS MILLS
5000 HOLLINGTON DRIVE 301
2 Beds
2 Baths
1,200 Sq.Ft.
$234,900
MLS#: MDBC2165082
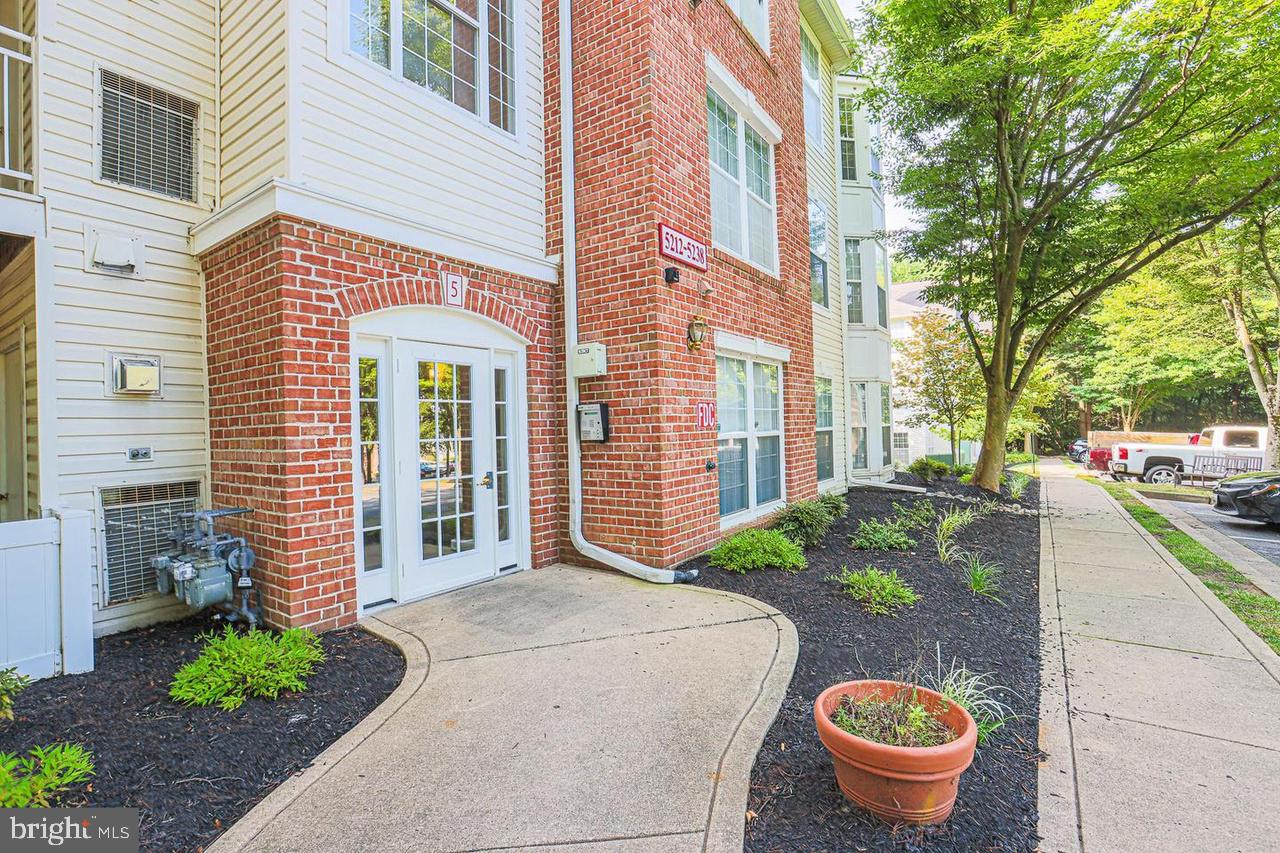
OWINGS MILLS
5218 WAGON SHED CIRCLE 5218
3 Beds
2 Baths
1,303 Sq.Ft.
$239,900
MLS#: MDBC2164076
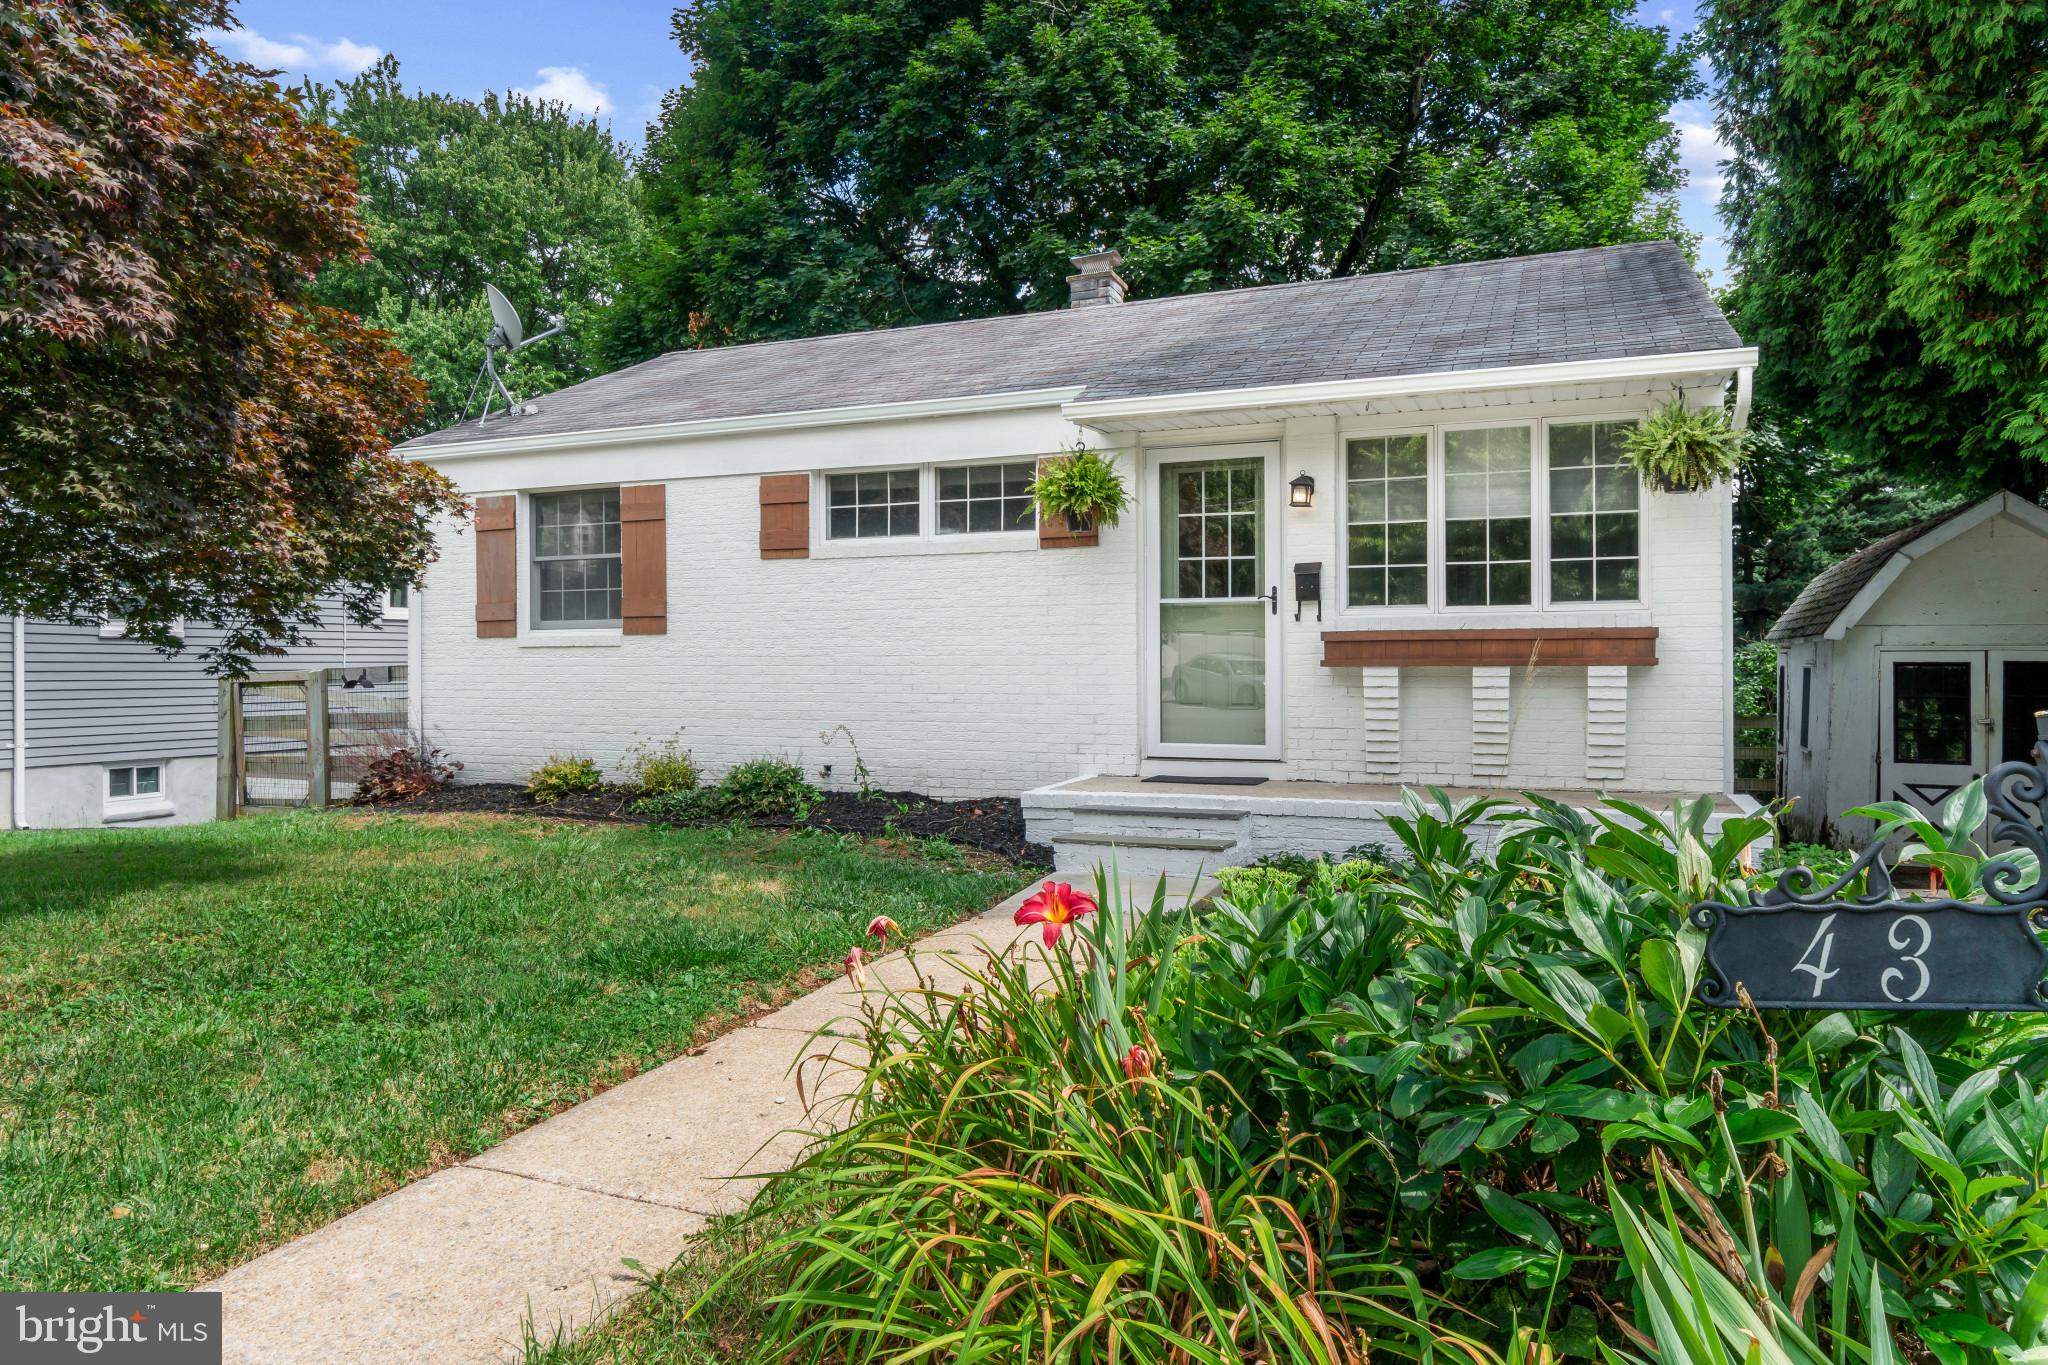
OWINGS MILLS
43 TOLLGATE ROAD
3 Beds
1 Baths
1,416 Sq.Ft.
$335,000
MLS#: MDBC2164806
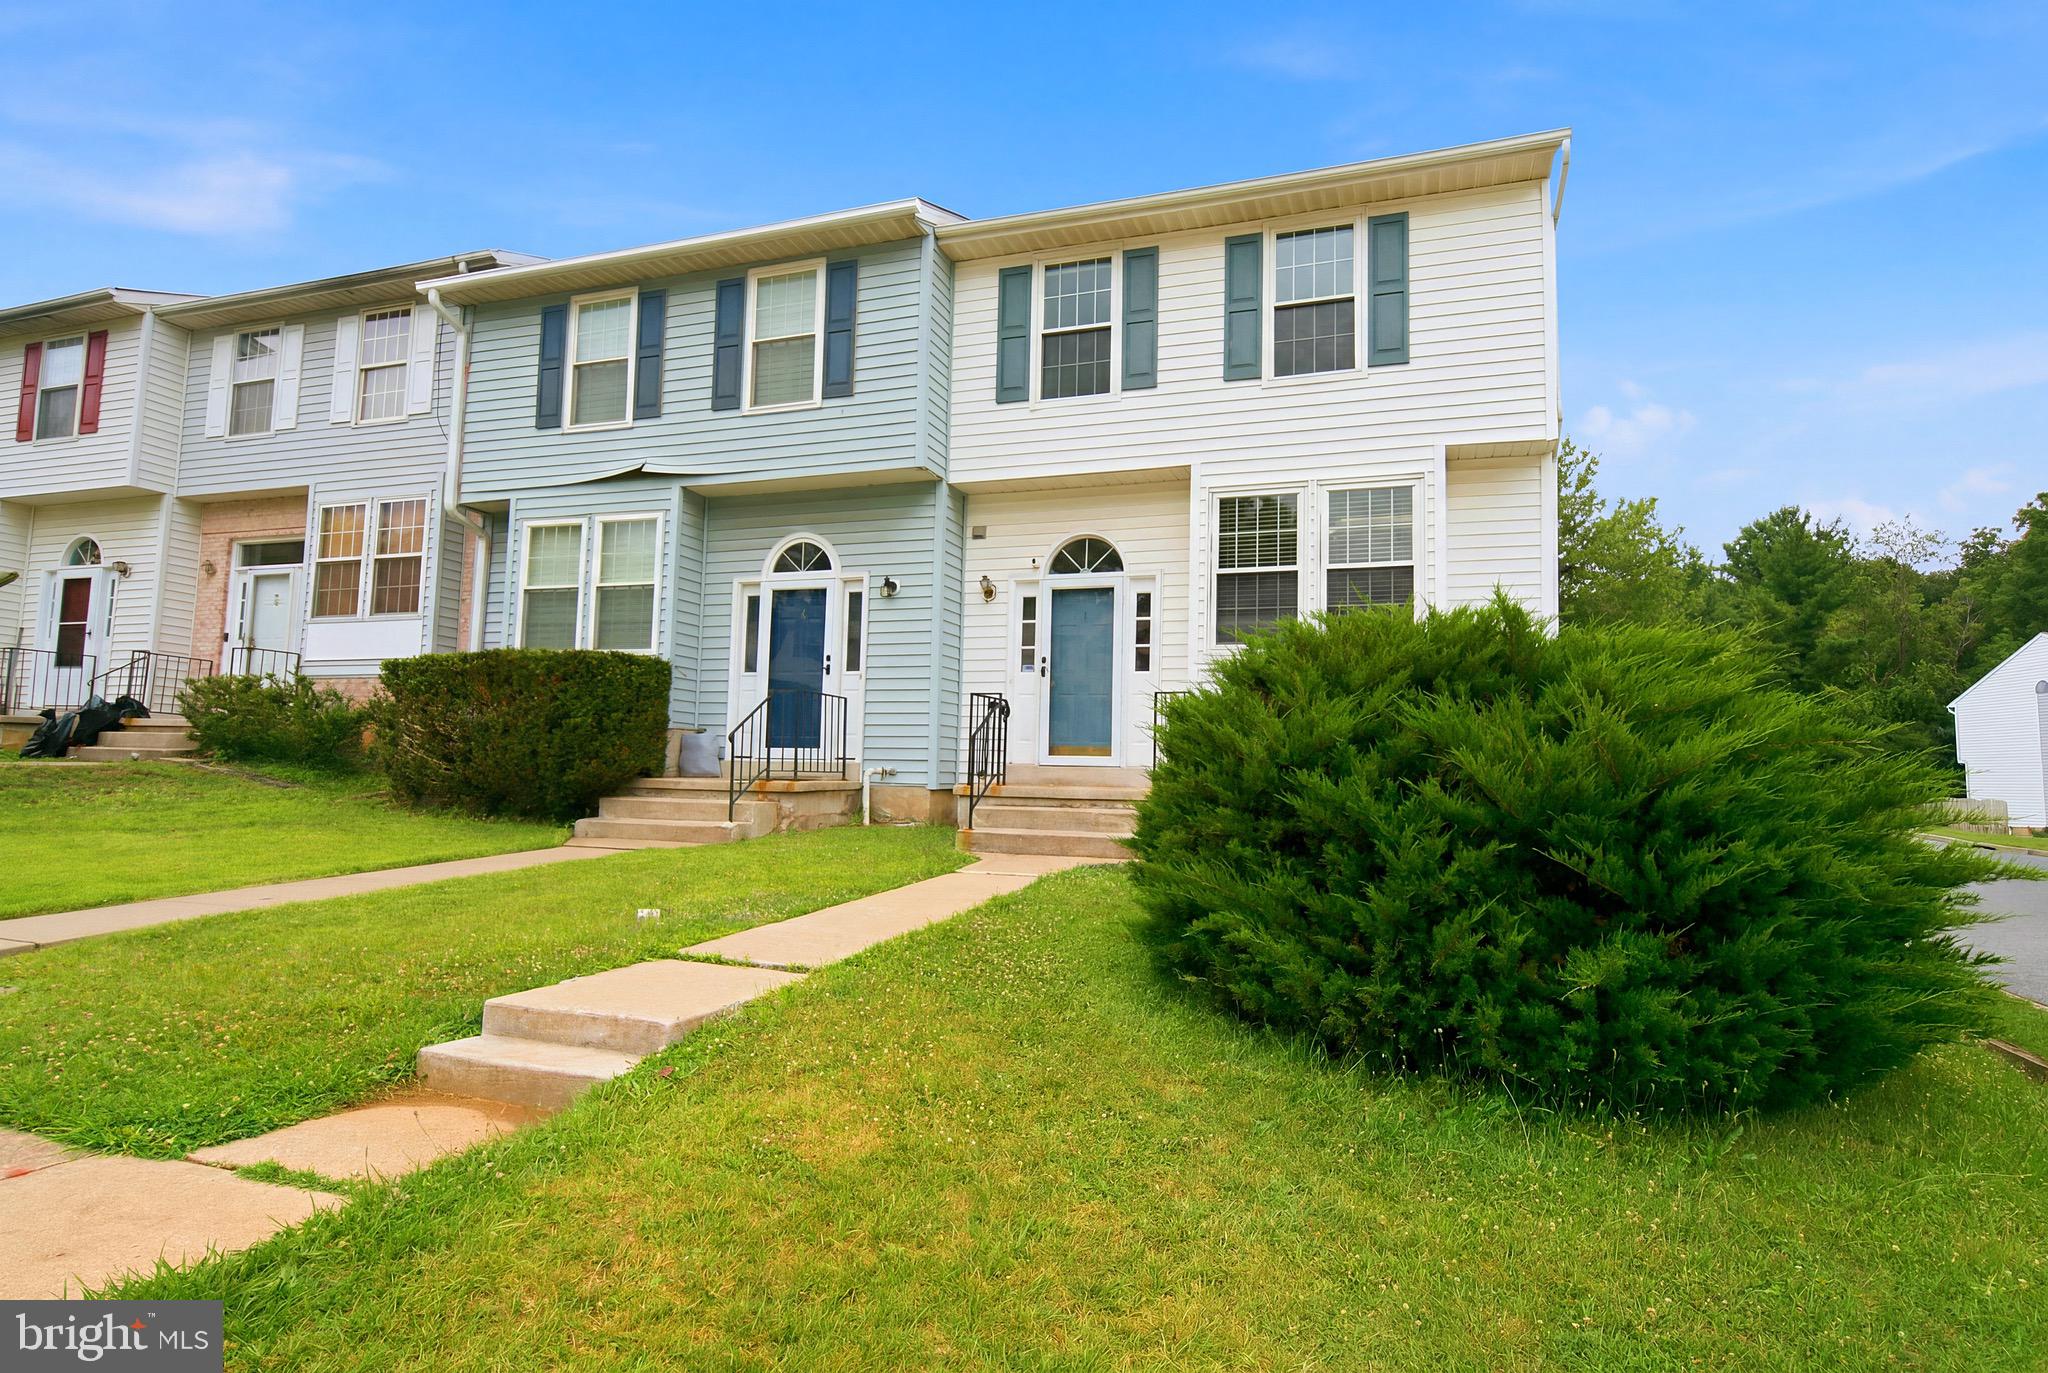
OWINGS MILLS
1 SAMANTHA COURT
3 Beds
2 Baths
1,814 Sq.Ft.
$335,000
MLS#: MDBC2168940
OWINGS MILLS
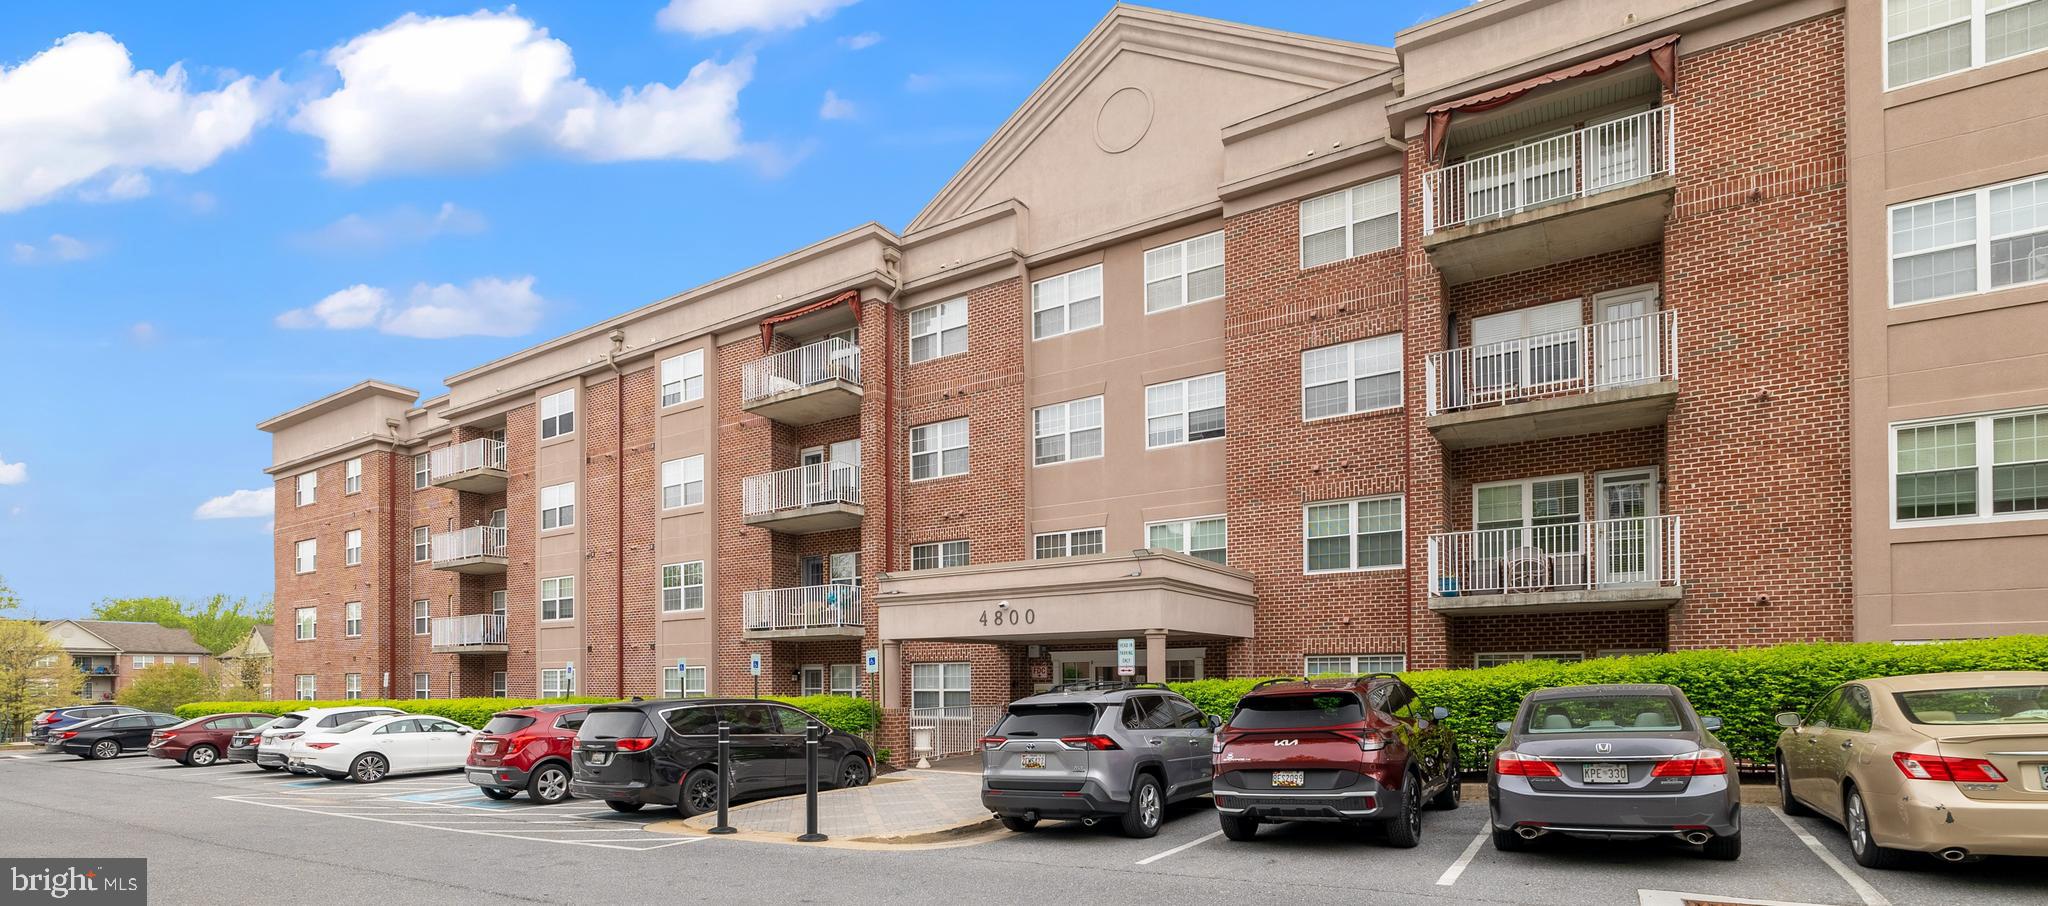
4800 COYLE ROAD 201
1 Beds
1 Baths
1,370 Sq.Ft.
$225,000
MLS#: MDBC2161438
OWINGS MILLS
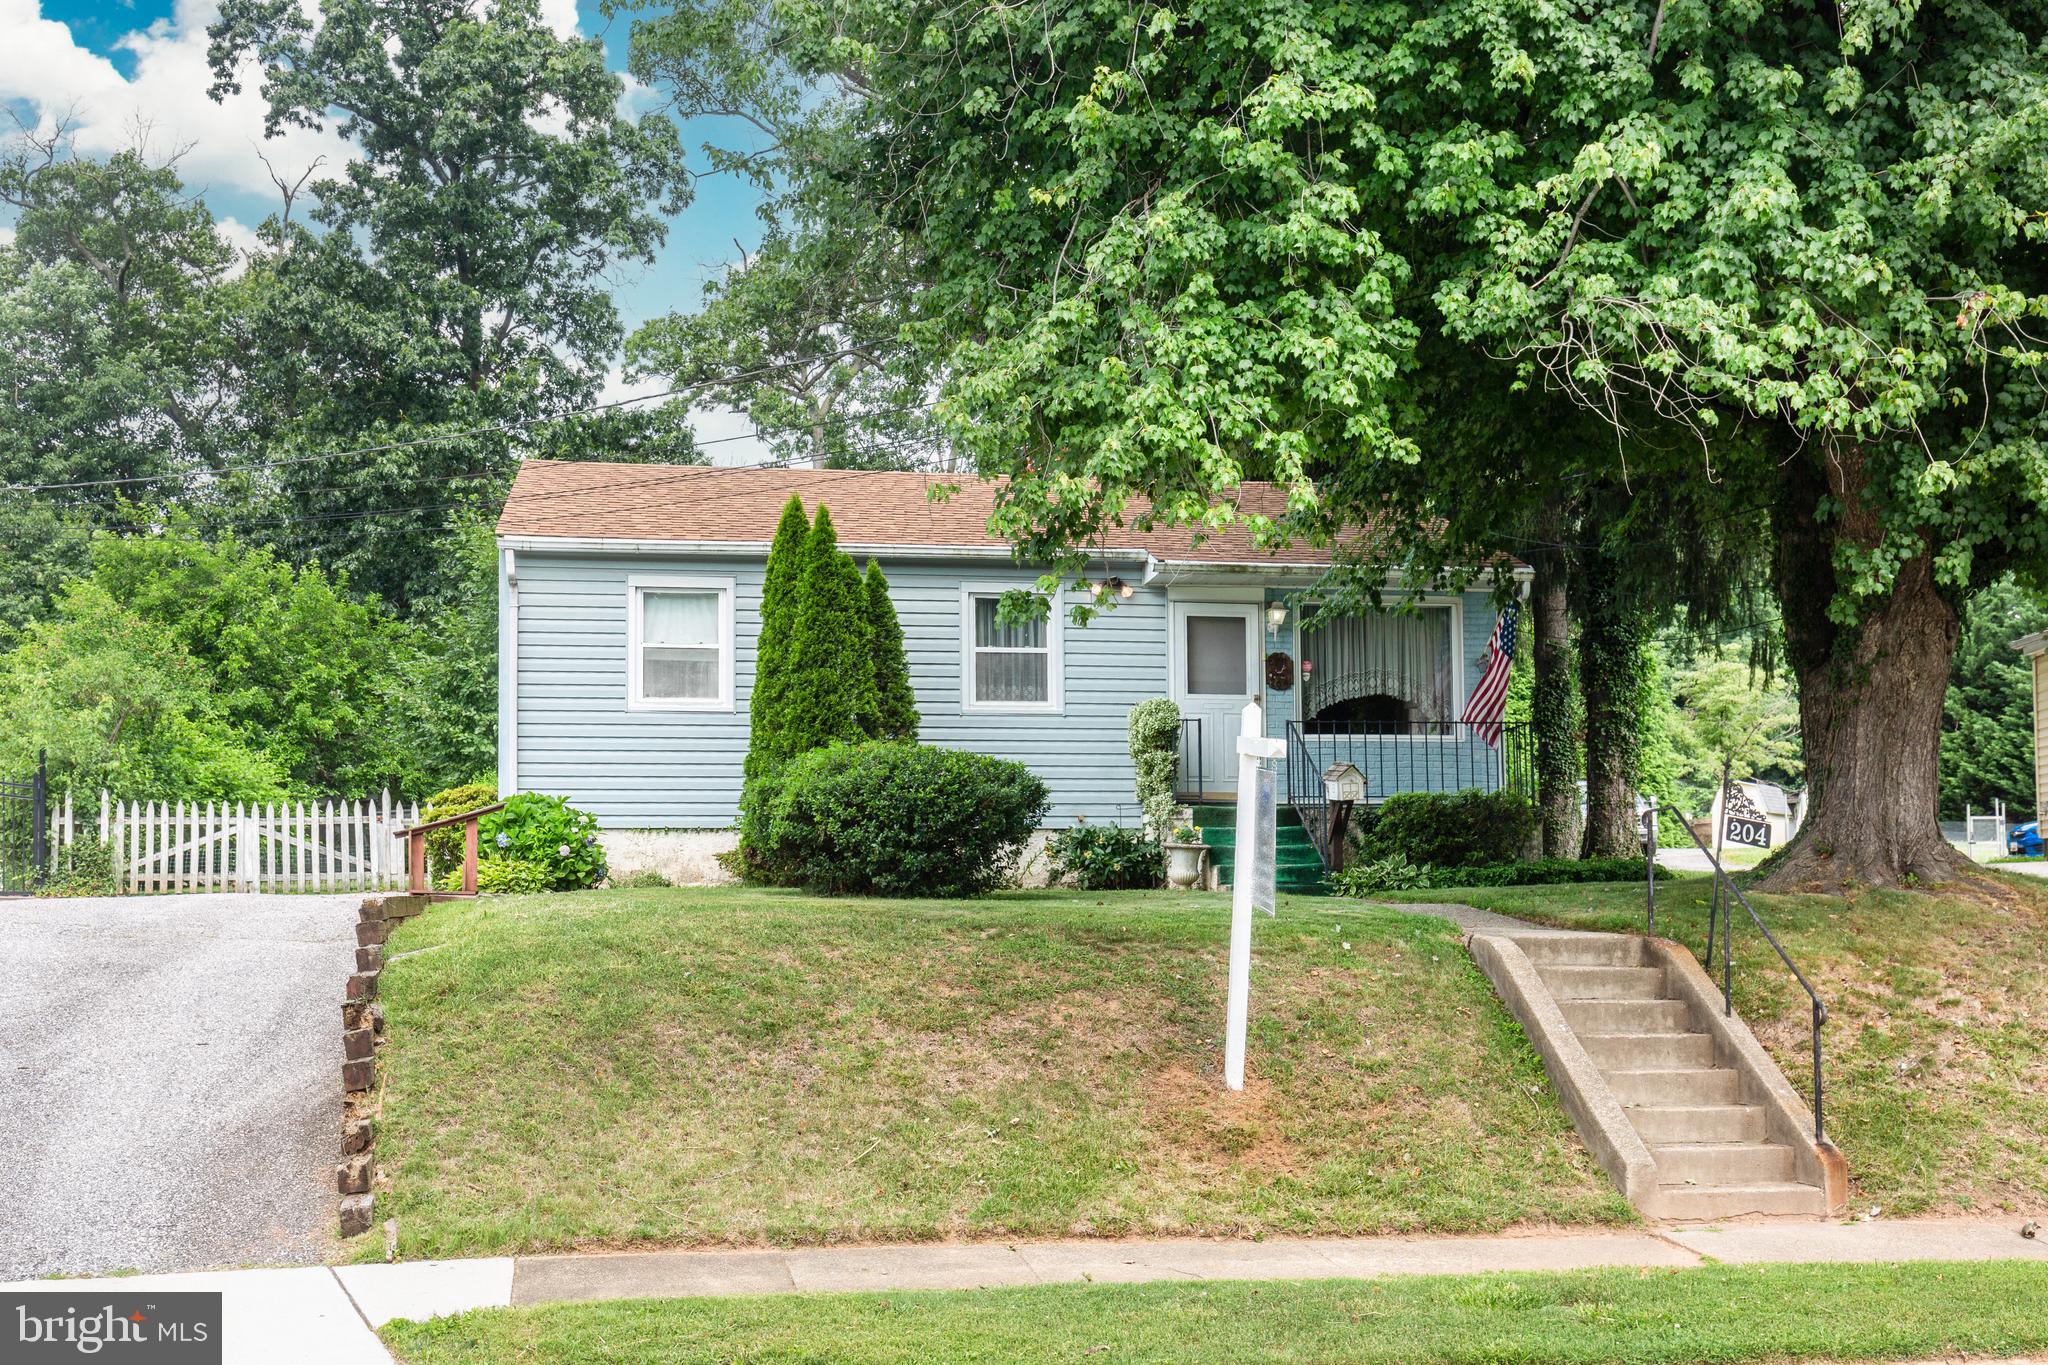
204 UPPERGATE COURT
3 Beds
1 Baths
1,386 Sq.Ft.
$299,900
MLS#: MDBC2167420
OWINGS MILLS
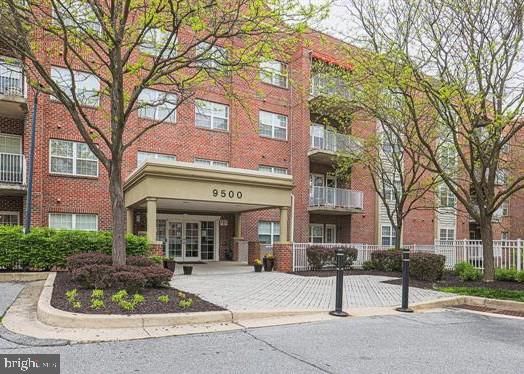
9500 SIDE BROOK ROAD 406
1 Beds
1 Baths
1,370 Sq.Ft.
$259,900
MLS#: MDBC2154006
OWINGS MILLS
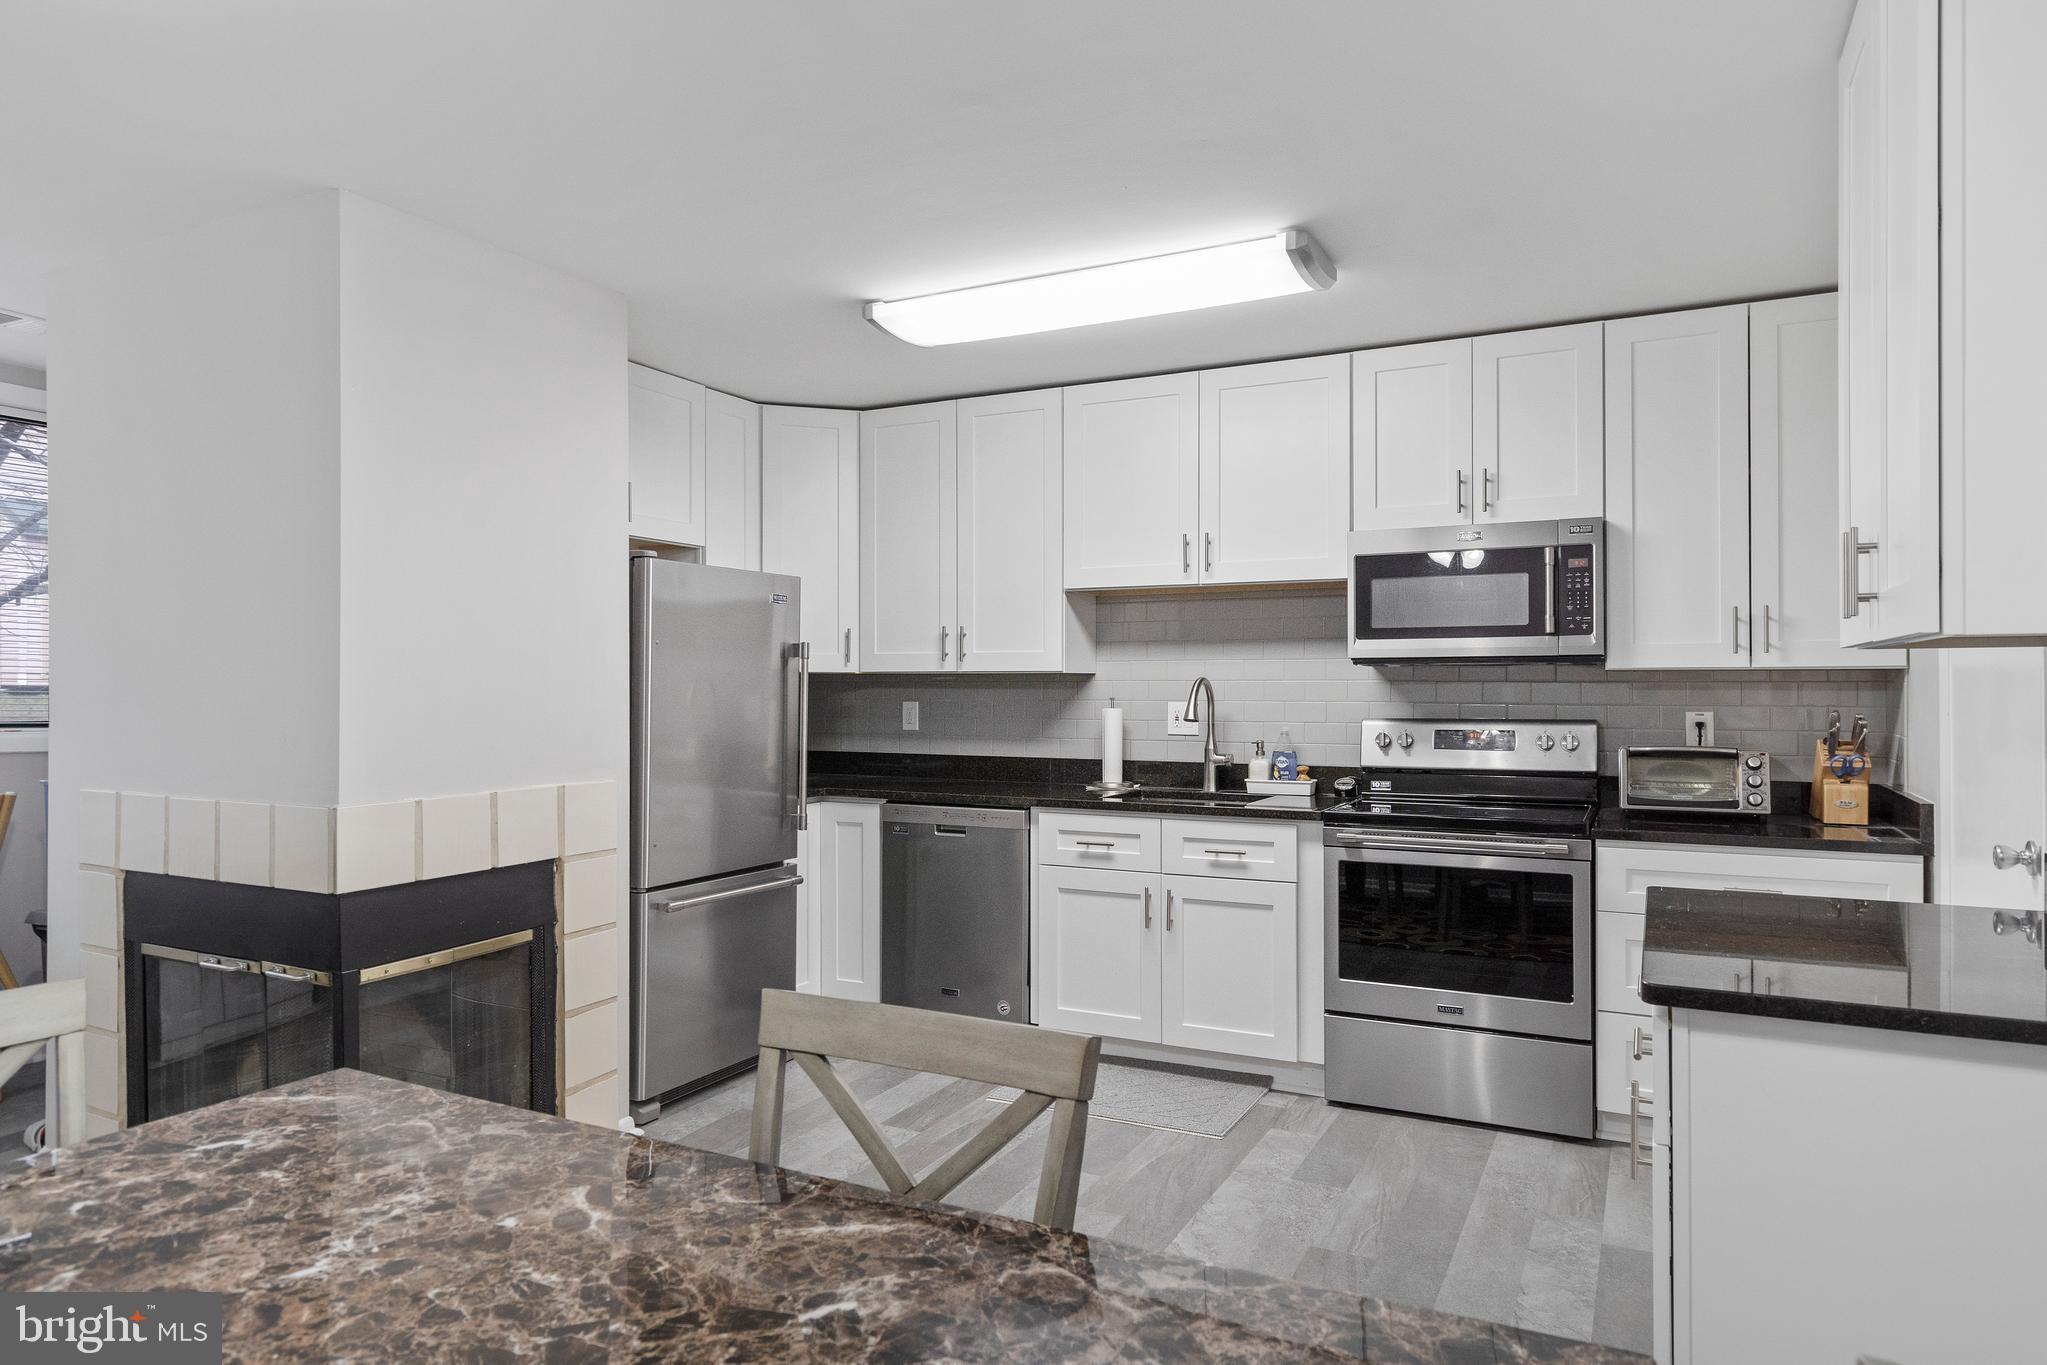
8019 VALLEY MANOR ROAD 2B
2 Beds
2 Baths
1,325 Sq.Ft.
$232,900
MLS#: MDBC2167006
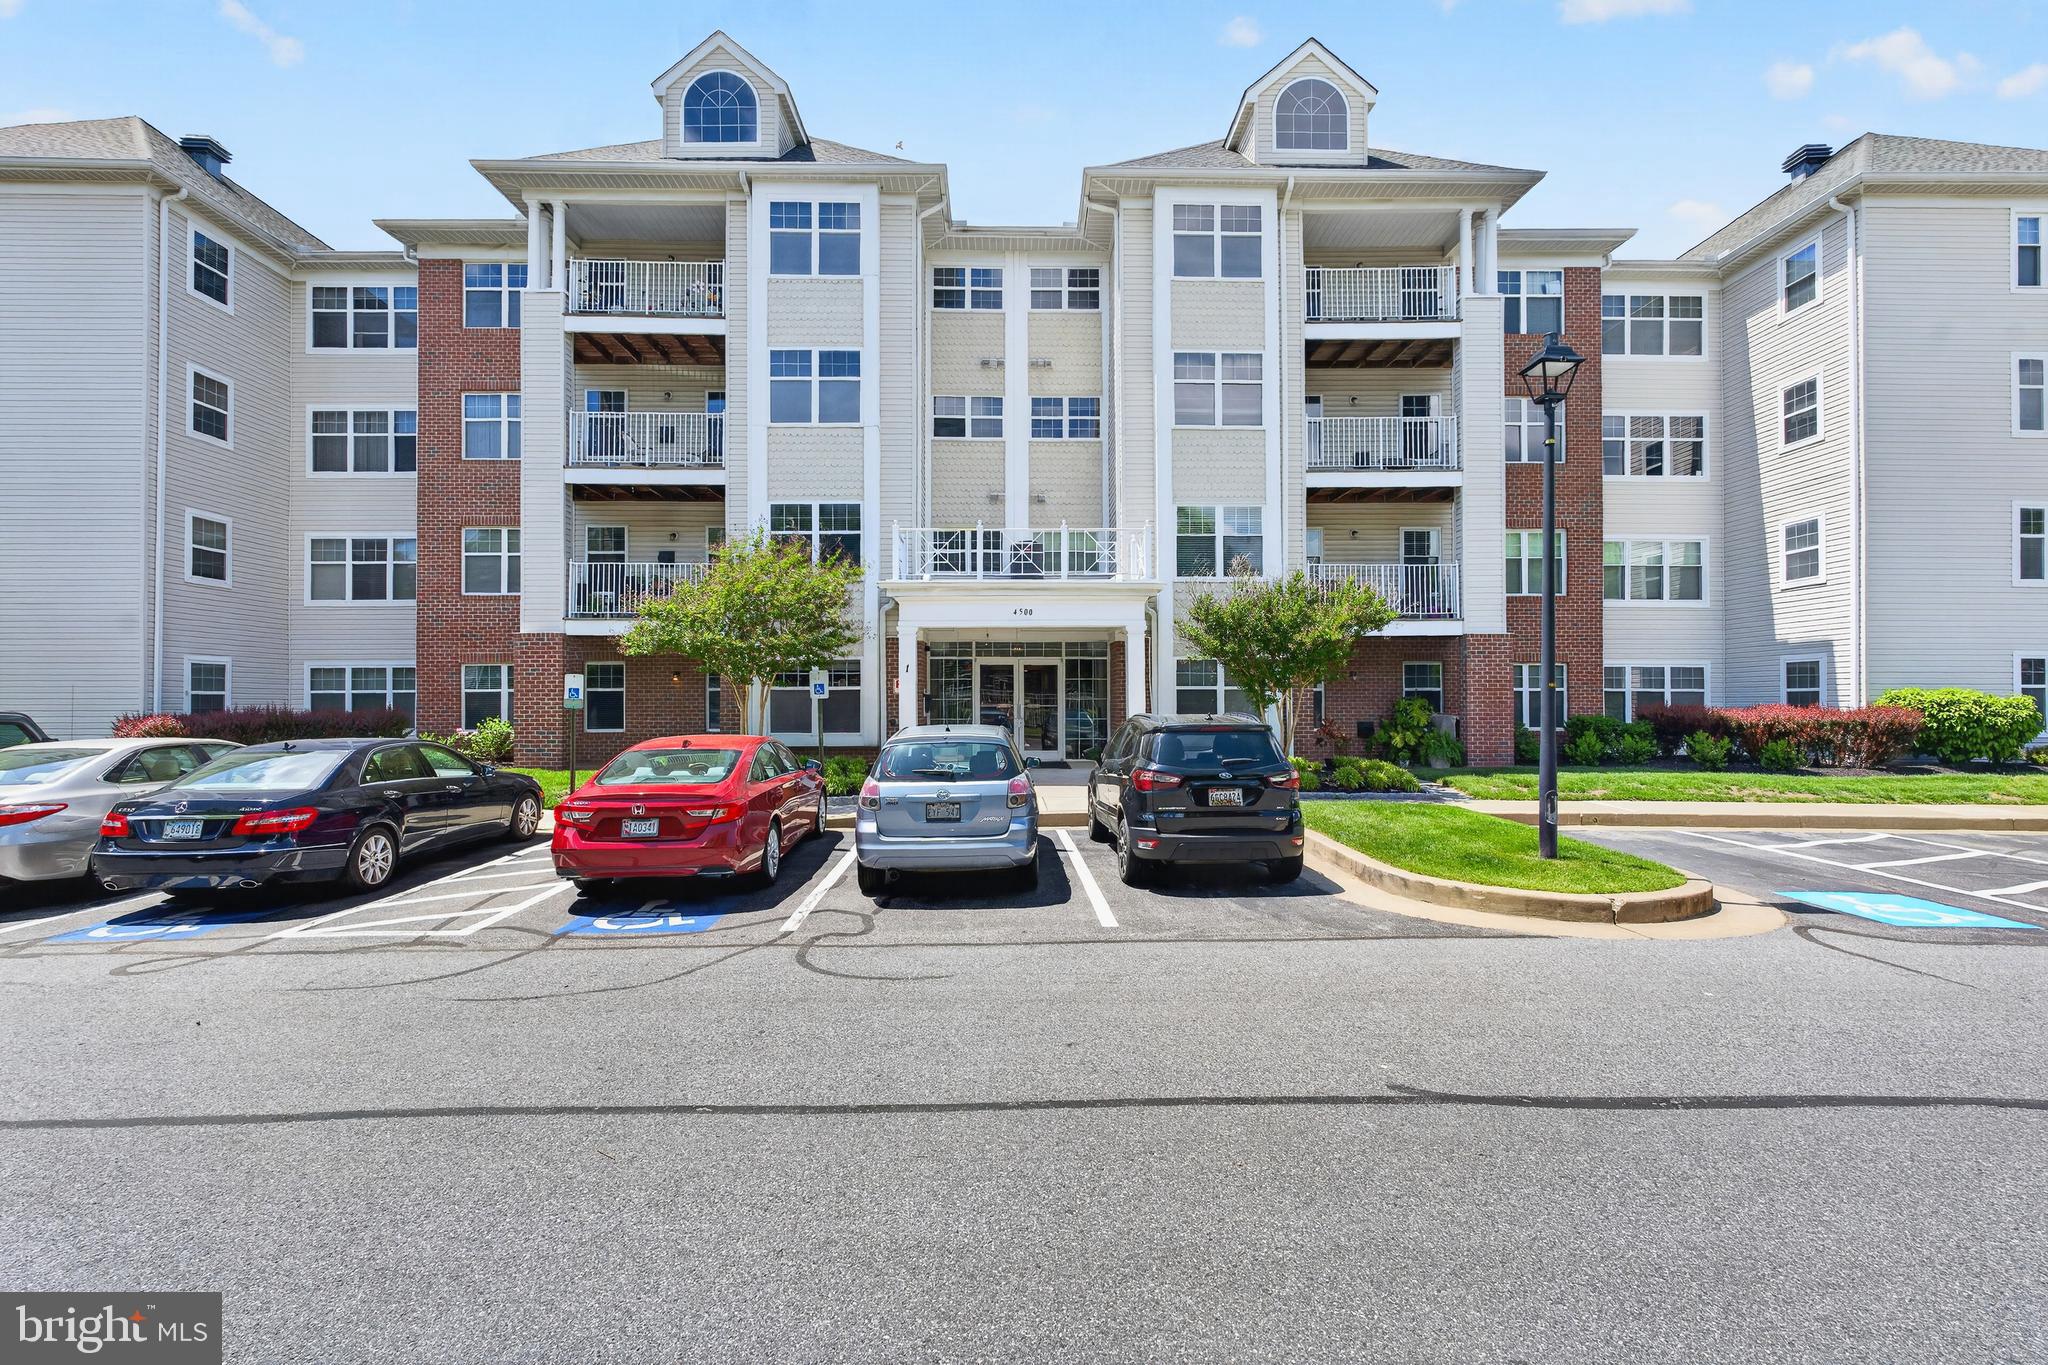
OWINGS MILLS
4500 CHAUCER WAY 101
2 Beds
2 Baths
1,563 Sq.Ft.
$299,000
MLS#: MDBC2163456
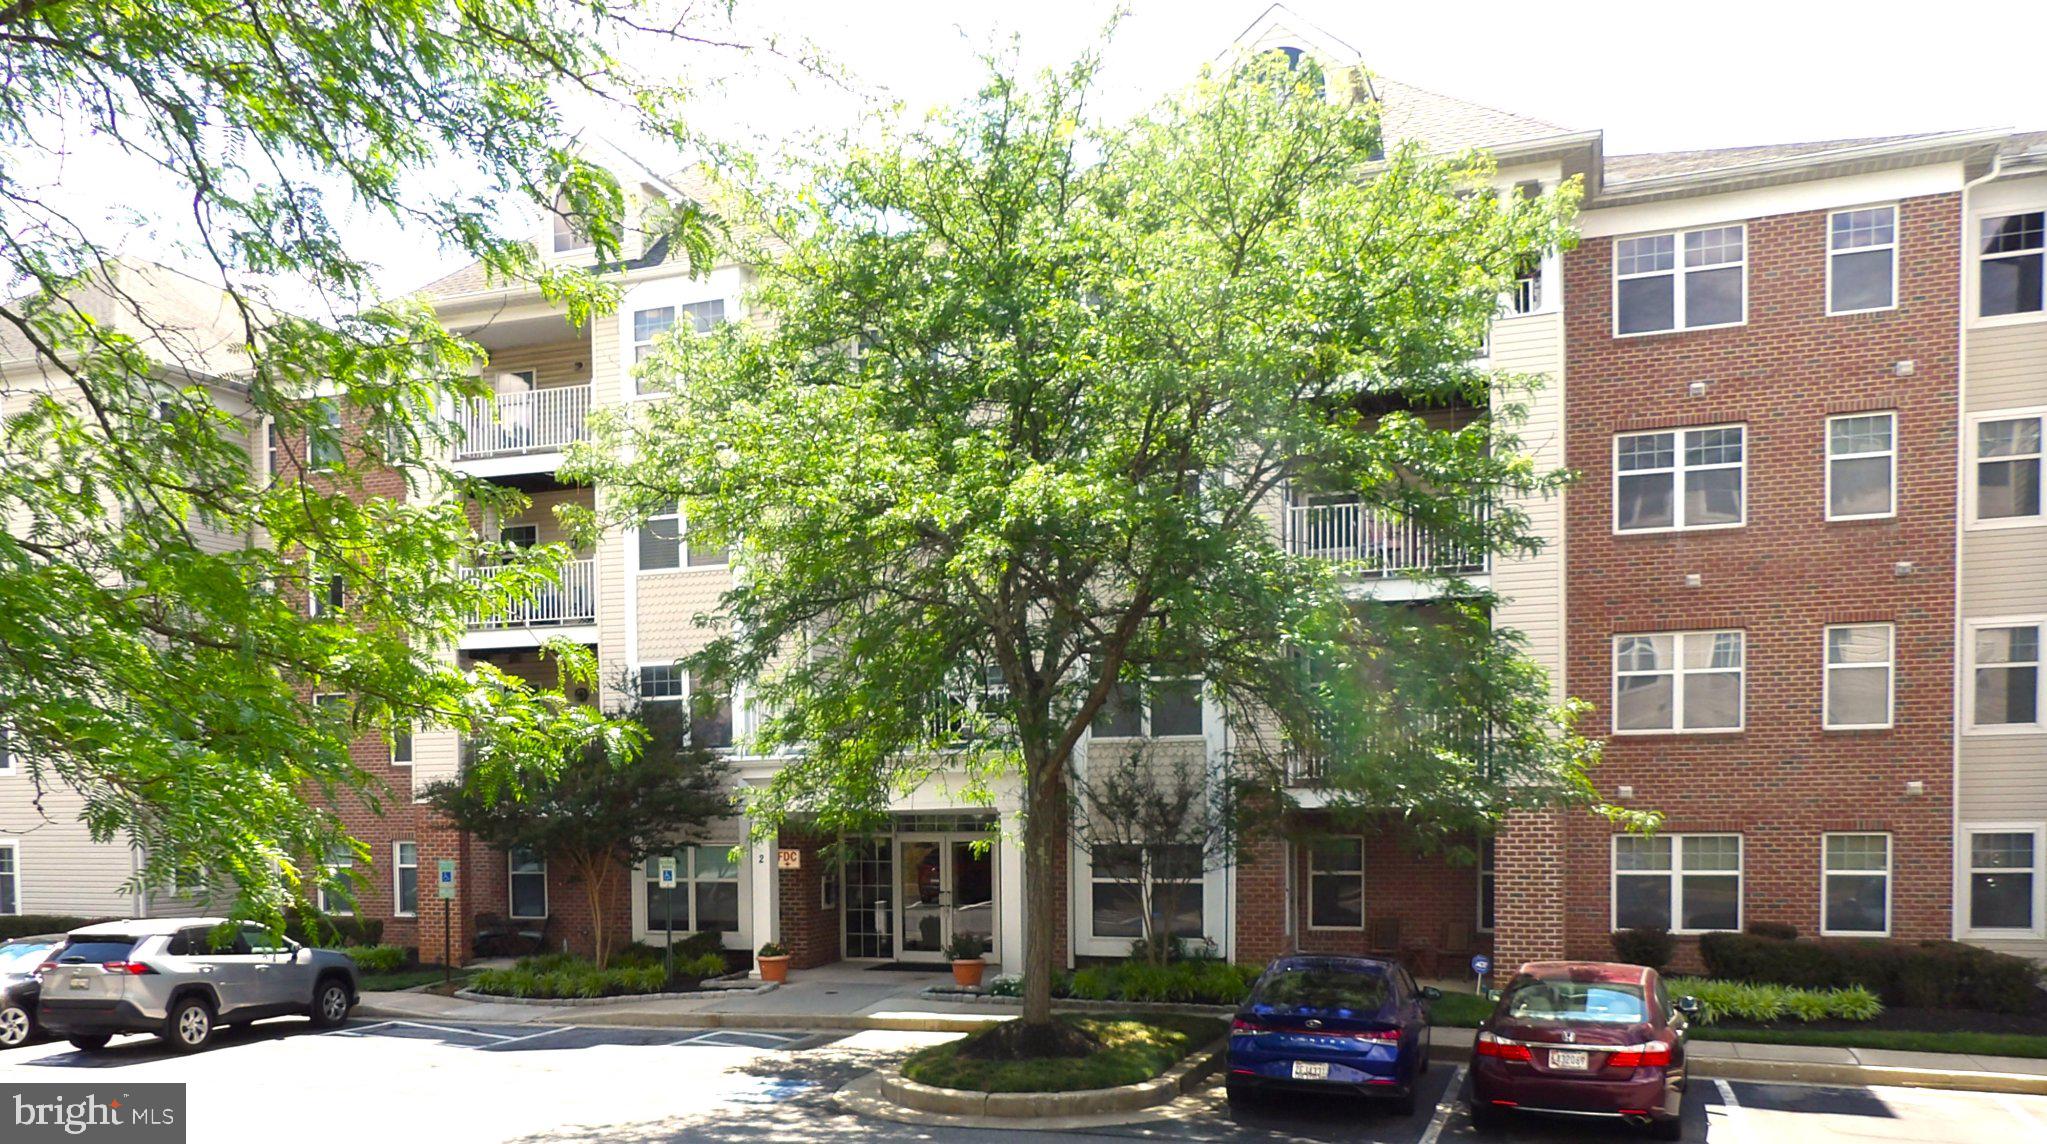
OWINGS MILLS
4550 CHAUCER WAY 302
2 Beds
2 Baths
1,953 Sq.Ft.
$294,500
MLS#: MDBC2165040
.png)