Features & Amenities

Interior

  • Total Bedrooms

    3

  • Bathrooms

    2

  • 1/2 Bathrooms

    1

  • Above Grade Finished Area

    1708.0

  • Basement YN

    YES

  • Cooling YN

    YES

  • Cooling

    Central Air, Electric

  • Fireplace YN

    NO

  • Heating YN

    YES

  • Heating

    Natural Gas, Forced Air

  • Main Level Bedrooms

    3

  • Pet friendly

    N/A

Exterior

  • Garage

    Yes

  • Garage spaces

    2

  • Construction Materials

    Vinyl Siding

  • Parking

    Garage, Detached Carport, Driveway, Detached

  • Pool

    No

  • Waterfront YN

    NO

Area & Lot

  • Lot Size(acres)

    1.06

  • Lot Size(square feet)

    46,174

  • Property Type

    Residential

  • Property Sub Type

    Single Family Residence

  • Architectural Style

    Colonial

Price

  • Sales Price

    $549,900
  • Tax Amount

    $4,563

  • Financing Options

    Conventional

  • Sq. Footage

    1,708

  • Price/SqFt

    $321

HOA

  • Association

    No

School District

  • Elementary School

    N/A

  • Middle School

    N/A

  • High School

    N/A

Property Features

  • New Construction

    NO

  • Foundation Details

    Concrete Perimeter

  • Senior Community YN

    NO

  • Sewer

    Septic Tank

  • Tax Lot

    13

  • Water Source

    Well

Schedule a Showing

Showing scheduled successfully.

<
>
IN PERSON
VIA CHAT

What is 3 + 4 ?


Change time

Mortgage calculator

Estimate your monthly mortgage payment, including the principal and interest, property taxes, and HOA. Adjust the values to generate a more accurate rate.

Your payment

Principal and Interest:

$

Property taxes:

$

HOA fees:

$

Total loan payment:

$

Total interest amount:

$

Location

County

CARROLL

Elementary School

Middle School

High School

Listing Courtesy of Amanda Marie Cassiere, EXIT On The Harbor Realty

RealHub Information is provided exclusively for consumers' personal, non-commercial use, and it may not be used for any purpose other than to identify prospective properties consumers may be interested in purchasing. All information deemed reliable but not guaranteed and should be independently verified. All properties are subject to prior sale, change or withdrawal. RealHub website owner shall not be responsible for any typographical errors, misinformation, misprints and shall be held totally harmless.

Agent Brooke Fox

Salesperson, Realtor

Brooke Fox

Call Brooke today to schedule a private showing.


* Listings on this website come from the FMLS IDX Compilation and may be held by brokerage firms other than the owner of this website. The listing brokerage is identified in any listing details. Information is deemed reliable but is not guaranteed. If you believe any FMLS listing contains material that infringes your copyrighted work please click here to review our DMCA policy and learn how to submit a takedown request.© 2024 FMLS.
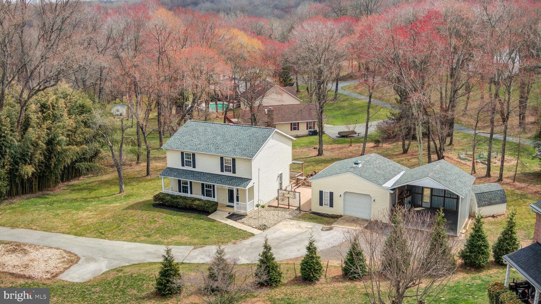
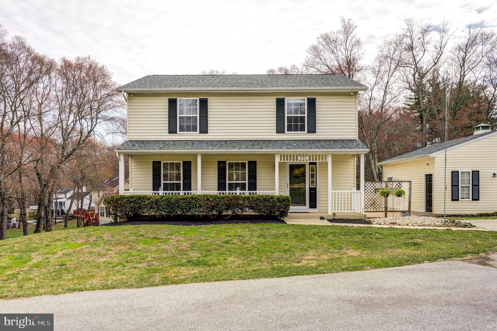
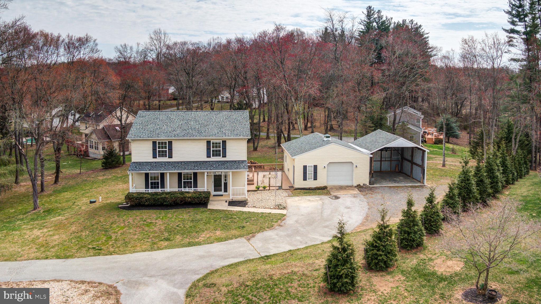
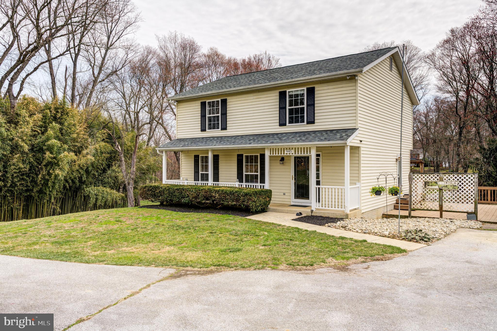
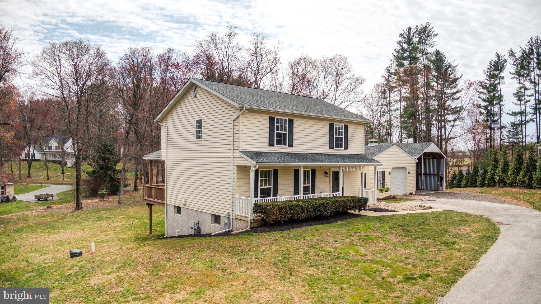
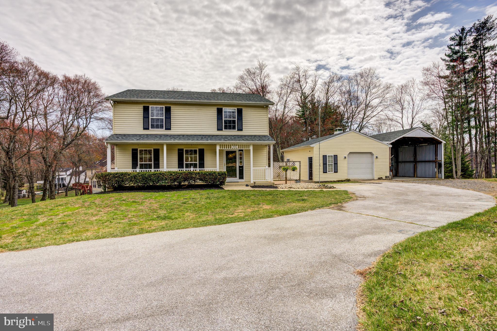
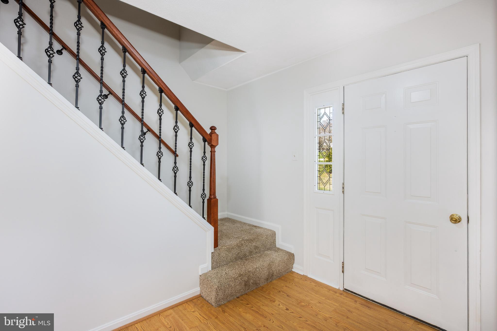
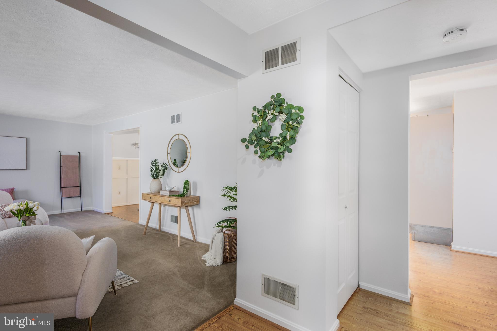
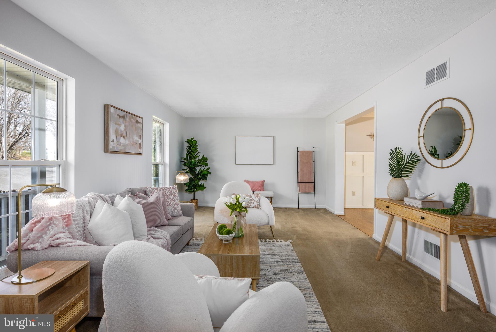
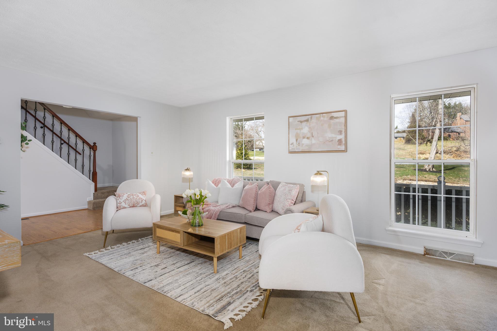
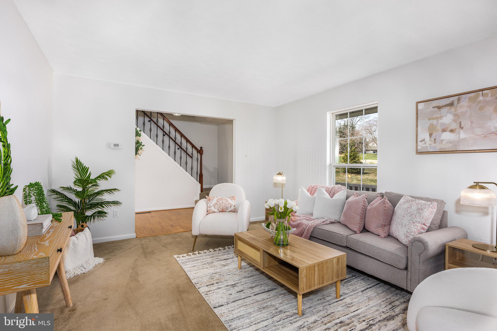
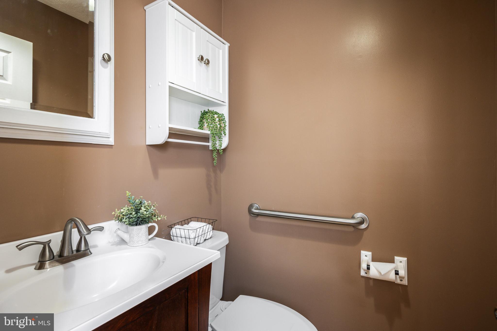
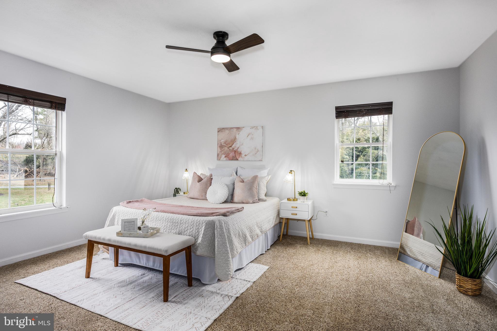
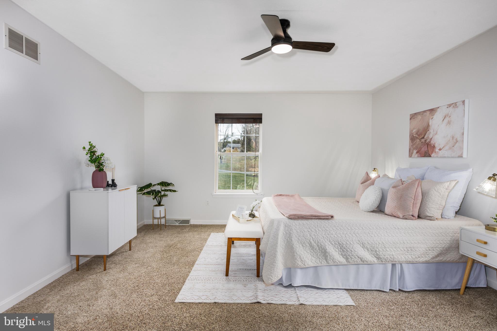
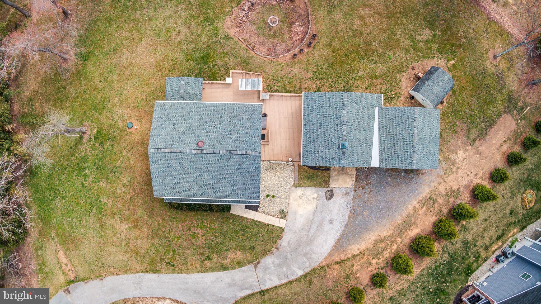
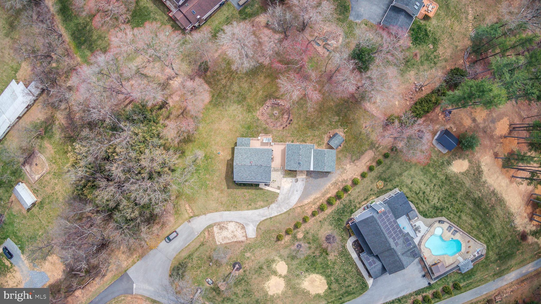
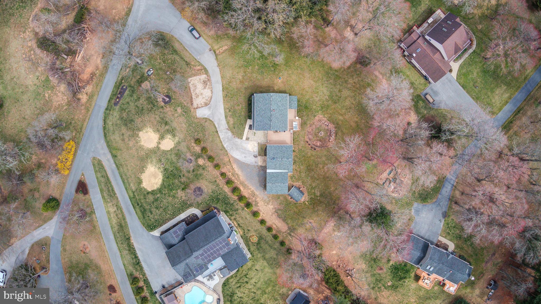
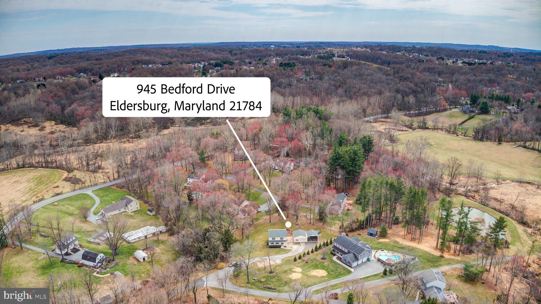
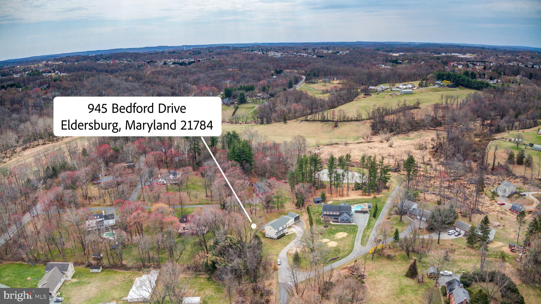
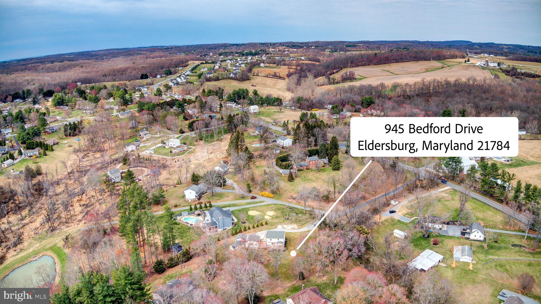
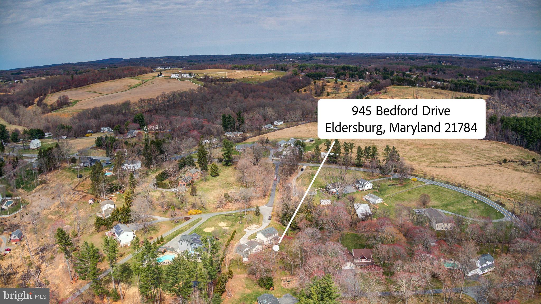
Welcome to this beautifully maintained 3-bedroom, 2.5-bathroom home, nestled on a serene 1.06-acre lot in the heart of Sykesville. Ideally situated less than 2 miles from Liberty High School, this home offers convenient access to local shops, restaurants, and everyday amenities while maintaining a peaceful, private setting.

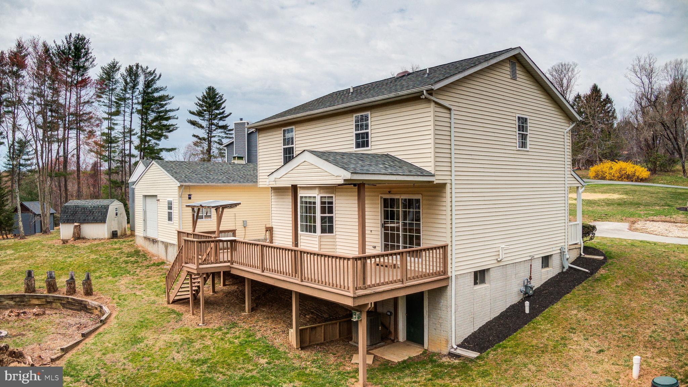
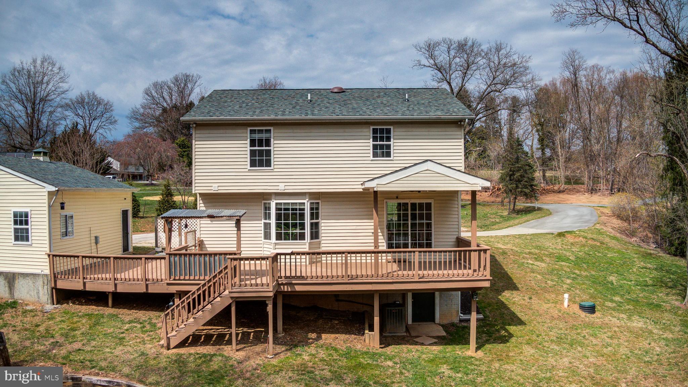
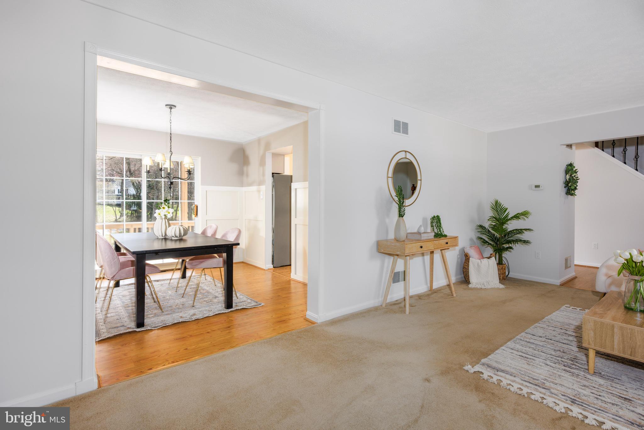
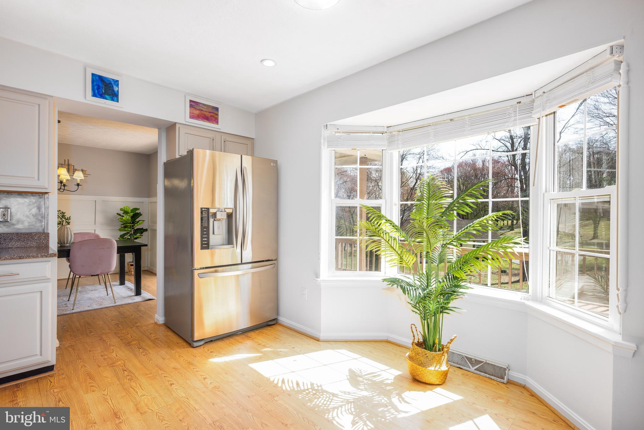
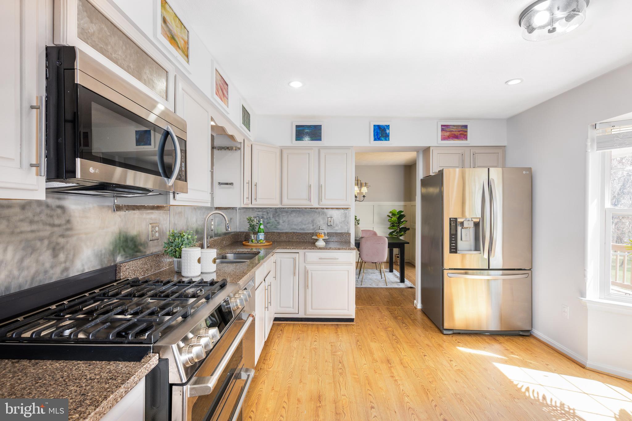
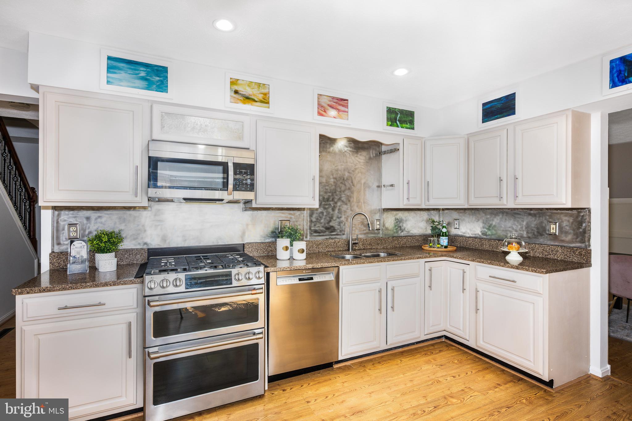
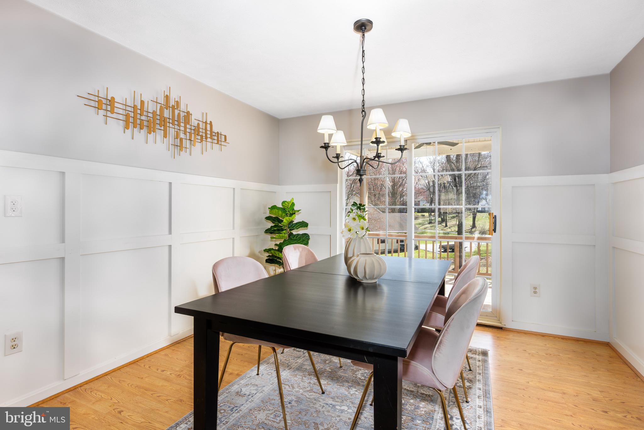
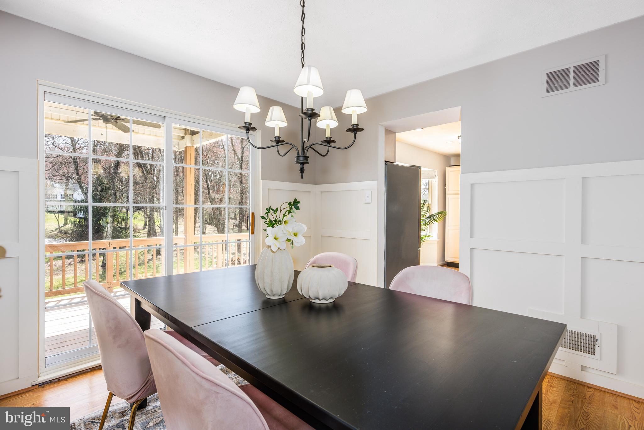
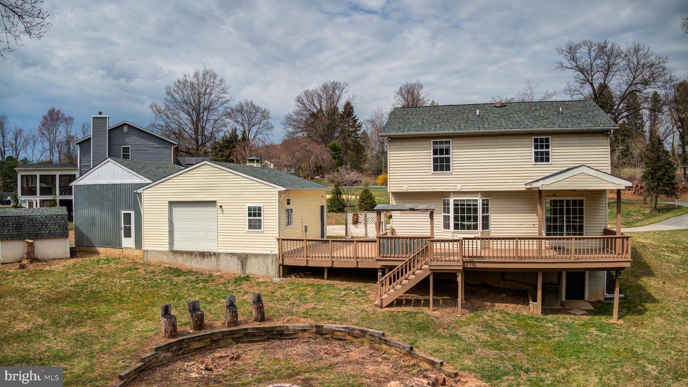
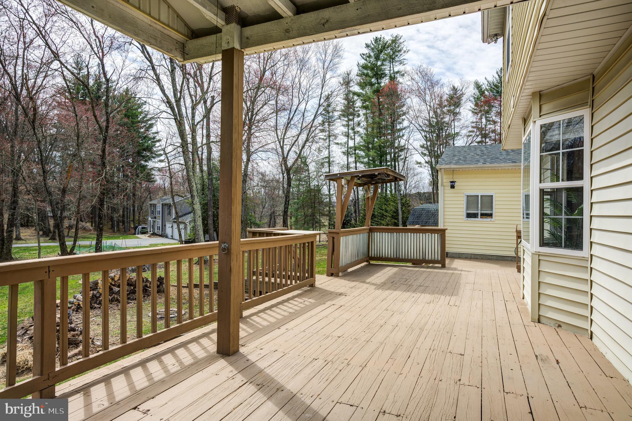
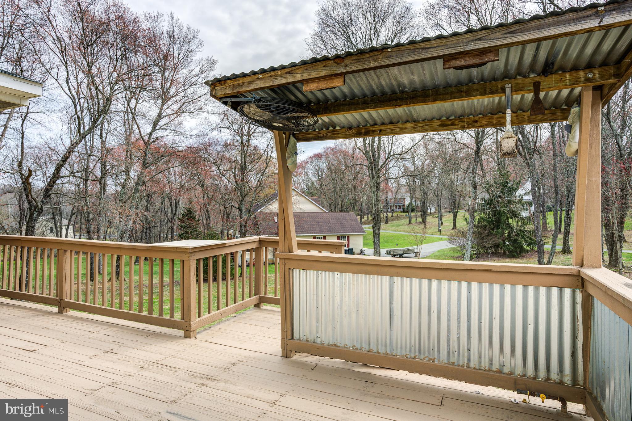
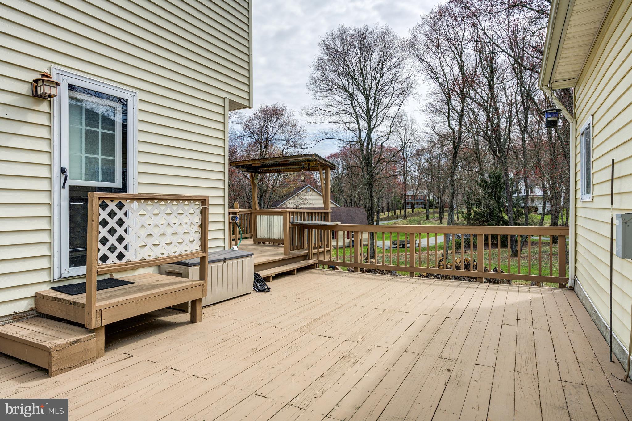
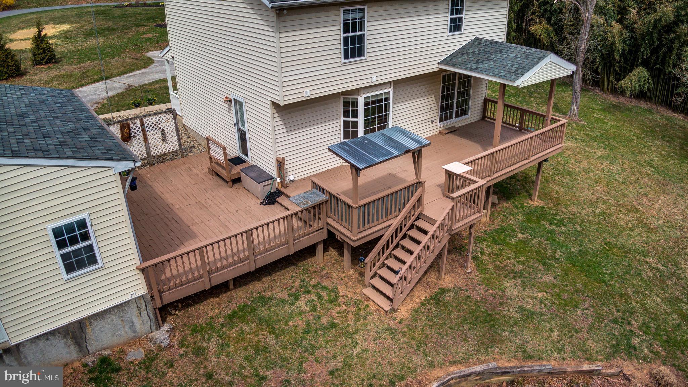
Step inside to discover warm and inviting living spaces. The heart of the home is the stunning kitchen, complete with sleek stainless steel appliances, gorgeous granite countertops, and ample cabinet space—perfect for any home chef. The dining room features sliding doors that open to a spacious open deck, providing an ideal setting for relaxing or entertaining while taking in the tranquil surroundings.

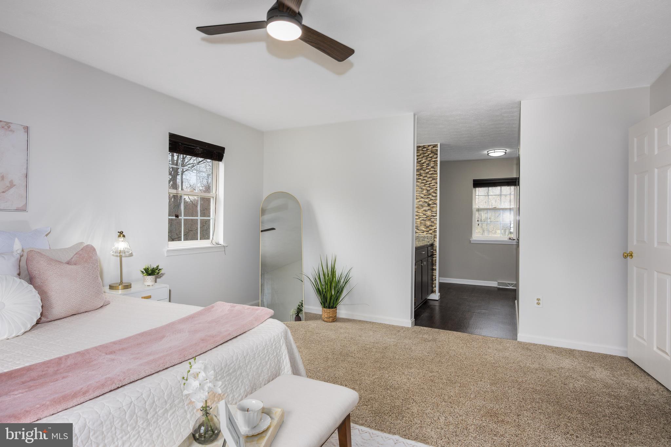
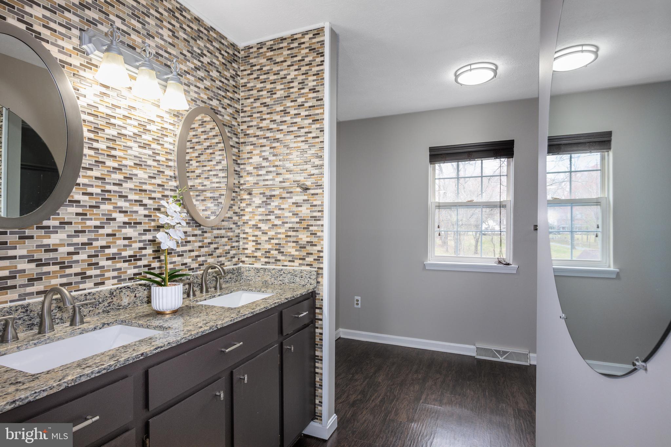
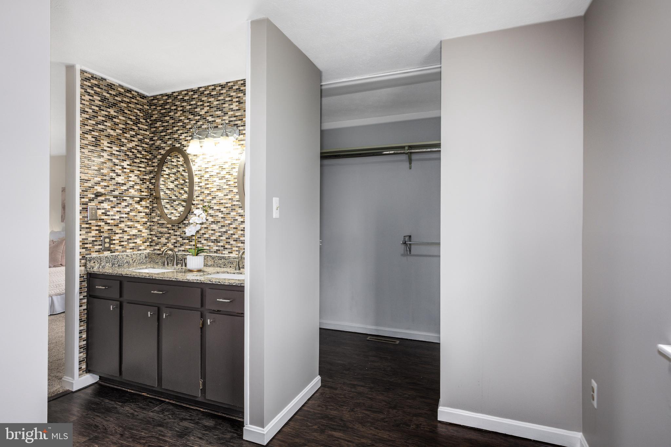
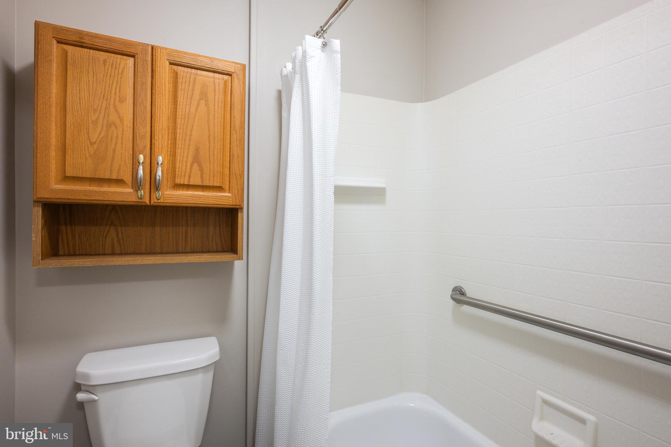
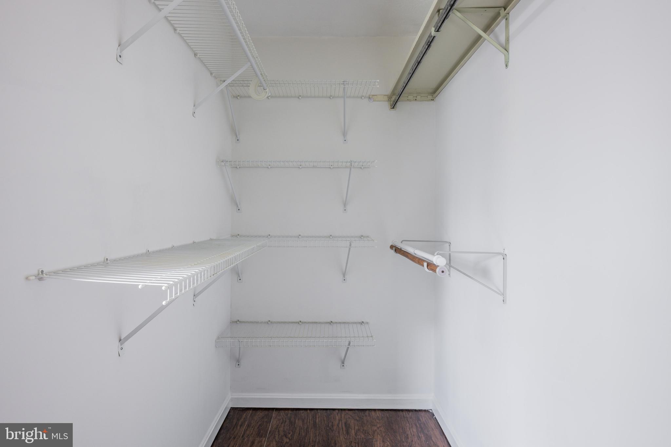
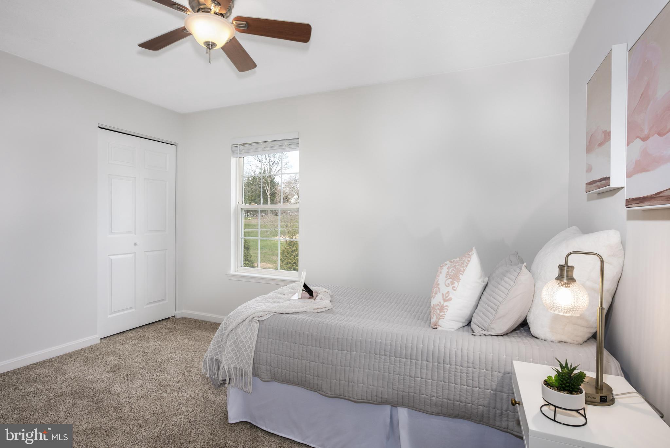
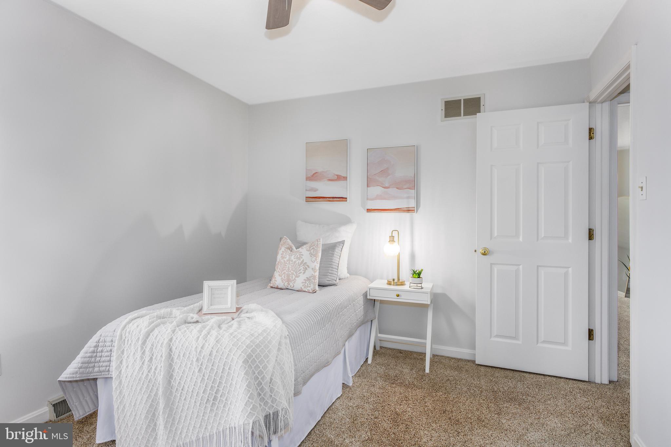
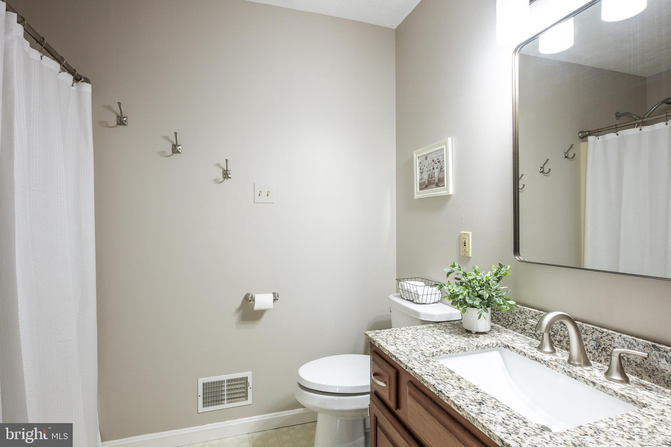
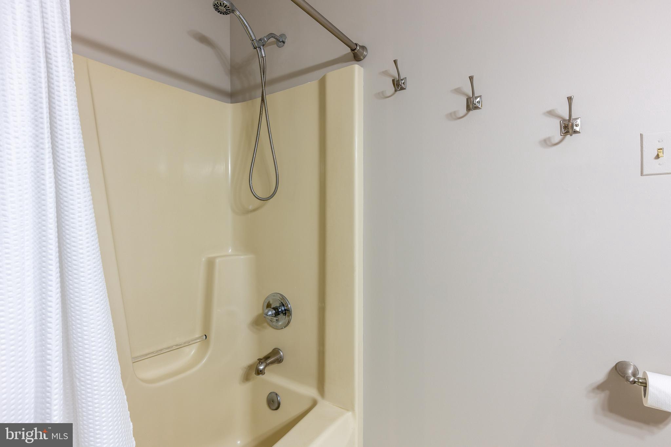
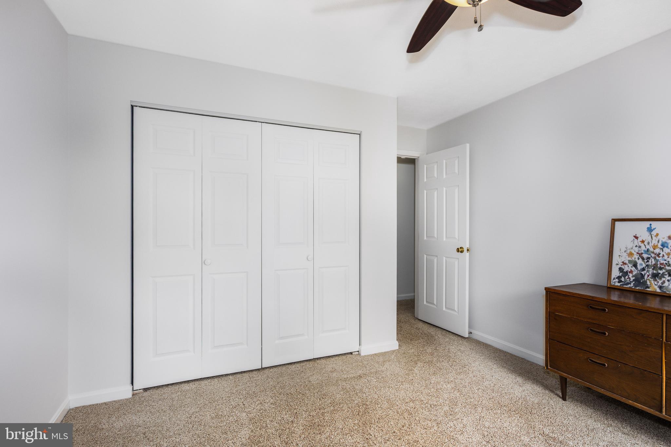
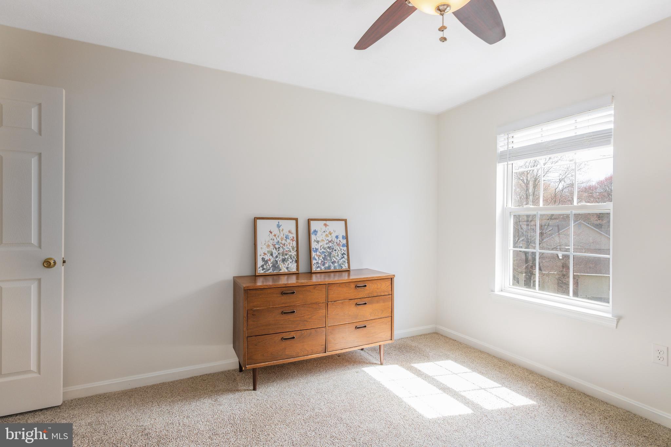
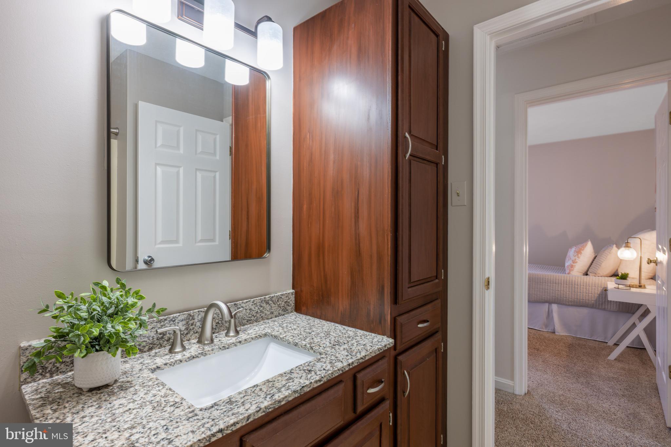
Upstairs, the expansive primary suite boasts an ensuite bath and a generous walk-in closet, offering plenty of storage and organization options. Two additional well-sized bedrooms and a full bathroom complete the upper level, providing comfortable accommodations for family, guests, or a home office.

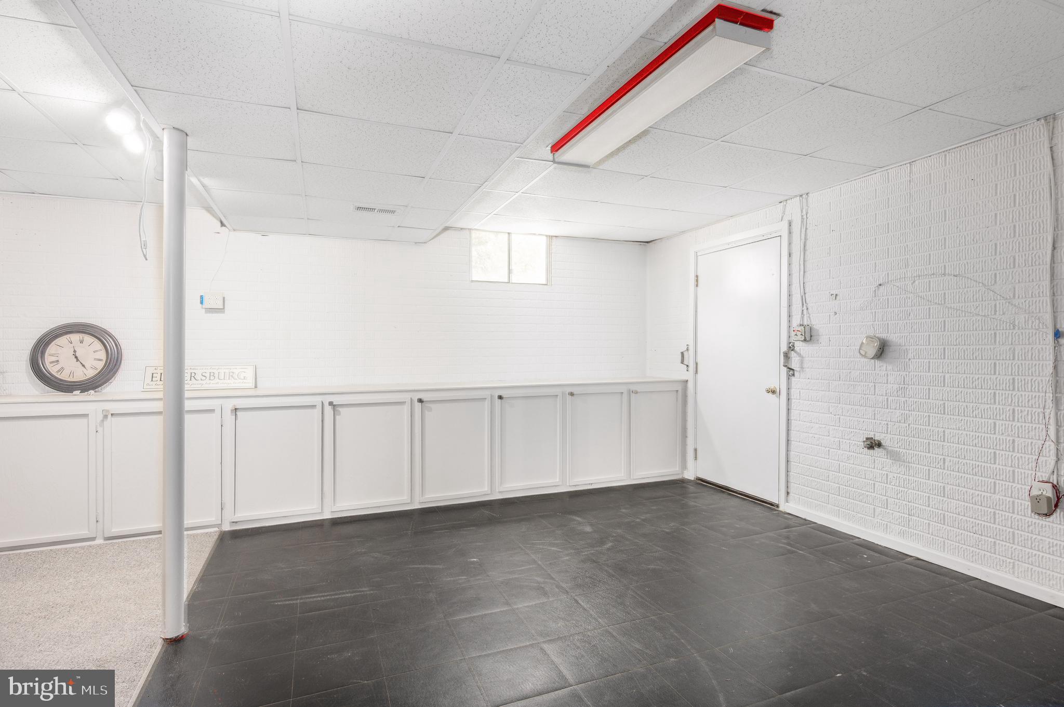
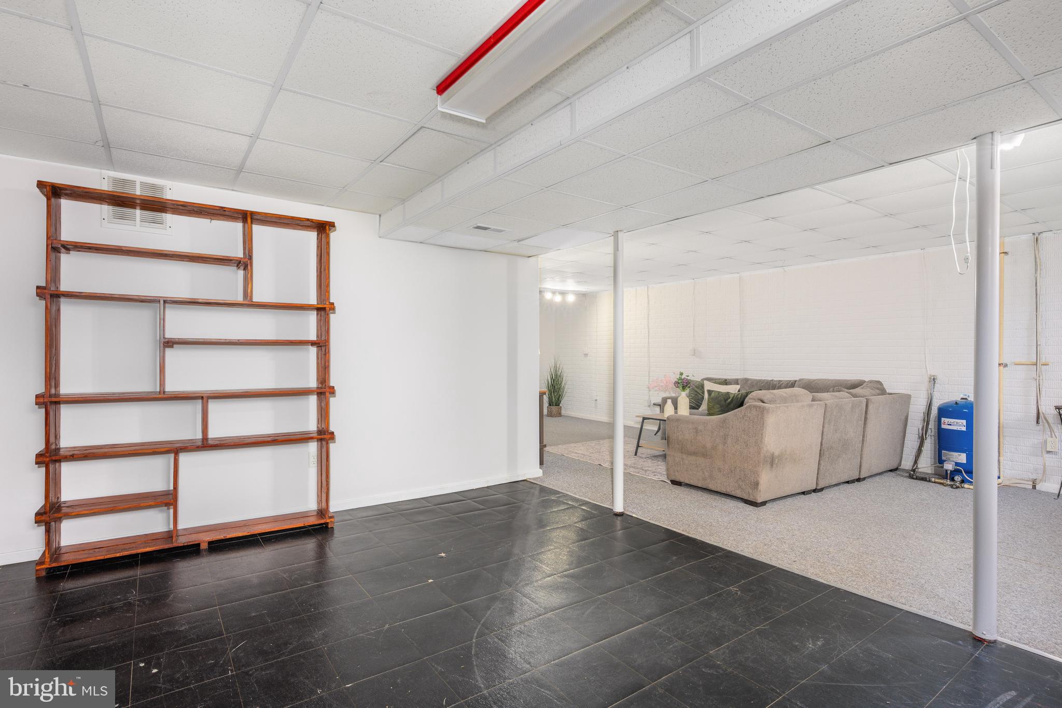
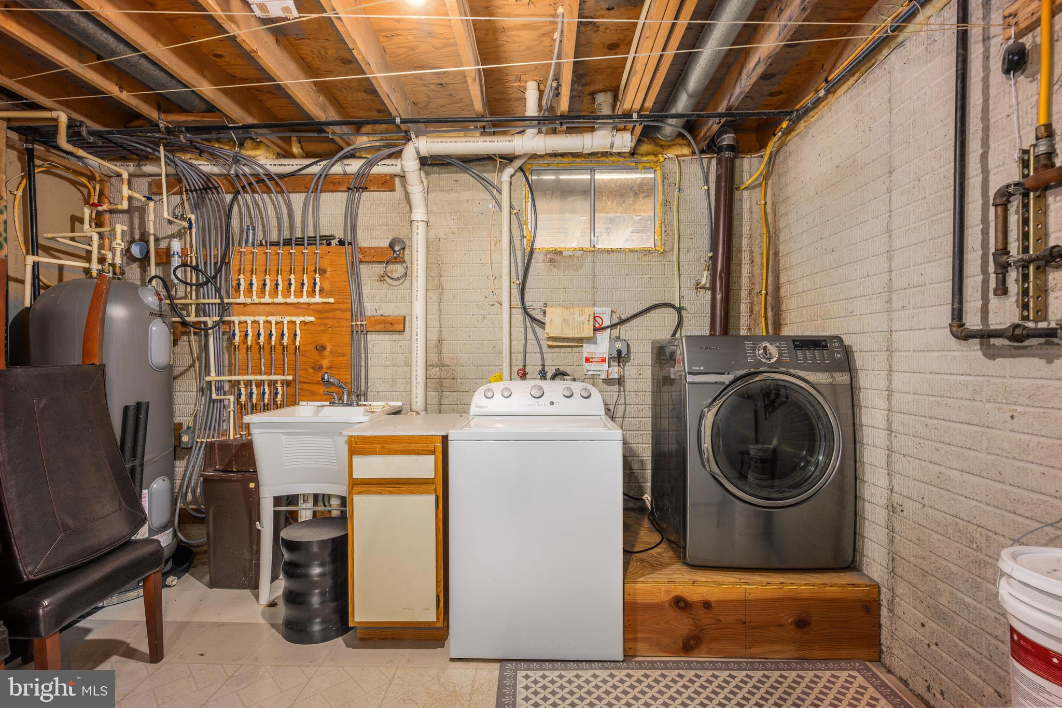
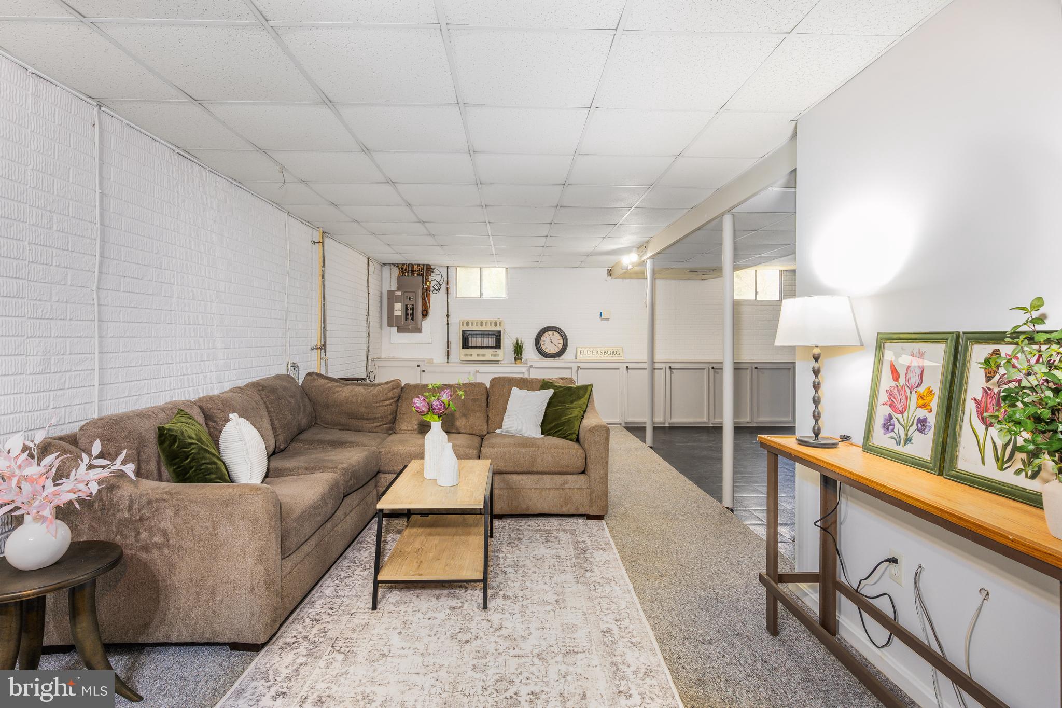
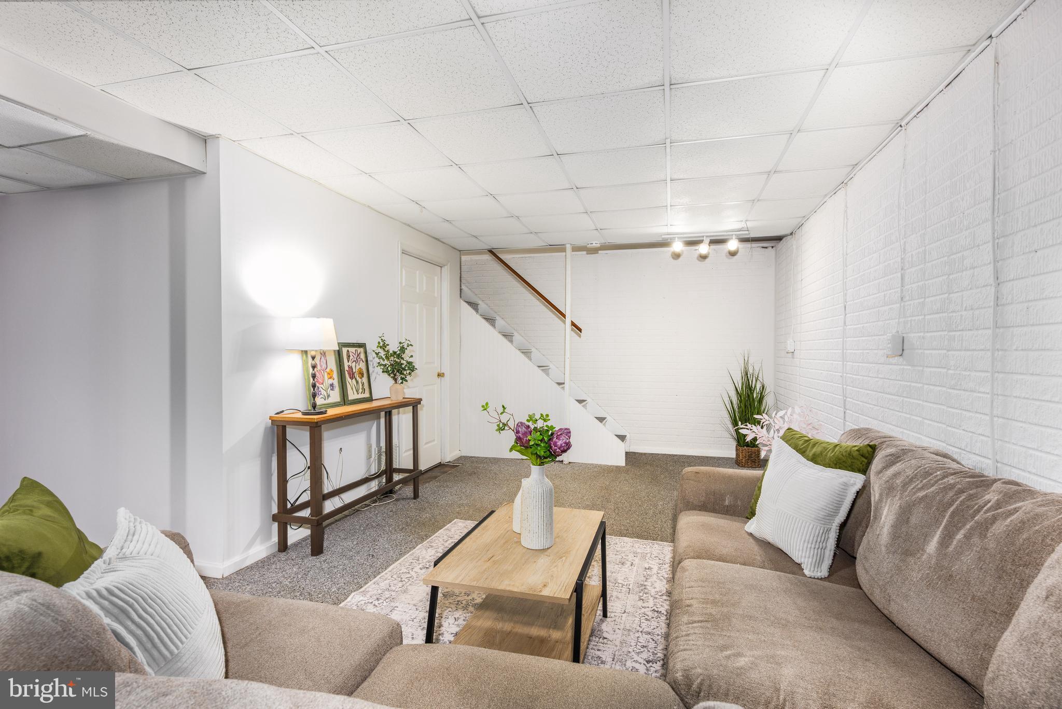
The home also features a partly finished basement, offering flexible space that can be used as a recreation room, home gym, or additional storage, with the potential for further customization to suit your needs.

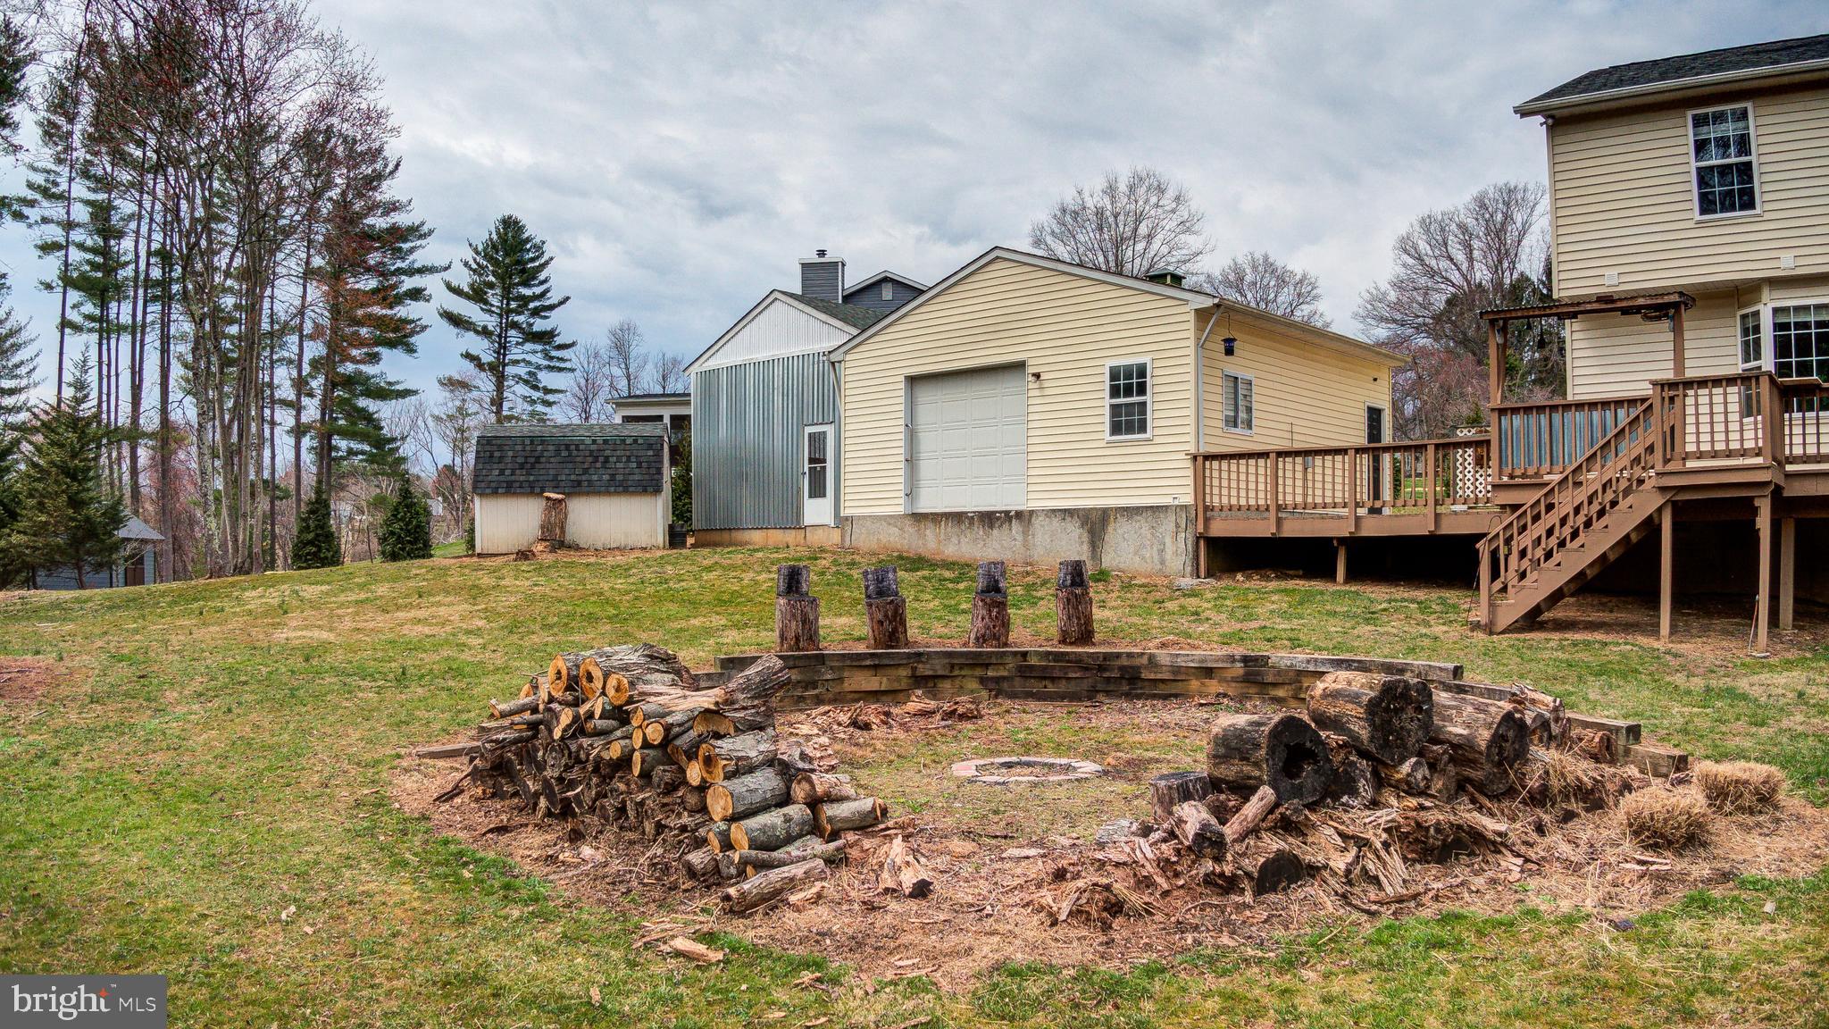
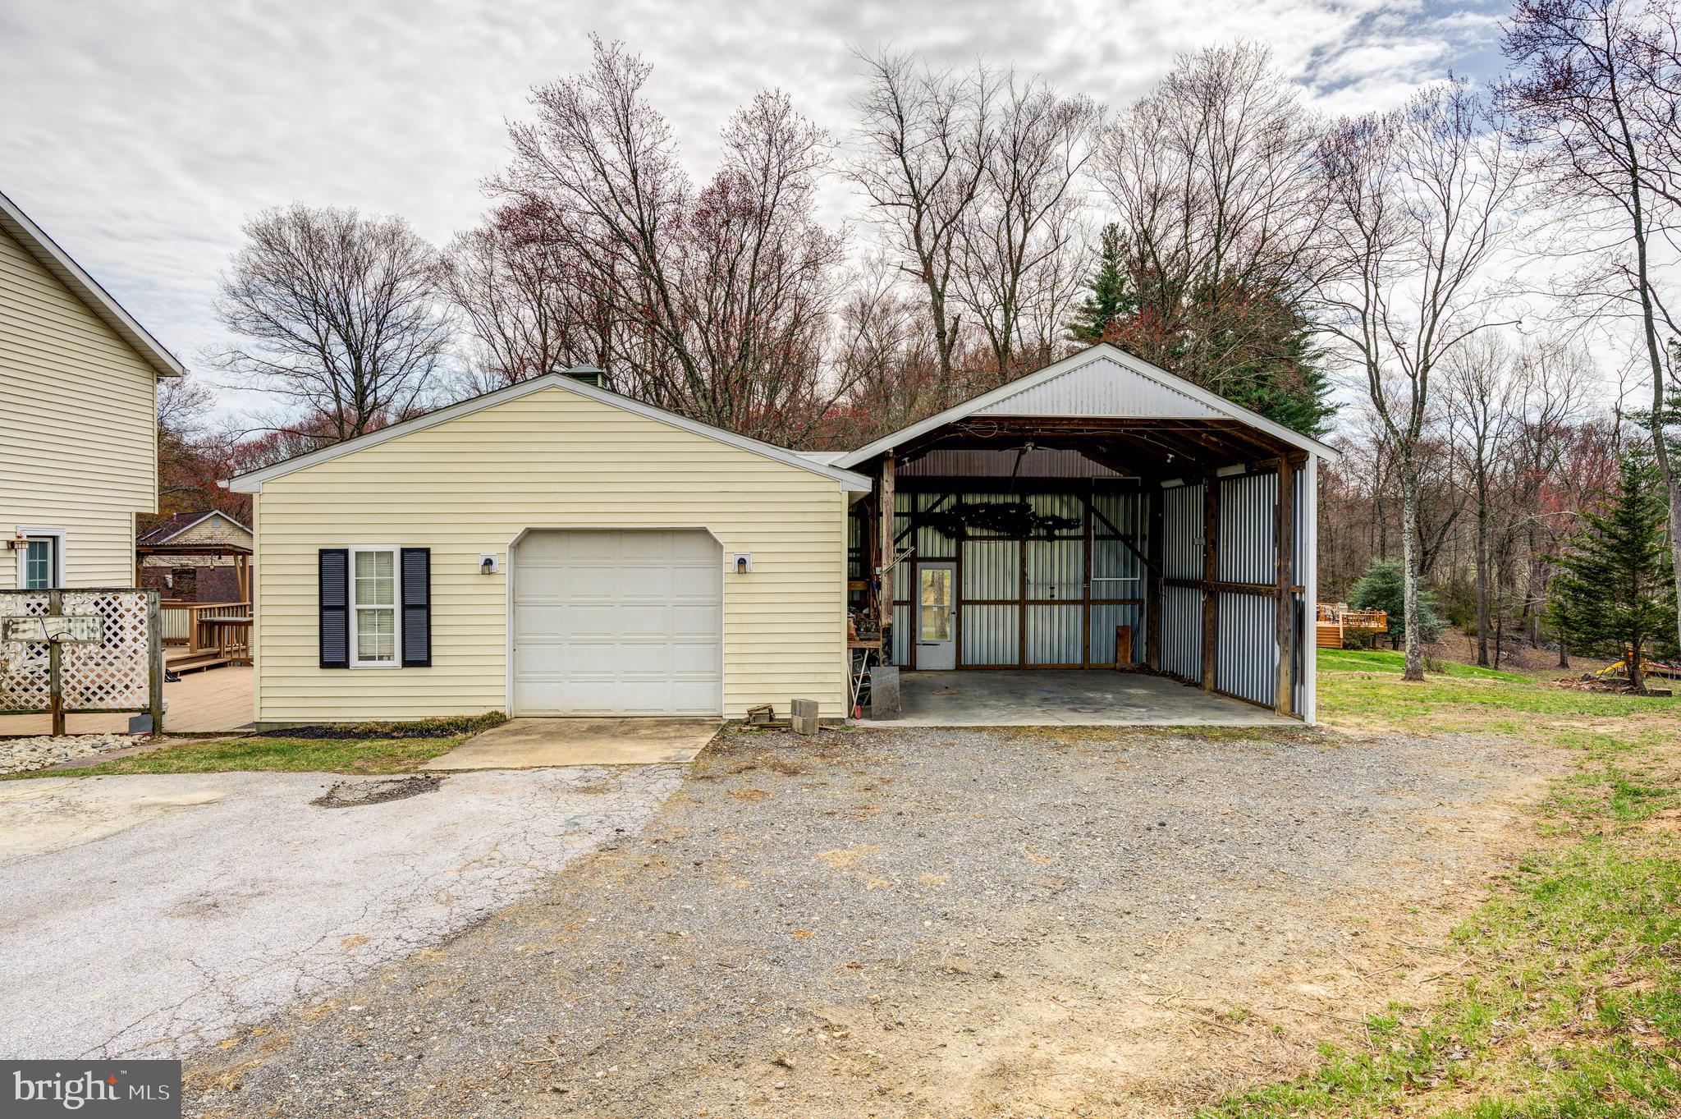
For those who appreciate extra parking and workspace, the detached garage and carport offer ample room, with the potential for lift installation—perfect for car enthusiasts or hobbyists.

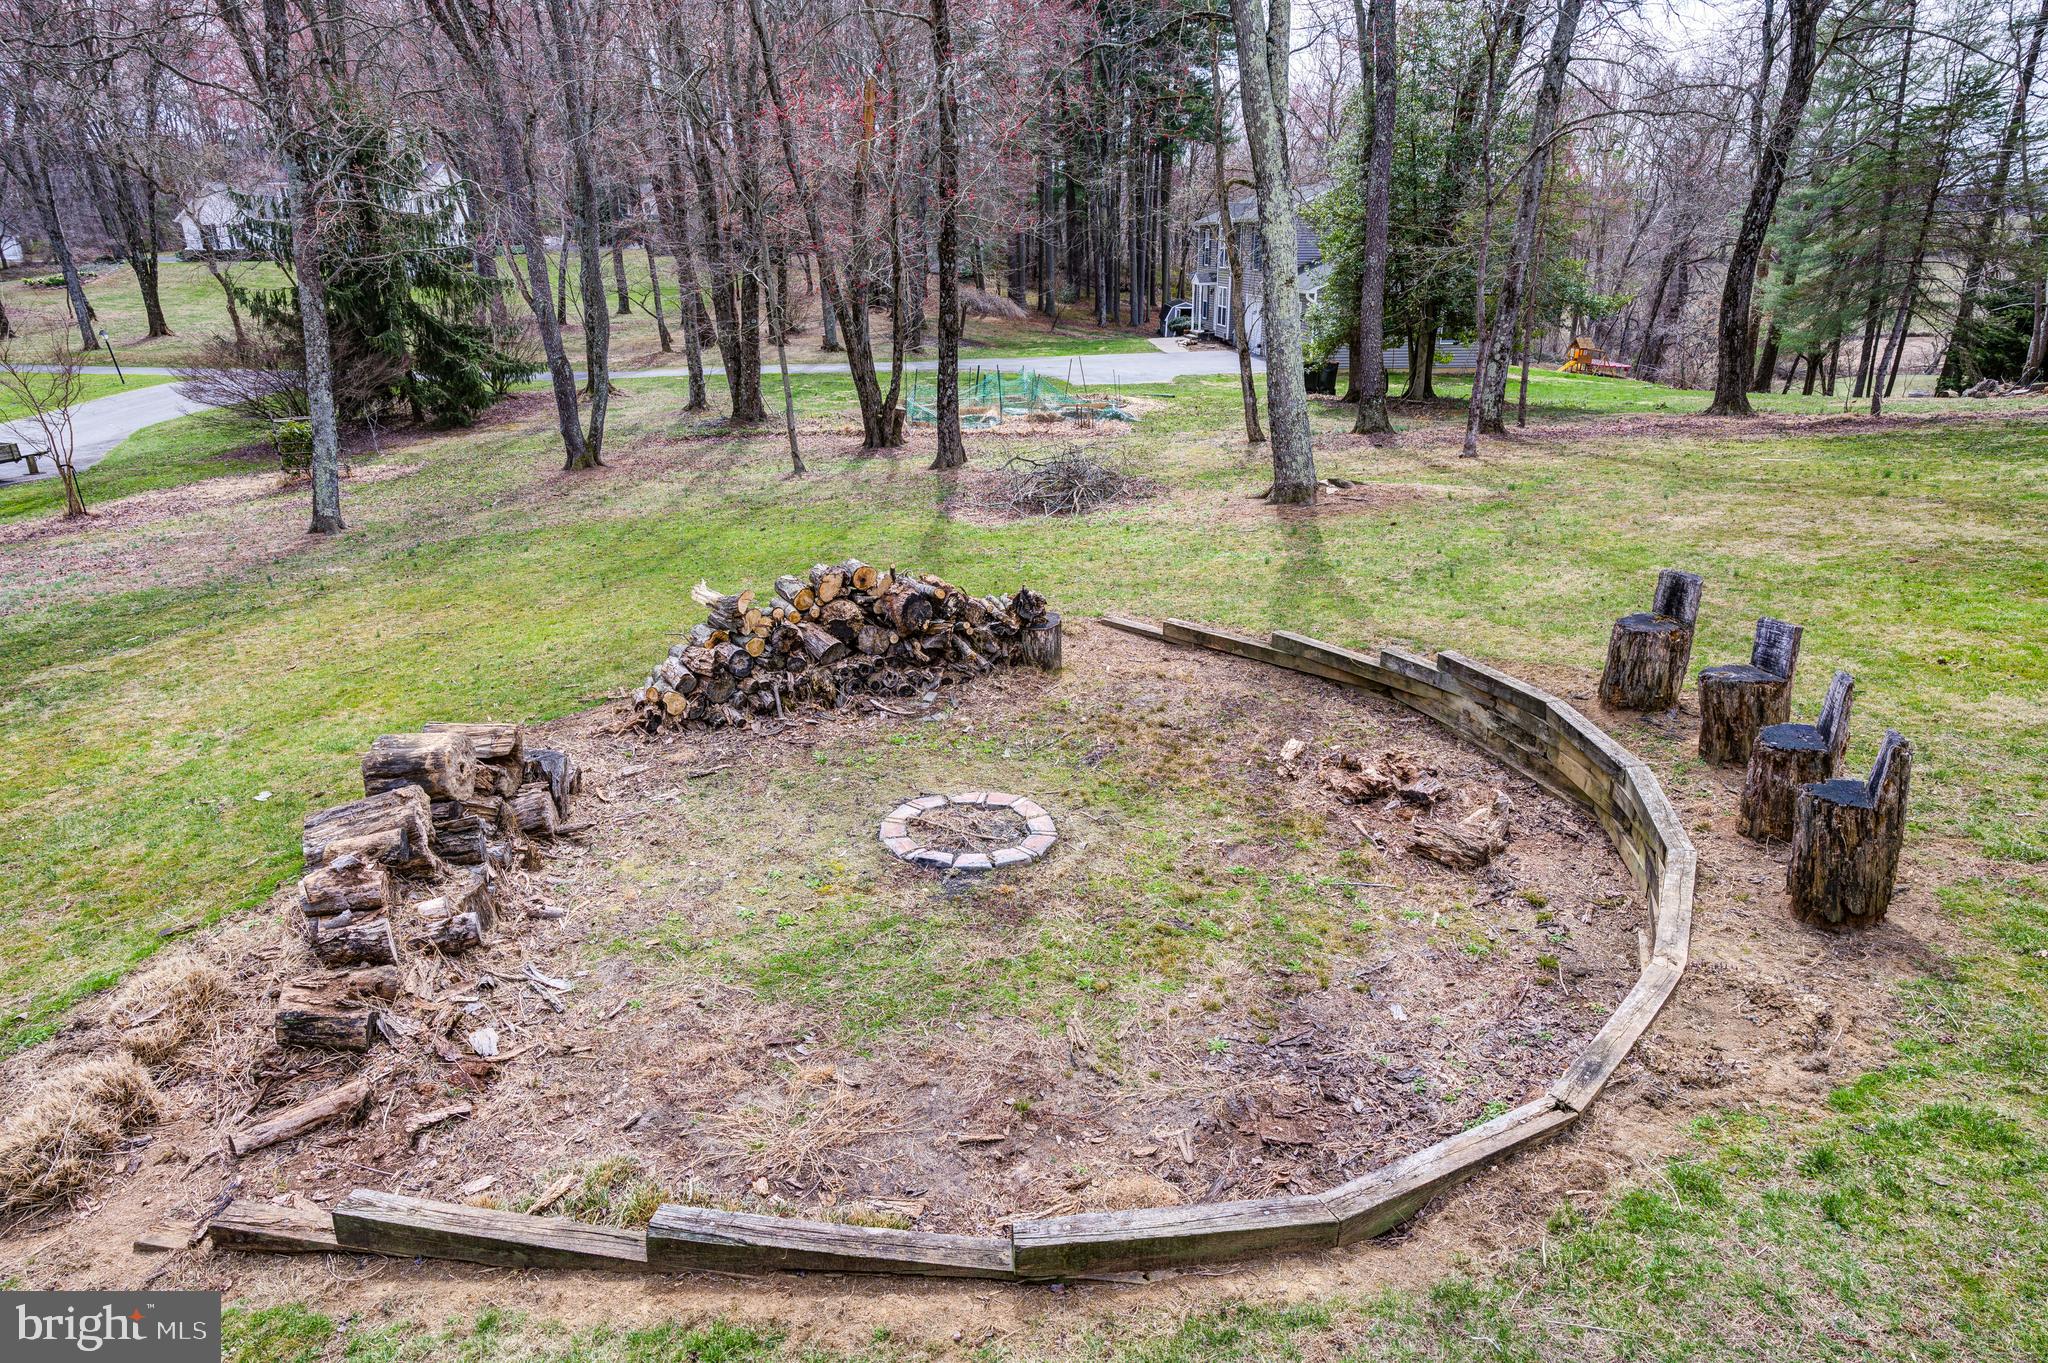
Outside, the expansive yard presents endless possibilities for outdoor activities, gardening, or simply enjoying the beauty of nature. This property offers the perfect blend of comfort, space, and convenience.

Don’t miss the opportunity to make this wonderful home yours—schedule your showing today!

945 BEDFORD DRIVE

Message successfully sent.

What would you like to know?

What is 3 + 4 ?

I agree to receive email communication and understand I can unsubscribe at any time.

I agree to be contacted by Charis Realty Group - Christine Issler, Broker via call, email, and text for real estate services. To opt out, you can reply 'stop' at any time or reply 'help' for assistance. You can also click the unsubscribe link in the emails. Message and data rates may apply. Message frequency may vary. Privacy Policy

Related Properties

*Opportunity Knocks Again*.Welcome to this well-maintained 3-bedroom Colonial that combines timeless charm with comfortable living. This move-in-ready home features a bright and inviting floor plan with spacious living areas, generously sized bedrooms, and plenty of natural light throughout.
The finished basement provides valuable additional living space, perfect for a family room, recreation area, home office, or gym, while still offering room for storage. Outside, enjoy the beautifully maintained yard, ideal for entertaining, gardening, or simply relaxing.
With its classic curb appeal, functional layout, and pride of ownership evident throughout, this home is ready for its next owner. This home offers the perfect blend of comfort, space, and convenience.
Don’t miss your chance to own this turnkey home with space, style, and location all in one! *Previous Buyer failed to perform and was unable to obtain financing**.
#MDCR2036714

ELDERSBURG

1364 JAY ROAD

3 Beds

1 Baths

1,739 Sq.Ft.

$499,900
MLS#: MDCR2036714

New on site today
Welcome to 1322 Holt Court, an impressive 4 bedroom, 3 and a half-bath residence ideally situated in a cul-de-sac in the desirable Eldersburg Estates community, where generous living spaces, a versatile floor plan, and exceptional accommodations come together to create a home designed for elevated everyday living. The main level welcomes you with a collection of beautifully defined spaces for both entertaining and relaxation. A formal dining room provides an elegant setting for memorable dinners and special occasions, while a separate family room just off the front entry offers additional space to gather, unwind, or create a sophisticated sitting area. The inviting living room is centered around a fireplace, adding warmth and character, with direct access to the fenced-in deck. This private outdoor retreat provides a wonderful backdrop for entertaining guests, or enjoying quiet evenings at home.A truly distinctive feature is the complete main level in-law suite, offering an impressive level of privacy and independence for extended family or guests. This thoughtfully designed space includes a separate bedroom, full kitchen, and private full bathroom, creating the feel of a residence within the home. Everything currently in the suite conveys, including the bedroom furniture and kitchen island, adding even more convenience and value. Upstairs, three additional bedrooms provide comfortable private retreats, highlighted by the spacious primary bedroom with its own ensuite bath. The lower level continues the home's impressive versatility with a generous recreation room ideal for entertaining, movie nights, or casual gatherings. An additional bonus room offers endless possibilities as a home office, fitness studio, hobby room, playroom, or flexible guest space.Beyond the home, Eldersburg offers a desirable blend of suburban tranquility and everyday convenience. Nearby recreational amenities include a playground, tennis courts, and basketball courts, while Piney Run Park offers a scenic lake, boating, fishing, hiking trails, playgrounds, picnic areas, and more. Historic Downtown Sykesville provides additional restaurants, boutiques, community events, and local charm. Commuters enjoy convenient access to MD-32, MD-26, MD-97, and I-70, providing connections throughout Carroll County and toward Howard County, Baltimore, and surrounding employment centers. With its cul-de-sac setting, exceptional flexibility, inviting indoor and outdoor spaces, and rare private in-law suite, 1322 Holt Court offers a distinctive opportunity in Eldersburg Estates. Select photos have been virtually staged.
#MDCR2037496

ELDERSBURG

1322 HOLT COURT

4 Beds

3 Baths

3,096 Sq.Ft.

$640,000

MLS#: MDCR2037496

Beautiful 3 Level Brick Front Townhouse with 2 Car Garage! This Spacious Home Features a Well Designed Layout with Stainless Steel Appliances, Granite Counters, Island, Recessed Lighting, and Hardwood Floors. Generously Sized Bedrooms Offer Vaulted Ceilings and Walk In Closets, While the Large Deck Provides Excellent Outdoor Space. With Basic Cosmetics Needed, This Home Offers a Fantastic Opportunity to Add Your Own Finishing Touches and Make It Your Own. Don't Miss This Great Opportunity! Some photos may be virtually staged and are for illustrative purposes only.
#MDCR2037654

ELDERSBURG

7458 WILLOW BOTTOM ROAD

4 Beds

3 Baths

1,974 Sq.Ft.

$479,900
MLS#: MDCR2037654

 - property

Send a message

Message successfully sent.

Your message

What is 3 + 4 ?

Reason for contacting?

I agree to receive email communication and understand I can unsubscribe at any time.

I agree to be contacted by Charis Realty Group - Christine Issler, Broker via call, email, and text for real estate services. To opt out, you can reply 'stop' at any time or reply 'help' for assistance. You can also click the unsubscribe link in the emails. Message and data rates may apply. Message frequency may vary. Privacy Policy

Sign Out

Virtual Assistant

Would you like to take the next step with this property? We can help you schedule a showing or virtual tour, or send you more details.

Yes, I would like more information.

Thank You for Your Reply, One of Our Agents will contact you as soon as possible

No, maybe later.

Thank you, you can always contact me via email, phone number or through the contact form.

Realhub AI

Lucy - Your AI-Powered Realtor

Update Your Temporary Password

Personalize your search

Enter your email and we'll notify you immediately when new listings match what you're looking for.

or enter email address

Already have an account ? Login here

Continue your home search

I agree to receive communications and understand I can unsubscribe at any time.

I agree to be contacted by Charis Realty Group - Christine Issler, Broker via call, email, and text for real estate services. To opt out, you can reply 'stop' at any time or reply 'help' for assistance. You can also click the unsubscribe link in the emails. Message and data rates may apply. Message frequency may vary. Privacy Policy

Already have an account ? Login here

We use cookies

We use cookies primarily for analytics to enhance your experience. By accepting, you agree to our use of these cookies. You can manage your preferences or learn more about our cookies policy.