


Property
Beds
4
Full Baths
4
1/2 Baths
1
Year Built
2019
Sq.Footage
4,116
Waterfront Living Reimagined in San Domingo Cove! Coastal influences, exceptional craftsmanship and meticulous attention to detail define this immaculate custom waterfront home. Dramatic two-story family room, soaring ceilings, walls of windows and an open staircase with stainless steel cable railings create a striking architectural statement. The second-story catwalk and loft overlook the main living area, while expansive windows frame the pool and water views beyond. Designed for both everyday living and entertaining, the chef's kitchen features quartz countertops, stainless steel appliances and extensive soft-close cabinetry. An oversized island provides generous prep space and seating, while the bright eat-in dining area and separate beverage station offer exceptional space for casual dining and entertaining. Bamboo flooring extends throughout the living spaces, adding warmth and continuity to the home's contemporary coastal design. The thoughtfully designed floor plan includes a first-floor primary suite overlooking the pool and San Domingo Creek, two additional ensuite bedrooms and a spacious bonus room with a full bath, ideal as a guest suite, home office, studio, media room or fourth bedroom. Outside, beautifully landscaped grounds frame the waterside pool and expansive patio, while the shared private pier with a boat lift and floating dock provides easy access for boating, kayaking and paddleboarding. An oversized three-car garage offers ample space for vehicles, storage and recreational equipment. Located in desirable San Domingo Cove, the community enjoys protected natural open space, beautiful water features and immediate access to the St. Michaels Nature Trail. This distinctive property combines waterfront privacy with convenient access to the shops, restaurants, marinas and waterfront attractions of St. Michaels.
Features & Amenities
Interior
-
Other Interior Features
Bar, Ceiling Fan(s), Kitchen Island, Recessed Lighting, Walk-In Closet(s), Built-in Features, Open Floorplan
-
Total Bedrooms
4
-
Bathrooms
4
-
1/2 Bathrooms
1
-
Above Grade Finished Area
4116.0
-
Basement YN
NO
-
Cooling YN
YES
-
Cooling
Central Air, Ceiling Fan(s), Electric
-
Fireplace YN
NO
-
Heating YN
YES
-
Heating
Propane, Heat Pump
-
Main Level Bedrooms
1
-
Pet friendly
N/A
Exterior
-
Garage
Yes
-
Garage spaces
3
-
Construction Materials
Frame
-
Parking
Oversized, Garage Door Opener, Asphalt, Off Street, Garage, Driveway, Inside Entrance, Attached
-
Patio and Porch Features
Patio, Terrace
-
Pool
Yes
-
Pool Features
Gunite, In Ground, Private
-
Waterfront YN
YES
-
View
Water, River, Garden
Area & Lot
-
Lot Features
Cleared, Waterfront
-
Lot Size(acres)
1.55
-
Lot Size(square feet)
67,692
-
Property Type
Residential
-
Property Sub Type
Single Family Residence
-
Architectural Style
Coastal
Price
-
Sales Price
$2,395,000
-
Tax Amount
$12,871
-
Sq. Footage
4,116
-
Price/SqFt
$581
HOA
-
Association
YES
-
Association Fee
$295
-
Association Fee Frequency
Monthly
-
Association Fee Includes
N/A
School District
-
Elementary School
N/A
-
Middle School
N/A
-
High School
N/A
Property Features
-
New Construction
NO
-
Association Amenities
Powered Boats Allowed, Boat Slip
-
Senior Community YN
NO
-
Sewer
Public Sewer
-
Tax Lot
7
-
Water Source
Public
Schedule a Showing
Showing scheduled successfully.
Mortgage calculator
Estimate your monthly mortgage payment, including the principal and interest, property taxes, and HOA. Adjust the values to generate a more accurate rate.
Your payment
Principal and Interest:
$
Property taxes:
$
HOA fees:
$
Total loan payment:
$
Total interest amount:
$
Location
County
TALBOT
Elementary School
Middle School
High School
Listing Courtesy of Katherine M Christensen, TTR Sotheby's International Realty
RealHub Information is provided exclusively for consumers' personal, non-commercial use, and it may not be used for any purpose other than to identify prospective properties consumers may be interested in purchasing. All information deemed reliable but not guaranteed and should be independently verified. All properties are subject to prior sale, change or withdrawal. RealHub website owner shall not be responsible for any typographical errors, misinformation, misprints and shall be held totally harmless.

Salesperson, Realtor
Brooke Fox
Call Brooke today to schedule a private showing.

* Listings on this website come from the FMLS IDX Compilation and may be held by brokerage firms other than the owner of this website. The listing brokerage is identified in any listing details. Information is deemed reliable but is not guaranteed. If you believe any FMLS listing contains material that infringes your copyrighted work please click here to review our DMCA policy and learn how to submit a takedown request.© 2024 FMLS.
Related Properties
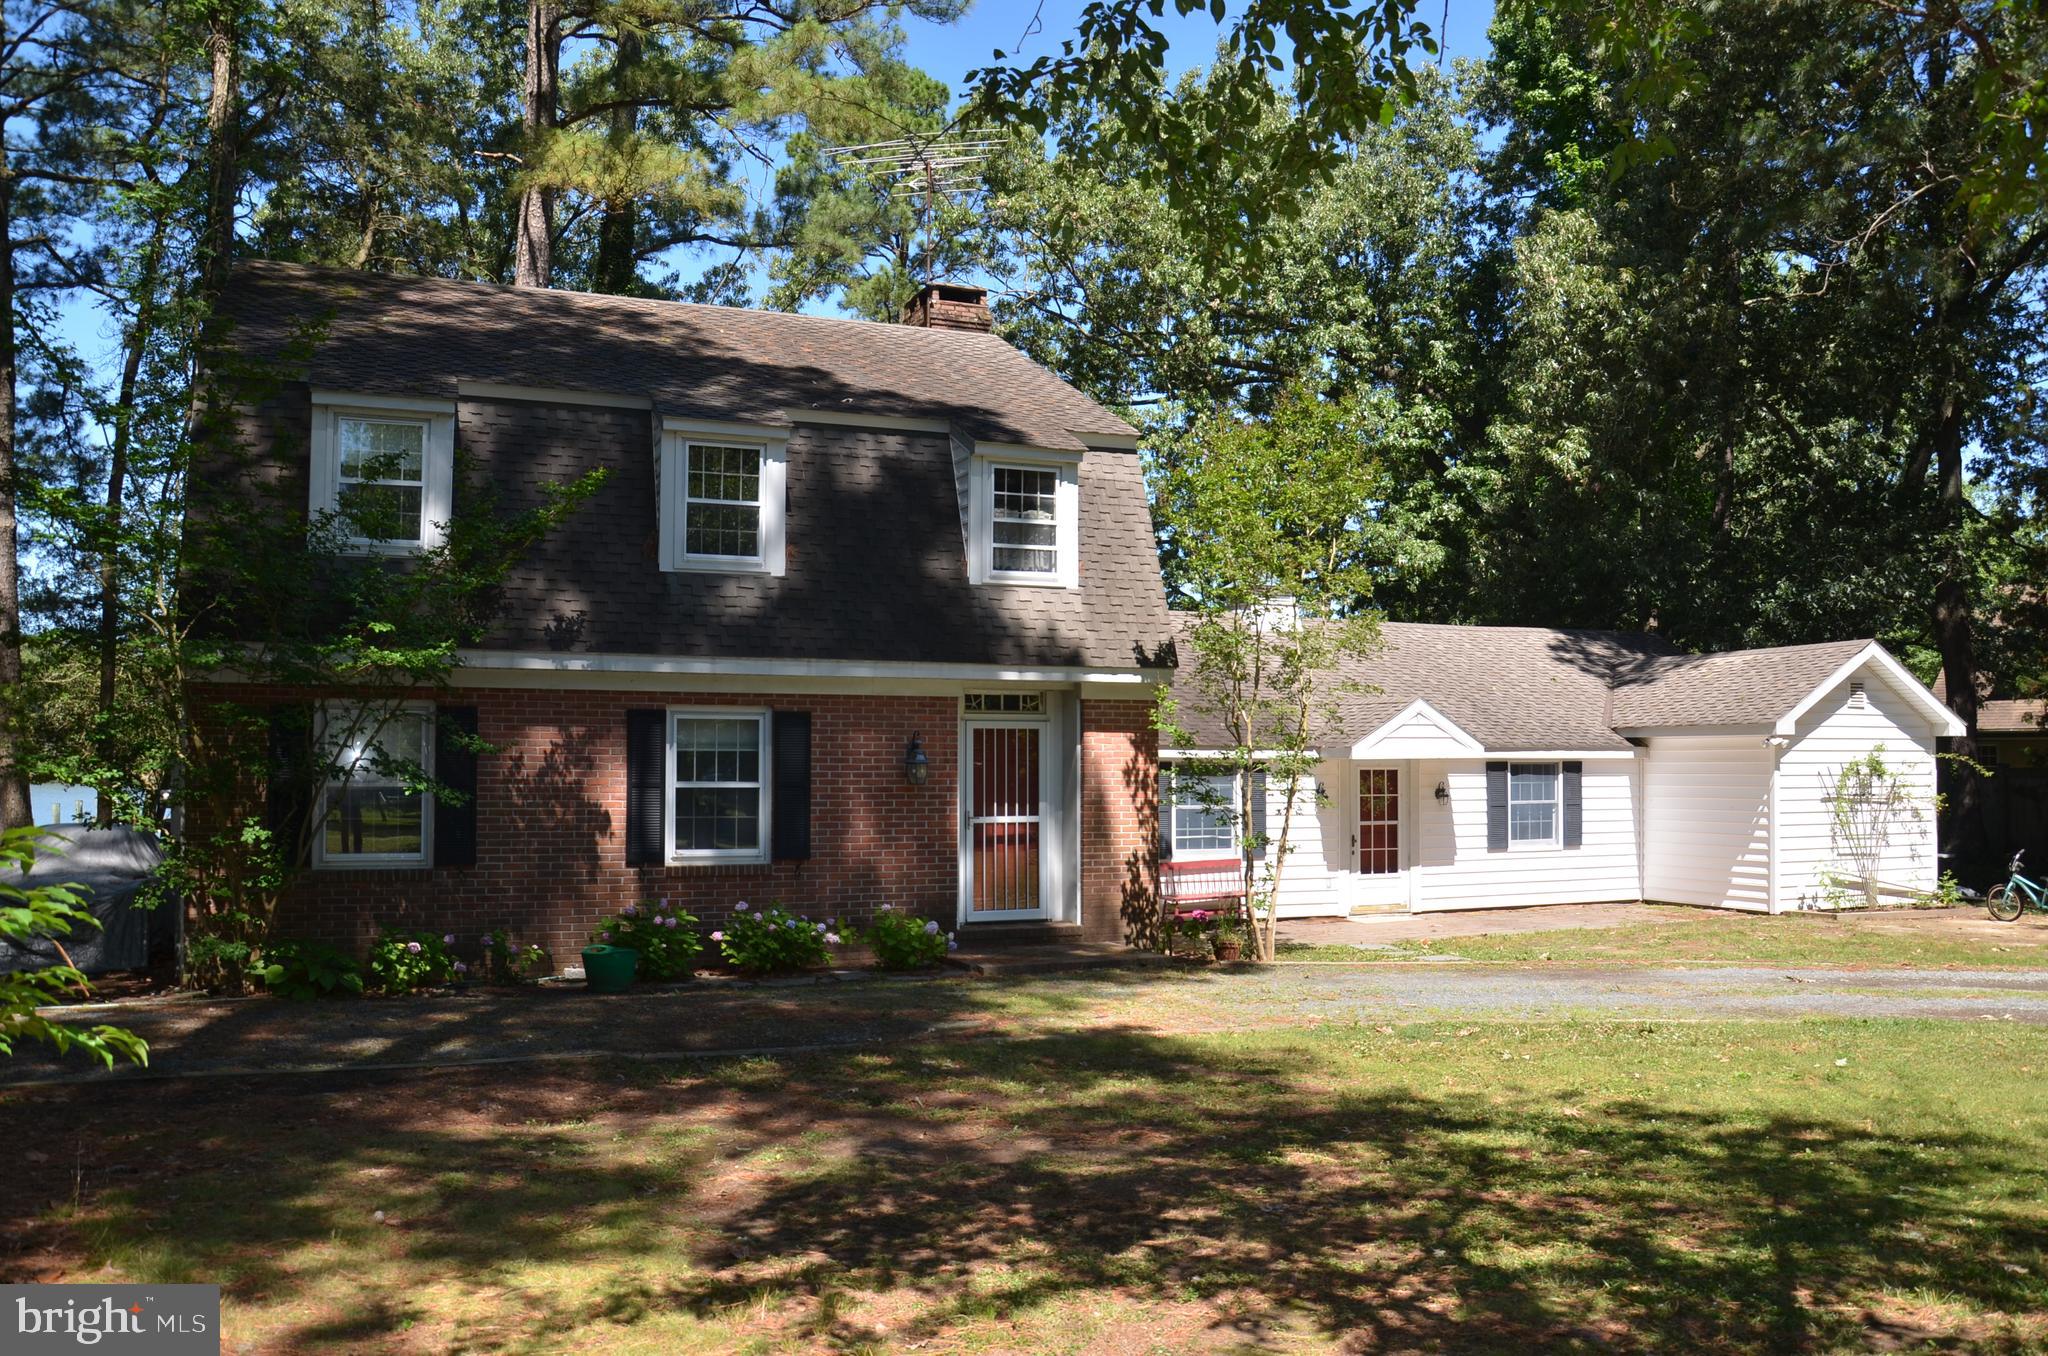
SAINT MICHAELS
9020 BOZMAN NEAVITT ROAD
4 Beds
2 Baths
3,028 Sq.Ft.
$1,995,000
MLS#: MDTA2014168

SAINT MICHAELS
7909 CHURCH NECK
4 Beds
2 Baths
4,492 Sq.Ft.
$2,000,000
MLS#: MDTA2013238

SAINT MICHAELS
23820 MOUNT PLEASANT LANDING
4 Beds
3 Baths
2,815 Sq.Ft.
$2,800,000
MLS#: MDTA2014828

SAINT MICHAELS
7149 DRUM POINT
3 Beds
3 Baths
3,017 Sq.Ft.
$2,149,000
MLS#: MDTA2013096
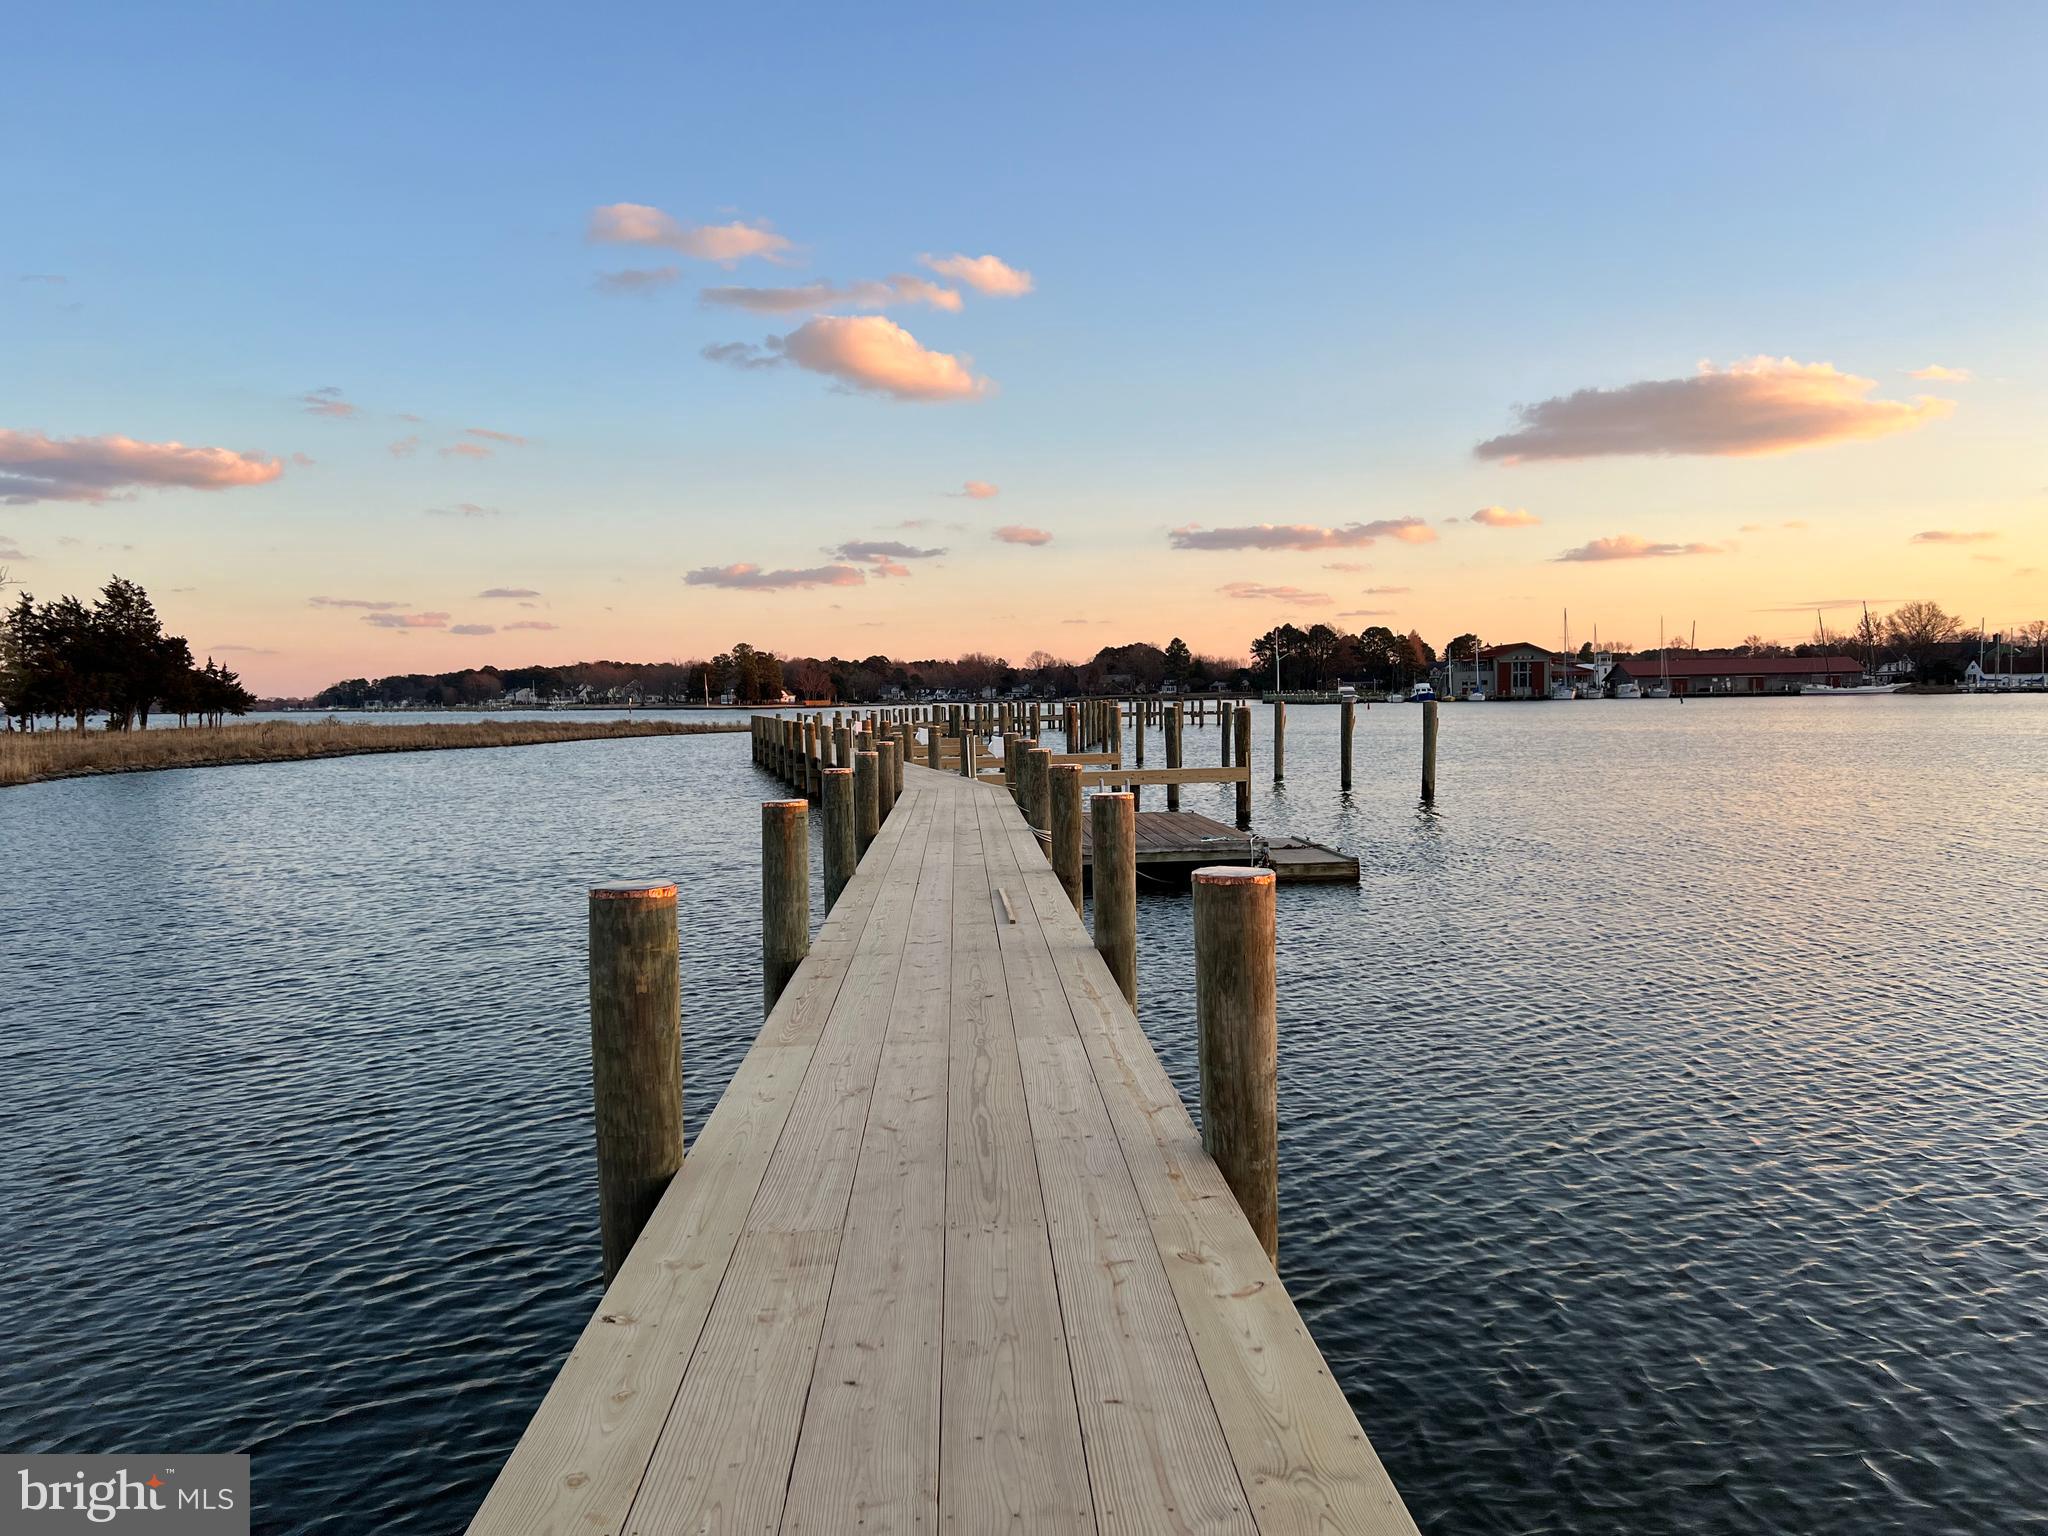
SAINT MICHAELS
228 PERRY CABIN DRIVE 228 / 226
6 Beds
6 Baths
4,089 Sq.Ft.
$1,945,000
MLS#: MDTA2012940
.png)