Features & Amenities

Interior

  • Other Interior Features

    Recessed Lighting, Walk-In Closet(s), Open Floorplan

  • Total Bedrooms

    3

  • Bathrooms

    2

  • 1/2 Bathrooms

    1

  • Above Grade Finished Area

    1834.0

  • Basement YN

    NO

  • Cooling YN

    YES

  • Cooling

    Central Air, Electric

  • Fireplace YN

    NO

  • Heating YN

    YES

  • Heating

    Natural Gas, Forced Air

  • Main Level Bedrooms

    3

  • Pet friendly

    N/A

Exterior

  • Garage

    Yes

  • Garage spaces

    2

  • Construction Materials

    Vinyl Siding

  • Parking

    Garage, Attached

  • Pool

    No

  • Waterfront YN

    NO

Area & Lot

  • Lot Size(acres)

    0.18

  • Lot Size(square feet)

    8,000

  • Property Type

    Residential

  • Property Sub Type

    Single Family Residence

  • Architectural Style

    Ranch/Rambler

Price

  • Sales Price

    $469,990

  • Sq. Footage

    1,834

  • Price/SqFt

    $256

HOA

  • Association

    YES

  • Association Fee

    $267.05

  • Association Fee Frequency

    Monthly

  • Association Fee Includes

    N/A

School District

  • Elementary School

    N/A

  • Middle School

    N/A

  • High School

    N/A

Property Features

  • New Construction

    YES

  • Association Amenities

    Clubhouse, Fitness Center, Tennis Court(s)

  • Senior Community YN

    NO

  • Sewer

    Public Sewer

  • Tax Lot

    TBD

  • Water Source

    Public

Schedule a Showing

Showing scheduled successfully.

<
>
IN PERSON
VIA CHAT

What is 3 + 4 ?


Change time

Mortgage calculator

Estimate your monthly mortgage payment, including the principal and interest, property taxes, and HOA. Adjust the values to generate a more accurate rate.

Your payment

Principal and Interest:

$

Property taxes:

$

HOA fees:

$

Total loan payment:

$

Total interest amount:

$

Location

County

DORCHESTER

Elementary School

Middle School

High School

Listing Courtesy of Chaquia Sierra Thomas , DRB Group Realty, LLC

RealHub Information is provided exclusively for consumers' personal, non-commercial use, and it may not be used for any purpose other than to identify prospective properties consumers may be interested in purchasing. All information deemed reliable but not guaranteed and should be independently verified. All properties are subject to prior sale, change or withdrawal. RealHub website owner shall not be responsible for any typographical errors, misinformation, misprints and shall be held totally harmless.

Agent Brooke Fox

AGENT

Brooke Fox

Call Brooke today to schedule a private showing.


* Listings on this website come from the FMLS IDX Compilation and may be held by brokerage firms other than the owner of this website. The listing brokerage is identified in any listing details. Information is deemed reliable but is not guaranteed. If you believe any FMLS listing contains material that infringes your copyrighted work please click here to review our DMCA policy and learn how to submit a takedown request.© 2024 FMLS.
*OFFERING UP TO 15K IN CLOSING COST ASSISTANCE WITH USE OF APPROVED LENDER AND TITLE** 
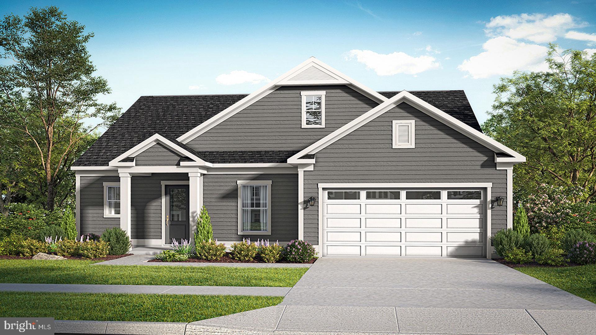
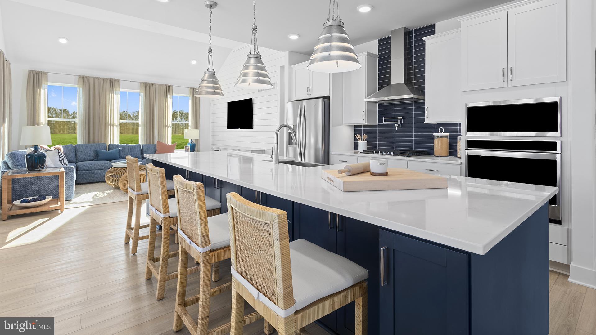
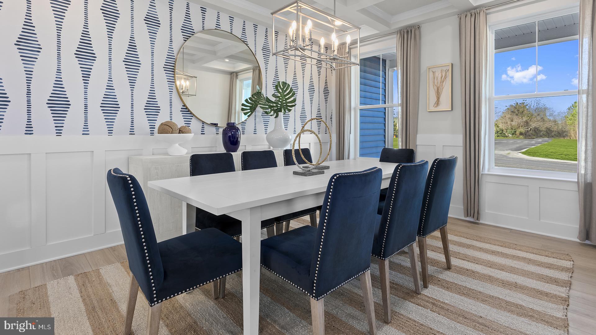
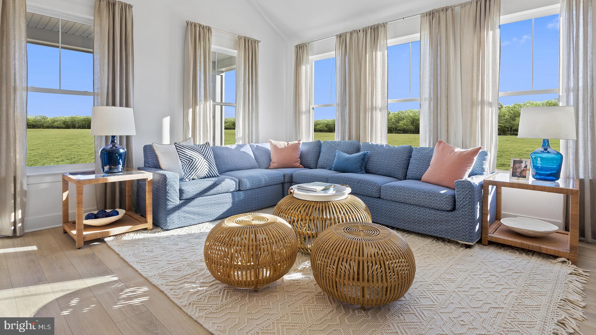
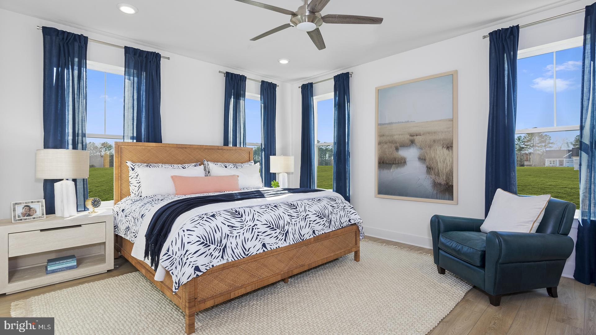
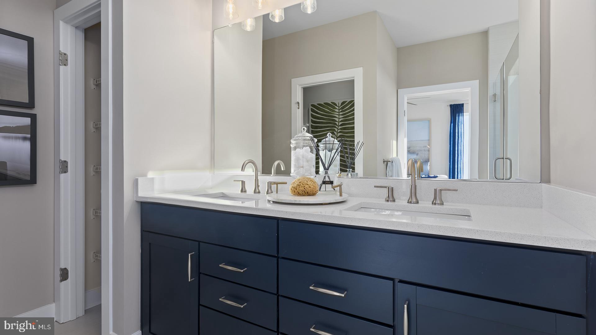
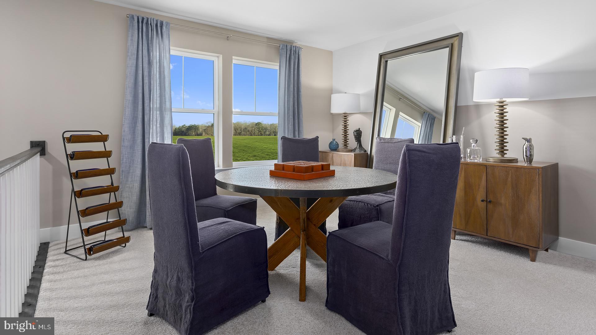
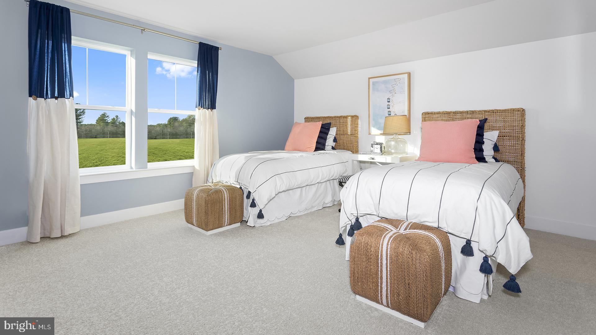
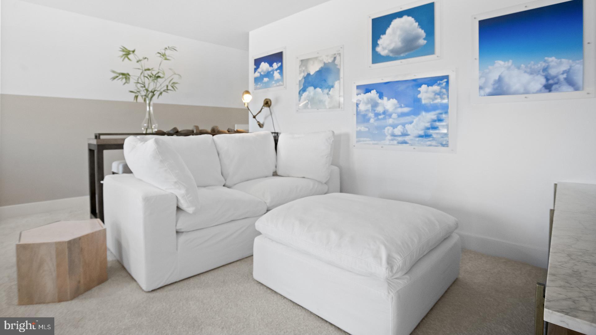
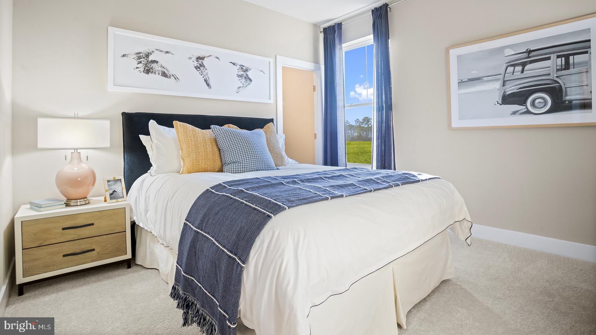
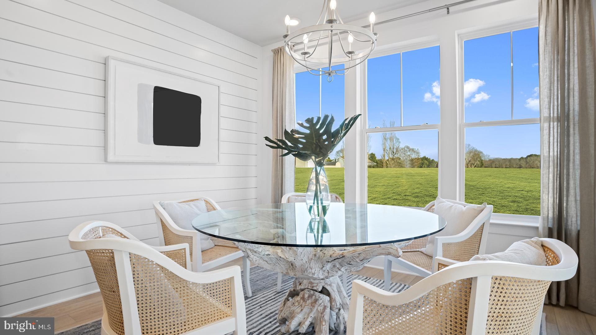
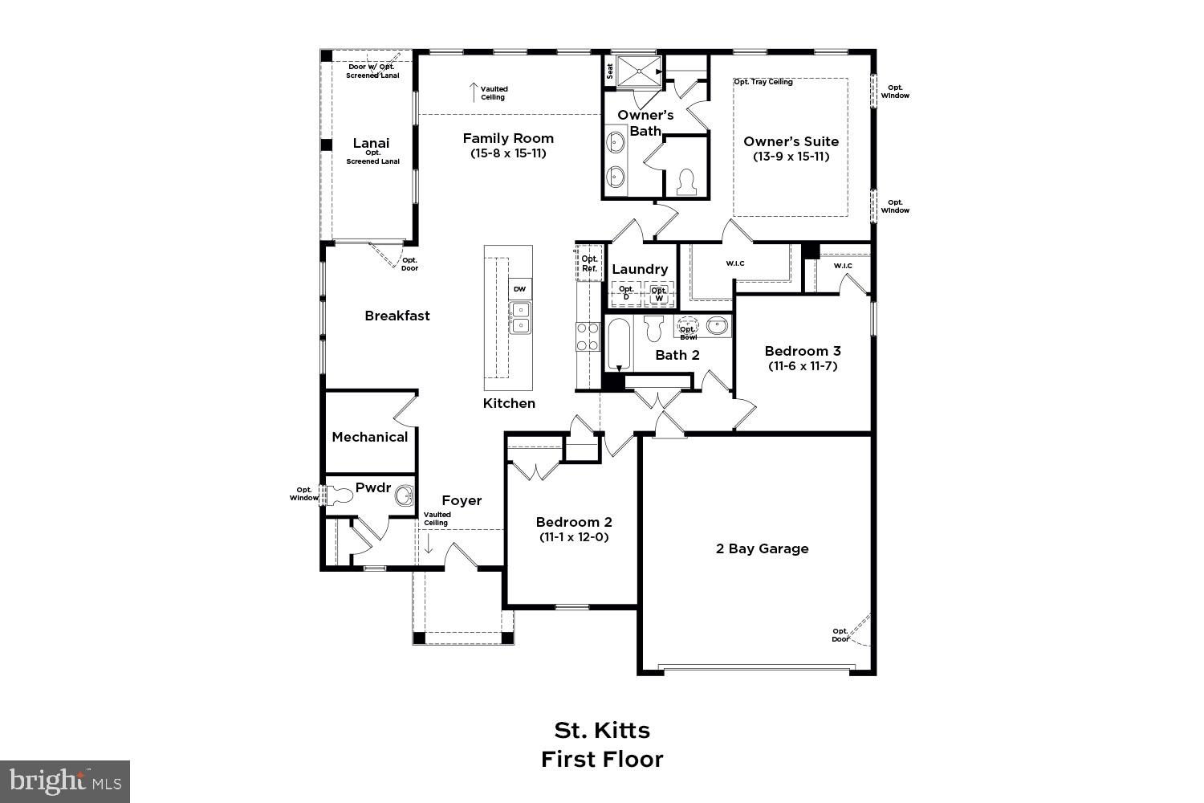
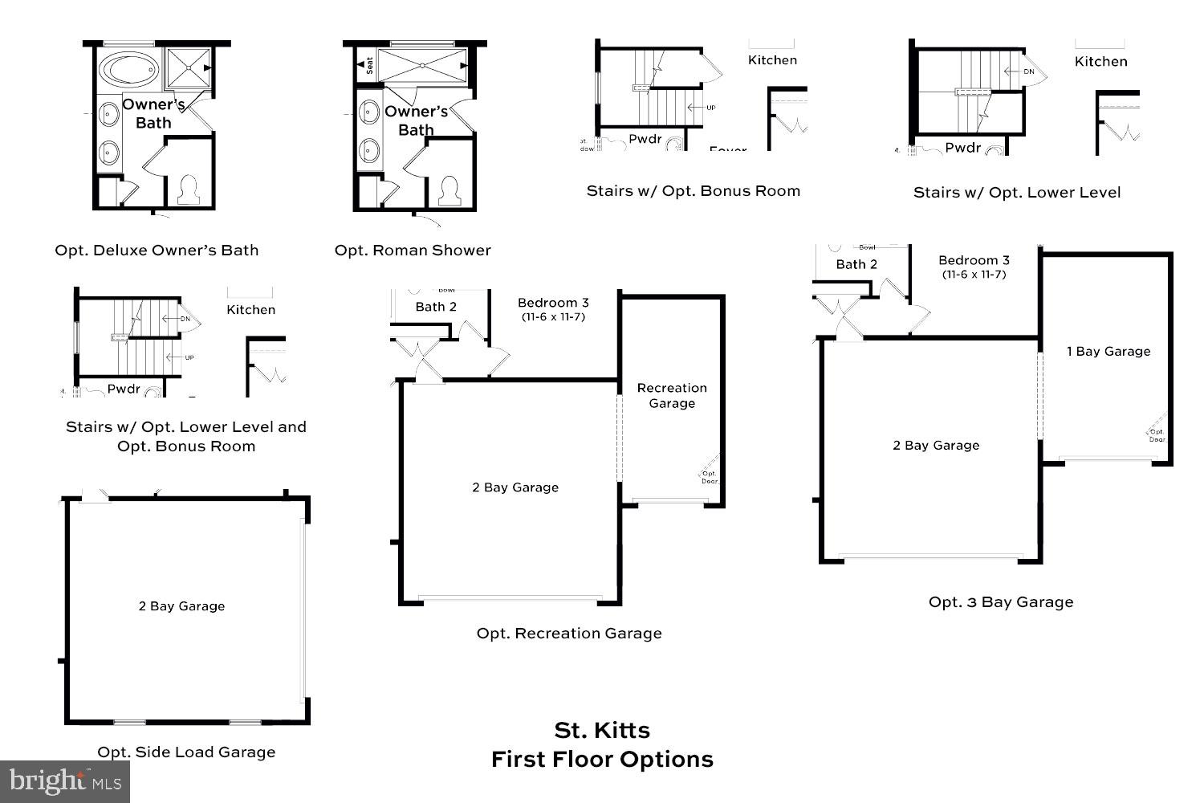
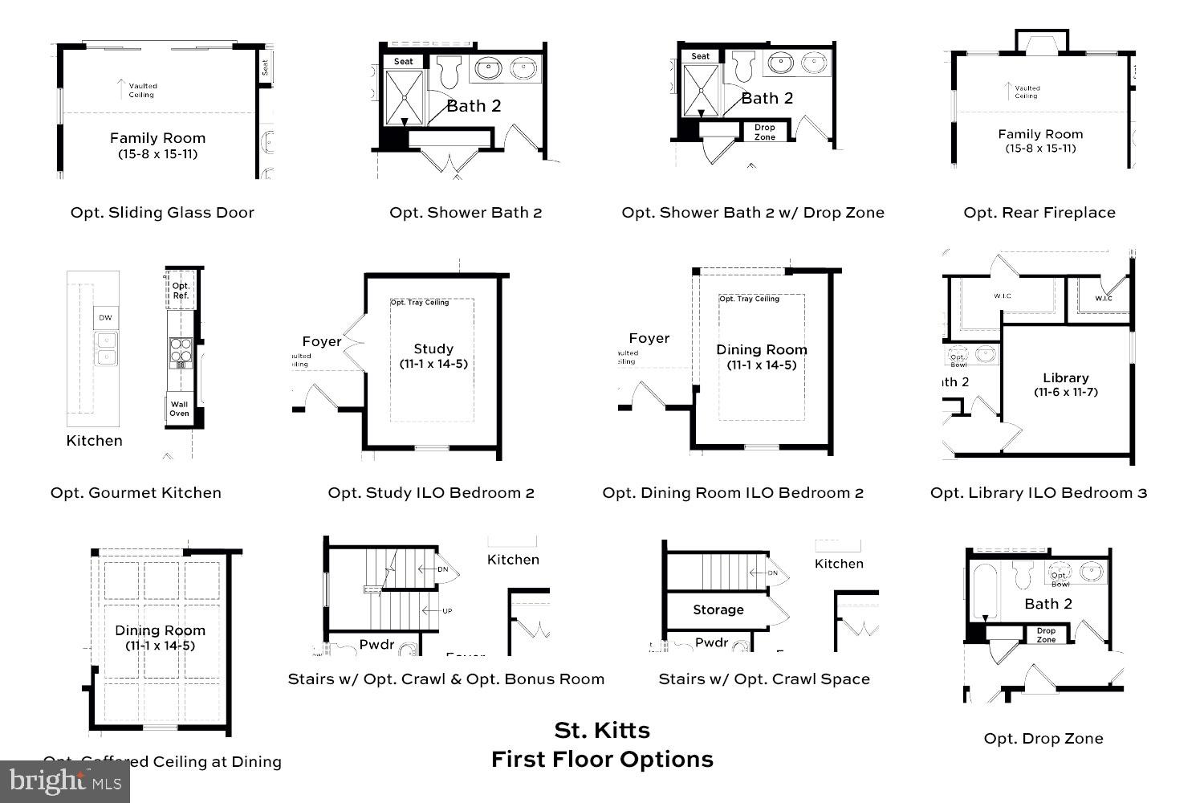
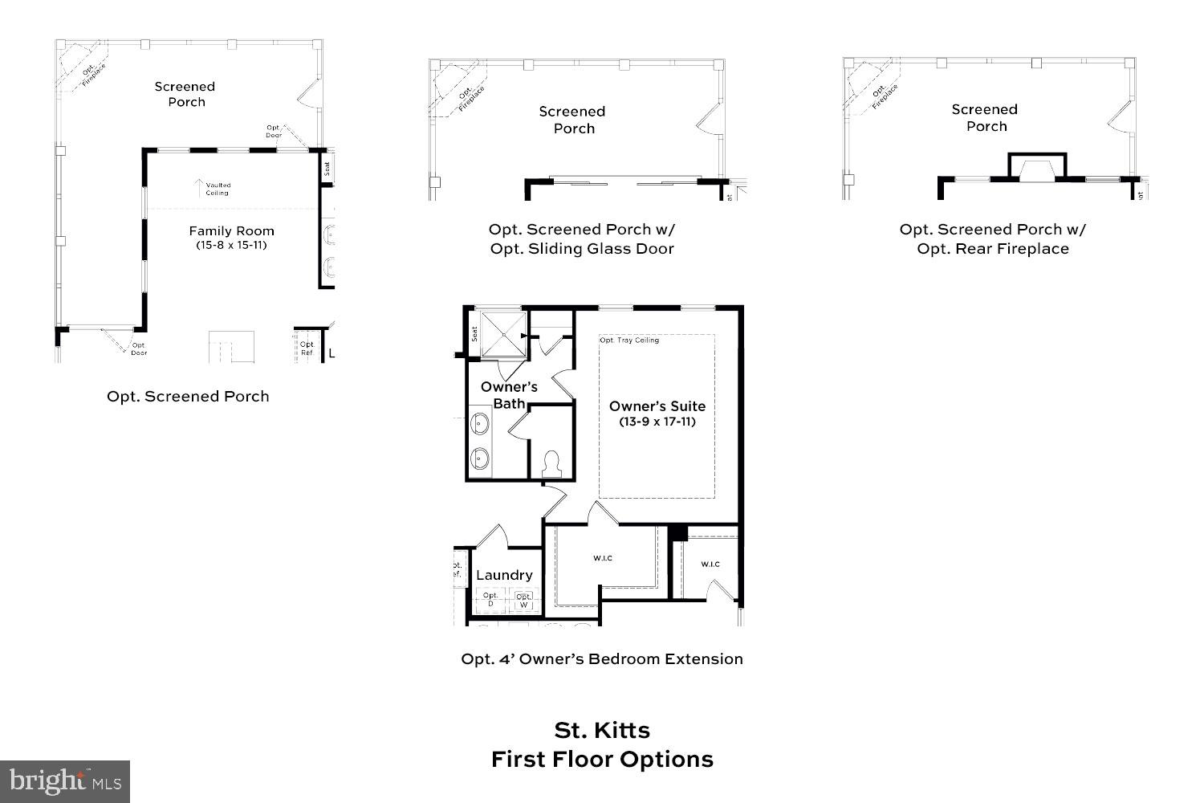
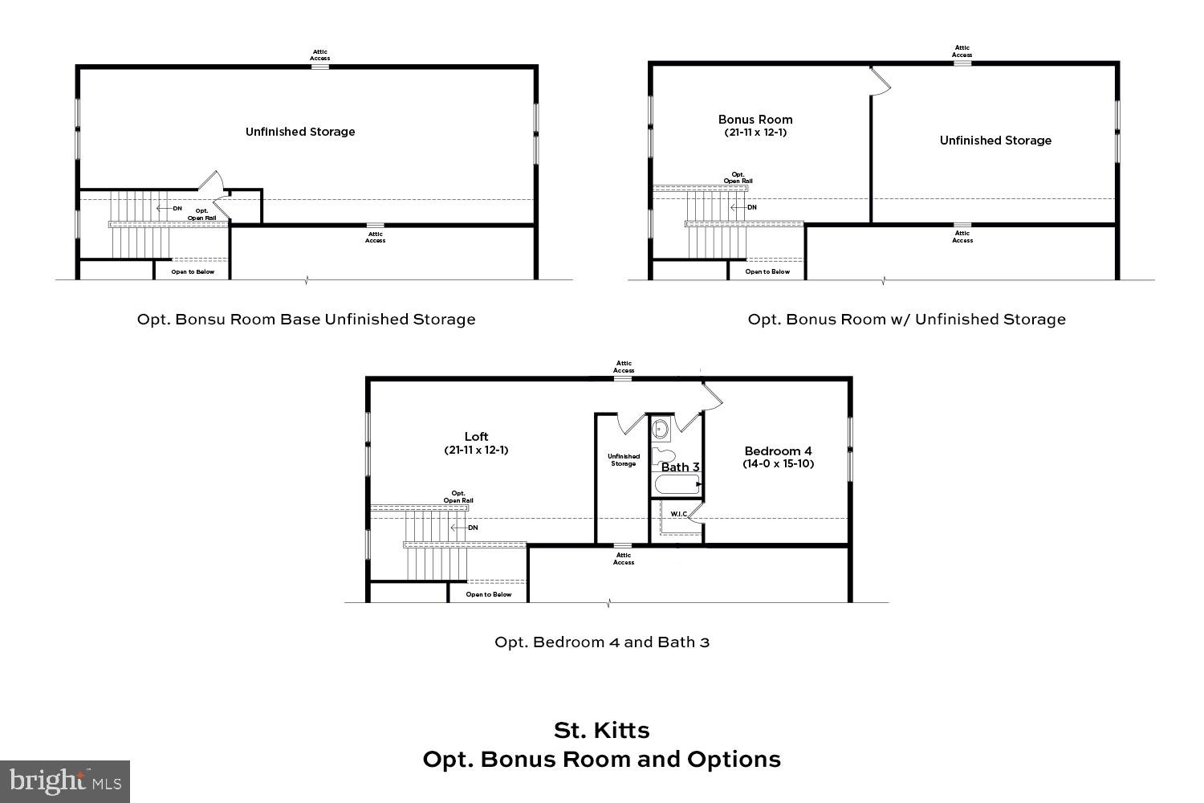
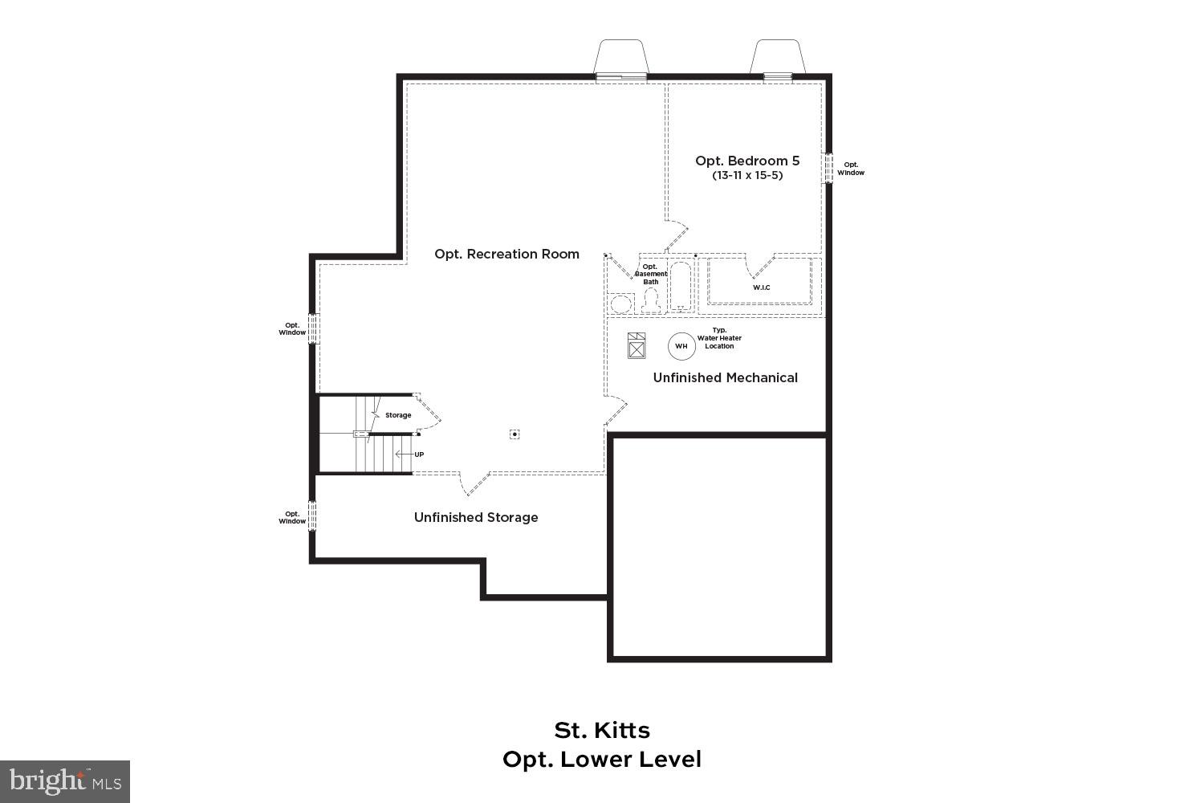
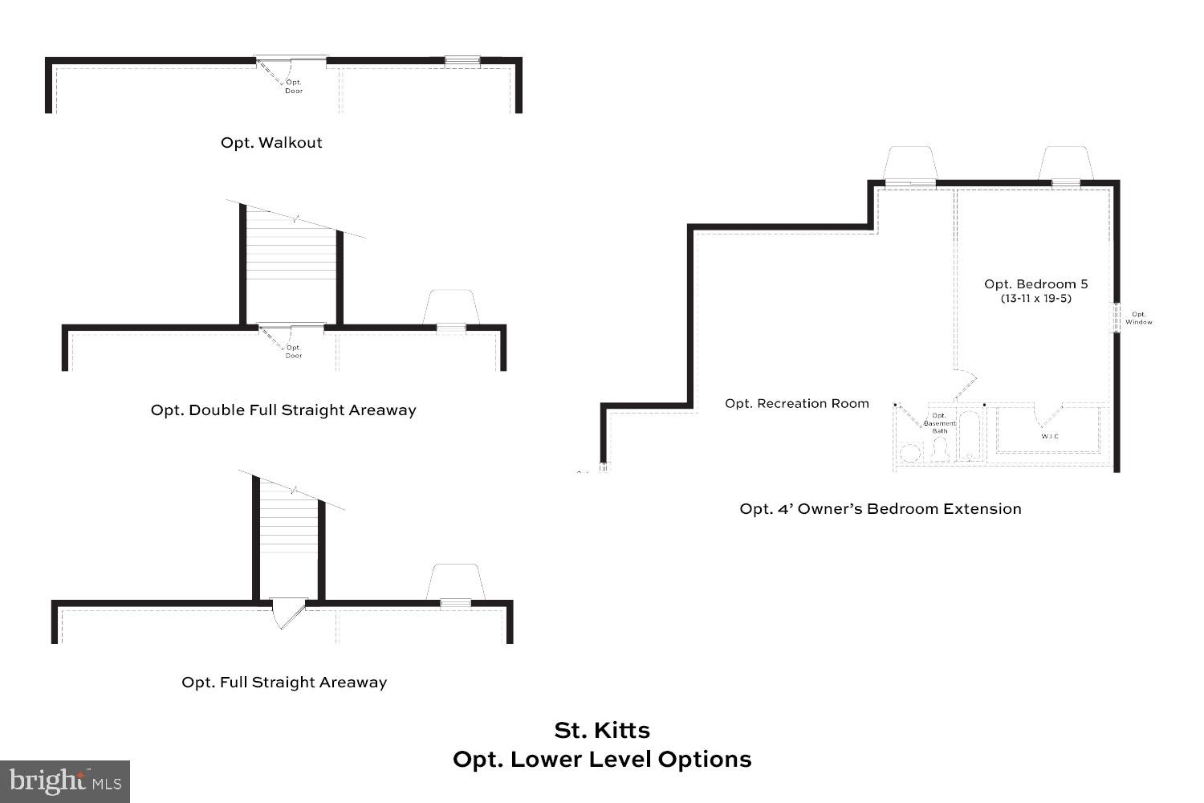
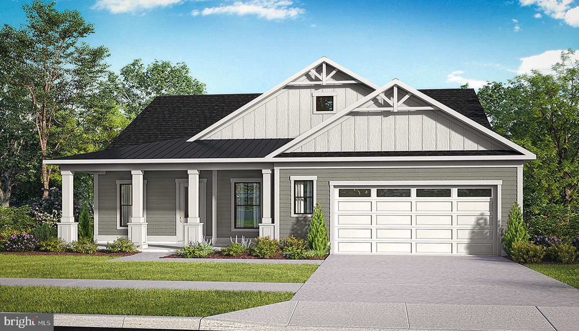
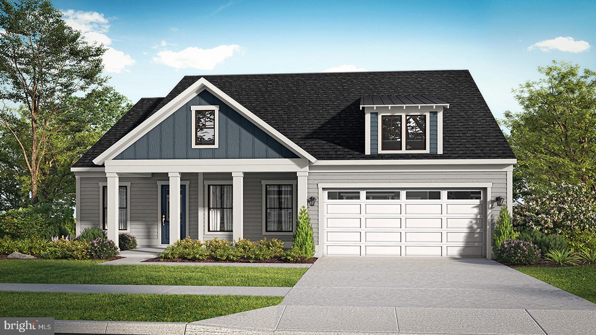
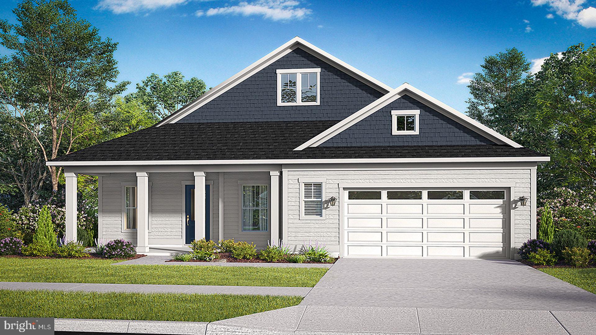
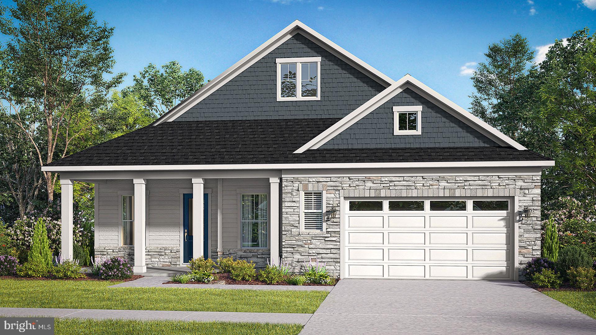
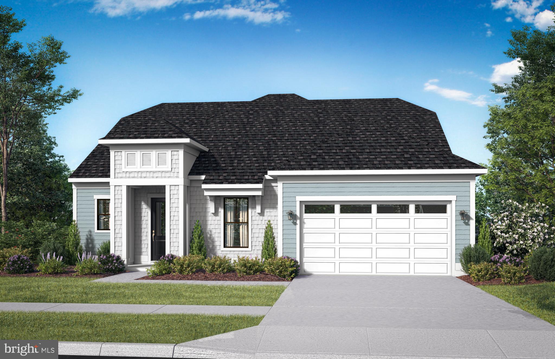
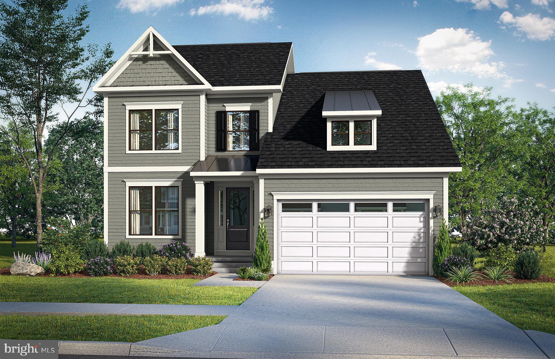
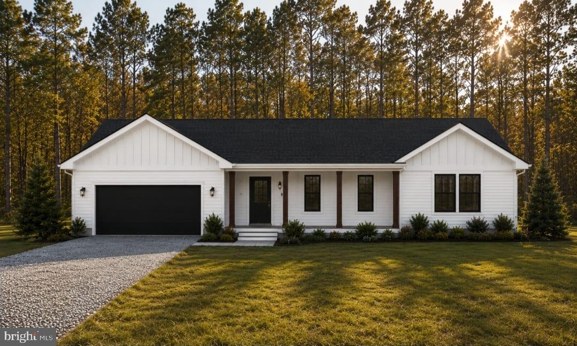
Offering unique floor plans with scenic wooded, creek, and golf course views, Tides at River Marsh is the perfect place to call home. The St. Kitts offers single level living with 3 bedrooms and 2.5 baths on main level or choose the optional loft on the second floor and optional third bath. *Photos may not be of actual home. Photos may be of similar home/floorplan if home is under construction or if this is a base price listing.

TBB MARSH ELDER ROAD ST.KITTS

Message successfully sent.

What would you like to know?

What is 3 + 4 ?

I agree to receive email communication and understand I can unsubscribe at any time.

I agree to be contacted by Charis Realty Group via call, email, and text for real estate services. To opt out, you can reply 'stop' at any time or reply 'help' for assistance. You can also click the unsubscribe link in the emails. Message and data rates may apply. Message frequency may vary. Privacy Policy

Related Properties

Brand NEW CONSTRUCTION with timeless appeal and modern convenience!  This 3 bedroom 2 bathroom home is scheduled for completion Summer of 2026 and offers the perfect blend of comfort and functionality.  Enjoy a thoughtfully designed layout with open living spaces, ideal for both everyday living and entertaining.

Go under contract NOW and have time to make some personal selections!

Conveniently located just minutes from shopping and dining, you will have easy access to everything you need while still enjoying the feel of a new, well planned home.  Get in early and secure your spot-there may be time for personal selections depending on the stage of construction.

Don't miss out on this opportunity to own a brand new home!

Colors, materials, and siding selections are subject to change.
#MDDO2012380

CAMBRIDGE

602 EDLON PARK

3 Beds

2 Baths

1,858 Sq.Ft.

$399,000

MLS#: MDDO2012380

*OFFERING UP TO 15K IN CLOSING COST ASSISTANCE WITH USE OF APPROVED LENDER AND TITLE** 
The Dune offers two story living with 3 bedrooms and 2.5 bathrooms. The primary suite is on main level, upstairs you'll find the two secondary bedrooms and a loft  or the loft can be upgraded to the the optional 4th bedroom and full bath. Offering unique floor plans with scenic wooded, creek, and golf course views, Tides at River Marsh is the perfect place to call home. *Photos may not be of actual home. Photos may be of similar home/floorplan if home is under construction or if this is a base price listing.
#MDDO2011244

CAMBRIDGE

TBB MARSH ELDER ROAD DUNE

3 Beds

2 Baths

2,287 Sq.Ft.

$464,990

MLS#: MDDO2011244
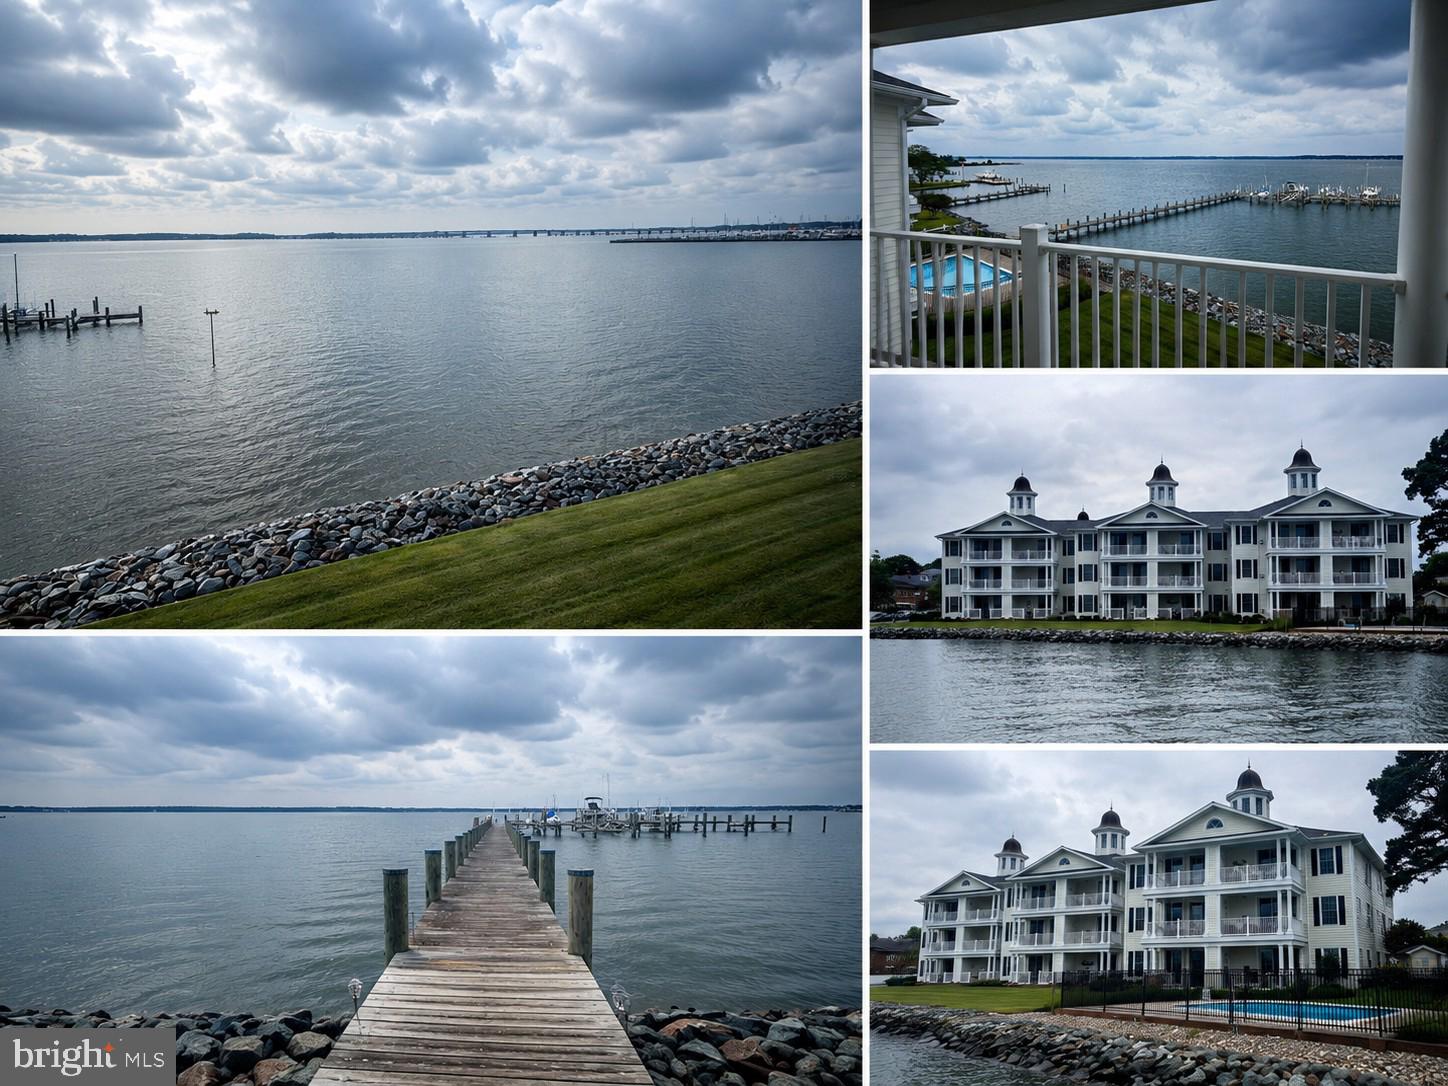
Welcome to Penthouse #302 at Oakley Beach, one of Cambridge’s most desirable waterfront condominium communities. Perched on the top floor, this beautifully appointed 2-bedroom, 2-bath residence offers breathtaking panoramic views of the Choptank River and the convenience of low-maintenance waterfront living.

Inside, you'll find an open and inviting floor plan featuring 9-foot ceilings, gleaming hardwood floors, and a well-appointed kitchen with granite countertops, quality cabinetry, and ample workspace. The spacious living area is accented by a cozy gas fireplace and opens directly to a covered balcony where you can relax and take in the stunning river vistas.

A rare and highly desirable bonus, the sale includes a deeded boat slip, providing direct access to the Choptank River and making it easy to enjoy boating, fishing, and waterfront adventures right from your community.

Located within Cambridge’s Historic District, Oakley Beach is just minutes from downtown shops, restaurants, galleries, and waterfront attractions. This thoughtfully designed penthouse is ideal as a full-time residence, weekend retreat, or vacation getaway.

With only 24 residences spread across four elevator-served buildings, residents enjoy a peaceful and private setting along with exceptional community amenities, including a swimming pool, common pier, beautifully maintained grounds, and abundant guest parking.

If spectacular water views, upscale finishes, and turnkey living are what you're seeking, Penthouse #302 at Oakley Beach deserves your attention.
#MDDO2012558

CAMBRIDGE

3 OAKLEY STREET

2 Beds

2 Baths

1,309 Sq.Ft.

$434,900

MLS#: MDDO2012558
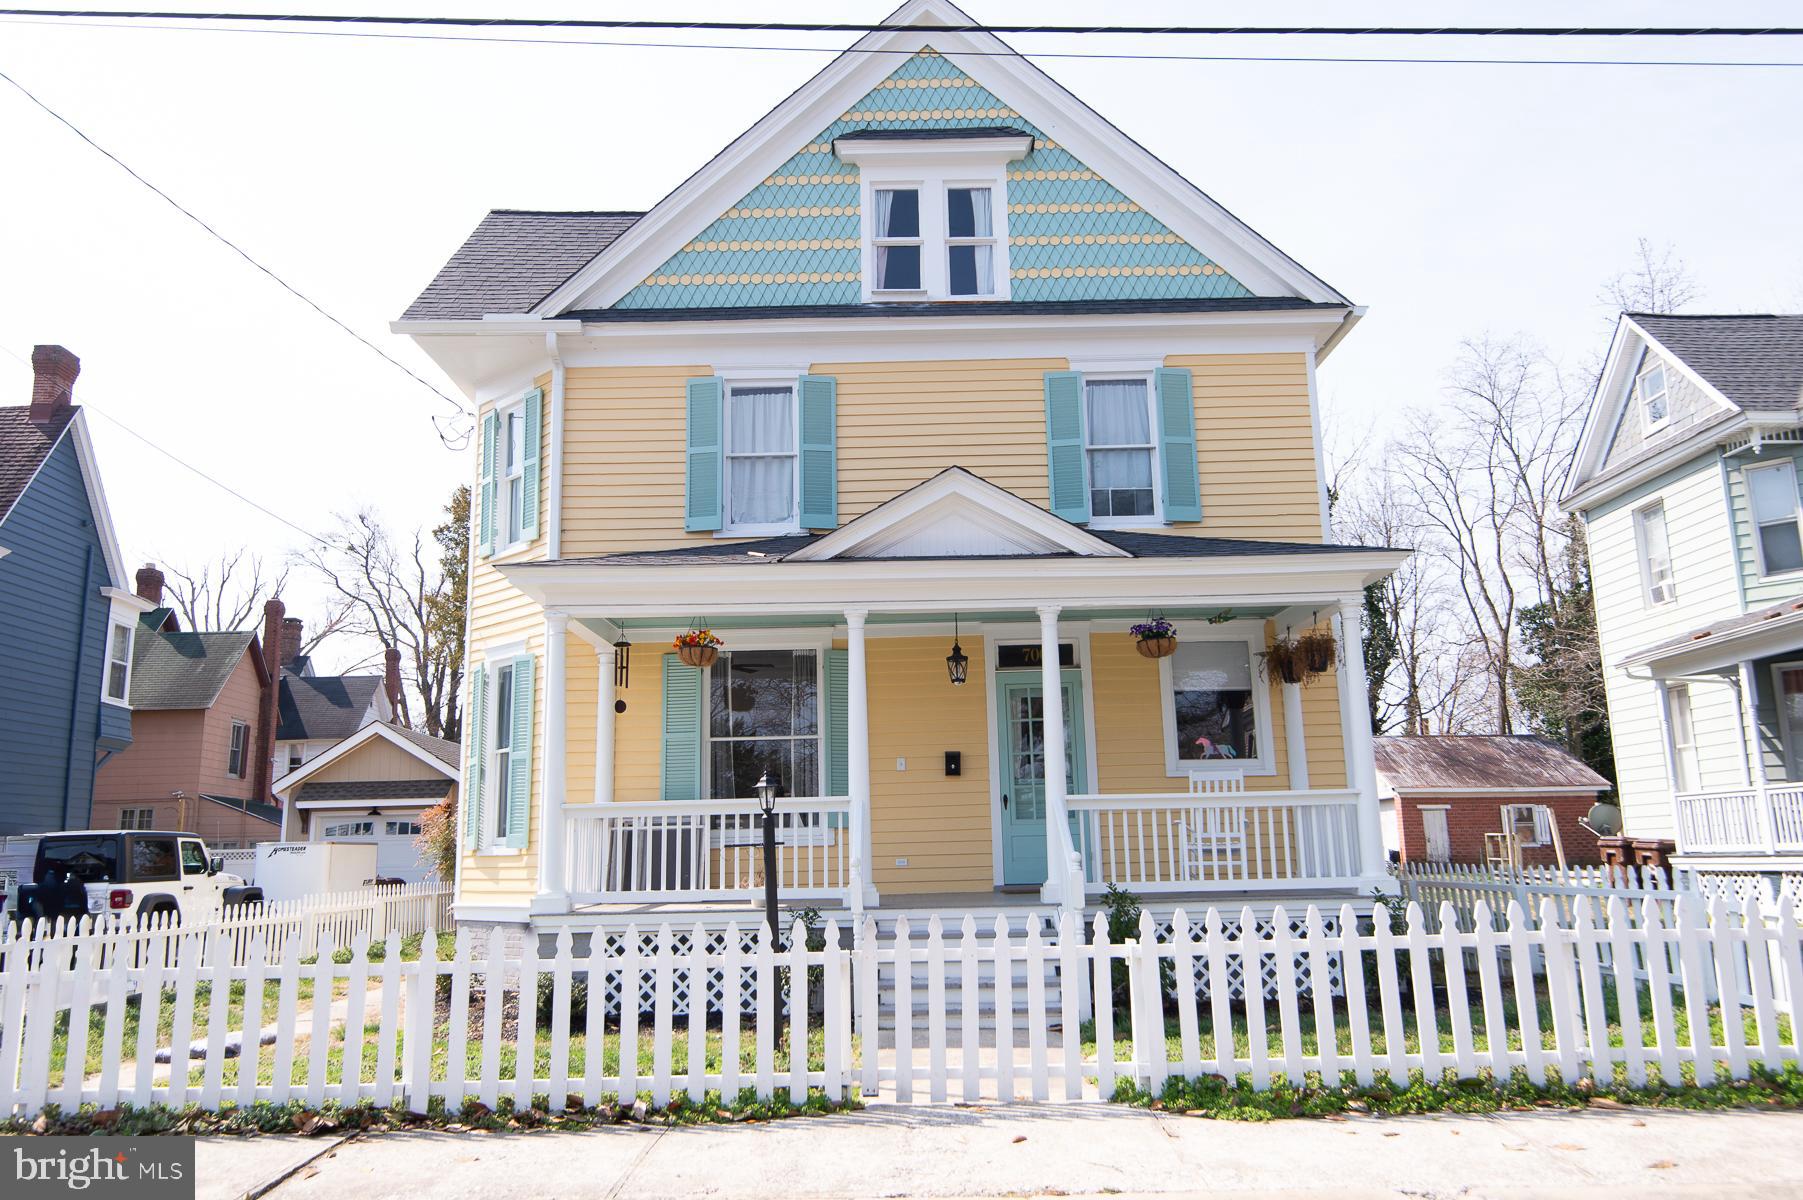
NEW PRICE: $389,900! Exceptional square footage value in the Historic District. This spacious 4-bedroom, 2-bathroom home is much larger than it looks, offering loads of living space and beautiful historic charm—highlighted by gorgeous hardwood floors and a stunning stained-glass window. Enjoy the modern conveniences alongside classic grace. Outdoors, you'll find a fully fenced yard plus a major historic district rarity: a concrete driveway for ample off-street parking and a detached garage! Don't miss this incredible opportunity.
#MDDO2010804

CAMBRIDGE

306 BELVEDERE AVENUE

4 Beds

2 Baths

2,816 Sq.Ft.

$389,900

MLS#: MDDO2010804

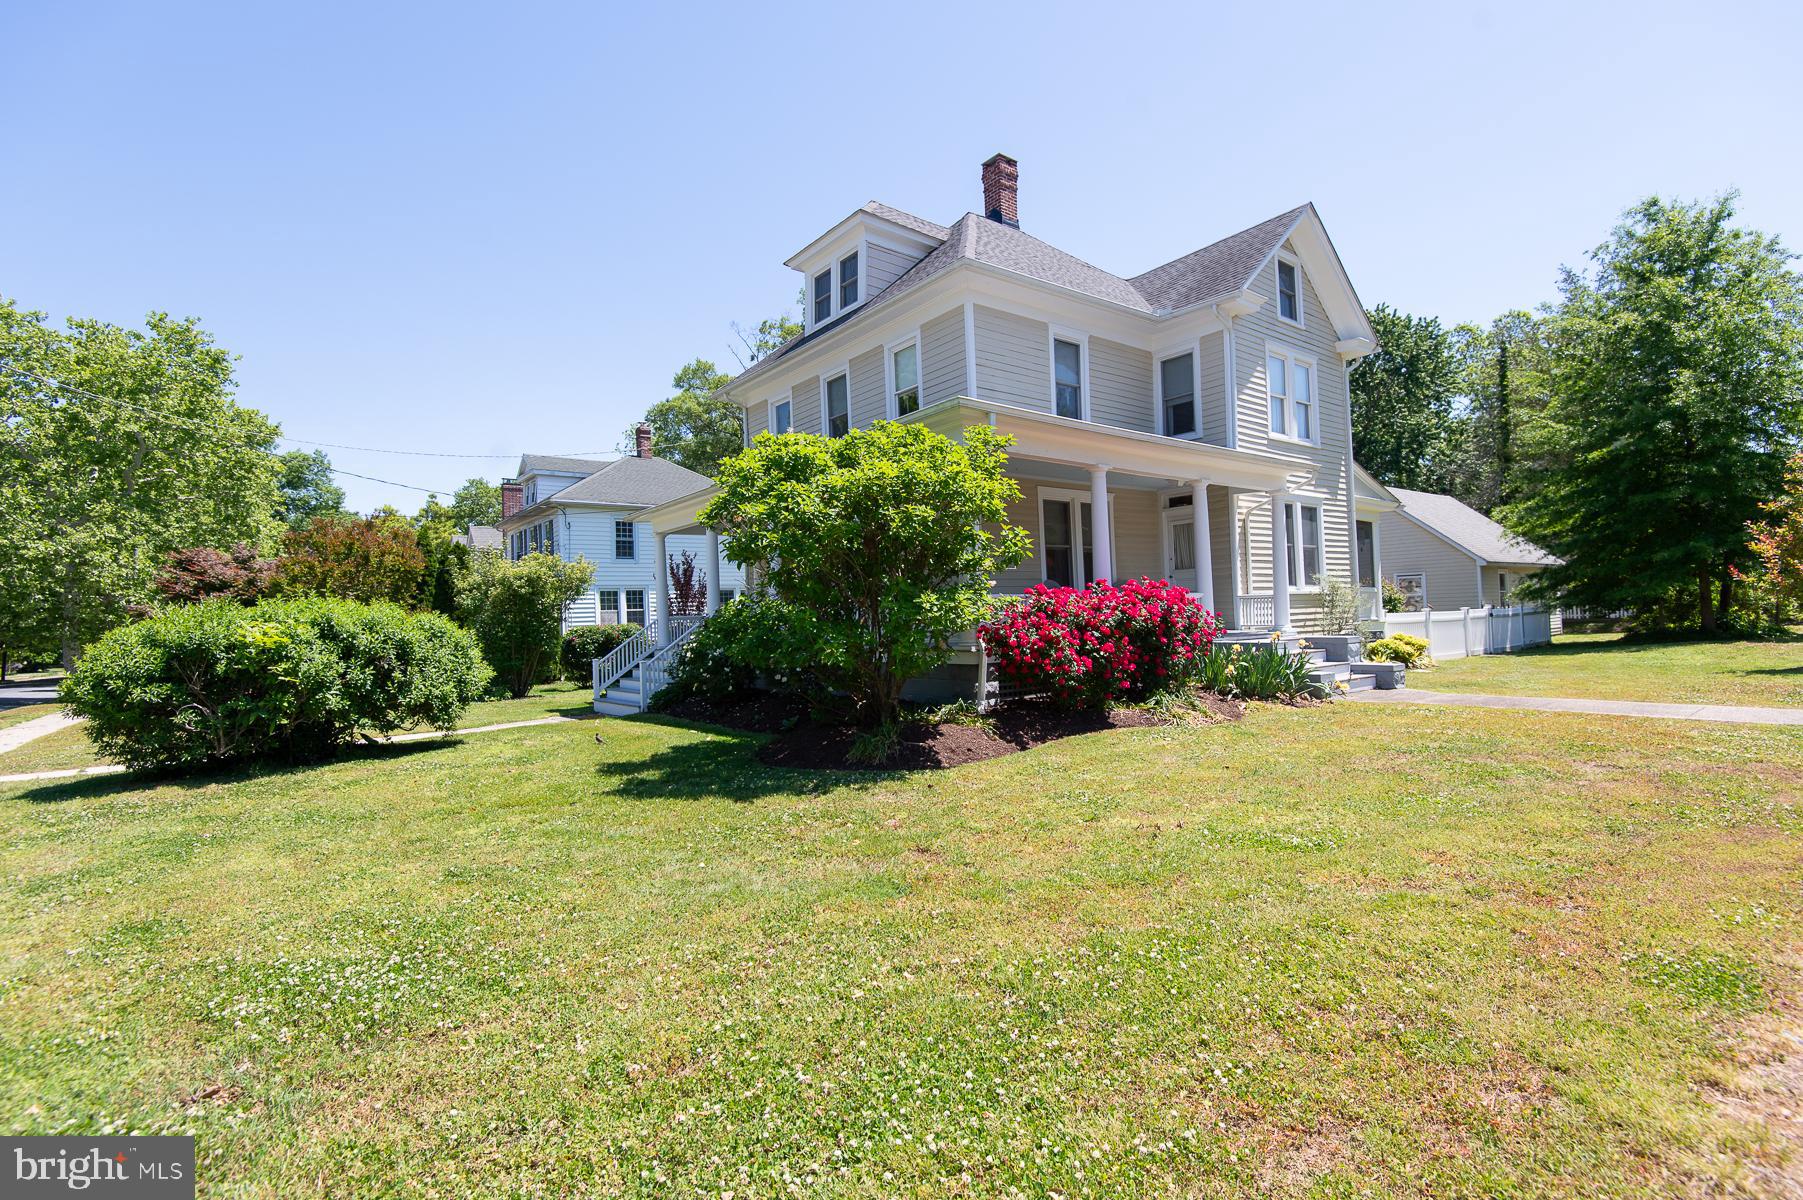
Charming two-story home located in Cambridge’s desirable West End area, offering classic character and exceptional upkeep. Built in 1920, this single-family residence features approximately 1,738± square feet of living space on a spacious 0.26± acre lot.

The home includes 3 bedrooms and 2 full bathrooms, with a functional layout and original elements that add to its historic appeal and traditional construction details. This property has been incredibly well maintained, with numerous upgrades completed over the years, providing peace of mind while preserving its timeless charm.

The exterior features a 24' x 28' detached two-car garage, complete with an electric vehicle charging hookup, offering both convenience and modern functionality.

Situated just minutes from downtown Cambridge, shopping, dining, and waterfront attractions, the location provides both convenience and access to everything Maryland’s Eastern Shore has to offer. Whether you're searching for a primary residence or investment opportunity, this property delivers in a sought-after area.
#MDDO2012164

CAMBRIDGE

116 GLENBURN AVENUE

3 Beds

2 Baths

1,738 Sq.Ft.

$443,000

MLS#: MDDO2012164

Complete and ready for its New Owner! Professional photos Coming Soon

Brand new construction offering 4 bedrooms, 2 full baths.  Situated just outside of town limits, this home delivers the perfect balance-enjoy the convenience of nearby shopping, dining, and amenities without the added cost of city taxes.  Thoughtfully designed with modern living in mind, this home will feature an open layout, quality finishes, and the opportunity to secure your new home before completion. NO HOA-giving you freedom to truly make it your own.

Don't miss your chance to get in early and make this home yours.

Colors, materials, and siding selections are subject to change. Photo is a model picture
#MDDO2012832

CAMBRIDGE

2267 JENKINS CREEK

4 Beds

2 Baths

2,350 Sq.Ft.

$405,000

MLS#: MDDO2012832

New price reduction with motivated sellers! Experience resort-style living at an exceptional value in the Residences at River Marsh. Perfectly positioned between the Hyatt Chesapeake Bay Golf Resort, Spa & Marina and the award-winning River Marsh Golf Club, this beautifully maintained and updated 4-bedroom, 3.5-bath townhome offers the ideal blend of waterfront recreation, golf course views, and luxury amenities on Maryland's Eastern Shore.

Located just a short stroll from the marina on the Choptank River, boaters will appreciate the opportunity for annual marina memberships with slips available to keep your boat in the water and ready for your next adventure. Golf enthusiasts will enjoy front-row views of the 2nd fairway and 3rd hole from multiple outdoor living spaces, including a ground-level patio, screened porch, and private balcony off the primary suite.

Inside, the thoughtfully designed three-level floorplan features hardwood flooring, a spacious center-island kitchen with stainless steel appliances, breakfast bar seating, dining area, and an inviting living room ideal for entertaining family and friends. A front porch overlooking the Hyatt grounds offers glimpses of the marina and resort atmosphere that makes River Marsh one of the Eastern Shore's premier destinations.

The upper-level primary suite serves as a private retreat with balcony access, customized California Closets, and an upgraded spa-inspired shower featuring body sprays, handheld wand, and traditional  shower head. Additional custom California Closets throughout the upper-level bedrooms and pantry provide exceptional organization, while updated lighting fixtures add a fresh, sophisticated touch throughout the home.

The attached one-car garage provides ample storage for golf clubs, bicycles, boating equipment, beach gear, and everything needed to enjoy the River Marsh lifestyle. River Marsh Golf and Marina memberships are available for golf, boat, and Hyatt resort privileges or Tides at River Marsh memberships are available for pool and community amenities, allowing owners to tailor their experience to their interests.

Enjoy the convenience of walking to the marina, Blue Point Provision Company, golf course, resort amenities, and scenic waterfront trails. Whether you're seeking a full-time residence, weekend getaway, or vacation property, this is an outstanding opportunity to own in one of Cambridge's most desirable resort communities. Best of all, it is currently the best-priced townhome opportunity in River Marsh.
#MDDO2012396

CAMBRIDGE

2820 PERSIMMON PLACE B4

4 Beds

3 Baths

2,240 Sq.Ft.

$389,000

MLS#: MDDO2012396

Built in 2025, this popular Dune model overlooks the golf course and enjoys sweeping fairway views and western sunsets. Offering  4 bedroms and 3.5 baths with first floor primary suite, the thoughtfully designed floor plan is ideal for everyday living and entertaining. 
The main level features a spacious great room, dining area gourmet kitchen and the first-floor primary suite with a large walk-in closet. A screened porch with a fireplace extends the living space and provides a comfortable place to relax or entertain. 
Upstairs are three additional bedrooms, a bonus room and an expansive covered deck with panoramic golf course views, the perfect place to enjoy morning coffee or take in the sunset.  Located in Tides at River Marsh, adjacent to the Hyatt Regency Chesapeake Bay Golf Resort, Spa and Marina, this home offers the convenience of nearby dining, golf, shopping and scenic walking paths. Community amenities continue to expand with a pool, clubhouse and pickleball courts slated to open soon.
#MDDO2012684

CAMBRIDGE

2711 MARSH ELDER DRIVE

4 Beds

3 Baths

3,400 Sq.Ft.

$549,000

MLS#: MDDO2012684

Welcome to Long Boat Estates, a water-oriented community located just minutes from the water, docks, and boat ramps. Residents also enjoy access to a private community pool.
This spacious home offers four bedrooms and three full bathrooms. The upper level features three bedrooms and two full baths, including a private bathroom in the primary bedroom. The lower level includes an additional bedroom, a full bathroom, and a walkout to a screened-in porch. A large laundry room with a kitchen size sink and plenty of cabinet storage is also located on this level.
The kitchen is equipped with stainless steel appliances, granite countertops, and a center island that provides additional workspace. Just off the dining room is a second screened-in porch that leads to an open-air deck, creating multiple areas for relaxing and outdoor entertaining.  As an added bonus check out the Solar Panels on the roof that are OWNED and that make your electric bill much easier to pay each month!
Conveniently located just minutes from   Route 50 and a little over an hour from Ocean City, this home offers the perfect combination of comfortable living, outdoor space, and easy access to the water. Solar panels are  owned by sellers and not leased
#MDDO2012852

CAMBRIDGE

145 REGULATOR DRIVE N

4 Beds

3 Baths

2,188 Sq.Ft.

$385,000

MLS#: MDDO2012852

 - property

Send a message

Message successfully sent.

Your message

What is 3 + 4 ?

Reason for contacting?

I agree to receive email communication and understand I can unsubscribe at any time.

I agree to be contacted by Charis Realty Group via call, email, and text for real estate services. To opt out, you can reply 'stop' at any time or reply 'help' for assistance. You can also click the unsubscribe link in the emails. Message and data rates may apply. Message frequency may vary. Privacy Policy

Sign Out

Virtual Assistant

Would you like to take the next step with this property? We can help you schedule a showing or virtual tour, or send you more details.

Yes, I would like more information.

Thank You for Your Reply, One of Our Agents will contact you as soon as possible

No, maybe later.

Thank you, you can always contact me via email, phone number or through the contact form.

Realhub AI

Lucy - Your AI-Powered Realtor

Update Your Temporary Password

Personalize your search

Enter your email and we'll notify you immediately when new listings match what you're looking for.

or enter email address

Already have an account ? Login here

Continue your home search

I agree to receive communications and understand I can unsubscribe at any time.

I agree to be contacted by Charis Realty Group via call, email, and text for real estate services. To opt out, you can reply 'stop' at any time or reply 'help' for assistance. You can also click the unsubscribe link in the emails. Message and data rates may apply. Message frequency may vary. Privacy Policy

Already have an account ? Login here

We use cookies

We use cookies primarily for analytics to enhance your experience. By accepting, you agree to our use of these cookies. You can manage your preferences or learn more about our cookies policy.