Properties

Browse or get in touch to schedule a walkthrough.

  • Nearby me
Price range

Popular Features

Community Features

Association

Property Features

Waterfront

View

Exterior Features

Interior Features

Style

10000 properties match your criteria

Updated 1 minute ago

E-Alert name

BEAUTIFUL REMODELED HOME WITH LOT OF UPGRADES, NEW KITCHEN APPLIANCES, FRESH PAINT, NEW KIGHTS, NEW CARPET, NEW WATER HEATER, NEW HVAC, NEW ROOF, AND MUCH MORES. NICE BACK YARD AND GOOD SIZE DECK, WITH PLENTY SPACE FOR NTRETAINMENT. VERY WELL LOCATED, CLOSE TO SHOPPING, SCHOOLS, PARKS AND MAJOR ROADS. HOUSE IS A MUST SEE.....
#MDPG2094010

UPPER MARLBORO

9604 TIBERIAS DRIVE

3 Beds

2 Baths

1,100 Sq.Ft.

$403,900

MLS#: MDPG2094010

Experience the charm of this meticulously upgraded 3-bedroom Cape Cod nestled in the heart of Parkville. Step into a renovated kitchen boasting Granite countertops, stainless steel appliances, and modern cabinetry. A sliding door off the kitchen/dining area invites you to a spacious composite deck overlooking a sizable fenced backyard, perfect for outdoor entertaining.  On the main level, two bedrooms share an updated full bath featuring ceramic tile flooring. The main level boasts hardwood floors and a charming fireplace, creating a cozy ambiance.  Ascend to the upper level master suite complete with an updated full bath.  The lower level boasts a welcoming Rec Room with classic knotty Pine walls and a full bar area, accompanied by an additional half bath. Situated on a serene non-through street, this home offers privacy and tranquility. Don't miss the chance to see this exquisite property, schedule a showing today!  Lot comes with the sale Tax ID 04111102085477 consisting of 4441 Sq Ft
#MDBC2087810

PARKVILLE

9523 BURTON

3 Beds

2 Baths

2,400 Sq.Ft.

$385,000

MLS#: MDBC2087810

Welcome to #512 Whitley Park! This sun-soaked home features more than 1,900 square feet of living space (huge by Bethesda condo standards!), and is one of just a few units with two dedicated garage parking spaces! Even better, the two spaces are located next to each other! This floor plan is the largest, most desirable layout in the building and units in this tier don’t hit the market often. The home is move-in ready and features all the modern conveniences of a single family home: welcoming entry foyer, generous room sizes, open living room, dining room and den (perfect for entertaining!), table-space kitchen, laundry and plenty of storage. Walls of windows flood the space in natural light and provide lovely tree-top views. The primary bedroom features a custom-designed walk-in closet and en suite bath with stand-alone shower and soaking tub. Bedroom two also has an en suite bath and closet. Custom built-ins provide an ideal work-from-home space, or a private bedroom for guests. Thoughtfully renovated to maximize functionality and storage, the kitchen is a delight! Sliding glass doors provide access to an outdoor balcony overlooking the seasonal gardens, recreation areas and mature trees. A real laundry room (not just a closet!) provides a full size washer and dryer, built-in storage and a second access door to the unit. The community is warm and welcoming and has great amenities: Olympic size pool, year-round tennis, workout and exercise rooms, party room, library, on-site management, package service, Metro Shuttle Bus pick-up at the front of the building and plenty of guest parking. The building is pet friendly (up to 25 pounds). Conveniently located close to shopping, restaurants, Metro and more!
#MDMC2118698

BETHESDA

5450 WHITLEY PARK TERRACE 512

2 Beds

2 Baths

1,951 Sq.Ft.

$589,000

MLS#: MDMC2118698

10101 Grosvenor Place is an unparalleled residence in the heart of North Bethesda. This address offers unmatched accessibility to the metro, beltway, and cityscape. As a full-service establishment, it provides a host of amenities, including a pool, gym, BBQ area, and an inviting party room—a true gem within the DC area.

Ascend to the 14th floor, where this expansive unit (with parking) welcomes you with an eastward-facing orientation and a private balcony.  A comprehensive renovation in 2021 bestowed the unit with timeless hardwood floors and a striking, newly crafted bathroom. The kitchen is a delight, equipped with a suite of new appliances—stove, dishwasher, refrigerator, and microwave—all installed in 2021. Additionally, a washer/dryer was added for utmost convenience in the same year. The pinnacle of modern comfort awaits with the installation of a brand new HVAC system in 2023.  Parking included.

Condo dues are $625 a month. Water and Gas are covered under the fee. 

In every sense, this unit is "move-in ready"!
#MDMC2117006

ROCKVILLE

10101 GROSVENOR PLACE 1414

1 Beds

1 Baths

923 Sq.Ft.

$305,000

MLS#: MDMC2117006

UPDATED, TURNKEY READY CONDO IN FOREST HILL! Are you ready for easy living, in a quiet neighborhood? Well then come checkout this 2Bed, 2Bath Condo in Forest Hill! HVAC, Water Heater and Appliances updated in the last 7 years, Granite Counters, Nice Floating Wood Tile Floor in the Kitchen, New Vinyl Floor in the Laundry, Fresh Paint and New Carpet throughout the home! Minutes from Bel air, Route 24, Route 23 and Route 1. Immediate move in available. Schedule a tour this weekend!
#MDHR2027748

FOREST HILL

106 GWEN DRIVE 106-2H

2 Beds

2 Baths

1,185 Sq.Ft.

$249,900

MLS#: MDHR2027748

**New Roof, Siding and Gutters Installed December 2023**  Home Back on the Market  - Buyer Could Not Close.   Nestled serenely in the heart of Waldorf, this captivating two-story home stands as a testament to unique design and refined living. Boasting an abundance of space, each room within this charming home has been thoughtfully crafted to provide an unparalleled sense of comfort and freedom.
The well-appointed eat-in kitchen serves as the heart of this home, inviting culinary exploration and joyful gatherings.  Adjacent to it, a family room adorned with a fireplace beckons you to unwind and share moments of warmth. Complementing this space, a separate living room and dining area have been meticulously designed to accommodate your cherished family events and festivities.
Ascending to the upper level, four generously proportioned bedrooms await, offering a haven of tranquility for restful nights. With two full baths, morning routines and evening unwinding are destined to be seamless and luxurious.
Stepping outside, the wooded backyard greets you with its natural allure. An oversized deck provides an idyllic setting for dining, lounging, and creating memories under the open sky. Here, ample space ensures that outdoor pursuits and quality time with your friends and family are met with privacy and delight.
This address provides more than just a home; it embraces a lifestyle. Just minutes away, a world of shopping, diverse dining experiences, schools, parks, and a local library beckon, enriching your everyday life with boundless opportunities. 
The property's convenient location also offers exceptional access to major commuter routes leading to the vibrant cityscape of Washington, D.C., the allure of Virginia, and local military bases.
Intrigued and inspired?  This home is unquestionably a must-see, an embodiment of comfort, convenience, and the harmonious blend of indoor and outdoor living.  Experience it firsthand, and envision the chapters of your life unfolding within these walls.
#MDCH2026952

WALDORF

6404 FISHER COURT

4 Beds

2 Baths

2,260 Sq.Ft.

$425,000

MLS#: MDCH2026952

Now available in the Historic District of Lutherville is this charming three-bedroom, two full bathrooms, fully updated and remodeled home. This home features a prominent owner's suite, gleaming hardwood floors, and a gourmet kitchen. The kitchen has granite countertops, stainless steel appliances, 
a built-in microwave, a gas stove, recessed lighting, and plenty of table space. A wood-clad sliding glass door leads from the kitchen to the deck in the rear. The living room kitchen combination contains a slate wood-burning fireplace and is perfect for entertaining or relaxing. Also on the main level are two entry-level bedrooms and a remodeled full bathroom. Upstairs is the oversized owner's suite with a massive closet dressing room and a custom-remodeled full bathroom with granite tops, a stand-up surround shower, and a Jacuzzi tub. Hardwood flooring throughout the main and upper levels. A new heating and air conditioning system was installed five years ago, and a new water heater was installed three years ago. 
The owner has replaced the architectural roof, siding, and windows. The lower level of the home is finished, can be used as a family room, den, or office, and has plenty of storage. 
The large, flat backyard has a pool and sun deck perfect for family entertainment. This fantastic location 
can't be beaten. Close to great restaurants, shopping, and doctors. Walking distance to the new Starbucks, HoneyGrow, and Crumbl Cookies coming in early 2024! Take a tour of this beautiful home today!
#MDBC2085250

LUTHERVILLE TIMONIUM

225 SPRING AVENUE

3 Beds

2 Baths

1,947 Sq.Ft.

$430,000

MLS#: MDBC2085250

Sale is subject to short sale approval and court approval. Court approval typically takes approximately 18-20 days to obtain, short sale approval timeline varies. Please review all documentation in the disclosures thoroughly. Seller will make no repairs - sold As-Is. Seller requests R&P Settlement Group for closing.
#MDCH2022376

LA PLATA

9238 CRESCENT LANE

5 Beds

4 Baths

5,074 Sq.Ft.

$550,000

MLS#: MDCH2022376

Priced to sell fast! Renovated split foyer with 1 car garage features a spacious updated kitchen with new cabinets, new quartz counters, modern tile backsplash and stainless steel appliances, new flooring throughout, new custom paint, updated bathrooms, new lighting, fireplace and much more! Close to Schools, Shopping, and Commuter Routes.  This Will Not Last!
#MDPG2102068

BOWIE

12803 5TH STREET

5 Beds

3 Baths

2,206 Sq.Ft.

$439,900

MLS#: MDPG2102068

SOLD & SETTLED ***Seller offering 3-2-1 Buydown Program***OR**$15,000 In Closing Help (with Preferred Lender & Title) ***Inventory Home - BACK ON THE MARKET**Discover the home you've been yearning for at Homesite #94, nestled in the heart of the prestigious Quality Built Home's Community of Meadows At Town Run, Leonardtown, MD. This is a rare opportunity that stirs both curiosity and excitement.  With over 4000 square feet of luxurious living space, this exquisite residence boasts five bedrooms, 3.5 baths, and a FINISHED Lower Level.  The main level is designed for modern living, with a family room that effortlessly flows into the kitchen with a cozy breakfast nook. A formal Dining Room and a sunlit Office with elegant glass French doors beckon you to explore further, making you feel right at home.  But the real magic begins underfoot! Upgraded engineered flooring graces every inch of the main level and 2nd-floor hall, adding a touch of warmth and sophistication. It's a detail that will leave you feeling truly pampered.  Beautiful upgrades are woven throughout this home, from the freshly painted white cabinets to the sparkling quartz countertops and stainless-steel appliances. 
 Meadows at Town Run, a charming enclave within the vibrant Town of Leonardtown, offers a unique sense of community and belonging. The Special Tax Rate here is a testament to the value this area holds.
 Quality Built Homes, Inc, renowned as an Energy Star Builder, ensures that every corner of this home is a masterpiece of craftsmanship and efficiency.  To sweeten the deal, you'll receive an astonishing $15,000 in closing help when you choose to work with QBHI's preferred lender and one of our trusted title companies.  Don't wait any longer to experience the joy of homeownership. Quality Built Homes, Inc's Model Home at Meadows at Town Run in Leonardtown is open to welcome you Thursday to Monday, from 11 AM to 5 PM. Reach out now to schedule an appointment and witness this magnificent home in person. 
 This is more than just a house; it's your new beginning!
#MDSM2009300

LEONARDTOWN

23043 TOWN RUN DRIVE

5 Beds

3 Baths

4,003 Sq.Ft.

$615,062

MLS#: MDSM2009300

Looking for that private, out of the way spot? Look no further!  This wooded lot is over 5 acres located off the beaten path in  the Meadow Mountain Trails community.  Build your cabin in the woods (perc must be re evaluated for current status) or use it to get away for that walk in the woods!  Don't miss out on this lot that is away from it all yet just minutes back to all Lake activities and amenities.
#MDGA2006330

SWANTON

Lot 10 MEADOW MOUNTAIN TRAIL

None Beds

None Baths

5.22 acres

$47,500

MLS#: MDGA2006330

This home has 2 bedrooms, 1 1/2 baths, porch and a large shed. This home needs work and is sold as is. Seller will do no repairs! The stove has a possible gas leak and has been turned off and will not be repaired.  Buyer pays all transfer costs. Property has been identified as in FEMA Flood Zone AE. This property may qualify for seller financing, Vendee.
#MDQA2007812

MILLINGTON

240 SASSAFRAS STREET

2 Beds

1 Baths

1,161 Sq.Ft.

$75,000

MLS#: MDQA2007812
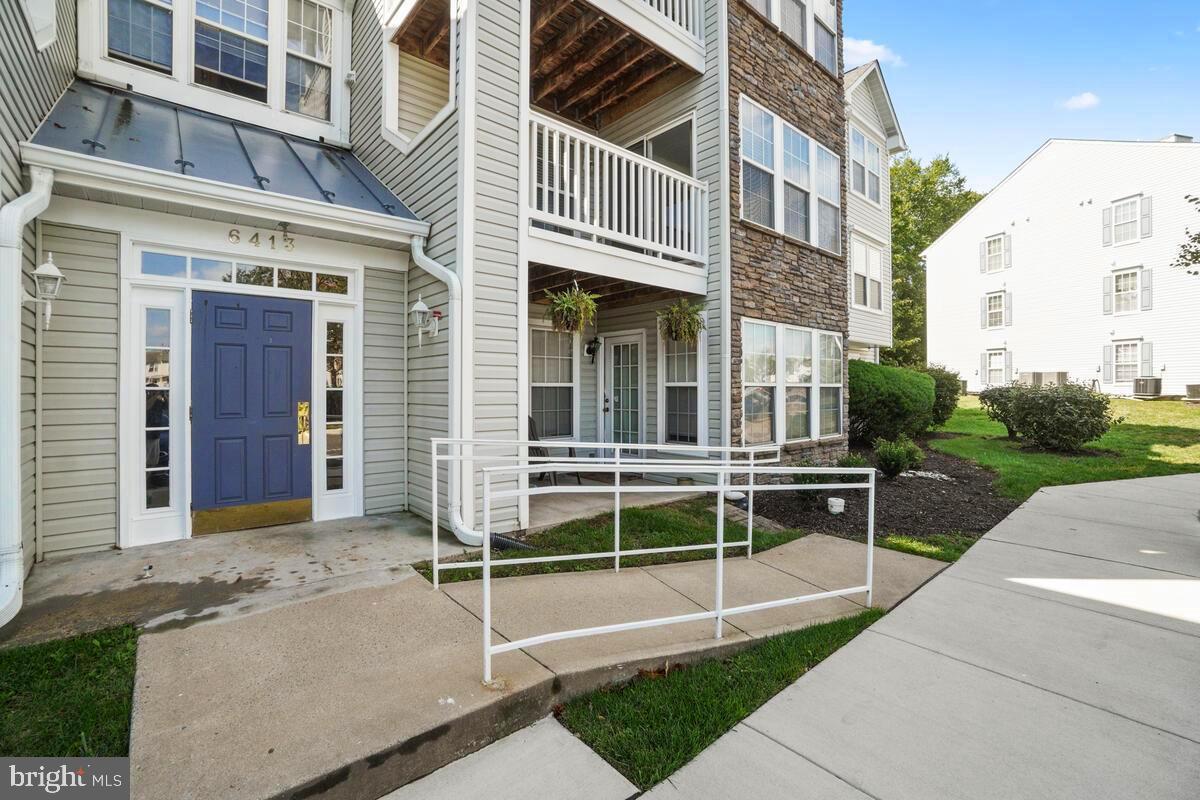
ATTENTION First-Time Homebuyers and FHA buyers, this community is on HUD's FHA-approved condominium list as of 09/2023! With lower down payment requirements and more flexible credit criteria, an FHA loan could be the key to turning your homeownership dreams into reality! Nestled in a wonderful commuter-friendly neighborhood, this second level condo is a perfect blend of comfort, style, and convenience.  As you step inside, you'll be greeted by an open layout with a neutral color palette and natural light pouring in through the windows. New vinyl flooring graces the living area creating a contemporary and inviting atmosphere. The entire unit has been thoughtfully adorned with freshly painted walls and ceilings to provide a clean, bright canvas for your personal touch. The heart of this condo is its stunning kitchen featuring new stainless-steel appliances and elegant granite countertops. All of the appliances are still covered under an extended 3-year transferable warranty that the sellers were thoughtful enough to pay extra for. Both bedrooms boast newer carpet, providing plush comfort underfoot and a cozy feel. The primary bedroom offers an en-suite bathroom with tub/shower combination and updated fixtures. The massive walk-in closet features generous storage space. The hall bathroom offers a shower stall, updated fixtures and a new toilet. You'll enjoy the benefits of a recently updated HVAC system (08/2022) and a new water heater (04/2023), providing peace of mind for years to come while keeping your energy bills in check. You'll also appreciate the accessibility of the spacious laundry room with a washer and dryer that both convey. Blinds have been installed throughout the condo to provide privacy and control over natural light. Step outside onto your private balcony where you can relax and take in the fresh air; a perfect extension of your living space. One reserved parking space is included and an abundance of visitor parking is available. Take advantage of the lovely neighborhood tot lots and the close proximity to Ballenger Creek Park. The park features ball fields, nature trails, picnic shelters, a dog park, and more. The park also includes the Ballenger Creek Linear Park, a four mile long trail connecting Ballenger Creek Park to Buckeystown Pike (Route 85).  This location is perfect for relaxation and recreation right at your doorstep. There are NO CITY TAXES and there is a low condo fee. Located near 15, 70 and 270.  This condo is more than just a home; it's a lifestyle upgrade. Don't miss the opportunity to make it yours!
#MDFR2042274

FREDERICK

6413 WEATHERBY COURT H

2 Beds

2 Baths

1,072 Sq.Ft.

$285,000

MLS#: MDFR2042274

Located in the water privileged community of Queens Landing, this end unit is a rare find and provides a main level owners bedroom with full upgraded bath complete with walk-in shower. Must see to appreciate. The living area with gas fireplace is open to the updated kitchen with custom backsplash, stainless appliances and lots of storage space. Double sliders lead to patio with water view. Gorgeous LTV flooring in living area, main level laundry and pantry are enhanced with gorgeous custom barn doors.  Upstairs are two additional bedrooms, a full bath and a large walk-in storage closet* Roof new in 2020* Water heater new 2020* Washer/Dryer new 2021*. In addition,  the water privileged community of Queens landing provides many amenities: Waterfront Clubhouse* Large water side pool* Tennis courts* Pickleball* Kayak rack* Walking path and more. Convenient location only 2 minutes to highway 50 and Bay Bridge*
#MDQA2008080

CHESTER

45 QUEEN NEVA COURT H

3 Beds

2 Baths

1,842 Sq.Ft.

$385,000

MLS#: MDQA2008080

Offer Deadline- Please have all offers submitted by Tuesday, January 23rd at 9am. We are meeting with the sellers at noon and will have a response by Tuesday evening. Thank you! Bright and cheerful, this beautifully renovated Ranch home is approximately 3,600 finished square feet of crisp open floor plan, where not a square inch went untouched. At the fieldstone-clad entry, craftsman detailing welcomes, while inside, space-enhancing cable railing, fresh hues, warm hardwoods, and clean lines invite. In the home’s heart, your refinished kitchen inspires weeknight meals and lingering, as smart and WiFi-enabled appliances assist the chef. Here, skylights highlight soft-close white cabinetry, while sprawling quartz countertops save room for finishing homework and packing picnics for afternoons in Centennial Park. Choose to relax where a wood burning fireplace adds atmosphere, or head downstairs for casual fun. Here, escape for fitness or work, and get cozy for movie nights overlooking the multi-setting electric fireplace. Outside, a new deck, dual-level patio and .64 grassy acres offer a place to unwind after a day exploring Old Town Ellicott City. Host summer parties, enjoy local wines collected in the wine fridge, or simply toss toys for a four-legged friend. Four restful bedrooms, and four and a half posh modern baths refresh. With two en suite bedrooms, privacy allows for long term guests, while your primary pampers with dual closets and oversized shower. On tour, visit the two-car garage where you’ll finish weekend projects, and ask about the home’s full suite of smart features - including sound and HVAC systems, along with online thermostat and doorbell camera management. From home, fish, hike, and float away afternoons in nearby Rockburn or Patapsco State Parks, and take advantage of central positioning near commuter routes and all Washington D.C. and vibrant downtown Baltimore have to offer.
#MDHW2035896

ELKRIDGE

6229 MONTGOMERY ROAD

4 Beds

4 Baths

3,647 Sq.Ft.

$750,000

MLS#: MDHW2035896

1 ... 635 636 637 638 639 ... 666
* Listings identified with the FMLS IDX logo come from FMLS and are held by brokerage firms other than the owner of this website. The listing brokerage is identified in any listing details. Information is deemed reliable but is not guaranteed. If you believe any FMLS listing contains material that infringes your copyrighted work please click here to review our DMCA policy and learn how to submit a takedown request. © 2024. First Multiple Listing Service, Inc.

Send a message

Message successfully sent.

Your message

What is 3 + 4 ?

Reason for contacting?

I agree to receive email communication and understand I can unsubscribe at any time.

I agree to be contacted by Charis Realty Group - Christine Issler, Broker via call, email, and text for real estate services. To opt out, you can reply 'stop' at any time or reply 'help' for assistance. You can also click the unsubscribe link in the emails. Message and data rates may apply. Message frequency may vary. Privacy Policy

Sign Out

Virtual Assistant

Would you like to take the next step with this property? We can help you schedule a showing or virtual tour, or send you more details.

Yes, I would like more information.

Thank You for Your Reply, One of Our Agents will contact you as soon as possible

No, maybe later.

Thank you, you can always contact me via email, phone number or through the contact form.

Realhub AI

Lucy - Your AI-Powered Realtor

Update Your Temporary Password

Personalize your search

Enter your email and we'll notify you immediately when new listings match what you're looking for.

or enter email address

Already have an account ? Login here

Continue your home search

I agree to receive communications and understand I can unsubscribe at any time.

I agree to be contacted by Charis Realty Group - Christine Issler, Broker via call, email, and text for real estate services. To opt out, you can reply 'stop' at any time or reply 'help' for assistance. You can also click the unsubscribe link in the emails. Message and data rates may apply. Message frequency may vary. Privacy Policy

Already have an account ? Login here

We use cookies

We use cookies primarily for analytics to enhance your experience. By accepting, you agree to our use of these cookies. You can manage your preferences or learn more about our cookies policy.
