Features & Amenities

Interior

  • Other Interior Features

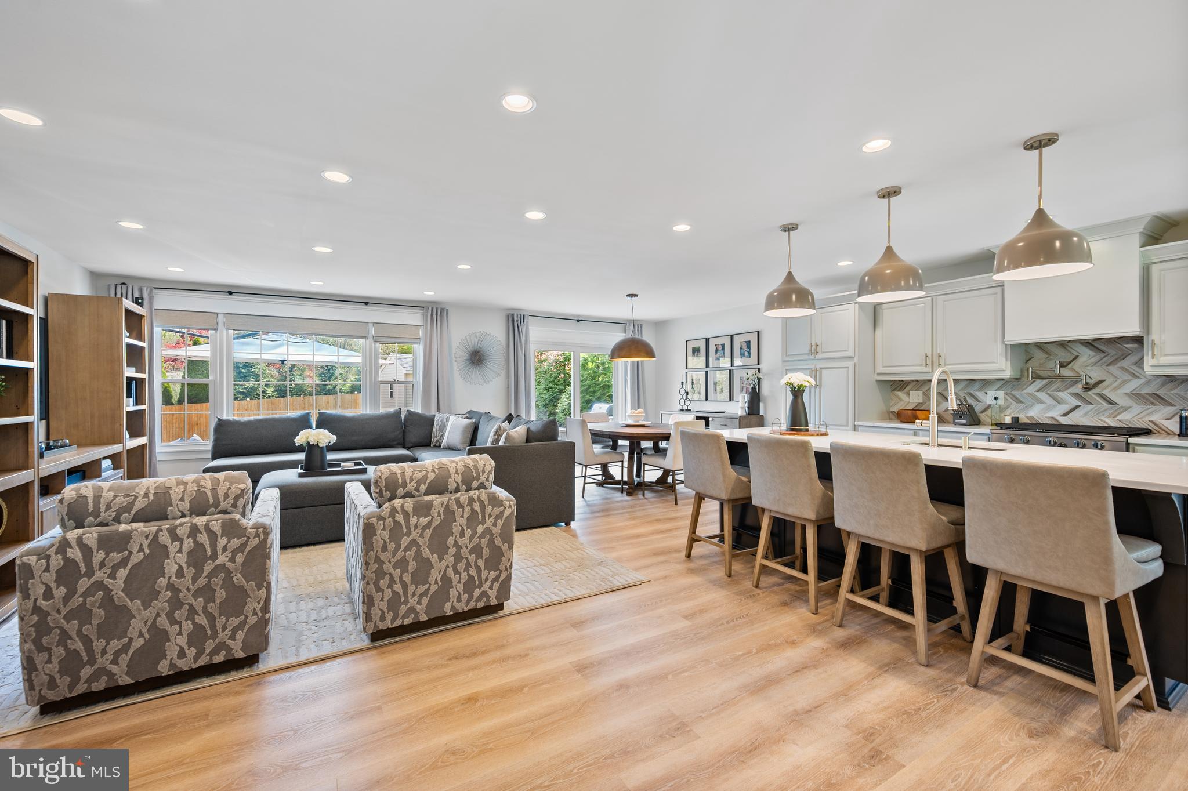
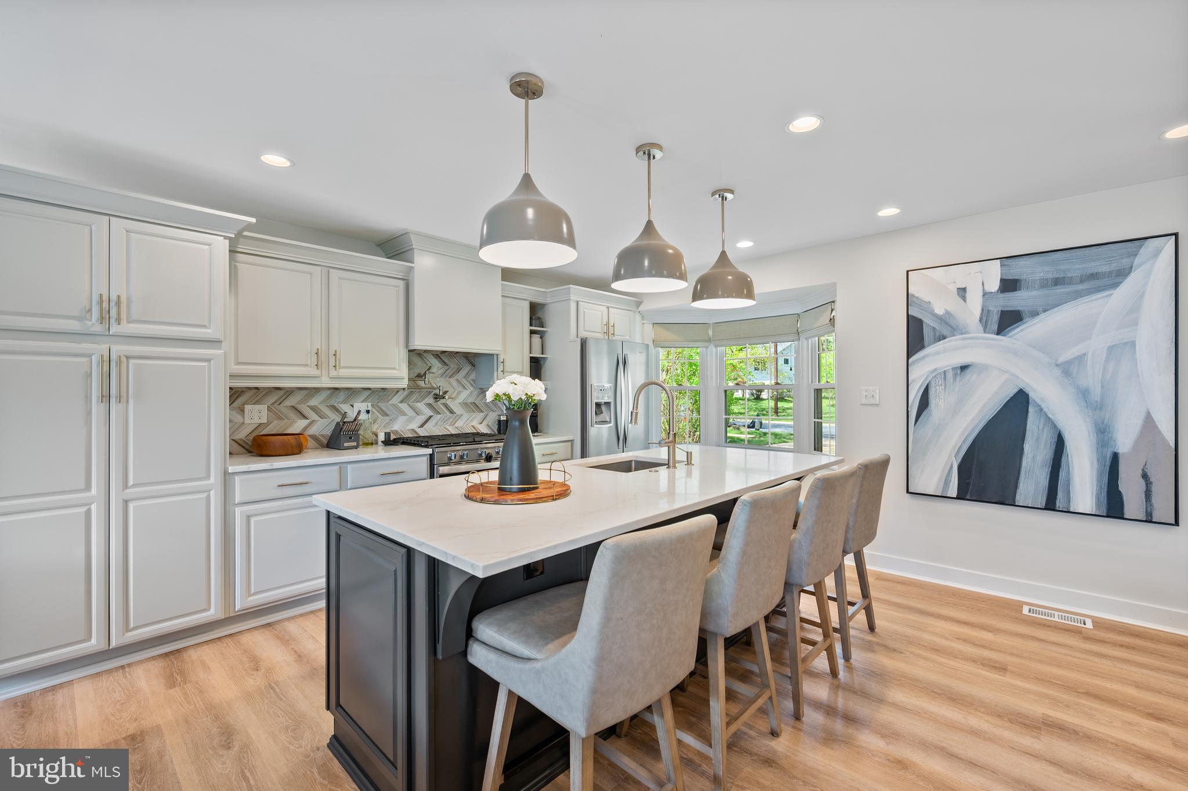
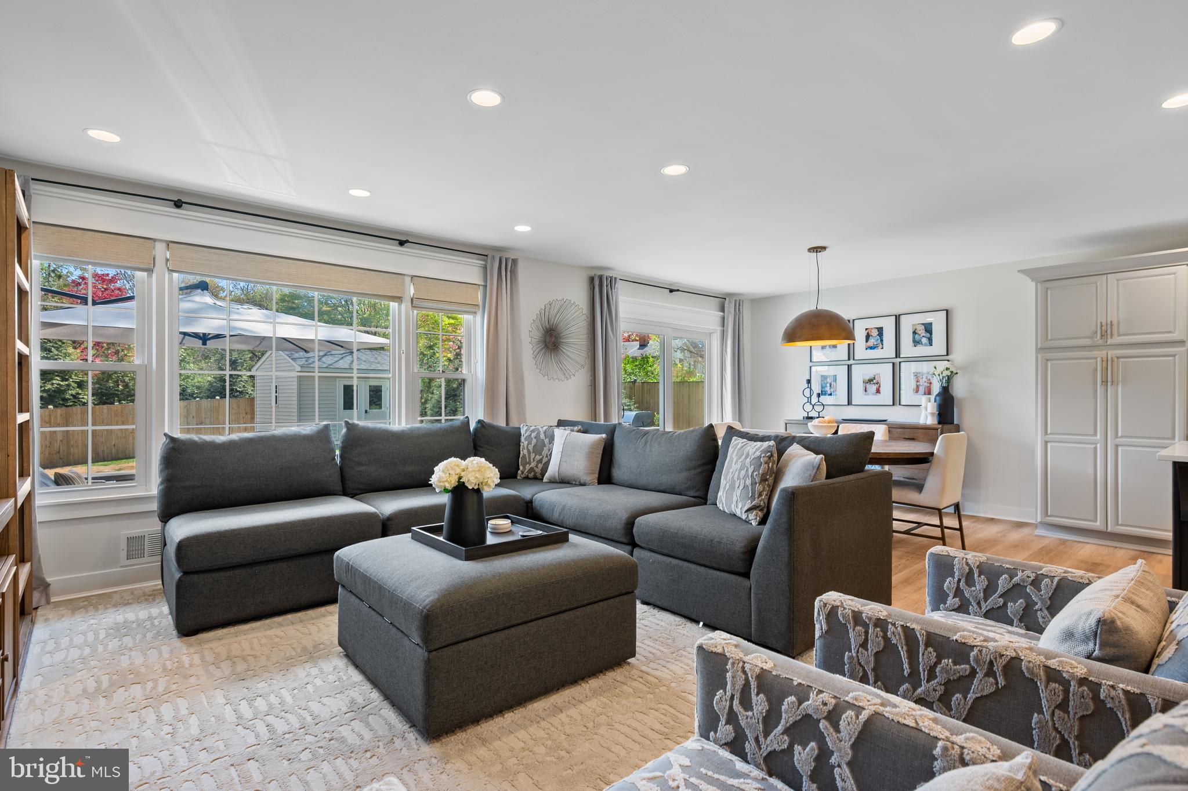
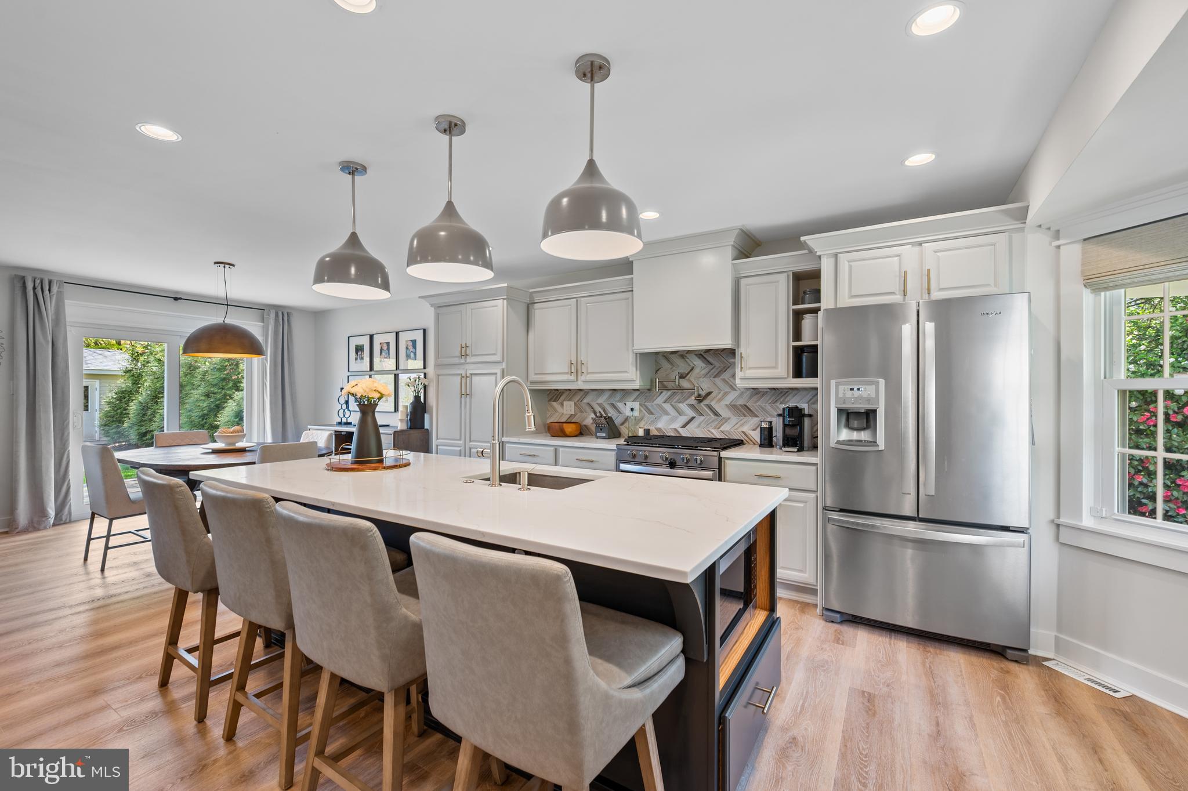
    Ceiling Fan(s), Kitchen Island, Recessed Lighting, Walk-In Closet(s), Open Floorplan

  • Total Bedrooms

    4

  • Bathrooms

    2

  • 1/2 Bathrooms

    1

  • Above Grade Finished Area

    2260.0

  • Basement YN

    YES

  • Cooling YN

    YES

  • Cooling

    Central Air, Ceiling Fan(s), Electric, Attic Fan

  • Fireplace YN

    YES

  • Heating YN

    YES

  • Heating

    Exhaust Fan, Electric, Forced Air, Heat Pump

  • Pet friendly

    Yes

Exterior

  • Garage

    No

  • Construction Materials

    Brick

  • Parking

    Concrete, Paved, Attached Carport, Attached

  • Pool

    No

  • Waterfront YN

    NO

Area & Lot

  • Lot Features

    Front Yard, Back Yard

  • Lot Size(acres)

    0.23

  • Lot Size(square feet)

    10,005

  • Property Type

    Residential

  • Property Sub Type

    Single Family Residence

  • Architectural Style

    Colonial, Split Level

Price

  • Sales Price

    $1,075,000
  • Tax Amount

    $9,277

  • Financing Options

    Cash

  • Sq. Footage

    2,260

  • Price/SqFt

    $475

HOA

  • Association

    No

Property Resources

  • Horse Property

    NO

School District

  • Elementary School

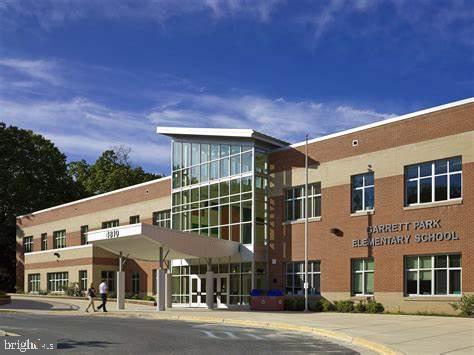
    GARRETT PARK

  • Middle School

    TILDEN

  • High School

    WALTER JOHNSON

Property Features

  • New Construction

    NO

  • Foundation Details

    Block

  • Senior Community YN

    NO

  • Sewer

    Public Sewer

  • Tax Lot

    24

  • Water Source

    Public

Schedule a Showing

Showing scheduled successfully.

<
>
IN PERSON
VIA CHAT

What is 3 + 4 ?


Change time

Mortgage calculator

Estimate your monthly mortgage payment, including the principal and interest, property taxes, and HOA. Adjust the values to generate a more accurate rate.

Your payment

Principal and Interest:

$

Property taxes:

$

HOA fees:

$

Total loan payment:

$

Total interest amount:

$

Location

County

MONTGOMERY

Elementary School

GARRETT PARK

Middle School

TILDEN

High School

WALTER JOHNSON

Listing Courtesy of Kathleen Cassidy , DRH Realty Capital, LLC.

RealHub Information is provided exclusively for consumers' personal, non-commercial use, and it may not be used for any purpose other than to identify prospective properties consumers may be interested in purchasing. All information deemed reliable but not guaranteed and should be independently verified. All properties are subject to prior sale, change or withdrawal. RealHub website owner shall not be responsible for any typographical errors, misinformation, misprints and shall be held totally harmless.

Agent Brooke Fox

AGENT

Brooke Fox

Call Brooke today to schedule a private showing.


* Listings on this website come from the FMLS IDX Compilation and may be held by brokerage firms other than the owner of this website. The listing brokerage is identified in any listing details. Information is deemed reliable but is not guaranteed. If you believe any FMLS listing contains material that infringes your copyrighted work please click here to review our DMCA policy and learn how to submit a takedown request.© 2024 FMLS.
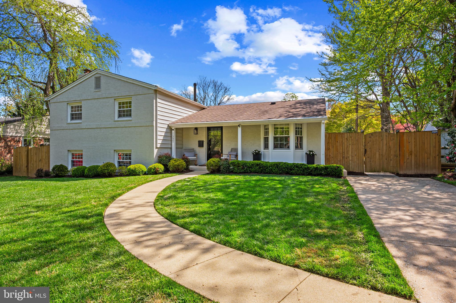
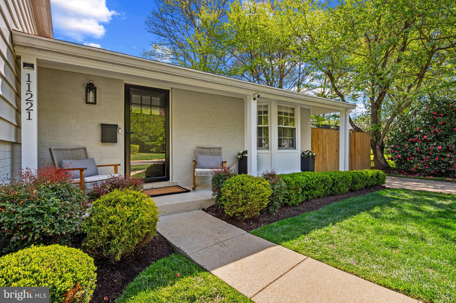
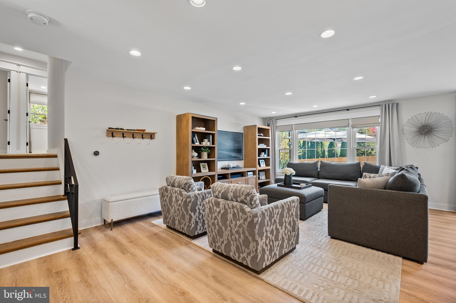
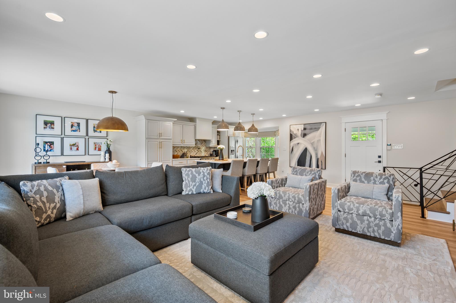
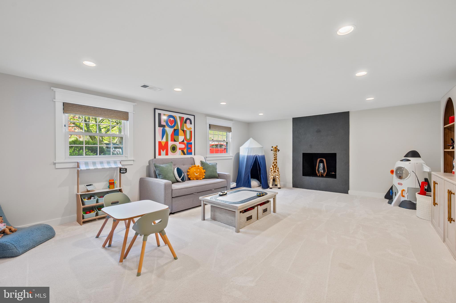
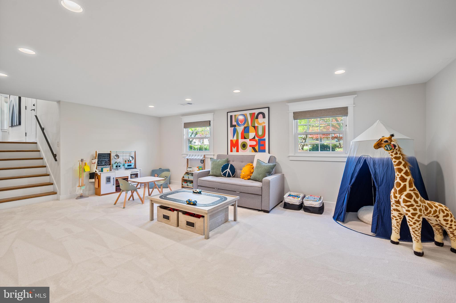
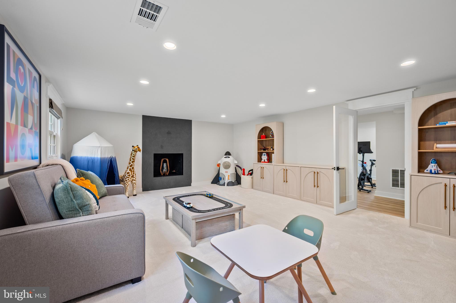
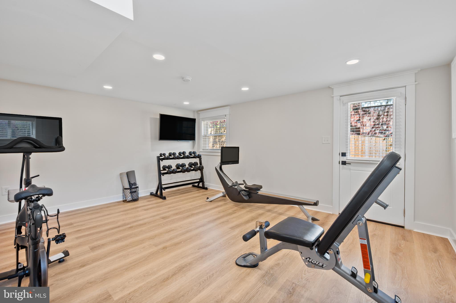
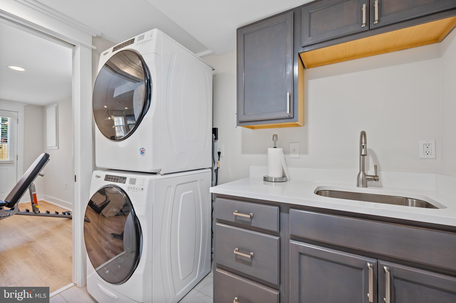
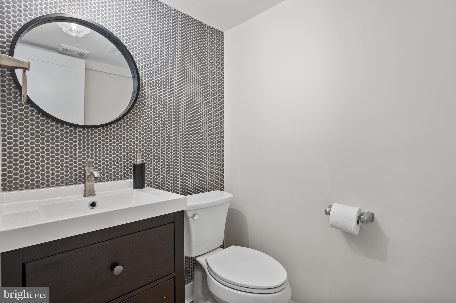
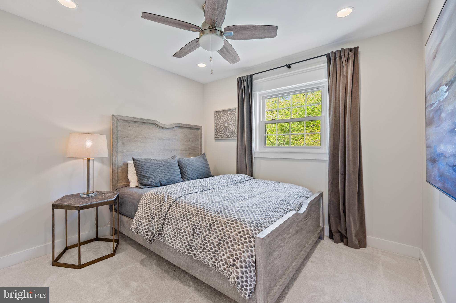
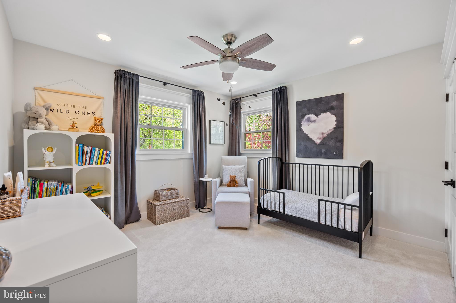
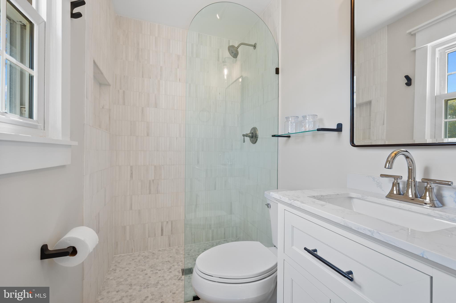
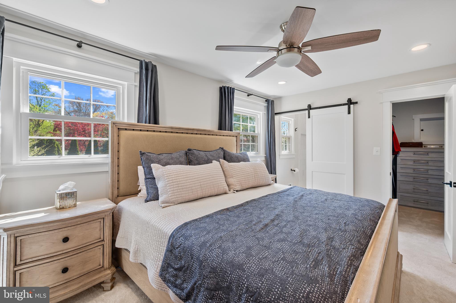
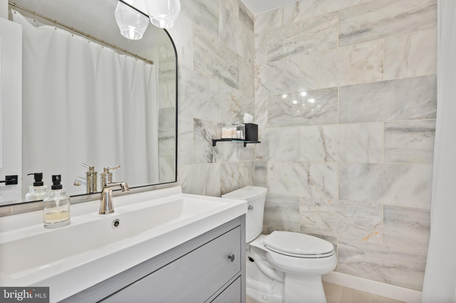
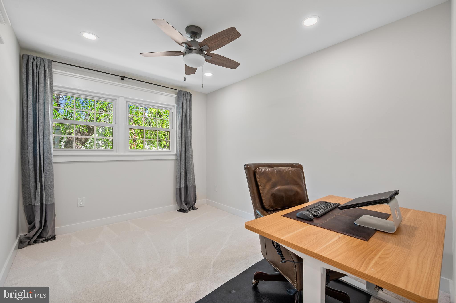
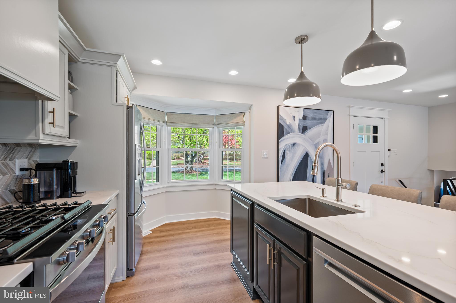
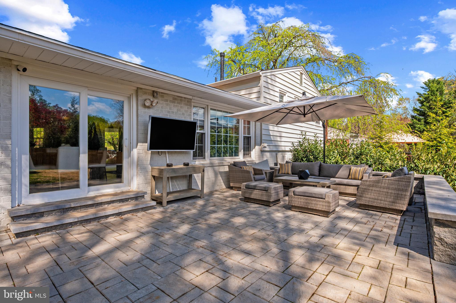
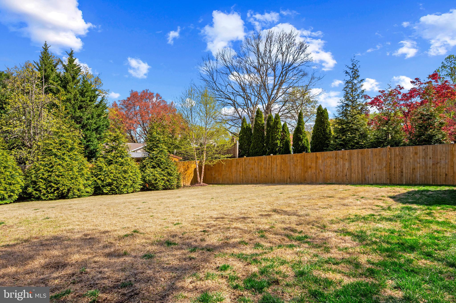
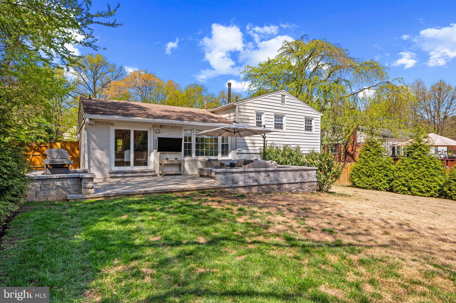
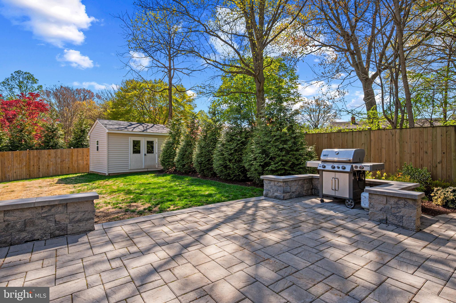
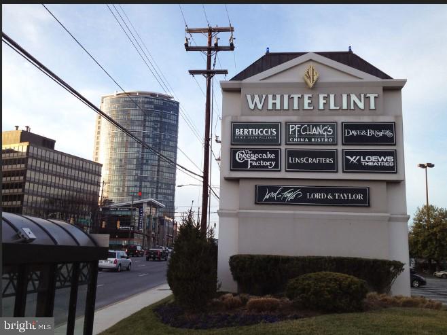
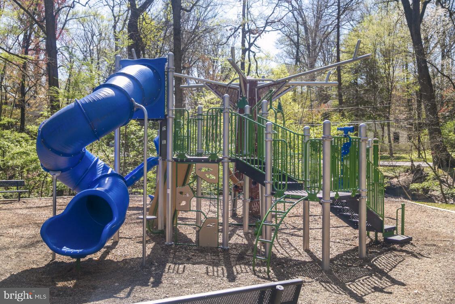
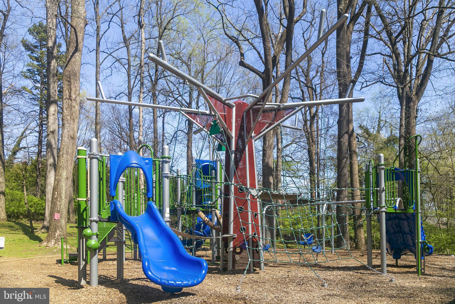
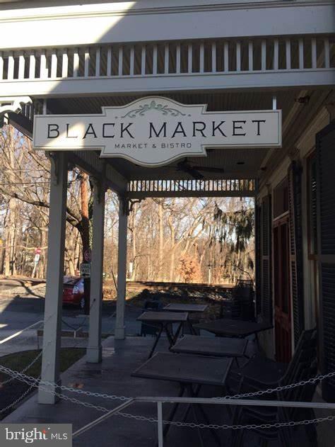
Discover this exquisite home nested in the sought-after community of White Flint Estates.  This fully renovated move-in ready home features 4 bedrooms and 2.5 fully remodeled bathrooms, offering ample space and comfort.  This open floorplan seamlessly connects the living, dining and kitchen areas, creating a perfect flow for entertaining and everyday living.  Beautiful countertops, SS appliances, recessed lighting, undermount lighting, premium carpet with top-end padding, built out laundry room, window treatments, custom stair railings, and access to rear patio.  The primary suite features a walk-in closet and new bath.  The three additional bedrooms are equally impressive and spacious.  The finished walk out basement adds valuable living space, perfect for a recreation room, office or home gym.  There is also a large storage room in the lower level.  The large patio provides a tranquil retreat for outdoor dining and relaxation.  Outdoor TV conveys with heavy swivel mount and Bose premium speakers. The spacious backyard is low maintenance with new shed, zoysia grass, trees and privacy fence.  Located on a beautiful street with plenty of parking.  Enjoy the vibrant community close to White Flint Plaza Shopping Center, White Flint Park, Druid Park, Wells Neighborhood Park, Black's Market Bistro and Garrett Park Train Station.  Pike and Rose is less than a mile away.  Walking distance to Grosvenor Metro and walk to Garrett Park Elementary.  This rare Kensington home blend's location lifestyle and luxury and it won't be on the market long.

11221 ORLEANS WAY

Message successfully sent.

What would you like to know?

What is 3 + 4 ?

I agree to receive email communication and understand I can unsubscribe at any time.

I agree to be contacted by Charis Realty Group via call, email, and text for real estate services. To opt out, you can reply 'stop' at any time or reply 'help' for assistance. You can also click the unsubscribe link in the emails. Message and data rates may apply. Message frequency may vary. Privacy Policy

Related Properties

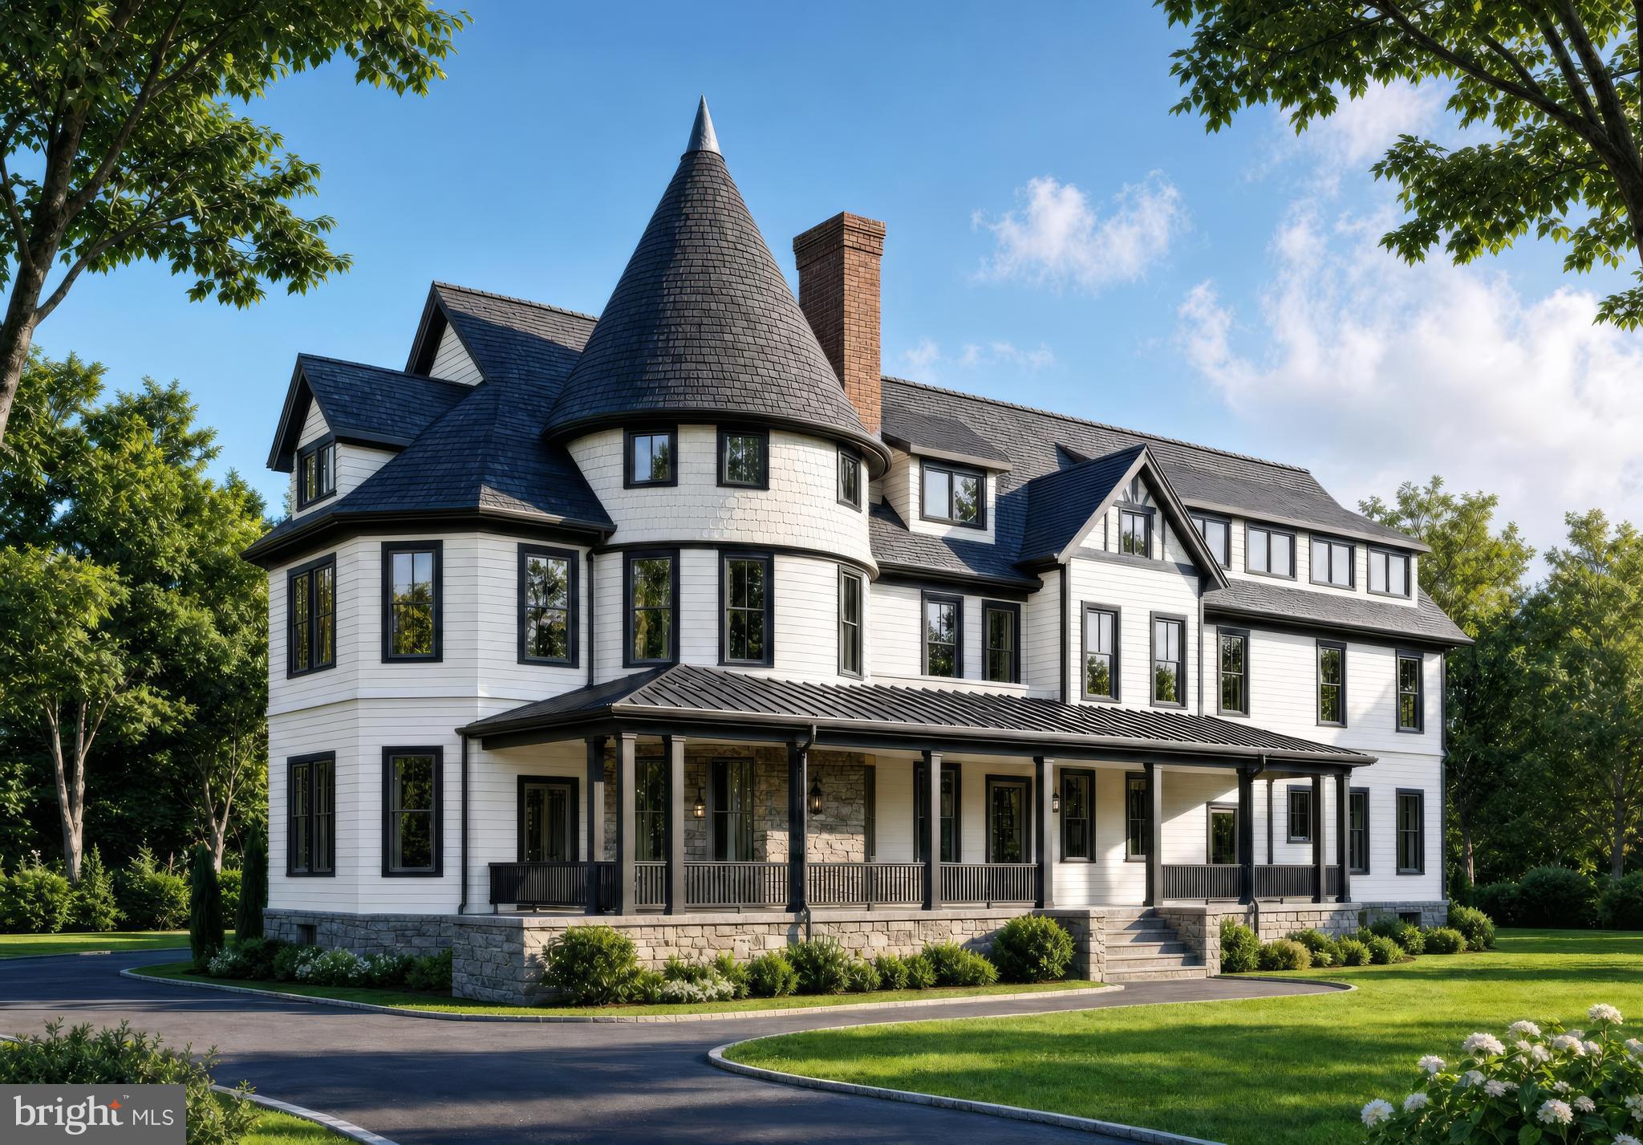
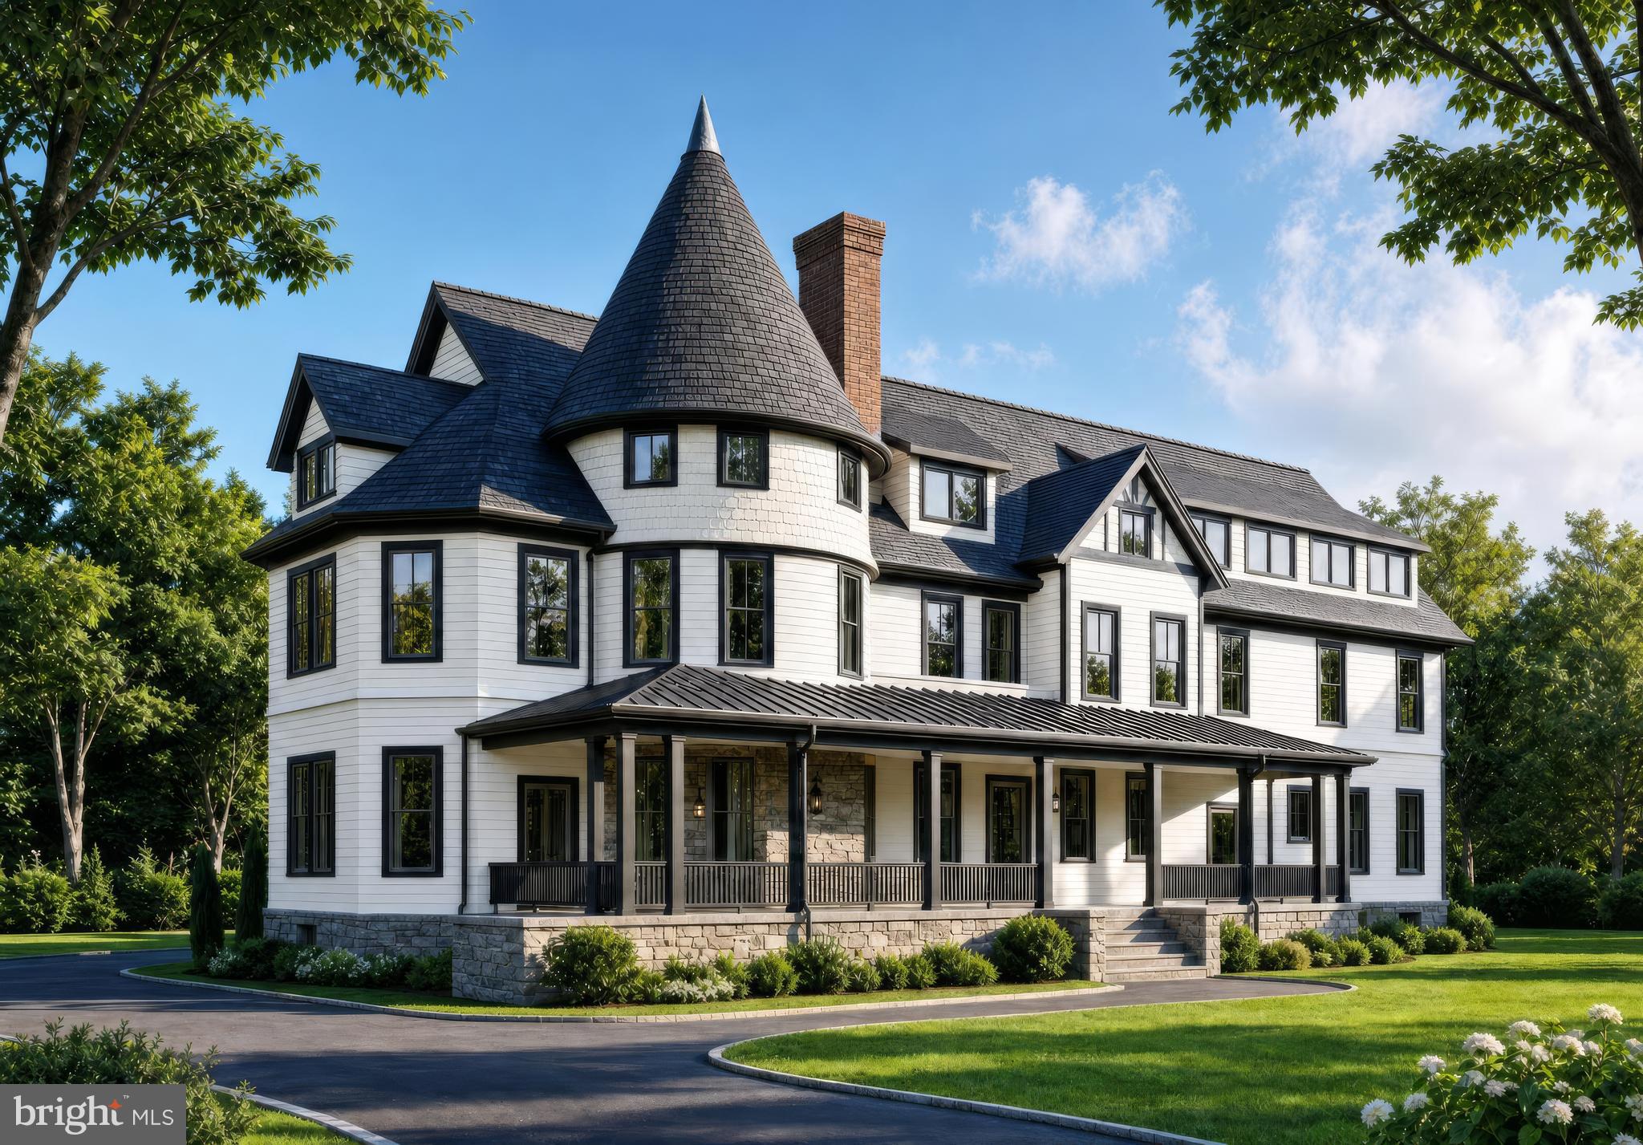
Positioned within the storied grounds of Warner Circle Park, Warner Mansion Condominiums presents a rare collection of fourteen boutique residences within the restored 1892 Queen Anne estate built by Brainard H. Warner, founder of Kensington, together with the adjacent 1914 Carriage House. Thoughtfully reimagined by Washington Landmark Construction, the Mansion has been carefully restored and structurally reengineered for its next century, preserving its architectural legacy while introducing a refined modern lifestyle rooted in longevity, wellness, and enduring design.

The residences — ranging from elegant one-bedroom and one-bedroom-plus-den homes to expansive two-bedroom, two-bath and select three-bedroom layouts — include both single-level and dramatic multi-level floorplans. Each home is individually composed and uniquely named, offering a level of architectural character and individuality rarely found in modern condominium living.

Interiors are curated with an emphasis on timeless natural materials and understated sophistication: white oak flooring, reclaimed Georgia Red Pine in the Carriage House, natural stone baths, custom cabinetry, Bosch appliances, Grohe hardware, Pella Low-E windows, and abundant biophilic light throughout. Select residences feature private terraces, turret rooms, soaring ceilings, park views, and preserved architectural details impossible to replicate in new construction.

Designed with a quiet philosophy of longevity and wellness, the residences incorporate thoughtful elements including wide doorways, elevator access to all residential units in the Mansion, entry-level primary suites, single-level living opportunities, and elegant spaces intended to support comfort and ease over time — seamlessly integrated into the architecture rather than added as an afterthought.

Surrounded by the permanently preserved 4.44-acre Warner Circle Park, residents enjoy a rare blend of history, walkability, community, and calm — moments from Kensington’s boutiques, cafés, farmers market, parks, MARC rail access, and village life. A grand historic lobby, envisioned as a living museum honoring the estate’s legacy, offers a meaningful place of welcome and gathering for residents and the community alike.

A once-in-a-generation opportunity to live within one of Montgomery County’s most significant historic residences — where heritage architecture, wellness-centered living, and modern luxury quietly converge.
#MDMC2238752

KENSINGTON

10206 MONTGOMERY AVENUE 15

2 Beds

2 Baths

1,350 Sq.Ft.

$1,045,000

MLS#: MDMC2238752

New on site 3 days ago
This lovely 3-bedroom, 3-bath rambler is not only updated with beautiful finishes, but is also in a fantastic location. On a quiet street in sought-after South Kensington at the edge of Bethesda, the house is just steps from Rock Creek Park, Puller playground, Beach Drive and walking trails — and is in one of Montgomery County's best school districts! The house features lovely hardwood floors throughout the main level, with luxury vinyl planks in the completely-finished basement. The spacious family room boasts a gorgeous view of the private backyard, and a dining/sunroom with large windows and energy-efficient skylights with remote-controlled shades brings in tons of light! The updated kitchen includes a SubZero refrigerator, quartz countertops with subway tile backsplash, wall oven and microwave, along with ceiling-height cabinets that sport pull-out shelves, a built-in spice rack, lazy-susan corner cabinet and two-level utensil drawer. The primary bedroom is airy with cathedral ceilings and a generous bay window, and the renovated bathrooms impress with marble countertops and Toto toilets. Gorgeous landscaping in the private backyard complements the flagstone patio and walkways, stone garden wall, and roomy shed.  The roof, skylights, gutters, gutter guards, and downspouts were all replaced in the last five years, as was the ductwork, and a new HVAC system was installed in 2024. The roof includes a GAF Golden Pledge (50-year) transferable warranty and the installation added a natural fascia ventilation system. A carport and driveway make off-street parking easy. Multiple closets provide ample storage space. And an appealing, tiled laundry room is on the lower level. Bonus touches are a tankless hot water heater, and a full-house generator which means you'll never be without power! Kensington Parkwood ES, North Bethesda MS, Walter Johnson HS.
#MDMC2237852

KENSINGTON

4513 PULLER DRIVE

3 Beds

3 Baths

2,038 Sq.Ft.

$899,000

MLS#: MDMC2237852

Positioned within the storied grounds of Warner Circle Park, Warner Mansion Condominiums presents a rare collection of fourteen boutique residences within the restored 1892 Queen Anne estate built by Brainard H. Warner, founder of Kensington, together with the adjacent 1914 Carriage House. Thoughtfully reimagined by Washington Landmark Construction, the Mansion has been carefully restored and structurally reengineered for its next century, preserving its architectural legacy while introducing a refined modern lifestyle rooted in longevity, wellness, and enduring design.

The residences — ranging from elegant one-bedroom and one-bedroom-plus-den homes to expansive two-bedroom, two-bath and select three-bedroom layouts — include both single-level and dramatic multi-level floorplans. Each home is individually composed and uniquely named, offering a level of architectural character and individuality rarely found in modern condominium living.

Interiors are curated with an emphasis on timeless natural materials and understated sophistication: white oak flooring, reclaimed Georgia Red Pine in the Carriage House, natural stone baths, custom cabinetry, Bosch appliances, Grohe hardware, Pella Low-E windows, and abundant biophilic light throughout. Select residences feature private terraces, turret rooms, soaring ceilings, park views, and preserved architectural details impossible to replicate in new construction.

Designed with a quiet philosophy of longevity and wellness, the residences incorporate thoughtful elements including wide doorways, elevator access to all residential units in the Mansion, entry-level primary suites, single-level living opportunities, and elegant spaces intended to support comfort and ease over time — seamlessly integrated into the architecture rather than added as an afterthought.

Surrounded by the permanently preserved 4.44-acre Warner Circle Park, residents enjoy a rare blend of history, walkability, community, and calm — moments from Kensington’s boutiques, cafés, farmers market, parks, MARC rail access, and village life. A grand historic lobby, envisioned as a living museum honoring the estate’s legacy, offers a meaningful place of welcome and gathering for residents and the community alike.

A once-in-a-generation opportunity to live within one of Montgomery County’s most significant historic residences — where heritage architecture, wellness-centered living, and modern luxury quietly converge.
#MDMC2238748

KENSINGTON

10212 MONTGOMERY AVENUE 10

2 Beds

2 Baths

1,314 Sq.Ft.

$1,025,000

MLS#: MDMC2238748

New on site 4 days ago
Some homes just get the light right. This classic 1928 Kensington charmer faces south, filling the front rooms with warm, natural light throughout the day. Mornings begin in the elegant sunroom, where the eastern sunrise pours in with your first cup of coffee. By evening, the western light filters into the kitchen and draws you out to the deck overlooking a flat, idyllic backyard with a charming shed, the kind of yard made for garden beds, playing catch, and long summer dinners outside.

Inside, original details and character have been lovingly preserved while the home has been thoughtfully updated for the way we live now. The walk-out lower level adds real flexibility with a family room, a fourth bedroom, and a renovated bath, perfect for guests, a home office, or teens who want their own space.

And then there's the location. You're steps from historic Warner Circle and everything that makes Kensington feel like a small town: the Saturday morning farmers market, a stroll through Johnson's Garden Center, a cone from Carmen's Italian Ice, dinner at award-winning Frankly Pizza, and Wednesday trivia at Babycat Brewery (with play space for the kids, so everyone comes along). Pick up a coffee and breakfast sandwich, then enjoy it across the street by the fountain at Flinn Park. Browse Antique Row, wander the bookstores, then hop the MARC train for a straight shot into DC.

You're just 3 blocks or less to Safeway, Noyes Children's Library, the Town Hall, 3 miles to downtown Bethesda, and 4 to the DC line.

A classic home, a walkable life, a community that shows up. Welcome to Kensington.
#MDMC2244090

KENSINGTON

3807 BALTIMORE STREET

4 Beds

2 Baths

2,148 Sq.Ft.

$994,900

MLS#: MDMC2244090

 - property

Send a message

Message successfully sent.

Your message

What is 3 + 4 ?

Reason for contacting?

I agree to receive email communication and understand I can unsubscribe at any time.

I agree to be contacted by Charis Realty Group via call, email, and text for real estate services. To opt out, you can reply 'stop' at any time or reply 'help' for assistance. You can also click the unsubscribe link in the emails. Message and data rates may apply. Message frequency may vary. Privacy Policy

Sign Out

Virtual Assistant

Would you like to take the next step with this property? We can help you schedule a showing or virtual tour, or send you more details.

Yes, I would like more information.

Thank You for Your Reply, One of Our Agents will contact you as soon as possible

No, maybe later.

Thank you, you can always contact me via email, phone number or through the contact form.

Realhub AI

Lucy - Your AI-Powered Realtor

Update Your Temporary Password

Personalize your search

Enter your email and we'll notify you immediately when new listings match what you're looking for.

or enter email address

Already have an account ? Login here

Continue your home search

I agree to receive communications and understand I can unsubscribe at any time.

I agree to be contacted by Charis Realty Group via call, email, and text for real estate services. To opt out, you can reply 'stop' at any time or reply 'help' for assistance. You can also click the unsubscribe link in the emails. Message and data rates may apply. Message frequency may vary. Privacy Policy

Already have an account ? Login here

We use cookies

We use cookies primarily for analytics to enhance your experience. By accepting, you agree to our use of these cookies. You can manage your preferences or learn more about our cookies policy.